


240000€
3 bedrooms 160 square meters
House
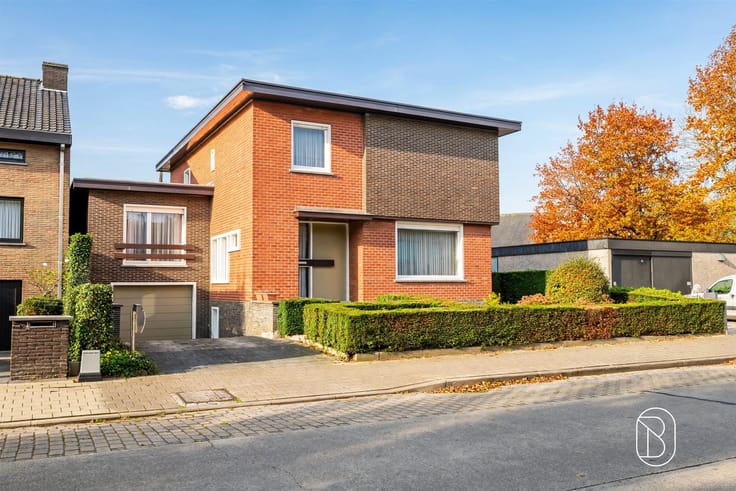
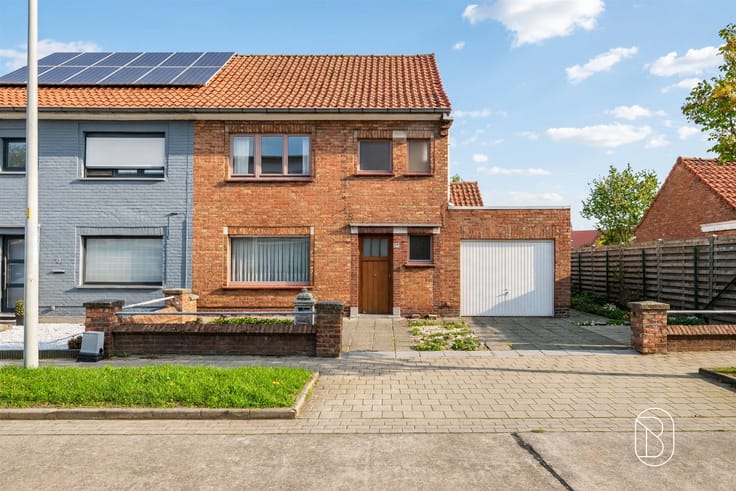
For Sale: 3-Bedroom Family Home with Garden in Roeselare
This charming home in Roeselare offers a solid foundation for family happiness. The property combines functionality with space and sits on a 625 m² lot with a living area of 160 m².
Ground Floor
The house features a spacious living room with a wood-burning stove, where you can gather comfortably together. The kitchen is practically laid out and features windows offering a view of the garden. From the ground floor, you have direct access to the outdoor area through French doors.
Upper Floor
The first floor features three bedrooms of varying sizes, ideal for a family with children. A practical bathroom with a toilet and shower completes this level. All rooms benefit from natural daylight thanks to well-placed windows.
Outdoor Space and Garage
The property features a beautiful garden with plenty of greenery, perfect for relaxation and outdoor activities. An attached garage provides ample parking and storage space. The driveway has a paved surface.
Who is this ideal for?
This home is perfect for families looking for a move-in-ready home with plenty of space and a pleasant garden. Its central location in Roeselare makes it an attractive choice for those who appreciate the practical benefits of a residential neighborhood.
For sale through Immo Beguin, your real estate expert since 2009, with offices in Ronse, Waregem, Kortrijk, Deinze, Tournai, Lessines, Mouscron, and Nieuwpoort.
| Construction year | 1972 |
|---|---|
| Number of floors | 2 |
| Building condition | To renovate |
| Immovable heritage | Not specified |
| Number of frontages | 3 |
| Covered parking spaces | 2 |
| Asbestos certificate is available | Yes |
| Usable floor area | 160 square meters |
|---|---|
| Kitchen type | Installed |
| Bedrooms | 3 |
| Dressing room | No |
| Bathrooms | 1 |
| Toilets | 2 |
| Professional space | No |
| Attic | Yes |
| Furnished | No |
| Armored door | No |
| Surface of the plot | 625 square meters |
|---|---|
| Gas, water & electricity | No |
| Primary energy consumption | 543 kilowatt hour per square meters |
|---|---|
| EPC/EPC label | F |
| Renovation works mandatory | Yes |
| Unique code EPB certificate | 20260413-0003846696-RES-1 |
| CO₂ emission | 1000 kg CO₂/m² |
| Yearly theoretical total energy consumption | 86822 kWh/year |
| Valid electricity inspection certificate | No |
| Conformity certification for fuel tanks | Not specified |
| Summons: No judicial remedy or administrative measure imposed | Not specified |
|
Flemish register of measures consulted
|
Not specified |
| Valid flood certificate | Yes |
| Heating type | Fuel oil |
| Heat pump | No |
| Double glazing | Yes |
| Building permit | Not specified |
|---|---|
| Cadastral Plan | Not specified |
| Right of first refusal for the tenant | Not specified |
| Allotment permit | Not specified |
| Preemption right | No |
| Most recent urban development zoning | |
| Flood zone type | Non flood zone |
|
P-score
|
A |
|
G-score
|
A |
| Latest land use designation | Living area (residential, urban or rural) |
Asked price excluding notary fees (excluding eventual registration fees)
| Price | 240000 € |
|---|---|
| Cadastral income | 7130 € |
| Tenement building | No |
|
|
|

| Address |
Zuidstraat 49
8800 - Roeselare |
|---|---|
| Website |
|
| External reference | 76252 - |
Get in touch