
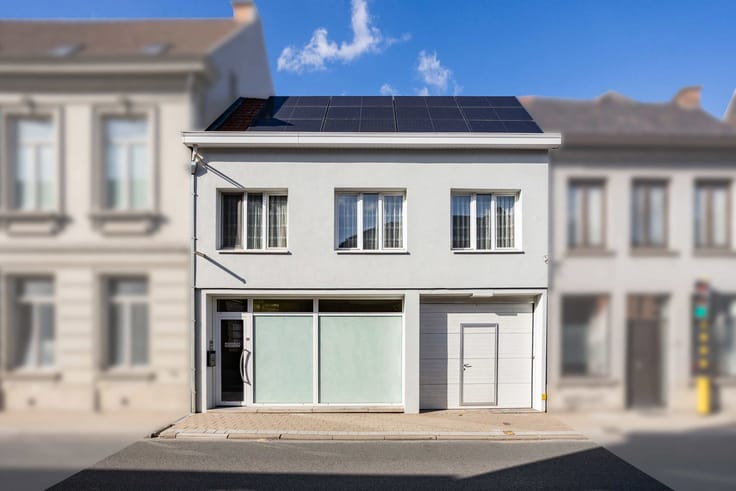


109000€
2 bedrooms 104 square meters

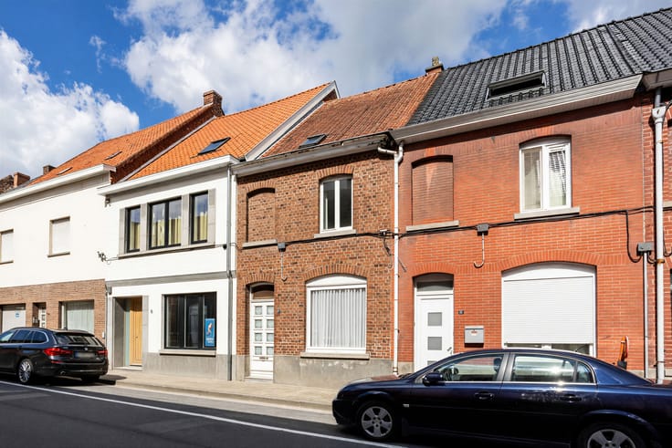
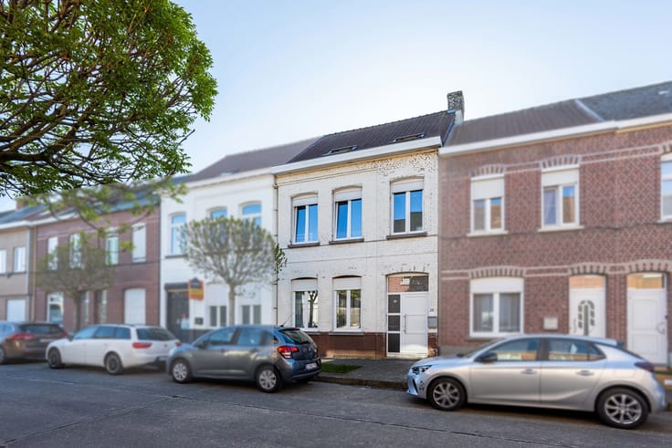
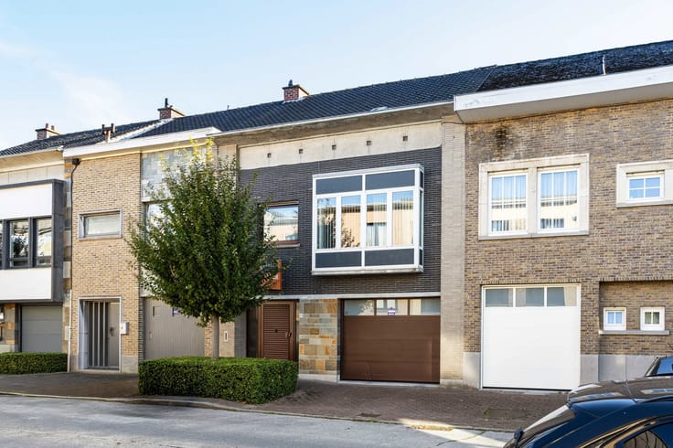
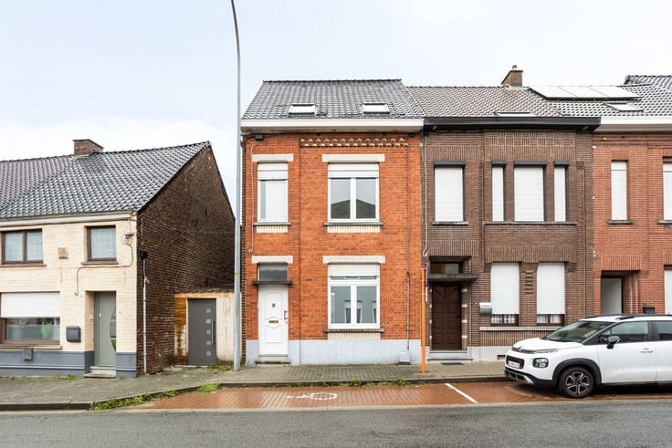
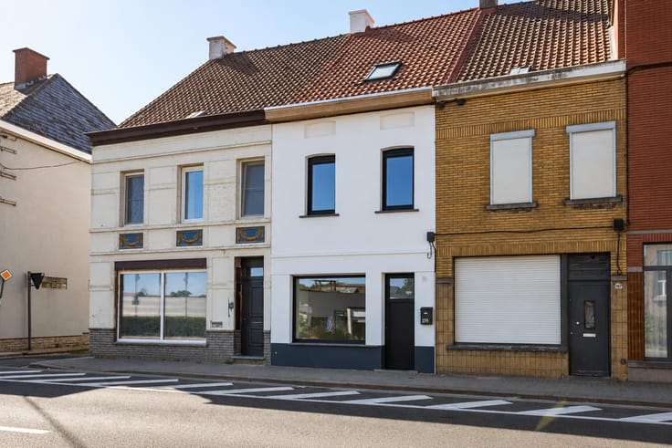
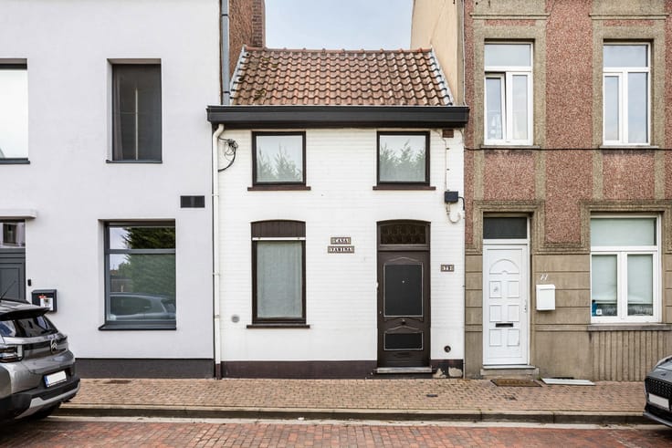
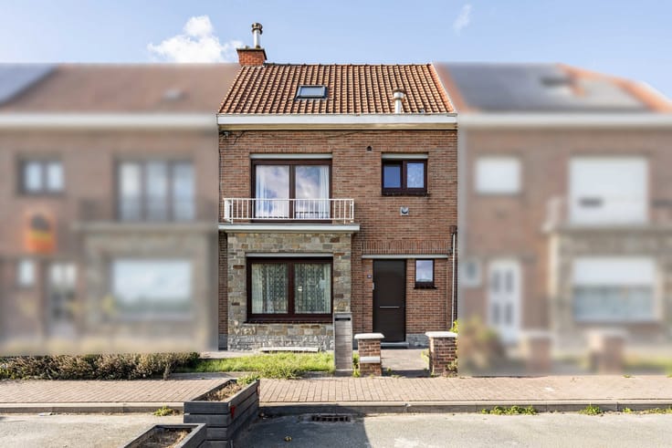
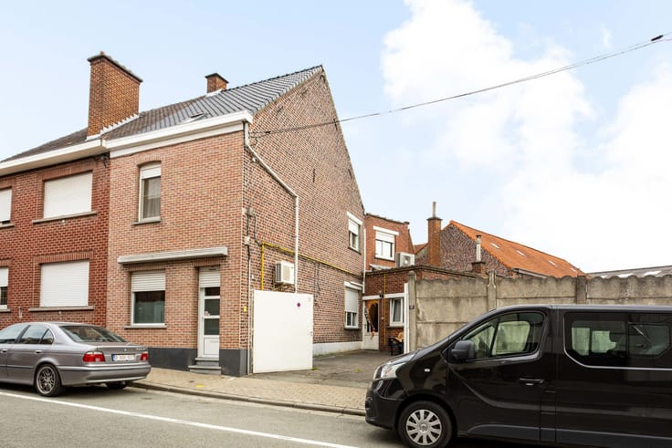
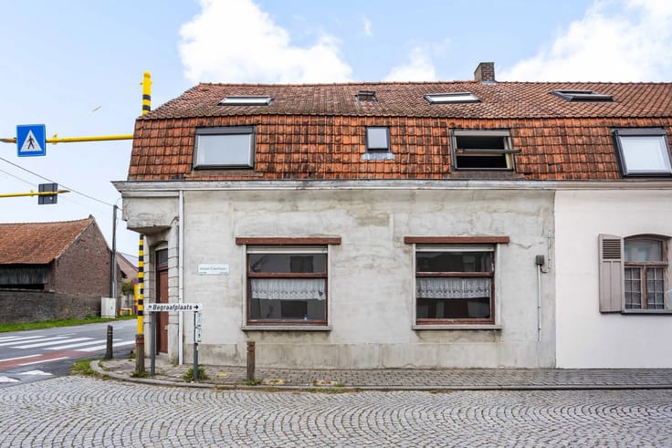
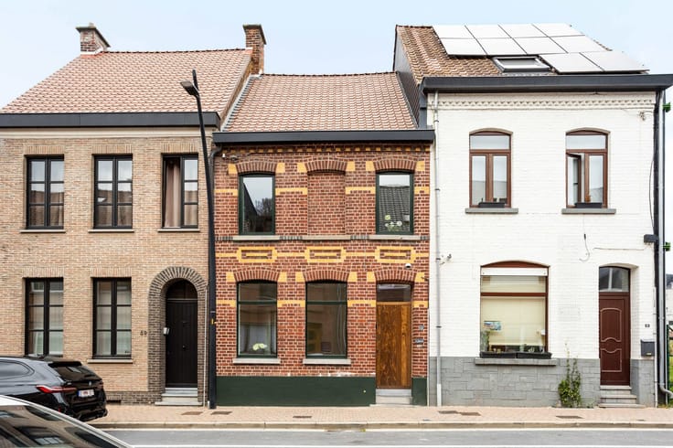
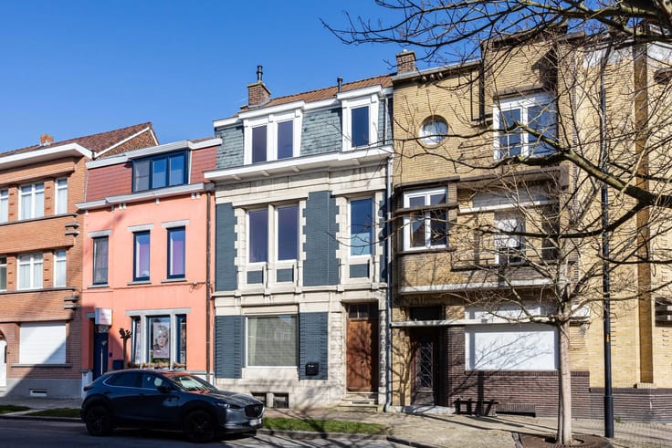
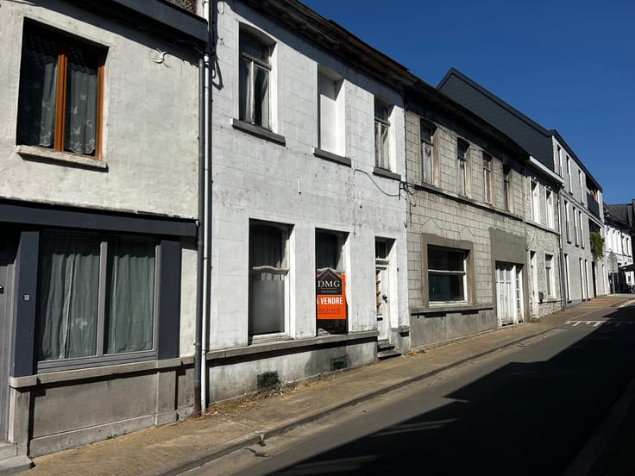
Property to be renovated, with garden.
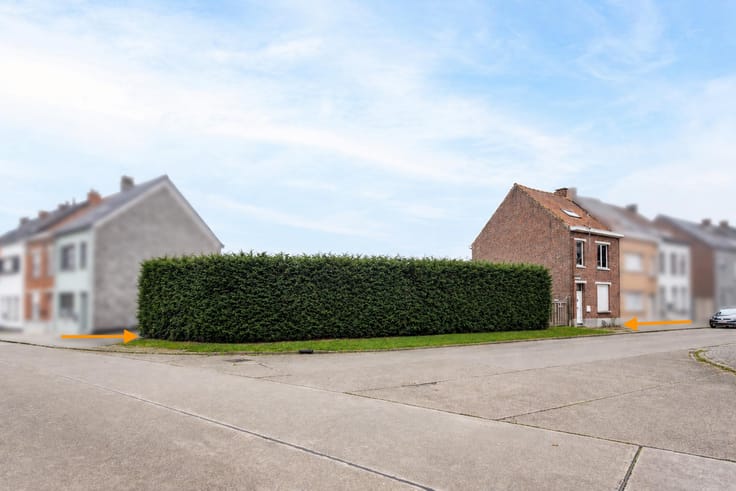
This interesting renovation project is located just outside the town centre, close to the main access roads and right next to the beautiful Malander Park.
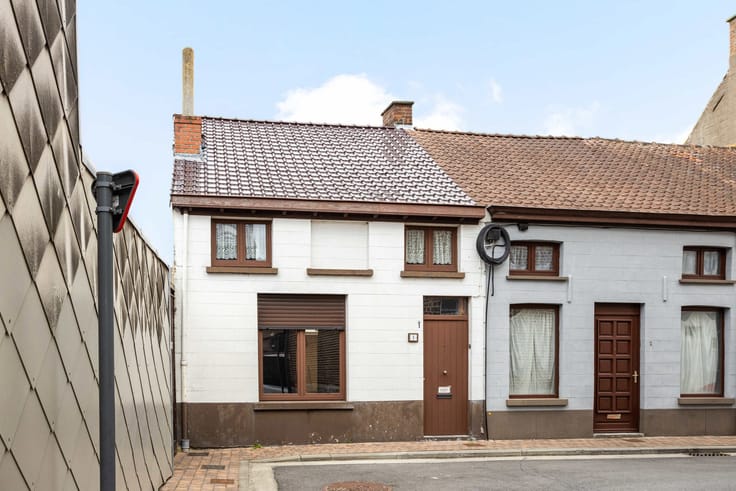
The property, which is already fitted with PVC window frames and double glazing, requires renovation but offers great potential for investors or DIY enthusiasts.
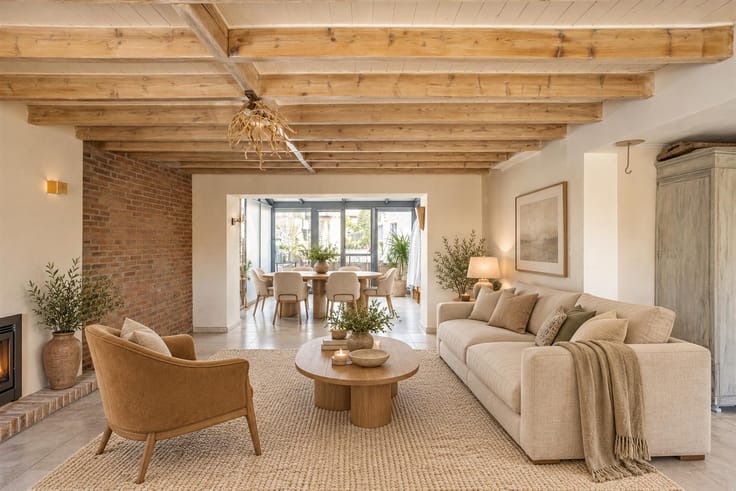
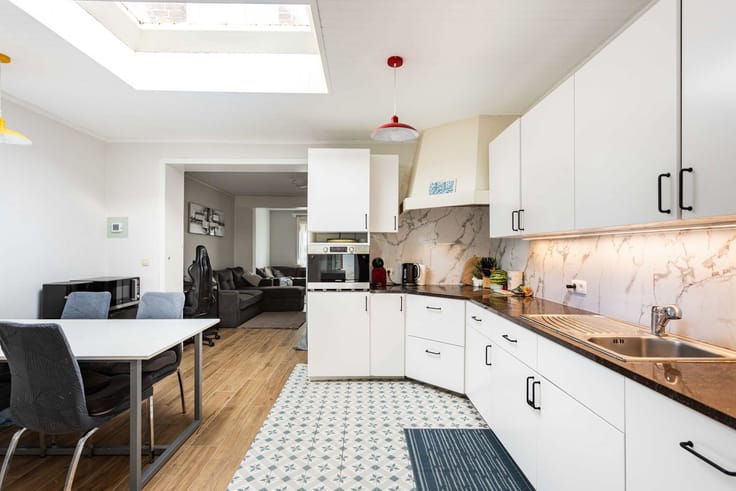
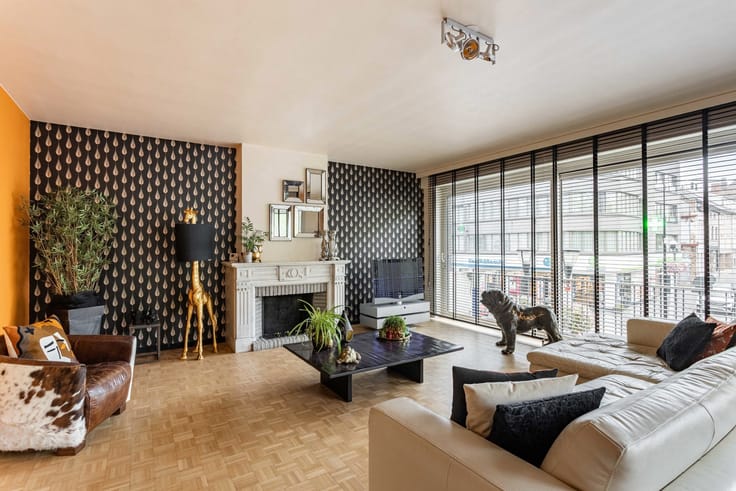
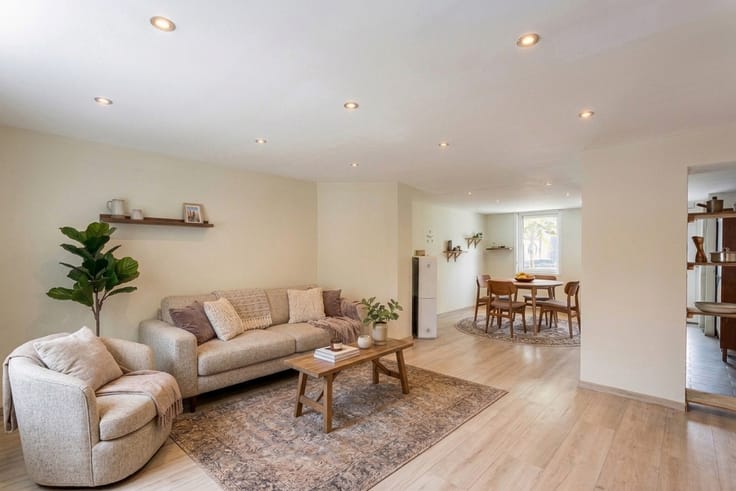
The ground floor currently features three living areas, providing numerous possibilities for reconfiguration. This floor also includes sanitary facilities and access to the outdoor space. Upstairs, there are currently two bedrooms.
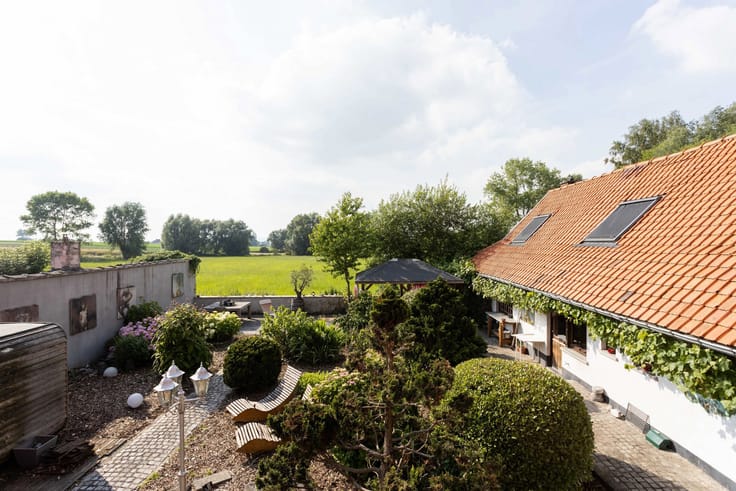
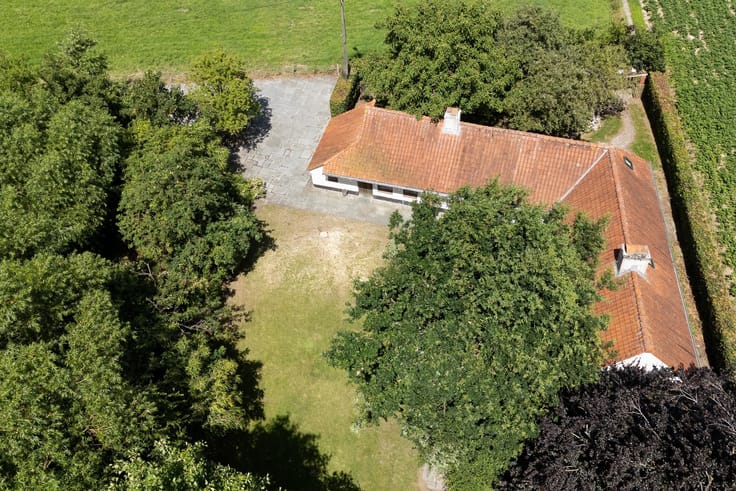
The outdoor space consists of a paved area with an outbuilding, followed by a fully enclosed garden featuring a magnificent mature tree at its centre.
In short, a property with a pleasant garden, offering excellent potential as an ideal first home or an attractive investment opportunity!
| Construction year | 1920 |
|---|---|
| Number of floors | 1 |
| Building condition | To renovate |
| Immovable heritage | Not specified |
| Street frontage width | 4.5 m |
| Number of frontages | 2 |
| Surroundings type | Living area (residential, urban or rural) |
| Asbestos certificate is available | Yes |
| Usable floor area | 104 square meters |
|---|---|
| Kitchen type | Semi equipped |
| Bedrooms | 2 |
| Bedroom 1 surface | 12 square meters |
| Bedroom 2 surface | 12 square meters |
| Bathrooms | 1 |
| Toilets | 1 |
| Furnished | No |
| Surface of the plot | 240 square meters |
|---|---|
| Width of the lot on the street | meters |
| Connection to sewer network | Connected |
| Gas, water & electricity | Yes |
| Garden surface | 140 square meters |
| Terrace surface | 30 square meters |
| Elevator | No |
|---|---|
| Accessible for disabled people | No |
| Intercom | No |
| TV cable | Yes |
| Visio phone | No |
| Swimming pool | No |
| Primary energy consumption | 623 kilowatt hour per square meters |
|---|---|
| EPC/EPC label | F |
| Renovation works mandatory | Not specified |
| Unique code EPB certificate | 3977498 |
| CO₂ emission | 8761 kg CO₂/m² |
| Yearly theoretical total energy consumption | 623 kWh/year |
| Valid electricity inspection certificate | Not specified |
| As built plan | No |
| Summons: No judicial remedy or administrative measure imposed | Not specified |
|
Flemish register of measures consulted
|
No |
| Valid flood certificate | Not specified |
| Thermic solar panels | No |
| Double glazing | Yes |
| Building permit | No |
|---|---|
| Total ground floor buildable | 70 square meters |
| Cadastral Plan | Not specified |
| Right of first refusal for the tenant | Not specified |
| Allotment permit | No |
| Preemption right | No |
| Proceedings for breach of planning regulations | No |
| Most recent urban development zoning | Not specified |
| Flood zone type | Non flood zone |
|
P-score
|
A |
|
G-score
|
A |
| Latest land use designation | Living area (residential, urban or rural) |
Asked price excluding notary fees (excluding eventual registration fees)
| Price | 109000 € |
|---|---|
| Cadastral income | 245 € |
| Tenement building | No |
|
|
|








| Address |
Stationstraat 30
9600 - Ronse |
|---|---|
| External reference | 7904912 |
Get in touch