


279000€
3 bedrooms 184 square meters

Characterful home with additional building plot!
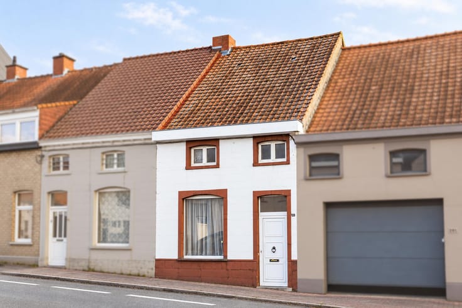
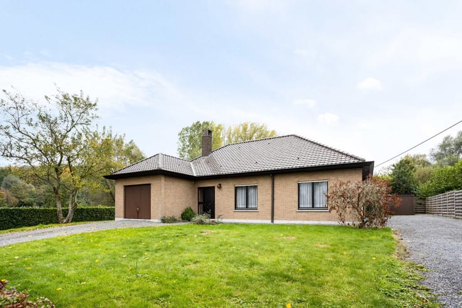
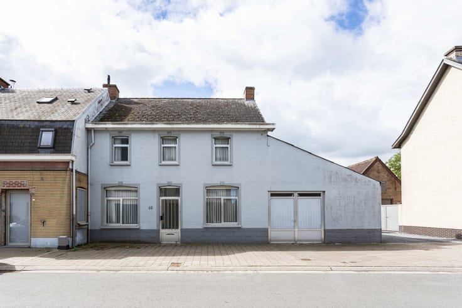
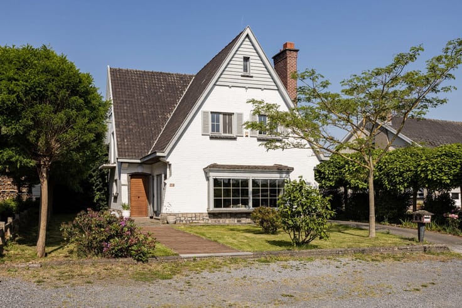
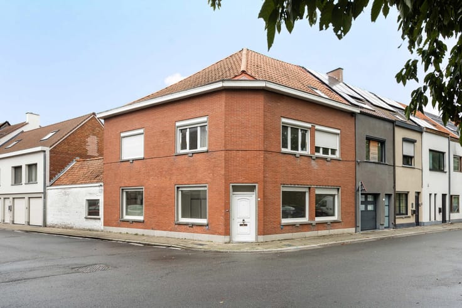
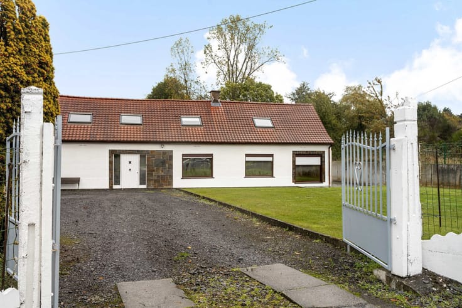
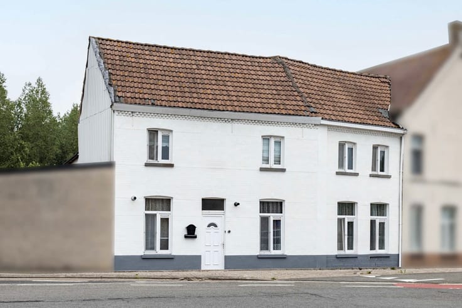
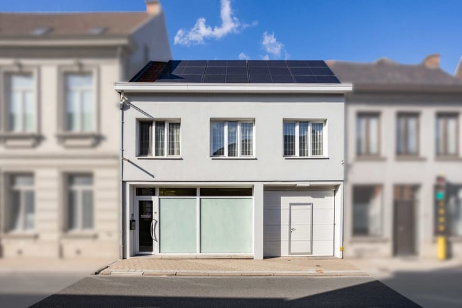
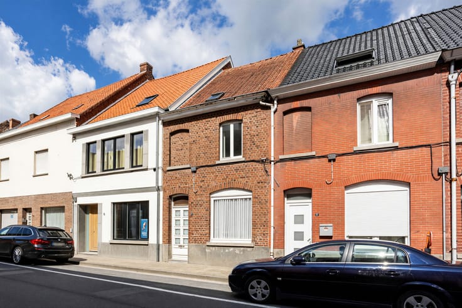
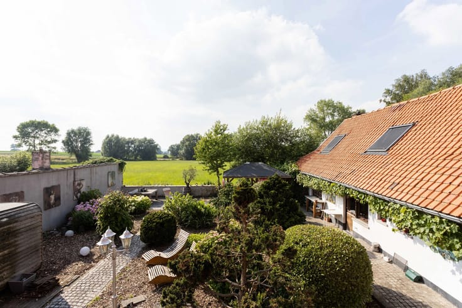
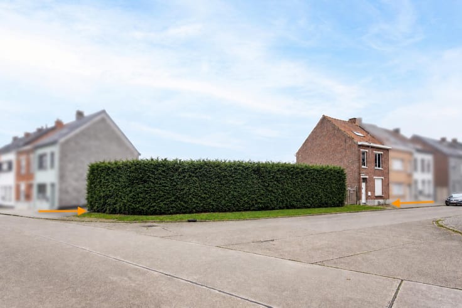
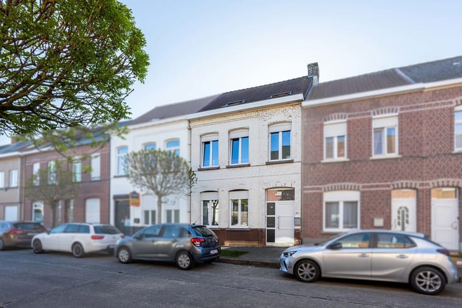
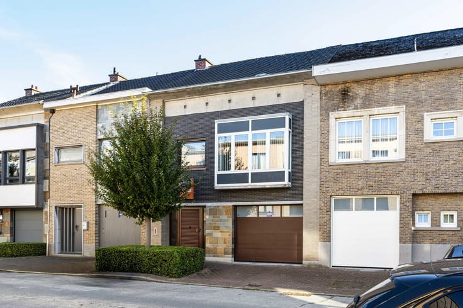
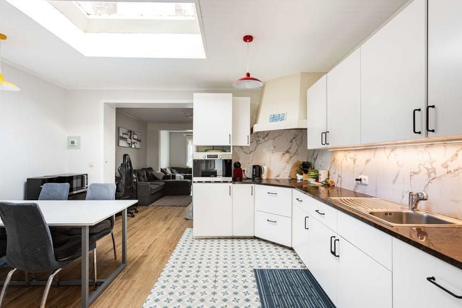
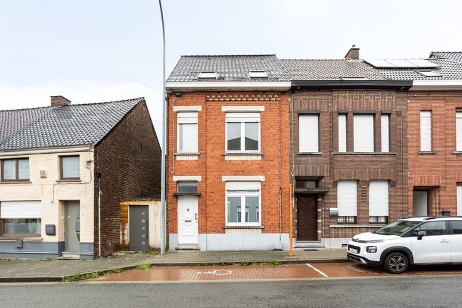
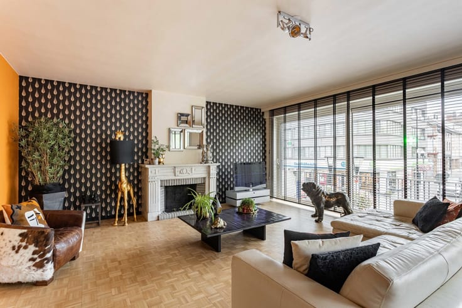
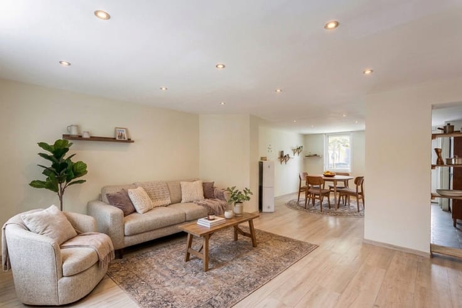
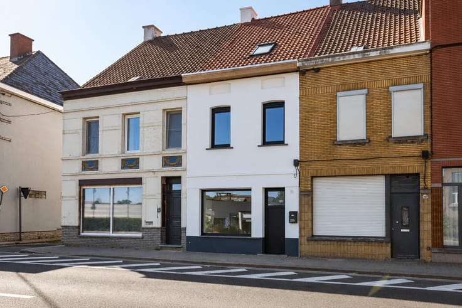
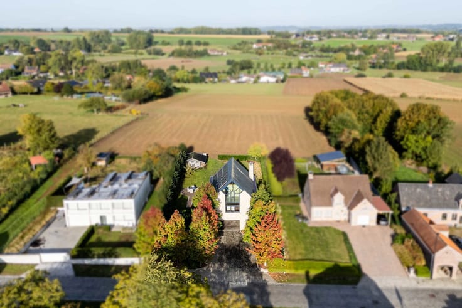
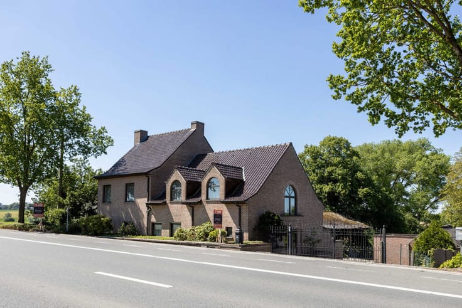
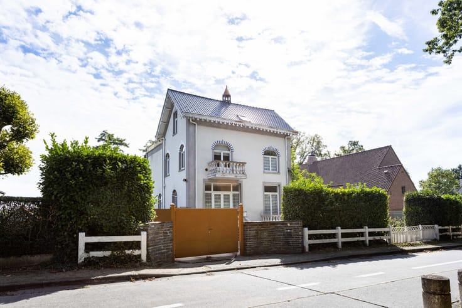
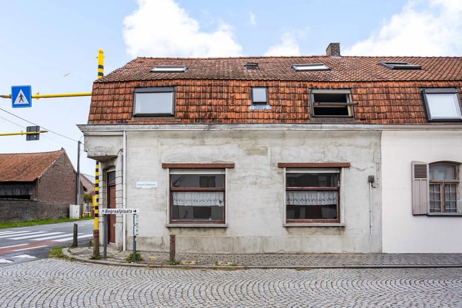
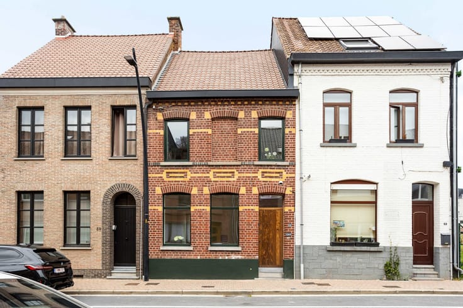
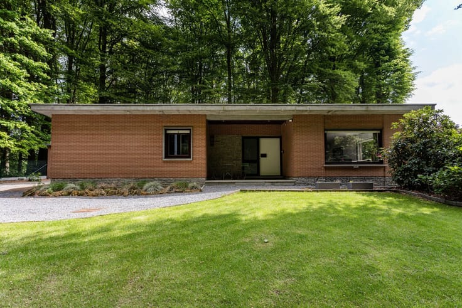
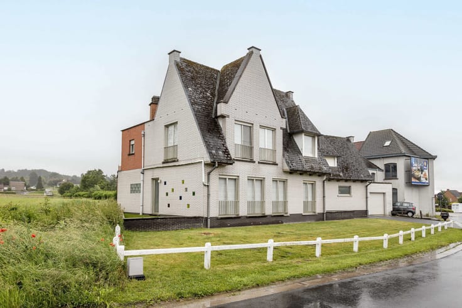
Characterful home with exceptional potential, a beautiful south-facing garden and an additional building plot! Are you looking for a property full of charm, space and possibilities? Then this charming home with an adjoining building plot is a truly unique opportunity!This characterful property, which can be transformed into a real gem with some refreshing and renovation work, offers endless possibilities. Its main assets are undoubtedly the adjoining building plot, which is already registered as a separate cadastral parcel, the private driveway, the detached garage and the fantastic south-facing garden. A property that is particularly attractive both for personal use and as an investment!Upon entering the property, you are welcomed by an impressive entrance hall that immediately highlights the home's authentic character. From here, you enter the pleasant living and dining area, which connects to the kitchen at the rear. The ground floor also features a veranda overlooking the garden, a separate toilet and a practical utility room. The lovely dry basement provides additional storage space.The bathroom is located on the mezzanine level, while the first floor offers three bedrooms. A fixed staircase leads to the spacious attic, which offers plenty of potential to create one or two additional rooms.One of the property's absolute highlights is the beautiful south-facing garden with attractive landscaping, where you can fully enjoy outdoor living.Furthermore, the plot offers exceptional development potential, including the possibility of dividing the property into three separate plots: a building plot to the left of the house, the plot containing the existing house and an additional building plot to the right. This is, of course, subject to the necessary planning permissions.A property full of character and possibilities, ideal for anyone looking for a spacious home to make their own or an attractive real estate investment!
| Available date | February 1 2027 |
|---|---|
| Construction year | 1960 |
| Number of floors | 3 |
| Building condition | To be done up |
| Immovable heritage | Not specified |
| Street frontage width | 6 m |
| Number of frontages | 4 |
| Outdoor parking spaces | 3 |
| Surroundings type | Isolated |
| Asbestos certificate is available | Yes |
| Usable floor area | 184 square meters |
|---|---|
| Kitchen type | Semi equipped |
| Bedrooms | 3 |
| Bedroom 1 surface | 15 square meters |
| Bedroom 2 surface | 8 square meters |
| Bedroom 3 surface | 12 square meters |
| Bathrooms | 1 |
| Toilets | 1 |
| Laundry room | Yes |
| Attic | Yes |
| Furnished | No |
| Surface of the plot | 2098 square meters |
|---|---|
| Width of the lot on the street | meters |
| Connection to sewer network | Connected |
| Gas, water & electricity | No |
| Garden surface | 1500 square meters |
| Terrace | Yes |
| Terrace orientation | South |
| Elevator | No |
|---|---|
| Accessible for disabled people | No |
| Intercom | No |
| TV cable | Yes |
| Visio phone | No |
| Jacuzzi | No |
| Swimming pool | No |
| Primary energy consumption | 531 kilowatt hour per square meters |
|---|---|
| EPC/EPC label | F |
| Renovation works mandatory | Yes |
| Unique code EPB certificate | 20260828-0003940749-RES-1 |
| CO₂ emission | 25256 kg CO₂/m² |
| Yearly theoretical total energy consumption | Not specified |
| Valid electricity inspection certificate | No |
| Conformity certification for fuel tanks | Yes, conform |
| Summons: No judicial remedy or administrative measure imposed | Not specified |
|
Flemish register of measures consulted
|
No |
| Valid flood certificate | Not specified |
| Heating type | Fuel oil |
| Double glazing | Yes |
| Building permit | Not specified |
|---|---|
| Total ground floor buildable | 150 square meters |
| Cadastral Plan | Not specified |
| Right of first refusal for the tenant | Not specified |
| Allotment permit | Not specified |
| Preemption right | Not specified |
| Most recent urban development zoning | Not specified |
|
P-score
|
A |
|
G-score
|
A |
| Latest land use designation | Living area (residential, urban or rural) |
Asked price excluding notary fees (excluding eventual registration fees)
| Price | 279000 € |
|---|---|
| Cadastral income | 654 € |
| Tenement building | No |
|
|
|







| Address |
Stationstraat 30
9600 - Ronse |
|---|---|
| External reference | 7905010 |
Get in touch