


265000€
4 bedrooms 164 square meters
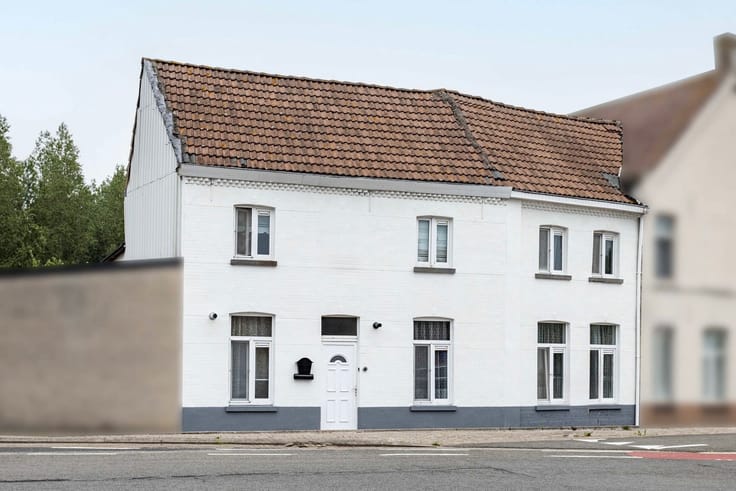
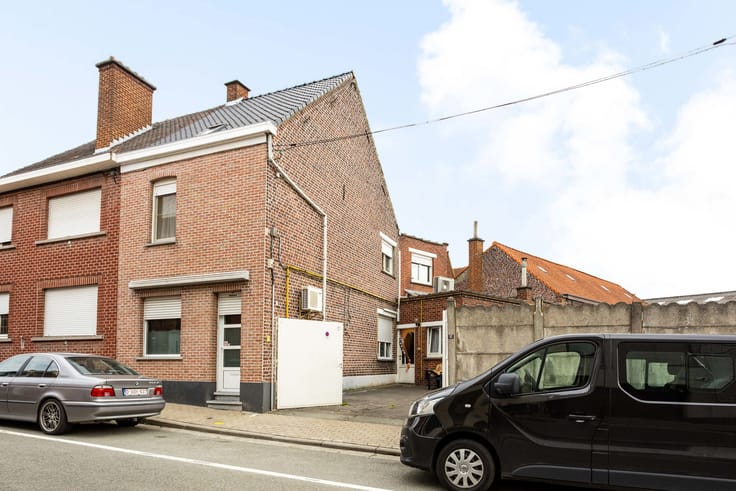
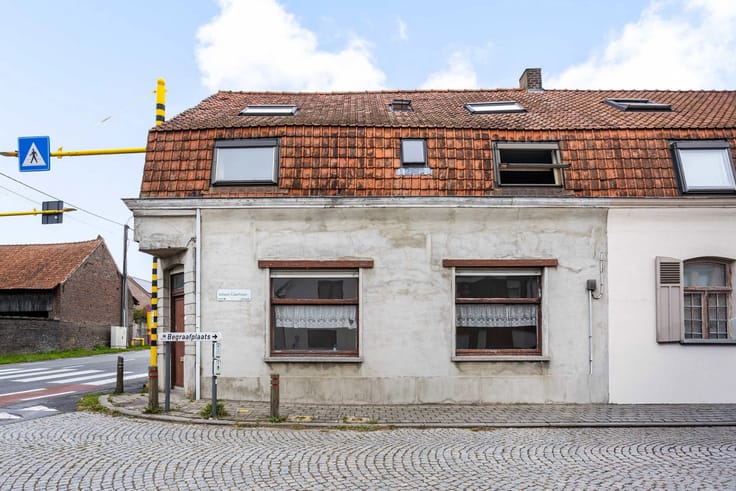
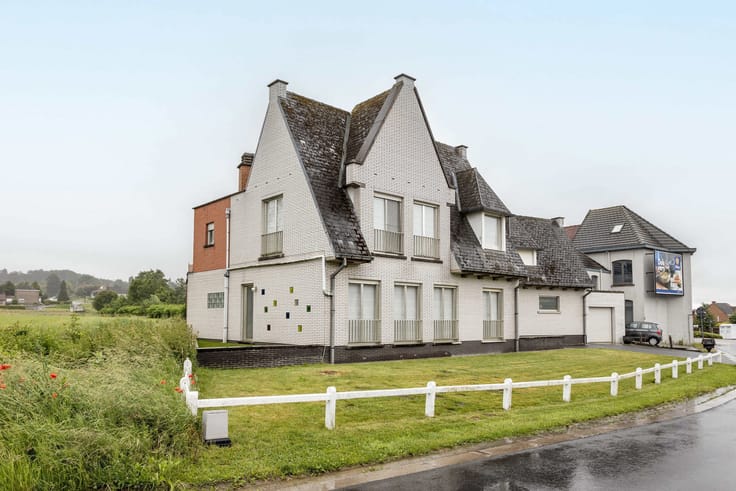
Spacious Corner Property in a Central Location in Oudenaarde
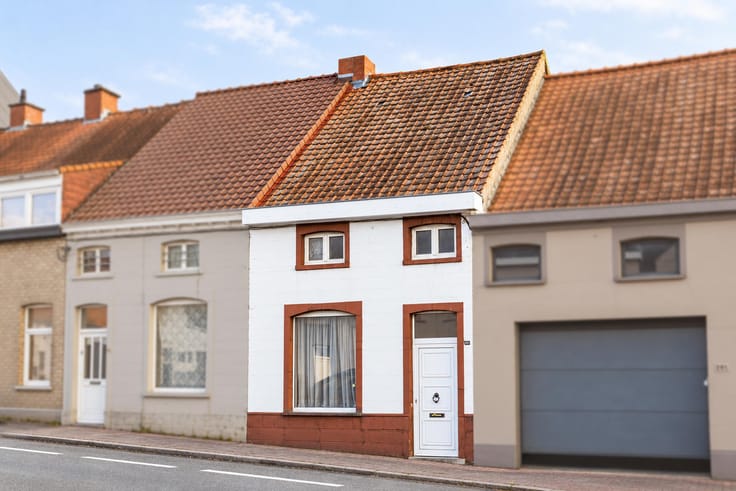
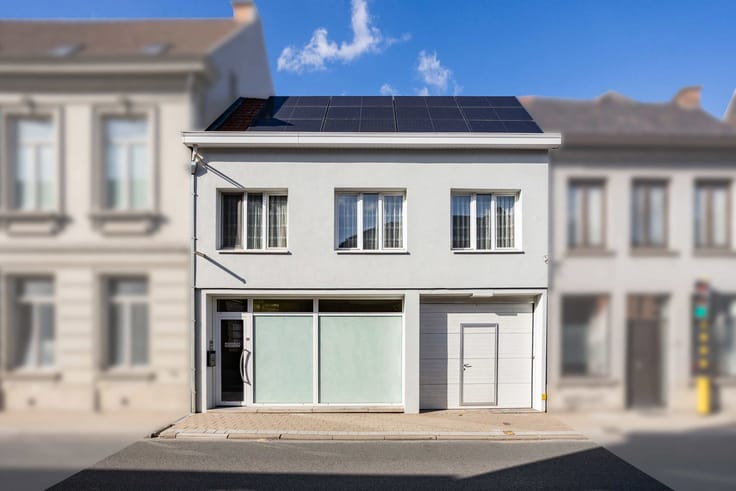
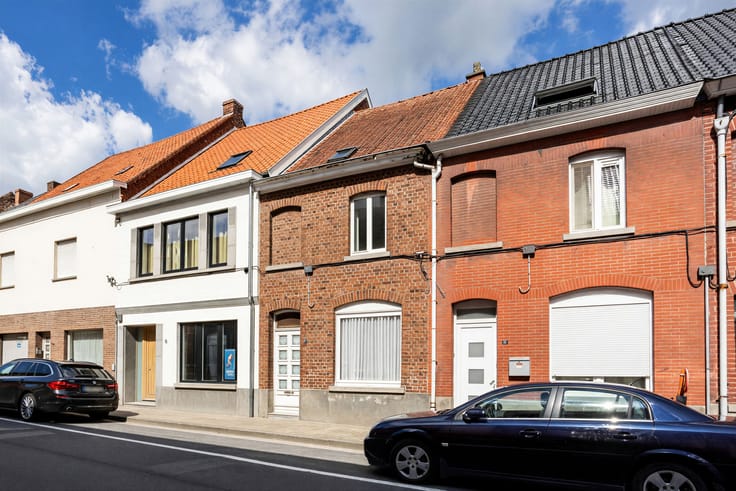
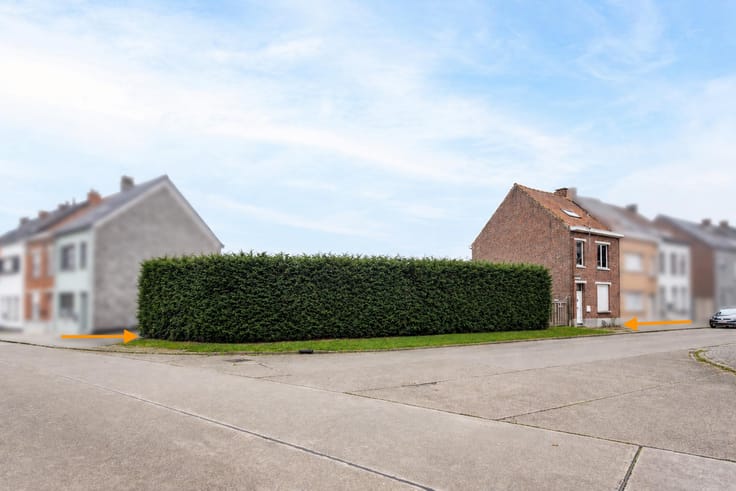
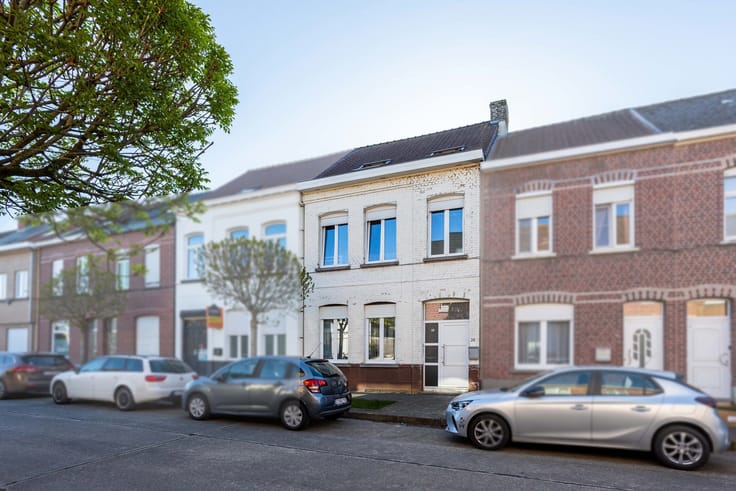
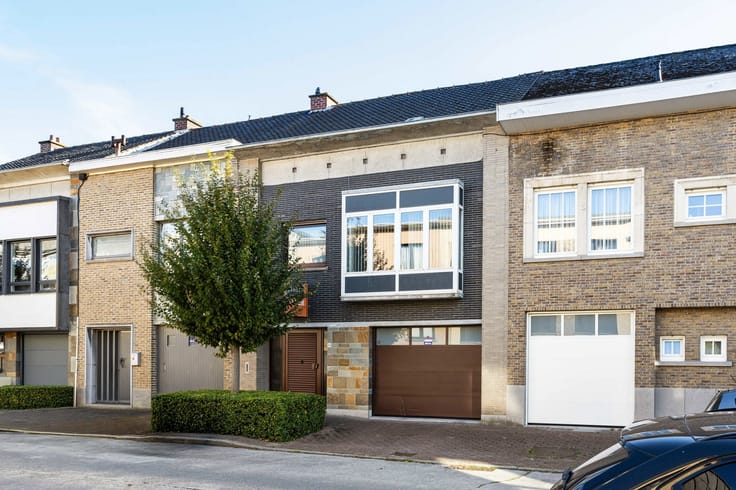
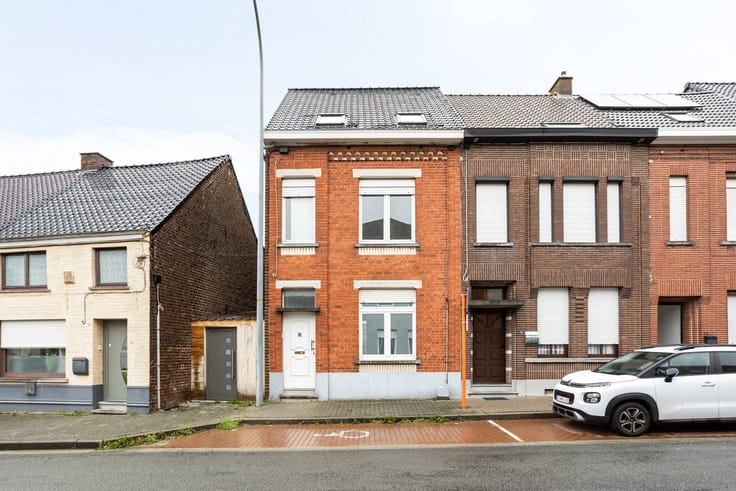
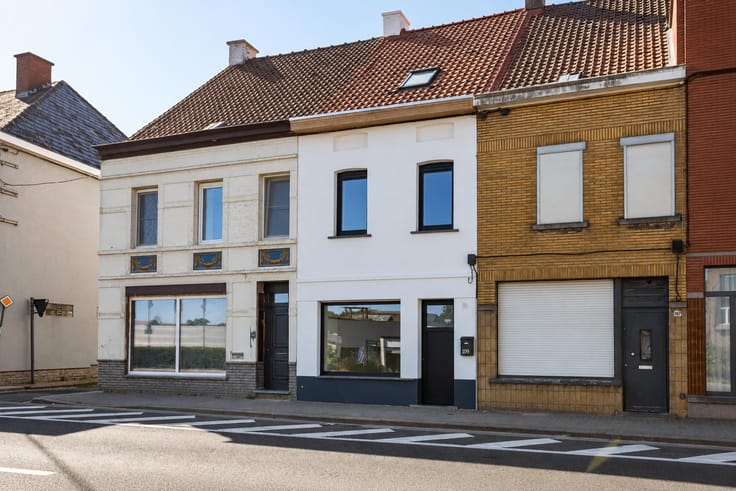
This spacious property, situated on a strategically located corner in Oudenaarde, offers a wealth of possibilities for those seeking generous living space and a property that can be tailored entirely to their own needs and preferences.
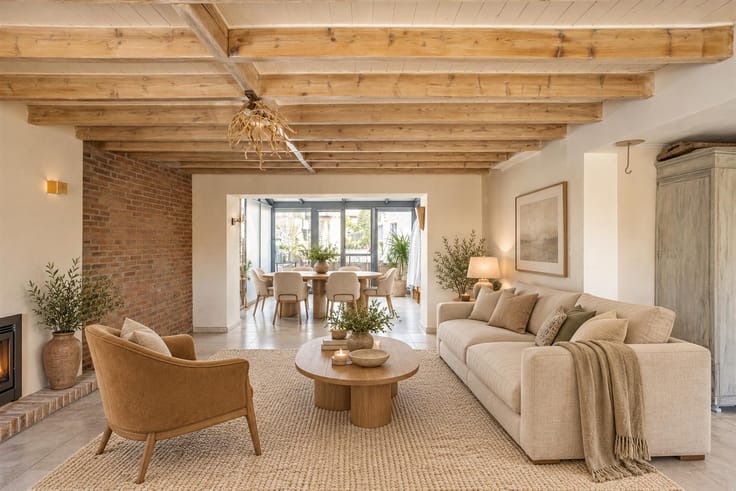
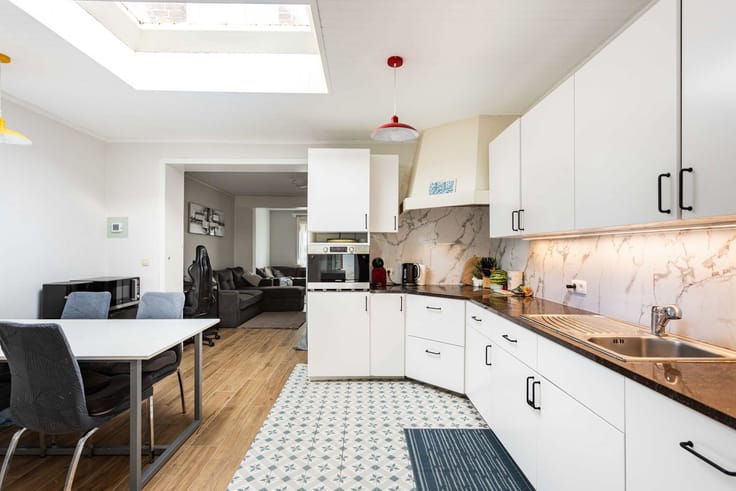
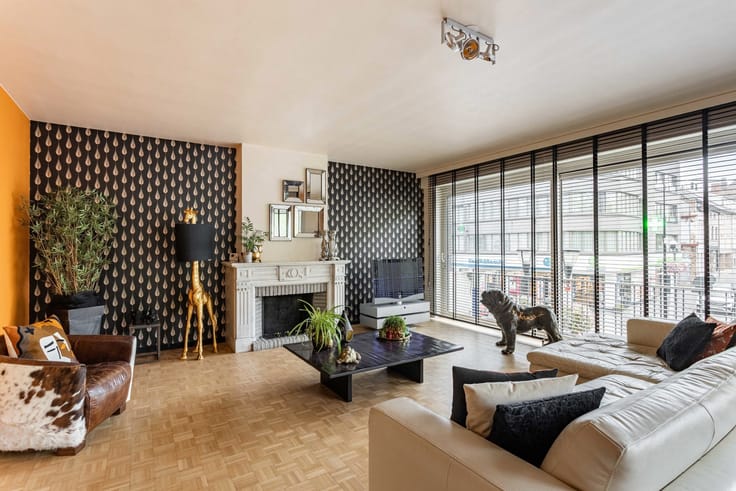
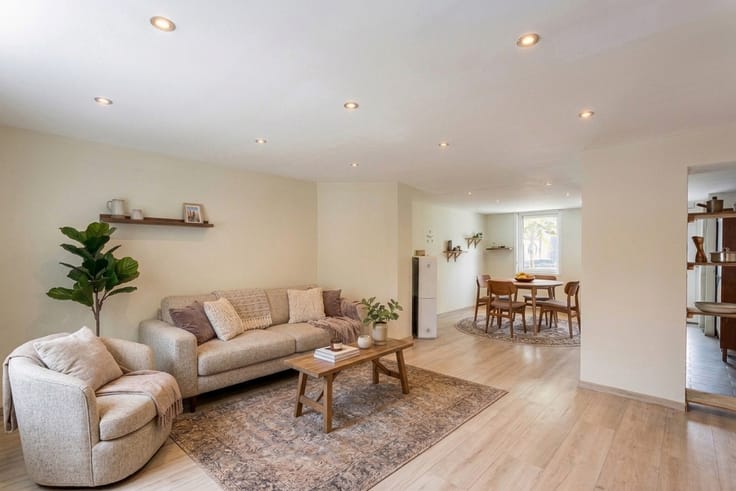
From the entrance hall, you enter the living room, which connects to the kitchen. The bathroom is located just beyond the kitchen. The ground floor also features a separate dining room, offering additional flexibility to arrange the living spaces to suit your own taste. In addition, the property includes several outbuildings that can be used, depending on your needs, for extra storage, as a workspace or as a hobby room. The cellar also provides a practical solution for storing various belongings.
On the first floor, there are four spacious bedrooms, offering ample room for a family, a home office or a hobby room. There is also a separate room that offers the possibility of installing a second bathroom. This would provide additional comfort and allow you to adapt the property further to your personal needs.
A fixed staircase leads to the spacious attic, which offers considerable potential for further development.
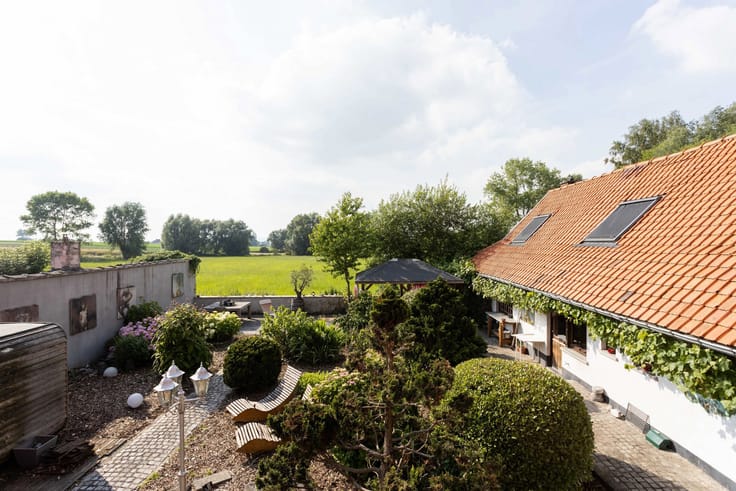
Outside, the property features a low-maintenance outdoor area with both a paved section and a small garden. The outbuildings also offer plenty of possibilities for additional storage, a workshop or other practical uses.
The property is also ideally suited to being converted into a professional practice. A separate waiting room could be created, with the practice room adjoining it. The presence of a kitchen and bathroom also ensures all the necessary amenities and comfort.
Parking is also hassle-free, thanks to the ample parking spaces available directly in front of the property.
Additional features:
* Compliant electrical installation
* No renovation obligation
* Numerous possibilities
* Within walking distance of the town centre
* Within walking distance of the train station and bus stops
Would you like more information or to arrange a private viewing? Please do not hesitate to contact DMG Vastgoed!
| Available as of | Immediately |
|---|---|
| Construction year | 1918 |
| Number of floors | 4 |
| Building condition | Good |
| Immovable heritage | Not specified |
| Street frontage width | 15 m |
| Number of frontages | 2 |
| Surroundings type | Living area (residential, urban or rural) |
| Asbestos certificate is available | Yes |
| Usable floor area | 164 square meters |
|---|---|
| Living room surface | 28 square meters |
| Dining room surface | 14 square meters |
| Kitchen type | Hyper equipped |
| Kitchen surface | 13 square meters |
| Bedrooms | 4 |
| Bedroom 1 surface | 24 square meters |
| Bedroom 2 surface | 12 square meters |
| Bedroom 3 surface | 12 square meters |
| Bedroom 4 surface | 10 square meters |
| Bathrooms | 1 |
| Shower rooms | 1 |
| Toilets | 1 |
| Laundry room | Yes |
| Office | Yes |
| Basement | Yes |
| Attic | Yes |
| Furnished | No |
| Armored door | No |
| Surface of the plot | 192 square meters |
|---|---|
| Width of the lot on the street | meters |
| Connection to sewer network | Connected |
| Gas, water & electricity | Yes |
| Terrace surface | 14 square meters |
| Terrace orientation | North West |
| Caretaker | No |
|---|---|
| Elevator | No |
| Accessible for disabled people | No |
| Intercom | No |
| Secure access / alarm | No |
| Armored door | No |
| TV cable | Yes |
| Visio phone | No |
| Jacuzzi | No |
| Swimming pool | No |
| Primary energy consumption | 354 kilowatt hour per square meters |
|---|---|
| EPC/EPC label | D |
| Renovation works mandatory | No |
| Unique code EPB certificate | 20260319-0003828314-RES-1 |
| CO₂ emission | 11525 kg CO₂/m² |
| Yearly theoretical total energy consumption | Not specified |
| Valid electricity inspection certificate | Yes |
| Summons: No judicial remedy or administrative measure imposed | Not specified |
|
Flemish register of measures consulted
|
No |
| Valid flood certificate | Not specified |
| Heating type | Gas |
| Thermic solar panels | No |
| Double glazing | Yes |
| Building permit | Not specified |
|---|---|
| Total ground floor buildable | 140 square meters |
| Cadastral Plan | Not specified |
| Right of first refusal for the tenant | Not specified |
| Allotment permit | Not specified |
| Preemption right | No |
| Proceedings for breach of planning regulations | No |
| Most recent urban development zoning | Not specified |
|
P-score
|
D
|
|
G-score
|
D
|
| Latest land use designation | Living area (residential, urban or rural) |
Asked price excluding notary fees (excluding eventual registration fees)
| Price | 265000 € |
|---|---|
| Cadastral income | 542 € |
| Tenement building | Yes |
|
|
|







| Address |
Stationstraat 30
9600 - Ronse |
|---|---|
| External reference | 7890288 |
Get in touch