
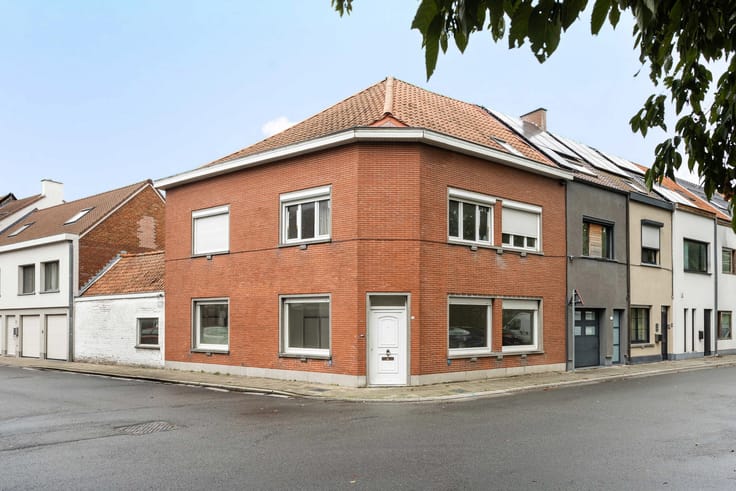


359000€
4 bedrooms 154 square meters

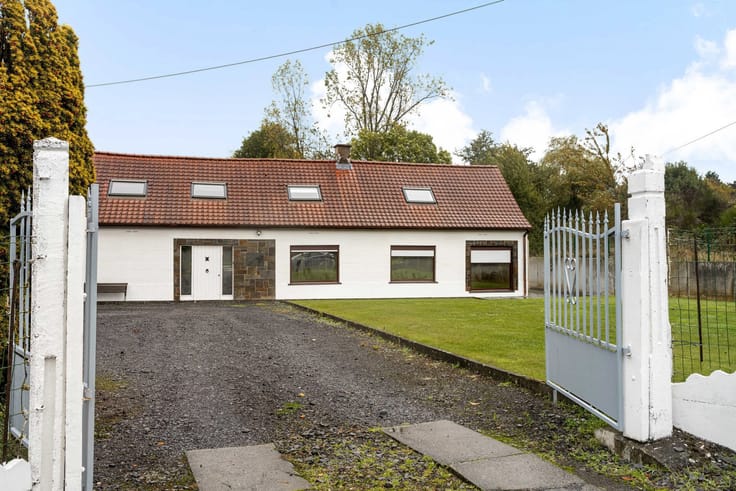
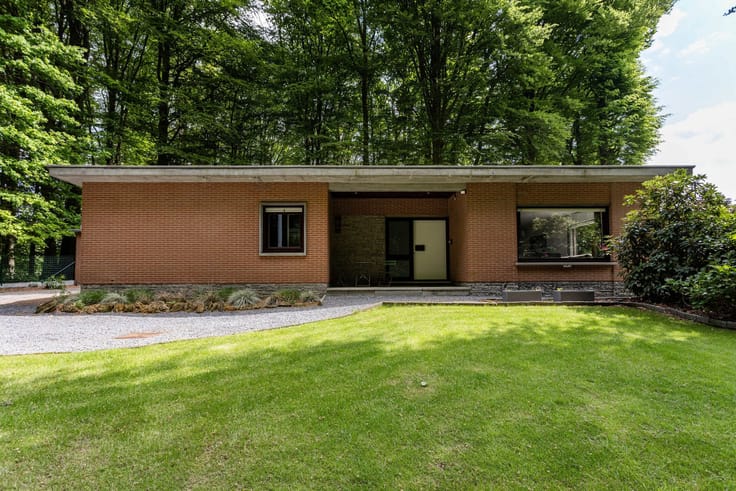
Solid detached bungalow with beautiful green views
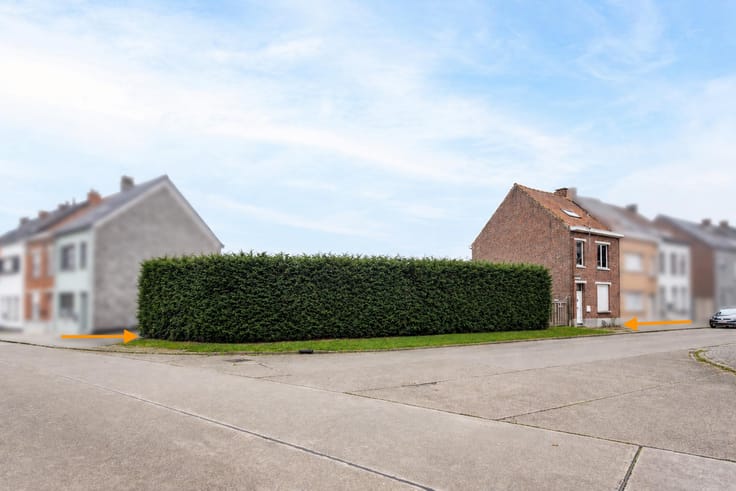
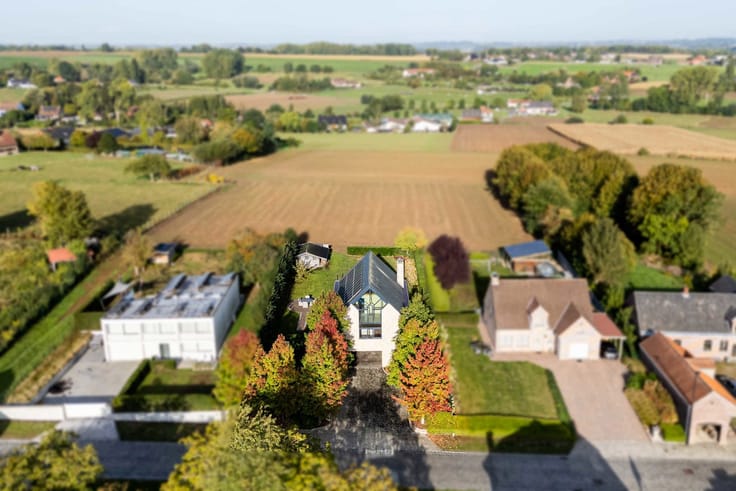
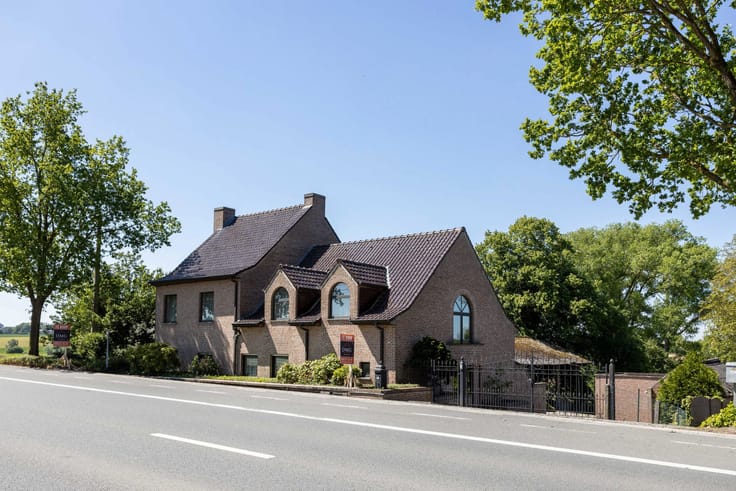
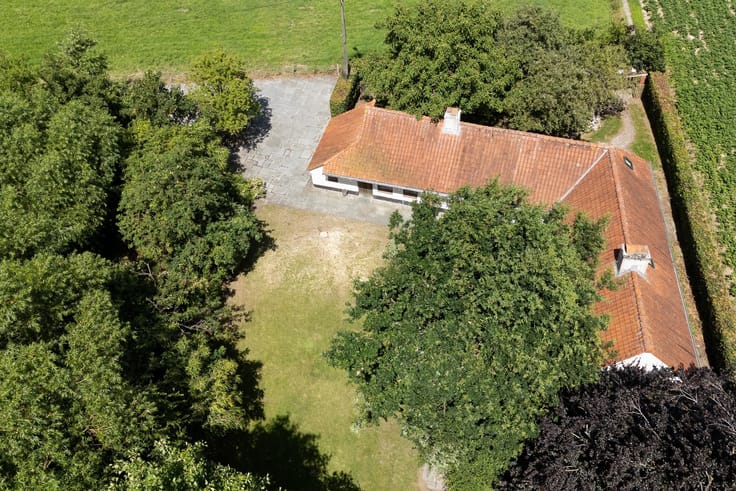
Situated in a particularly attractive location in Rotterij, this solid detached bungalow, built in 1977, enjoys a truly privileged setting. As the last house along the road, the property benefits from beautiful open views of the surrounding greenery, offering an exceptional sense of peace and privacy. A major advantage, especially considering that the centre of Ronse and all essential amenities are just a short bike ride away. The nearby RAVeL trail is also ideal for walking and cycling.
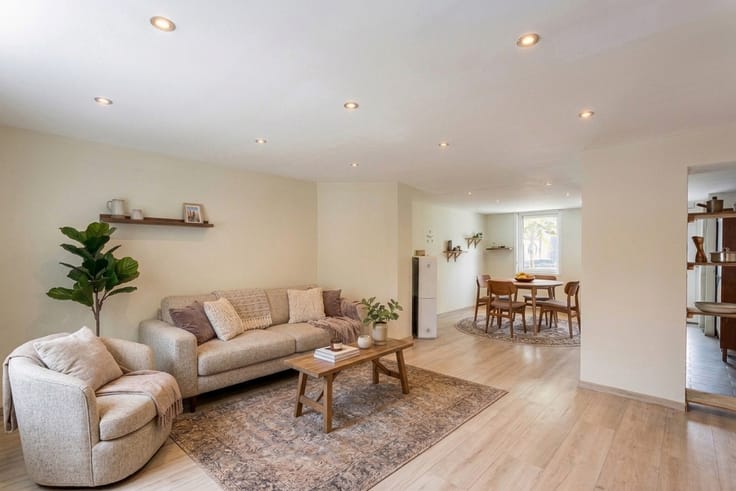
Built to a particularly solid standard, this property offers the convenience of an entirely single-storey layout. The entrance hall leads into a pleasant, light-filled living room with parquet flooring, where the views of the garden and surrounding greenery immediately catch the eye. The adjoining kitchen offers excellent potential to be integrated into the living room, creating one spacious, open-plan living area.
The hallway leads to the master bedroom, which enjoys direct views of and access to the garden. The property also features two additional bedrooms, a bathroom, a separate office (which could also serve as an additional bedroom) and a practical storage room. The integrated garage is another valuable feature, while a spacious attic provides plenty of additional storage space.
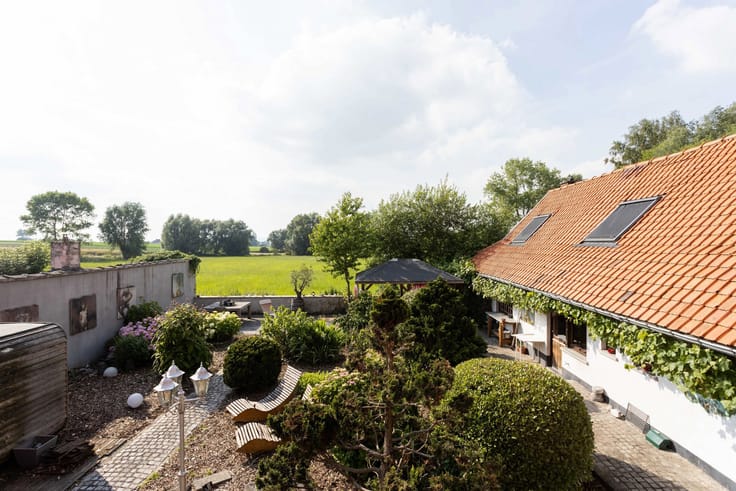
The outdoor areas are equally appealing. The south-facing garden and terrace benefit from an excellent orientation and overlook the surrounding greenery. A wonderful setting in which to enjoy the peace, privacy and natural surroundings. Parking is certainly not an issue either. In addition to the integrated garage, the property features a convenient parking area along the right-hand side, as well as a separate garage box. A particularly practical advantage!
Although the property requires extensive modernisation, its solid construction, practical layout and numerous possibilities offer exceptional potential. With the right renovation, this house could be transformed into a beautiful contemporary home in a truly outstanding location that makes all the difference.
| Available date | January 29 2027 |
|---|---|
| Construction year | 1976 |
| Number of floors | 1 |
| Building condition | To be done up |
| Immovable heritage | Not specified |
| Street frontage width | 14 m |
| Number of frontages | 4 |
| Covered parking spaces | 2 |
| Outdoor parking spaces | 6 |
| Surroundings type | Isolated |
| Asbestos certificate is available | Yes |
| Usable floor area | 154 square meters |
|---|---|
| Kitchen type | Hyper equipped |
| Bedrooms | 4 |
| Bedroom 1 surface | 15 square meters |
| Bedroom 2 surface | 11 square meters |
| Bedroom 3 surface | 10 square meters |
| Bedroom 4 surface | 8 square meters |
| Bathrooms | 1 |
| Toilets | 2 |
| Laundry room | Yes |
| Office | Yes |
| Attic | Yes |
| Furnished | No |
| Surface of the plot | 1140 square meters |
|---|---|
| Width of the lot on the street | meters |
| Connection to sewer network | Connected |
| Gas, water & electricity | No |
| Garden surface | 6750 square meters |
| Terrace surface | 15 square meters |
| Terrace orientation | South |
| Elevator | No |
|---|---|
| Accessible for disabled people | Yes |
| Intercom | No |
| TV cable | Yes |
| Visio phone | No |
| Swimming pool | No |
| Primary energy consumption | 477 kilowatt hour per square meters |
|---|---|
| EPC/EPC label | E |
| Renovation works mandatory | Yes |
| Unique code EPB certificate | 20261019-0003977892-RES-1 |
| CO₂ emission | 18973 kg CO₂/m² |
| Yearly theoretical total energy consumption | Not specified |
| Valid electricity inspection certificate | No |
| Conformity certification for fuel tanks | Yes, conform |
| Summons: No judicial remedy or administrative measure imposed | Not specified |
|
Flemish register of measures consulted
|
No |
| Valid flood certificate | Not specified |
| Heating type | Fuel oil |
| Thermic solar panels | No |
| Double glazing | No |
| Building permit | Yes |
|---|---|
| Total ground floor buildable | 168 square meters |
| Cadastral Plan | Not specified |
| Right of first refusal for the tenant | Not specified |
| Allotment permit | Yes |
| Preemption right | No |
| Proceedings for breach of planning regulations | No |
| Most recent urban development zoning | Not specified |
| Flood zone type | Non flood zone |
|
P-score
|
D
|
|
G-score
|
A |
| Latest land use designation | Living area (residential, urban or rural) |
Asked price excluding notary fees (excluding eventual registration fees)
| Price | 359000 € |
|---|---|
| Cadastral income | 1232 € |
| Tenement building | No |
|
|
|







| Address |
Stationstraat 30
9600 - Ronse |
|---|---|
| External reference | 7890301 |
Get in touch