


475000€
3 bedrooms 142 square meters

Ready-to-move-in family home with 3 bedrooms, garage, gar...
Looking for a move-in-ready and energy-efficient family home in a quiet location near Ghent? Then this property at Beelbroekhof in Sint-Amandsberg is definitely worth a visit!
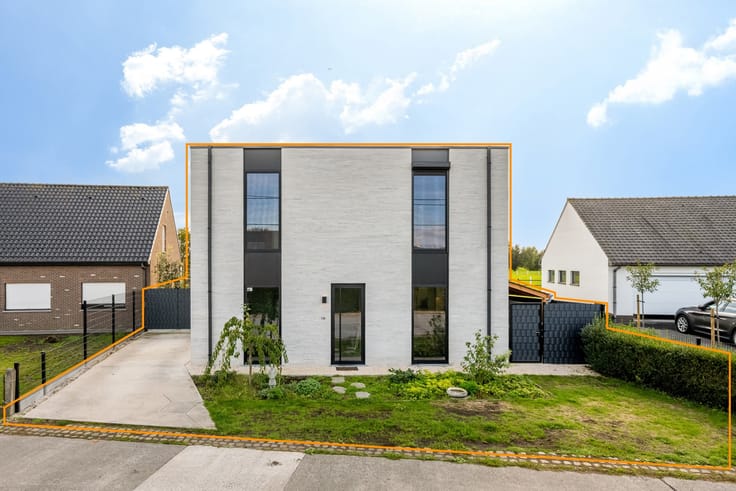
This closed building, constructed in 2002, offers a living area of 142 m² on a plot of 256 m².
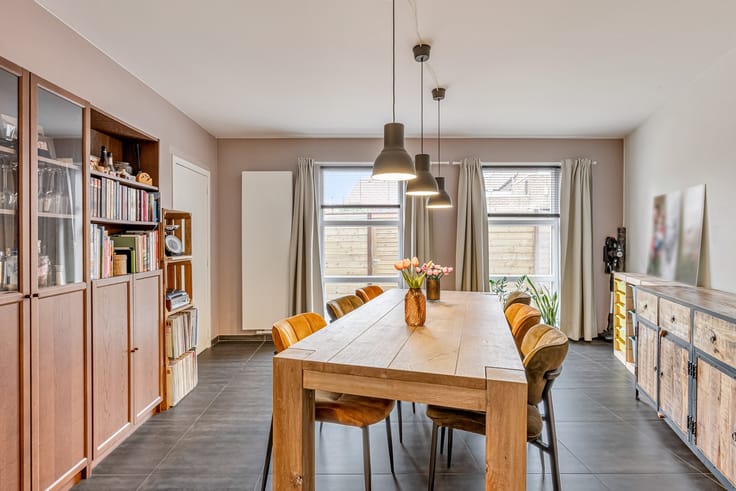
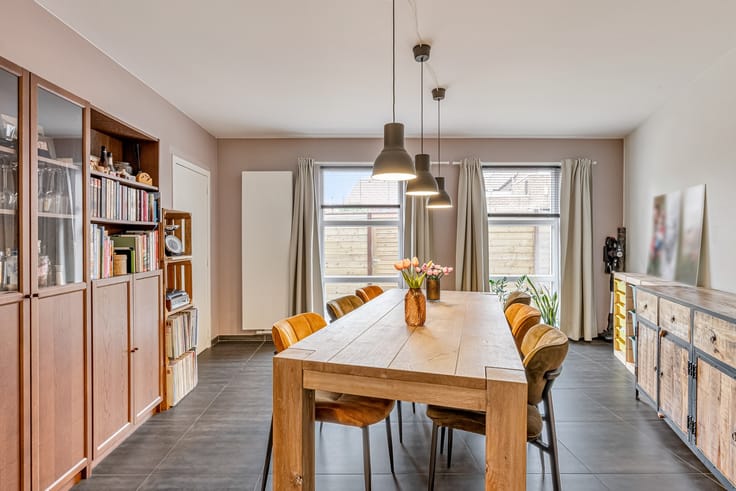
Upon entering the home, you are greeted by the entrance hall with a guest toilet, which leads to the pleasant living space. The cozy sitting area benefits from beautiful natural light and connects to the dining area. The kitchen also bathes in daylight, creating a pleasant and open atmosphere. Together, these spaces form the heart of the home, where light, coziness, and comfort are central.
On the first floor, you will find three spacious bedrooms and a bathroom equipped with both a bathtub and a separate shower. The practical attic provides extra storage space, while the integral garage is perfect for parking your car, bicycles, and other necessities.
Outside, you can enjoy a lovely garden where you can relax or dine on sunny days.
An absolute advantage is the favorable EPC label B and the compliant electrical installation. This makes the home energy-efficient, move-in-ready, and not subject to renovation obligations.
The quiet, green location in Sint-Amandsberg forms a wonderful combination with the easy accessibility to Ghent and the proximity to shops, schools, and other amenities.
In short, a light-filled and move-in-ready family home with a practical layout, all comforts, and an excellent location!
Interested? Contact Think Vastgoed for more information or to schedule a visit!
0485/26.44.99 or [email protected]
| Construction year | 2002 |
|---|---|
| Building condition | Good |
| Immovable heritage | No |
| Covered parking spaces | 1 |
| Surroundings type | Living area (residential, urban or rural) |
| Asbestos certificate is available | Not specified |
| Usable floor area | 142 square meters |
|---|---|
| Living room | Yes |
| Dining room | Yes |
| Kitchen type | Installed |
| Bedrooms | 3 |
| Bathrooms | 1 |
| Toilets | 2 |
| Attic | Yes |
| Surface of the plot | 256 square meters |
|---|---|
| Connection to sewer network | Connected |
| Gas, water & electricity | Yes |
| Terrace | Yes |
| TV cable | Yes |
|---|---|
| Internet | Yes |
| Primary energy consumption | 158 kilowatt hour per square meters |
|---|---|
| EPC/EPC label | B |
| Renovation works mandatory | No |
| Unique code EPB certificate | 20261015-0003970787-RES-1 |
| CO₂ emission | Not specified |
| Yearly theoretical total energy consumption | Not specified |
| Valid electricity inspection certificate | Yes |
| As built plan | No |
| Summons: No judicial remedy or administrative measure imposed | Not specified |
|
Flemish register of measures consulted
|
Yes |
| Valid flood certificate | Not specified |
| Heating type | Gas |
| Building permit | Yes |
|---|---|
| Cadastral Plan | Not specified |
| Right of first refusal for the tenant | Not specified |
| Obligation to build | No |
| Allotment permit | Yes |
| Preemption right | Yes |
| Proceedings for breach of planning regulations | No |
| Most recent urban development zoning | Not specified |
| Flood zone type | Non flood zone |
|
P-score
|
A |
|
G-score
|
A |
| Latest land use designation | Living area (residential, urban or rural) |
Asked price excluding notary fees (excluding eventual registration fees)
| Price | 475000 € |
|---|---|
| Cadastral income | 1095 € |
| Tenement building | No |
|
|
|

| Address |
30 Spangerede
9070 - Destelbergen |
|---|---|
| Website |
|
| External reference | beelbroekhof |
Get in touch