
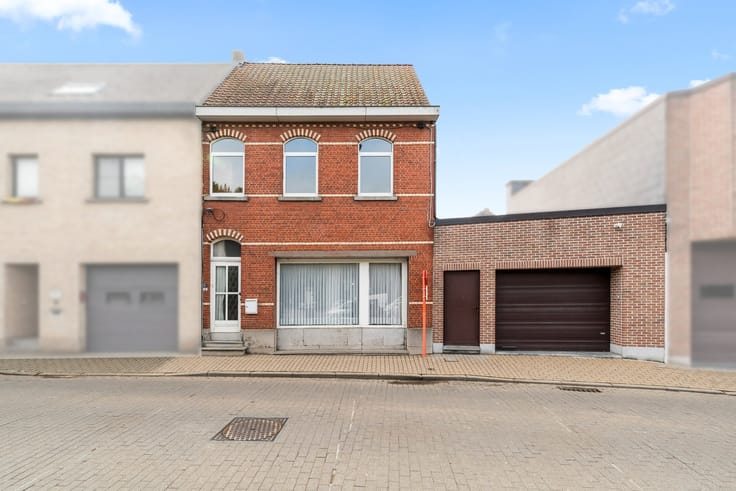


895000€
4 bedrooms 496 square meters

house
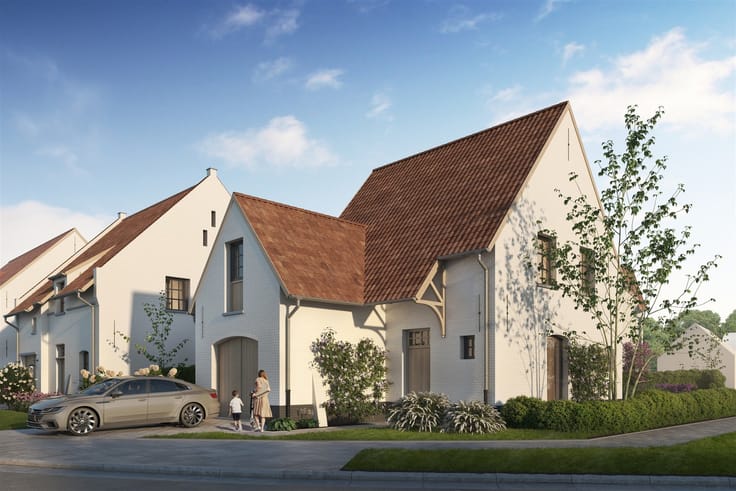
Exclusive luxury villa with private wellness area, heated outdoor pool, and energy-efficient features
Welcome to this exceptional luxury villa where style, space, and pure relaxation take center stage. This stunning property combines high-quality finishes with an impressive array of luxury and comfort. A unique home for those who want to enjoy an exclusive living experience every day.
The beautiful, spacious living area exudes class and warmth and forms the heart of the home. Adjacent to it is the very spacious, modern kitchen, which—thanks to its stylish design and practical layout—is a dream come true for any cooking enthusiast.
The villa features four spacious bedrooms and two bathrooms, ideal for families who appreciate space and privacy. In addition, a practical storage room and a spacious attic provide extra storage options.
The absolute highlight is the exclusive private wellness area, where relaxation is taken to a whole new level. Enjoy a sauna, hammam, jacuzzi, infrared facilities, and a cozy relaxation area in complete privacy. Your very own wellness resort, right in your own home!
Outdoors, too, there’s plenty to enjoy thanks to the beautiful heated outdoor pool, where you can relax and savor the great outdoors.
In addition to luxury and comfort, attention was also paid to energy efficiency and sustainability. The home is equipped with no fewer than 40 solar panels and a home battery, allowing generated solar energy to be used efficiently and partially stored for later use. This is a key advantage that helps reduce energy consumption from the grid and increases independence from the energy market.
This exceptional villa offers a unique combination of luxury, wellness, space, sustainability, and exclusive living comfort.
A dream home for those who aren’t just looking for a house, but a special lifestyle!
| Construction year | 2003 |
|---|---|
| Building condition | As new |
| Immovable heritage | Not specified |
| Number of frontages | 4 |
| Covered parking spaces | 3 |
| Outdoor parking spaces | 5 |
| Asbestos certificate is available | Not specified |
| Usable floor area | 496 square meters |
|---|---|
| Kitchen type | Installed |
| Bedrooms | 4 |
| Dressing room | No |
| Bathrooms | 2 |
| Toilets | 3 |
| Professional space | No |
| Basement | Yes |
| Attic | Yes |
| Furnished | No |
| Armored door | No |
| Surface of the plot | 1195 square meters |
|---|---|
| Connection to sewer network | Connected |
| Gas, water & electricity | No |
| Terrace | Yes |
| Elevator | No |
|---|---|
| Secure access / alarm | No |
| Armored door | No |
| Air conditioning | No |
| TV cable | Yes |
| Jacuzzi | No |
| Sauna | No |
| Swimming pool | No |
| Internet | Yes |
| Primary energy consumption | 111 kilowatt hour per square meters |
|---|---|
| EPC/EPC label | B |
| Renovation works mandatory | No |
| Unique code EPB certificate | Not specified |
| CO₂ emission | Not specified |
| Yearly theoretical total energy consumption | Not specified |
| Valid electricity inspection certificate | Yes |
| Conformity certification for fuel tanks | Yes, conform |
| Summons: No judicial remedy or administrative measure imposed | Not specified |
|
Flemish register of measures consulted
|
No |
| Separate meter for electricity | Yes |
| Separate meter for water | Yes |
| Valid flood certificate | Not specified |
| Heating type | Fuel oil |
| Heat pump | No |
| Photovoltaic solar panels | Yes |
| Double glazing | Yes |
| Building permit | Not specified |
|---|---|
| Cadastral Plan | Not specified |
| Right of first refusal for the tenant | Not specified |
| Allotment permit | Not specified |
| Preemption right | No |
| Most recent urban development zoning | |
| Flood zone type | Non flood zone |
|
P-score
|
A |
|
G-score
|
A |
| Latest land use designation | Living area (residential, urban or rural) |
Asked price excluding notary fees (excluding eventual registration fees)
| Price | 895000 € |
|---|---|
| Cadastral income | 1604 € |
| Tenement building | No |
|
|
|


| Address |
147 Geraardsbergse Steenweg
9860 - Oosterzele |
|---|---|
| External reference | 1345388 - 66 |
Get in touch