
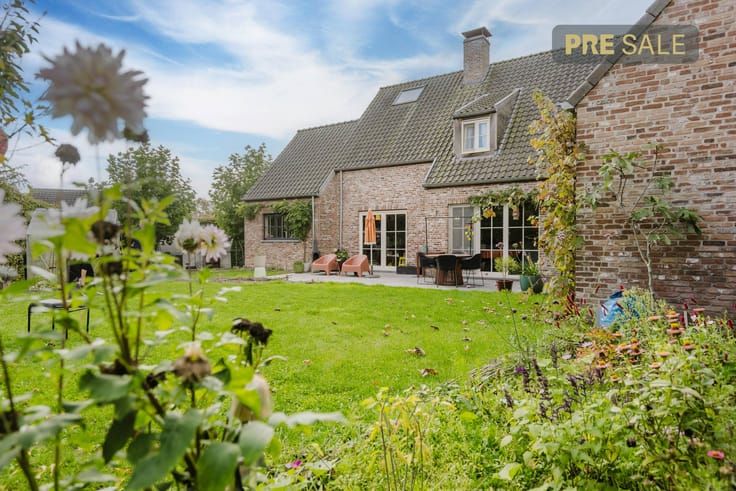


449000€
3 bedrooms 161 square meters

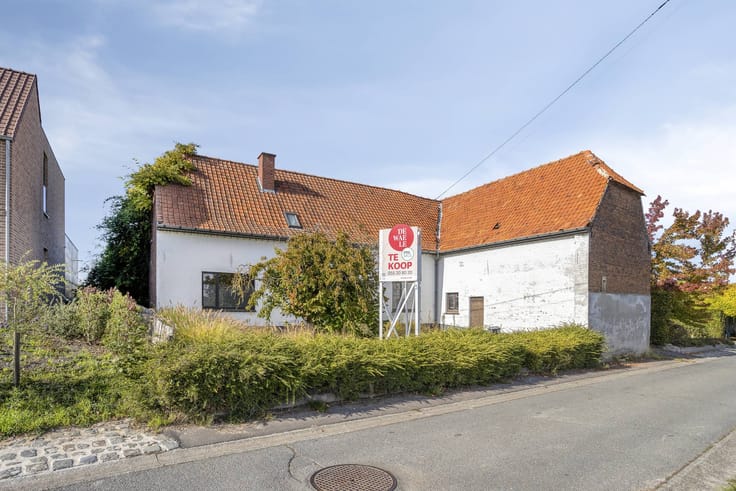
Detached house with outbuilding for sale in Zwalm
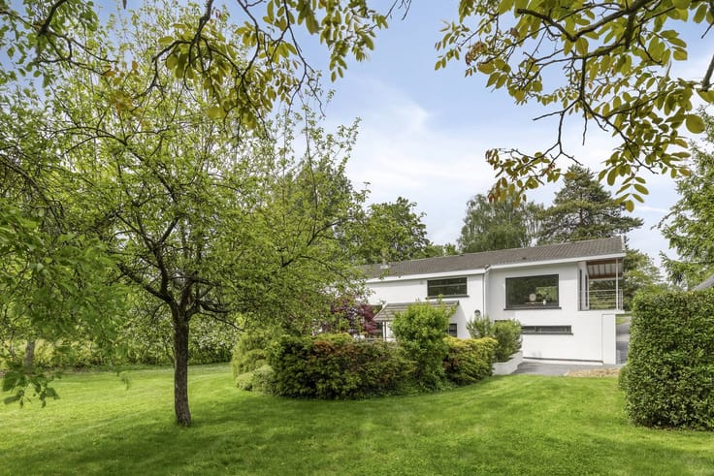
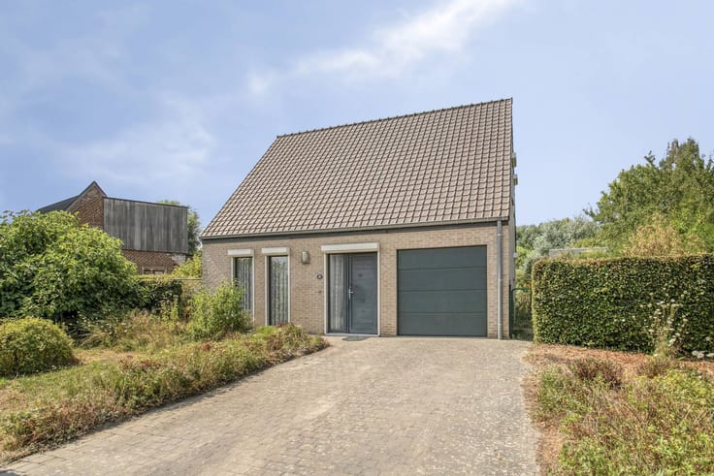
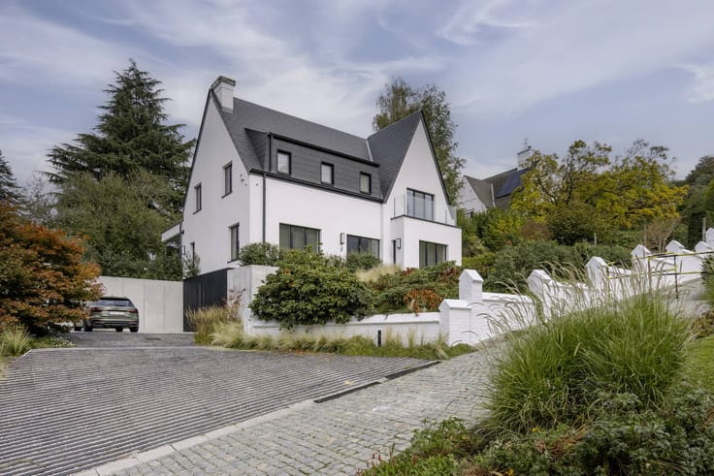
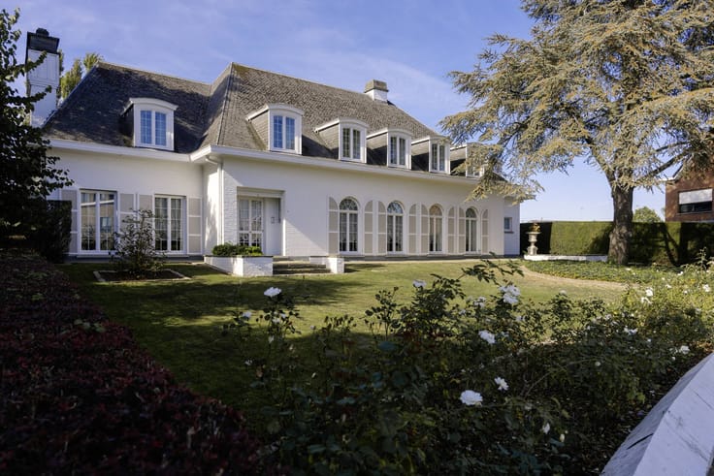
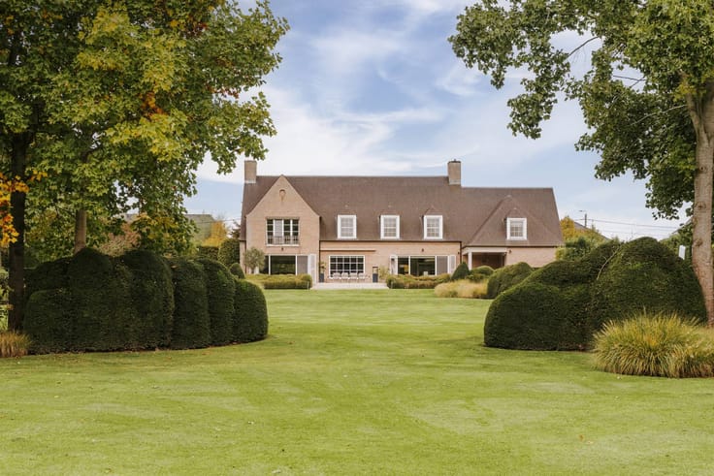
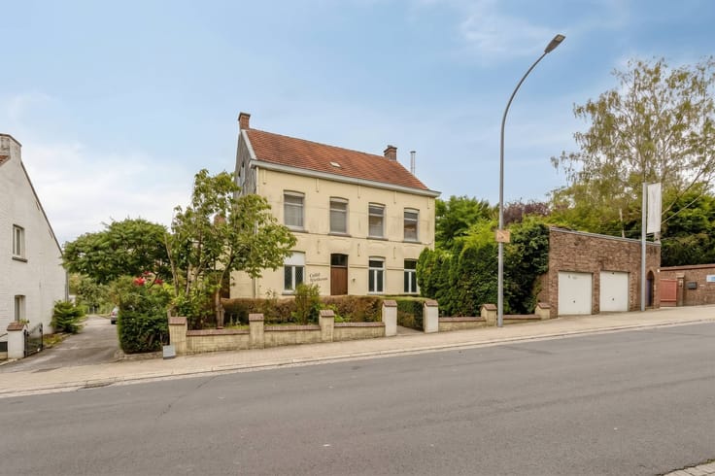
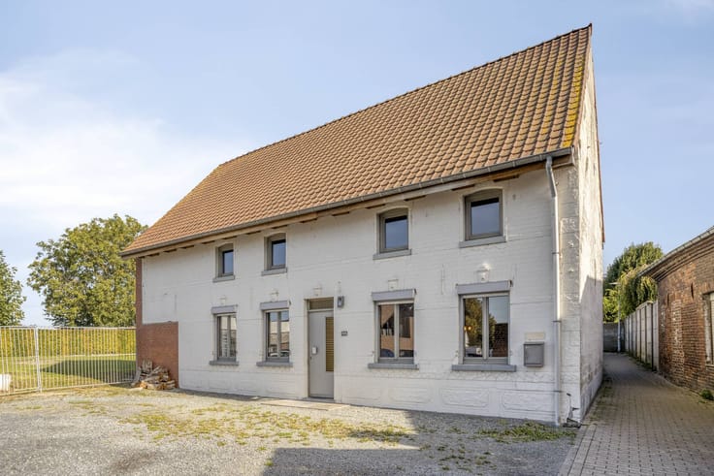
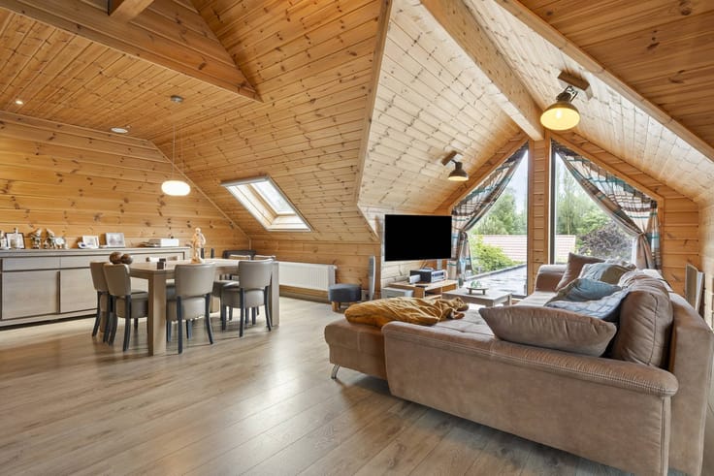
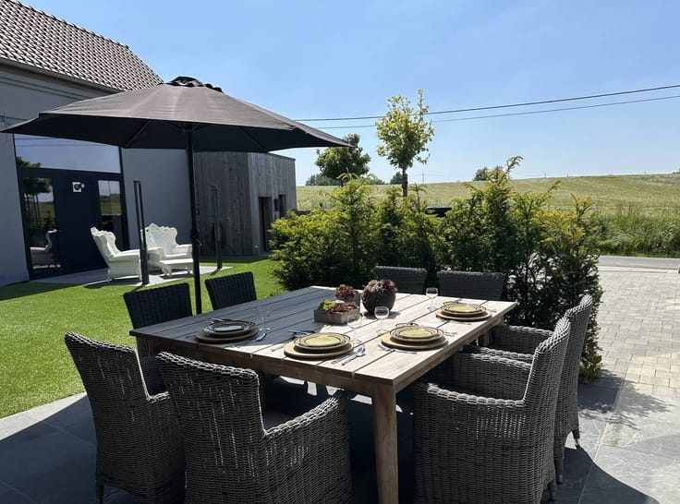
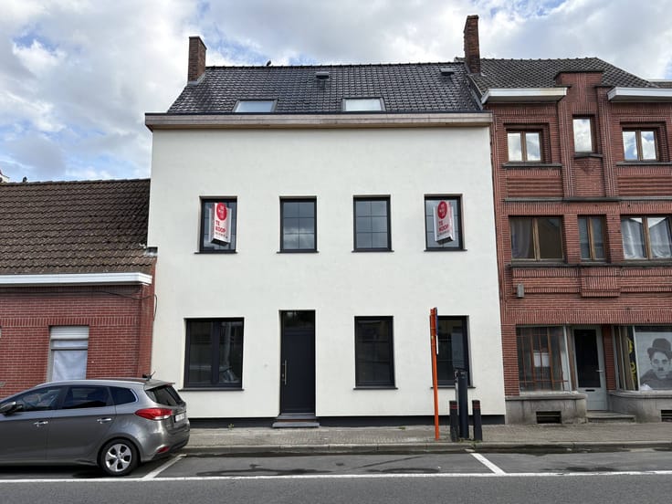
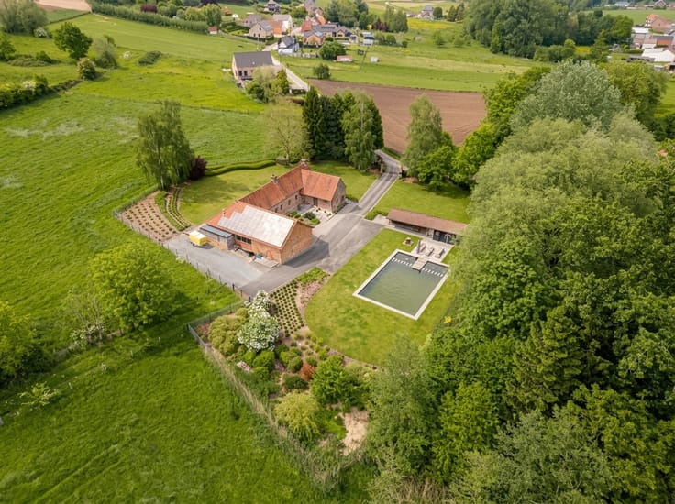
Hidden in the depths is this detached house with an annex and a magnificent garden. This house to be refreshed is located in Zwalm, district of Sint-Maria-Latem, on a plot of no less than 3,028 m². Here you can enjoy peace, greenery and privacy. With the necessary refreshment and renovation works, you will make this property your dream home.
LAYOUT OF THE HOUSE:
Ground floor:
* entrance hall
* dining area
* living space
* kitchen
* storeroom
* bathroom with bath
* storage/technical room
First floor:
* 2 bedrooms
Exterior:
* outbuilding with double garage and storage (with attic)
* cobblestone driveway
GENERAL INFORMATION:
* oil heating (convectors and radiators)
* double glass (wood)
* city water
* rainwater well (currently not connected)
* fireplace
This property is subject to the renovation obligation imposed by the Flemish government for residential buildings (unless demolished within 5 years of purchase). For more information, consult the website of the Flemish Energy and Climate Agency at https://www.vlaanderen.be/een-woning-kopen/renovatieverplichting-voor-residentiele-gebouwen
Register of measures: no
| Construction year | 1976 |
|---|---|
| Number of floors | 2 |
| Building condition | To be done up |
| Immovable heritage | No |
| Street frontage width | 15 m |
| Number of frontages | 4 |
| Covered parking spaces | 2 |
| Outdoor parking spaces | 2 |
| Surroundings type | Countryside |
| Asbestos certificate is available | Not specified |
| Usable floor area | 161 square meters |
|---|---|
| Kitchen type | Installed |
| Bedrooms | 3 |
| Dressing room | No |
| Bathrooms | 1 |
| Office | No |
| Furnished | No |
| Surface of the plot | 3028 square meters |
|---|---|
| Width of the lot on the street | meters |
| Connection to sewer network | Connected |
| Elevator | No |
|---|---|
| Accessible for disabled people | No |
| Intercom | No |
| Secure access / alarm | No |
| TV cable | Yes |
| Visio phone | No |
| Swimming pool | No |
| Internet | No |
| Primary energy consumption | 441 kilowatt hour per square meters |
|---|---|
| EPC/EPC label | E |
| Renovation works mandatory | Yes |
| Unique code EPB certificate | 20261029-000387451-RES-1 |
| CO₂ emission | Not specified |
| Yearly theoretical total energy consumption | Not specified |
| Valid electricity inspection certificate | No |
| Summons: No judicial remedy or administrative measure imposed | No |
|
Flemish register of measures consulted
|
Not specified |
| Separate meter for electricity | Yes |
| Separate meter for water | Yes |
| Valid flood certificate | Yes |
| Heating type | Fuel oil |
| Photovoltaic solar panels | No |
| Thermic solar panels | No |
| Common water heater | No |
| Double glazing | Yes |
| Building permit | Yes |
|---|---|
| Type of building | House |
| Cadastral Plan | Yes |
| Right of first refusal for the tenant | Not specified |
| Allotment permit | Yes |
| Preemption right | No |
| Proceedings for breach of planning regulations | No |
| Most recent urban development zoning | Not specified |
| Flood zone type | Non flood zone |
|
P-score
|
A |
|
G-score
|
A |
| Latest land use designation | Extended residential area |
Asked price excluding notary fees (excluding eventual registration fees)
| Price | 449000 € |
|---|---|
| Cadastral income | 745 € |
| Tenement building | No |
|
|
|




| Address |
markt 9
9700 - Oudenaarde |
|---|---|
| Website |
|
| External reference | D9700-26091 |
Get in touch