
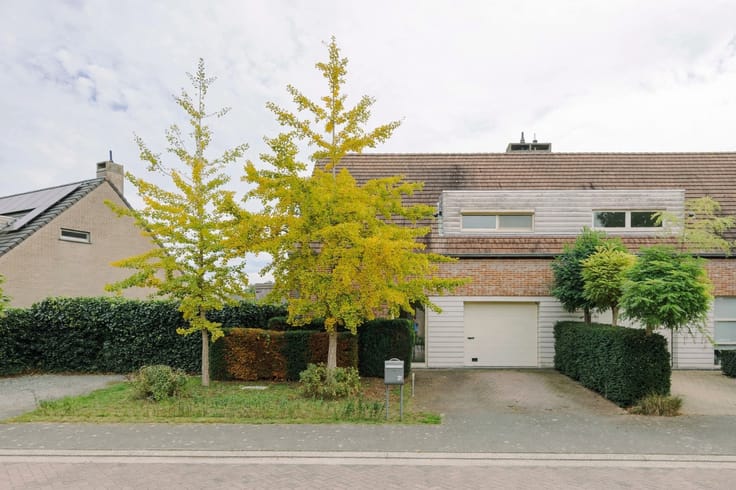


524000€
3 bedrooms 198 square meters

Authentieke woning met uniek bijgebouw
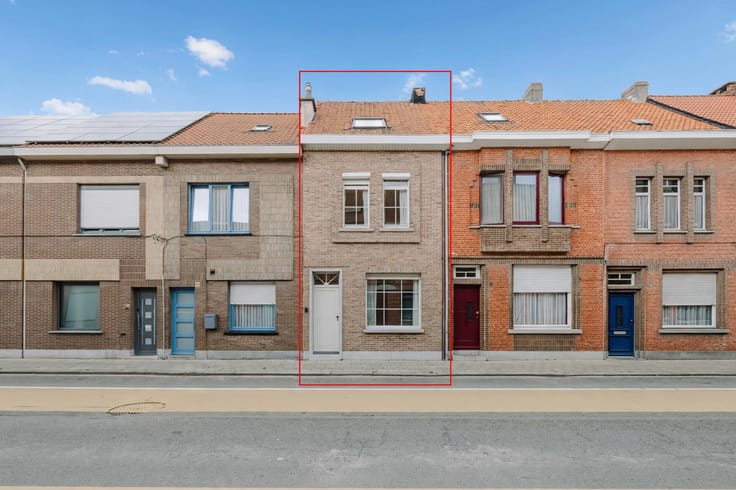
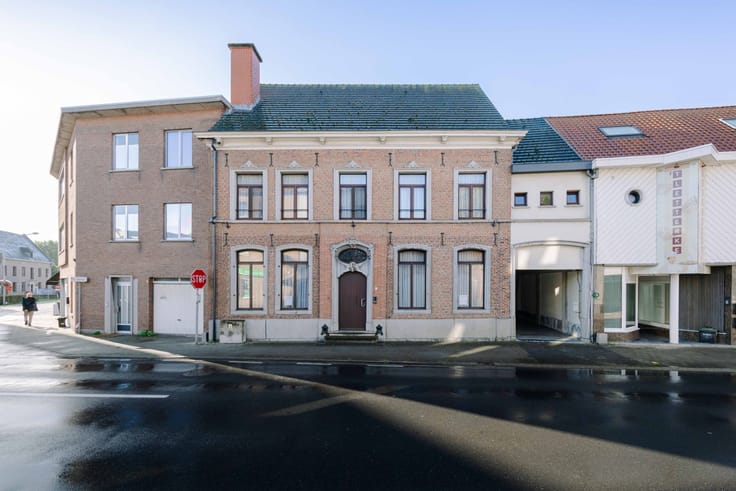
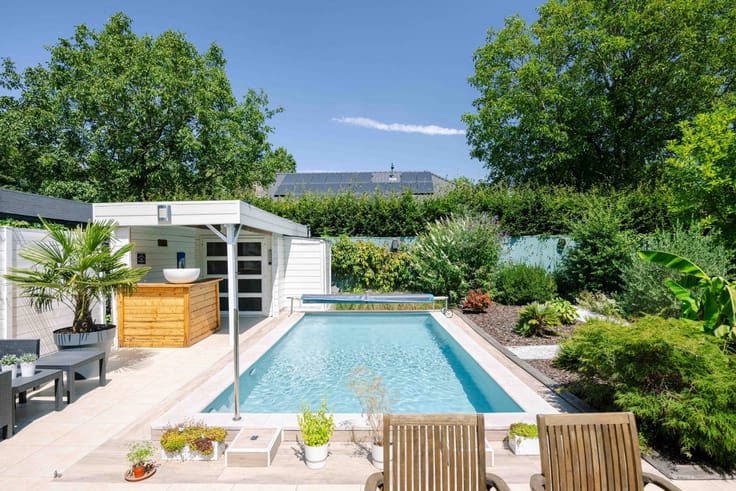
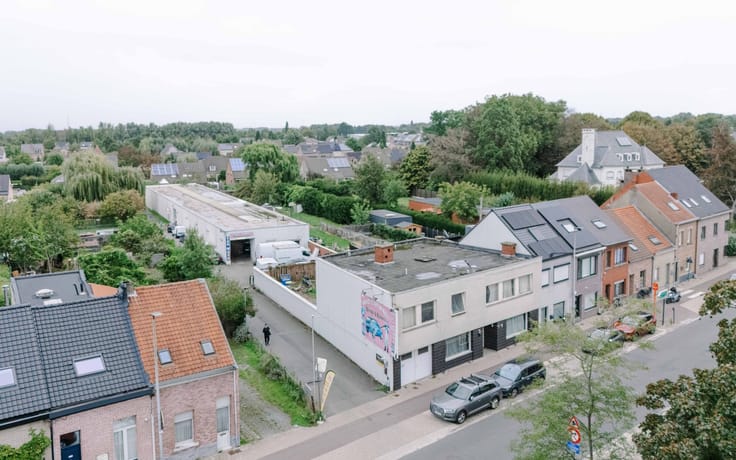
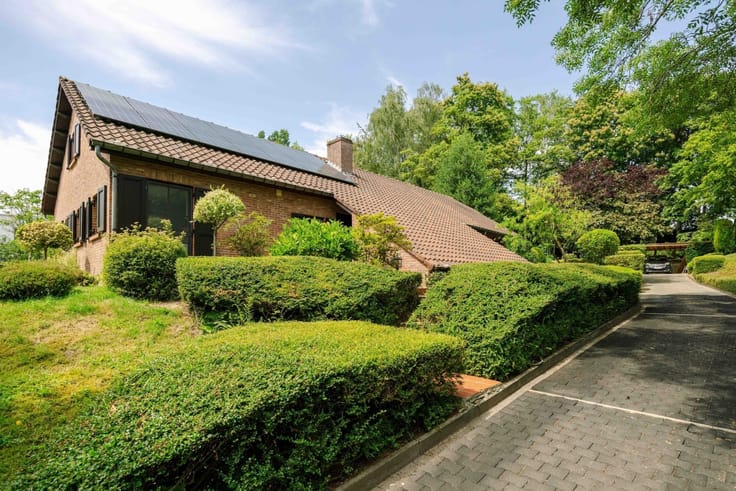
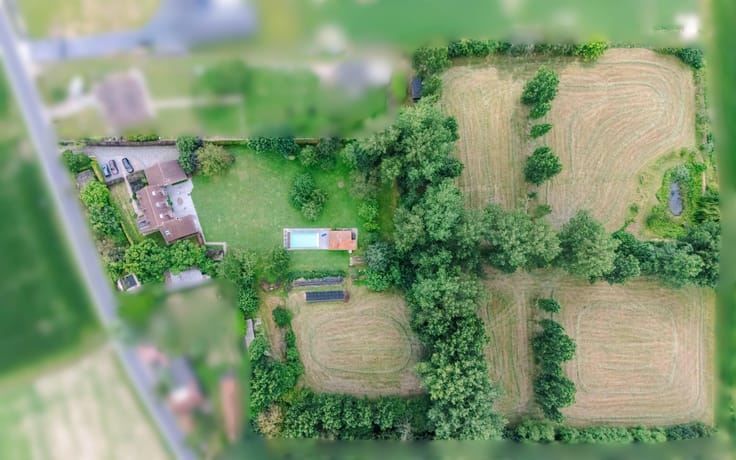
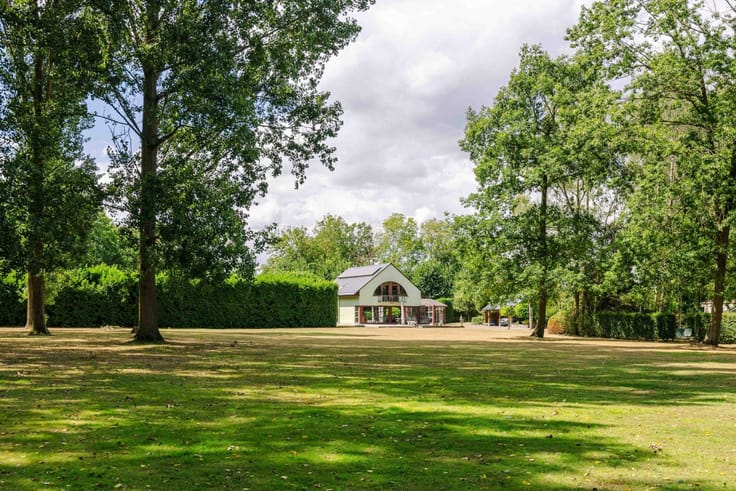
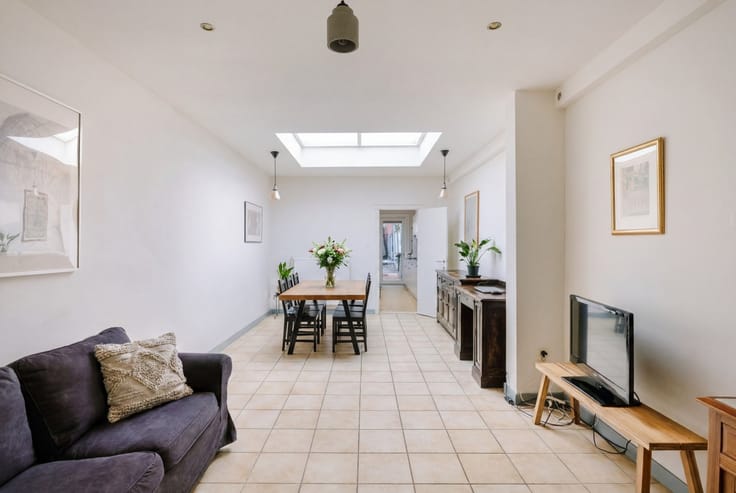
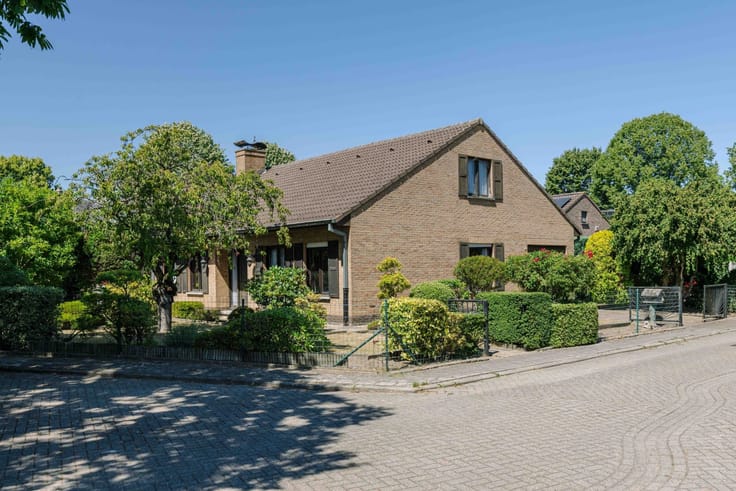
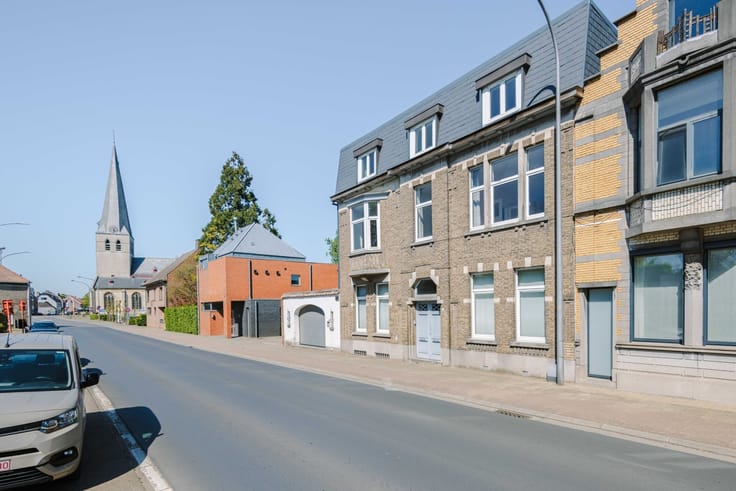
Located near the center of Sint-Niklaas is this fully renovated townhouse from 1926, where authentic details and modern comforts go hand in hand. Over the years, the home has undergone structural and energy-efficiency upgrades and offers a spacious living area of 192 m², complemented by a versatile outbuilding of 98 m². As you enter through the spacious entry hall—featuring authentic flooring, high ceilings, and beautiful moldings—you’ll immediately sense the home’s character. The adjoining living area, with its dining and sitting sections, exudes warmth and elegance thanks to the authentic herringbone parquet flooring, fireplaces, and stained-glass windows. There is also a fully equipped kitchen with built-in appliances. Large windows provide plenty of natural light and a pleasant connection to the green, southwest-facing garden. The partially covered terrace offers a cozy spot for outdoor dining or relaxing. On the first floor are two spacious bedrooms with authentic fireplaces, hardwood floors, and original doors. The bathroom features a double sink, toilet, freestanding tub, and separate shower. A practical laundry room completes this floor. The second floor includes a spacious attic room, where the plumbing for a potential second bathroom has already been installed. All bedrooms are equipped with air conditioning. A special highlight is the former weaving mill at the back of the garden, which was completely rebuilt in 2016. With an area of 98 m², this multifunctional outbuilding offers a wide range of possibilities, such as a studio, home office, or private wellness area. An additional living unit is also among the possible uses, subject to obtaining the necessary permits. The ground floor features a toilet and shower, as well as connections for a kitchen and wellness facilities, such as a sauna or jacuzzi. The upper floor also features an additional private terrace. With an EPC rating of B, an asbestos-safe certificate, and a move-in-ready finish, this property combines character with contemporary living comfort. Its central location near shops, schools, the train station, and other amenities, along with convenient parking options, makes this property particularly attractive. Contact Axel Lenaerts for more information or to schedule a visit!
| Construction year | 1926 |
|---|---|
| Building condition | Good |
| Immovable heritage | Not specified |
| Number of frontages | 2 |
| Asbestos certificate is available | Yes |
| Usable floor area | 198 square meters |
|---|---|
| Living room surface | 40 square meters |
| Kitchen type | Not installed |
| Bedrooms | 3 |
| Dressing room | No |
| Bathrooms | 1 |
| Toilets | 2 |
| Professional space | No |
| Furnished | No |
| Armored door | No |
| Surface of the plot | 221 square meters |
|---|---|
| Width of the lot on the street | meters |
| Gas, water & electricity | No |
| Terrace | Yes |
| Terrace orientation | South West |
| Primary energy consumption | 170 kilowatt hour per square meters |
|---|---|
| EPC/EPC label | B |
| Renovation works mandatory | No |
| Unique code EPB certificate | 20250909-0003682462-RES-1 |
| CO₂ emission | Not specified |
| Yearly theoretical total energy consumption | Not specified |
| Valid electricity inspection certificate | No |
| Conformity certification for fuel tanks | Not specified |
| Summons: No judicial remedy or administrative measure imposed | Not specified |
|
Flemish register of measures consulted
|
Not specified |
| Valid flood certificate | Yes |
| Heating type | Gas |
| Heat pump | No |
| Double glazing | No |
| Building permit | Yes |
|---|---|
| Cadastral Plan | Not specified |
| Right of first refusal for the tenant | Not specified |
| Allotment permit | No |
| Preemption right | No |
| Proceedings for breach of planning regulations | No |
| Most recent urban development zoning | |
| Flood zone type | Non flood zone |
|
P-score
|
A |
|
G-score
|
A |
| Latest land use designation | Living area (residential, urban or rural) |
Asked price excluding notary fees (excluding eventual registration fees)
| Price | 524000 € |
|---|---|
| Cadastral income | 1233 € |
| Tenement building | No |
|
|
|





| Address |
Parklaan 59 bus1
9100 - Sint-Niklaas |
|---|---|
| Website |
|
| External reference | 28765 - 10244 |
Get in touch