


375000€
3 bedrooms 140 square meters

Single family
Sorry, there is no English translation. BEZOEKMOMENT Zaterdag 14/11: reservatie via sms: 0470/30.20.10
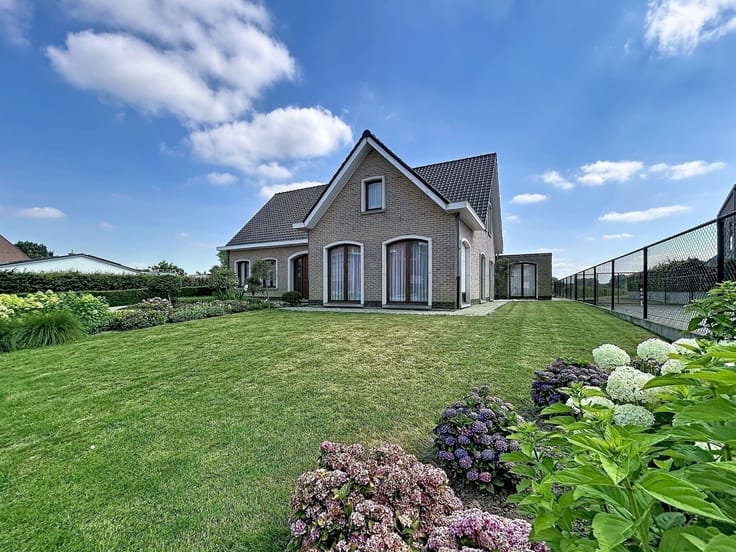
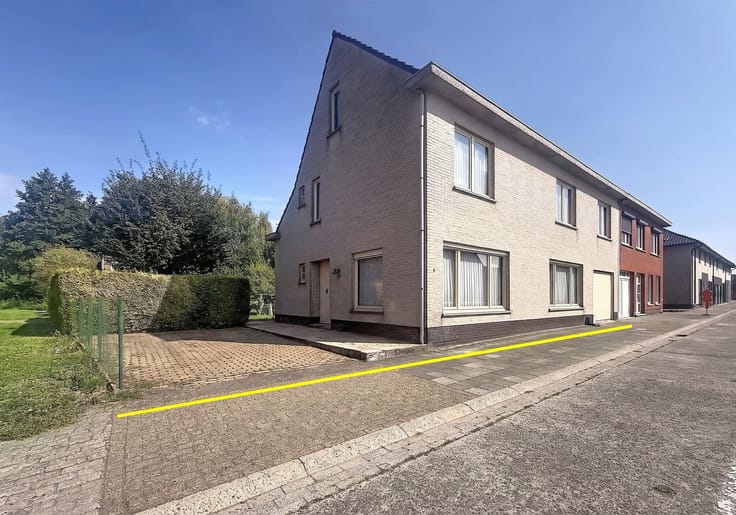
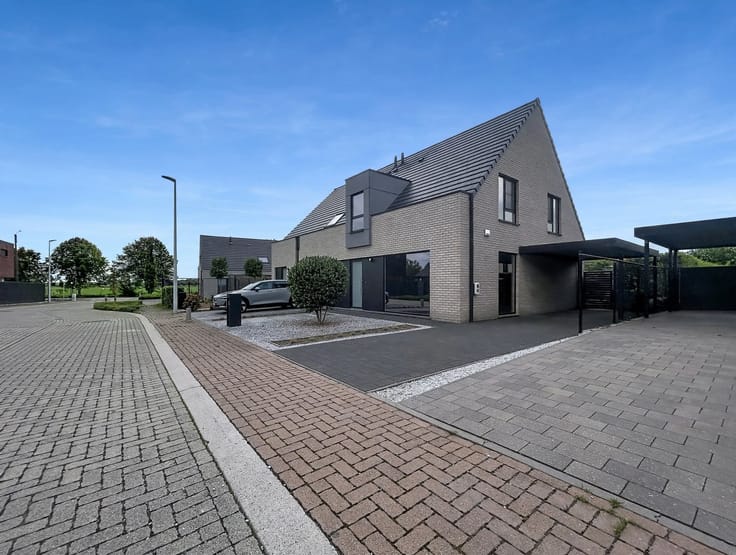
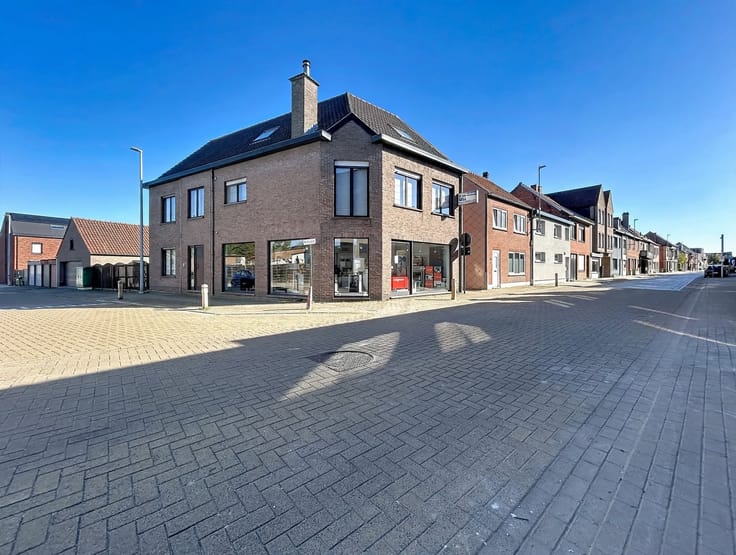
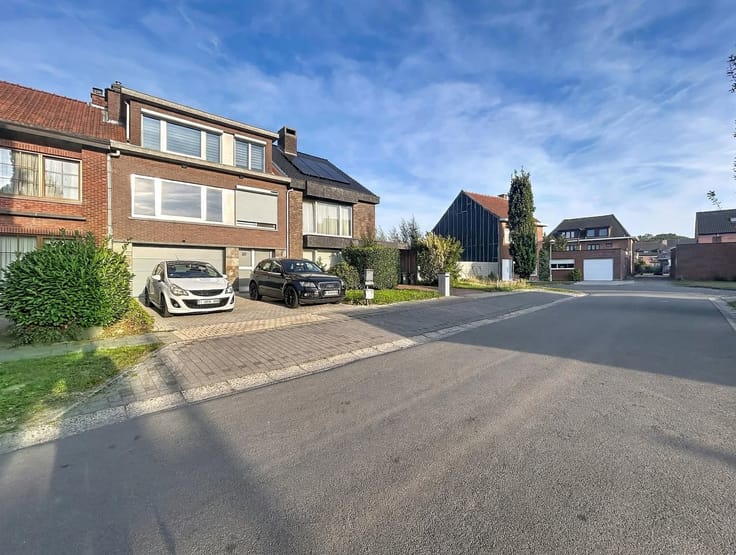
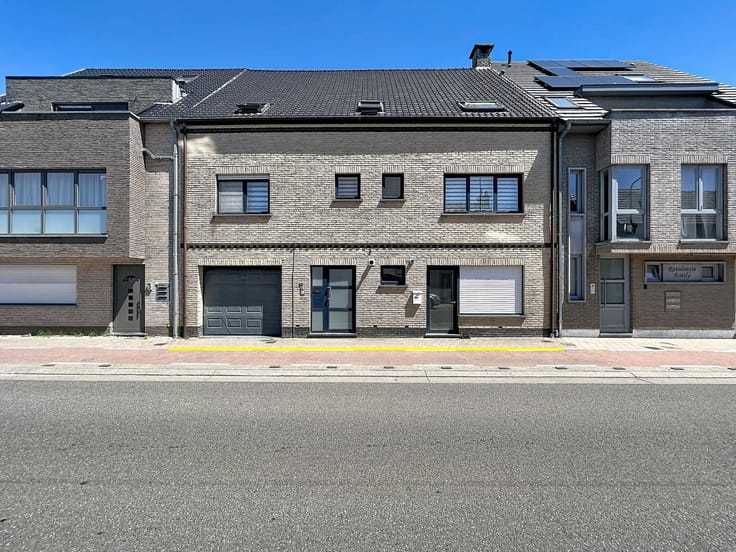
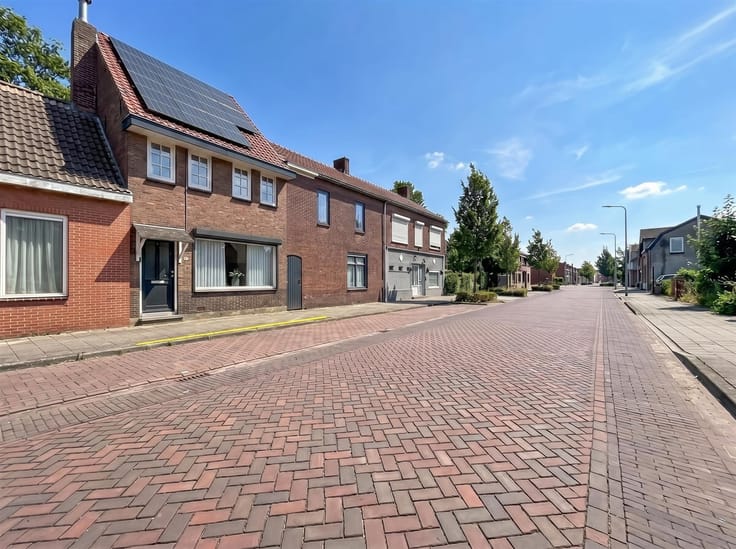
LIGGING: Deze open bebouwing is gelegen op een rustige locatie nabij centrum Sint-Niklaas, winkels, scholen, sportpleinen,... tevens dichtbij invalswegen.
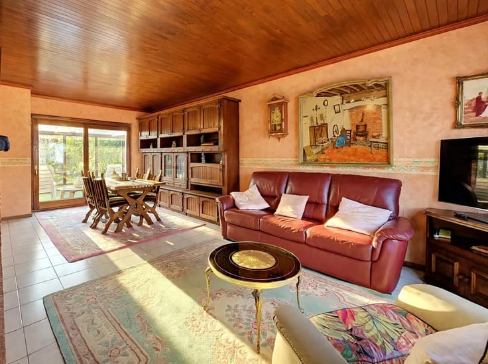
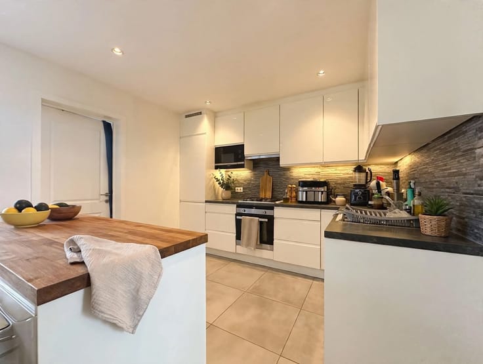
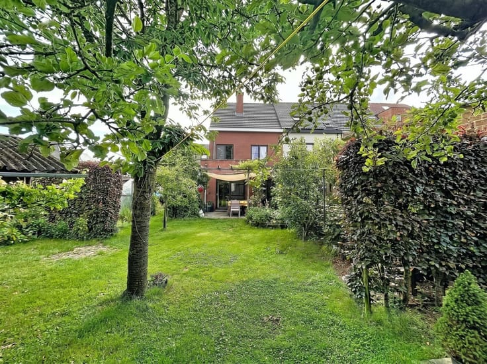
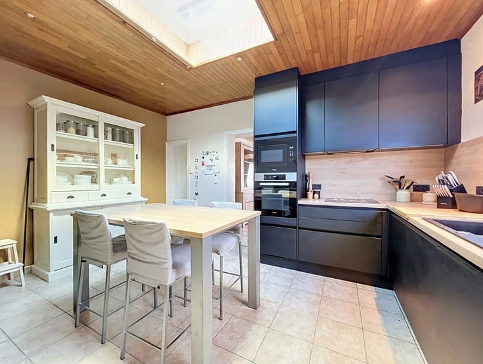
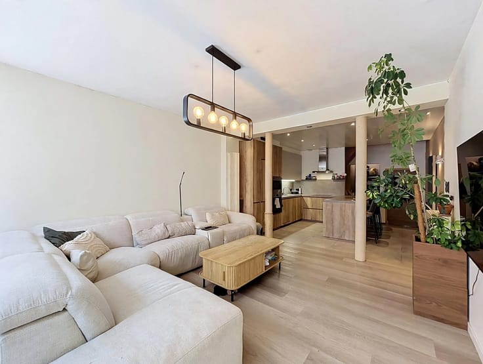
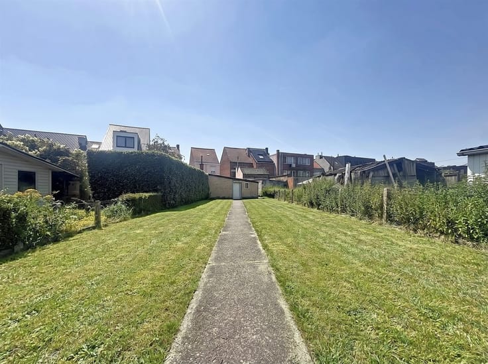
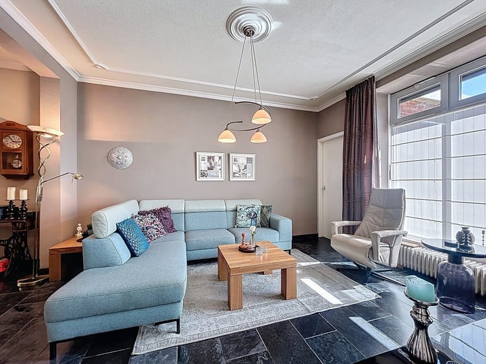
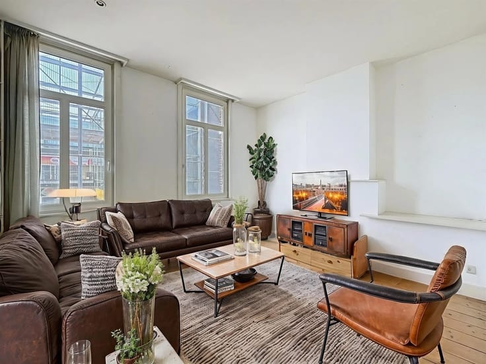
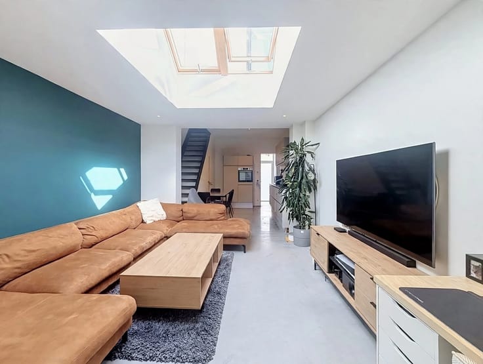
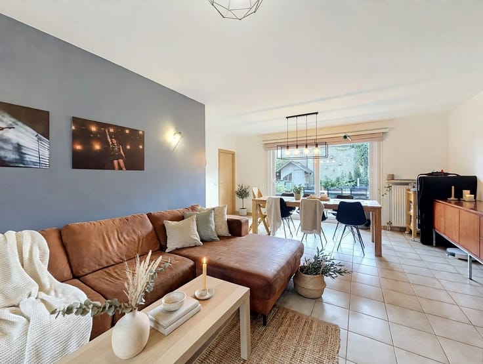
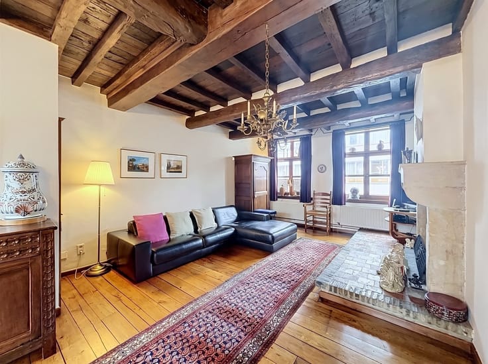
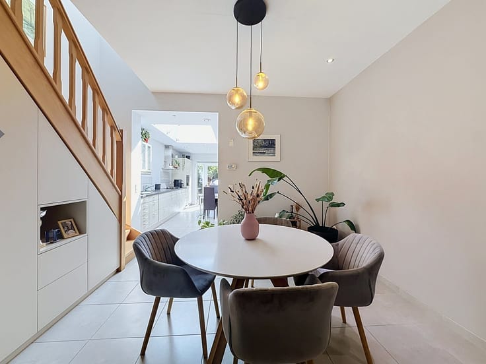
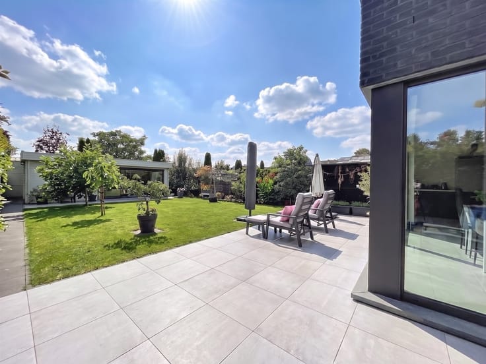
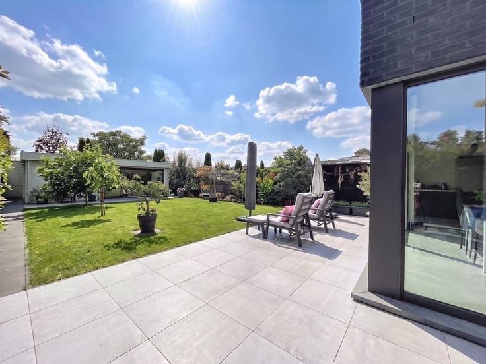
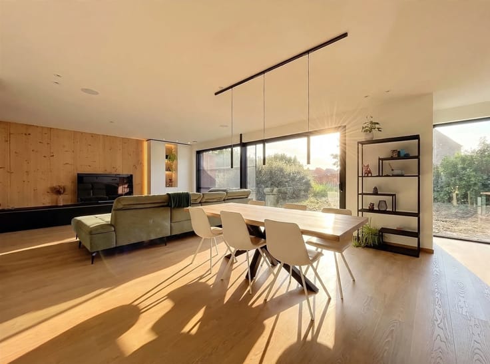
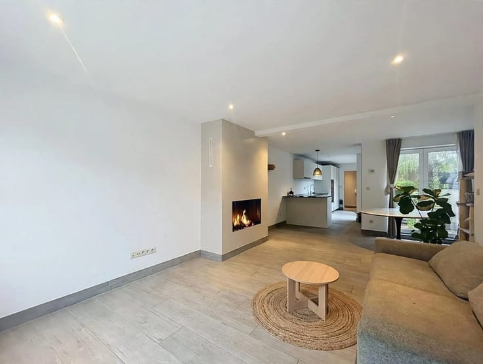
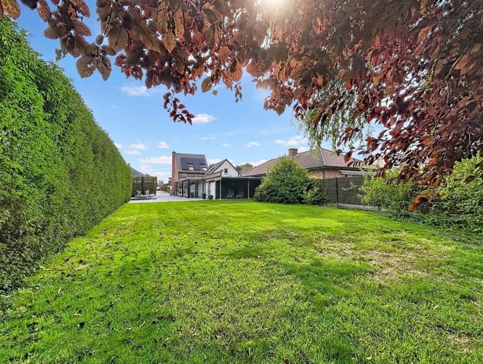
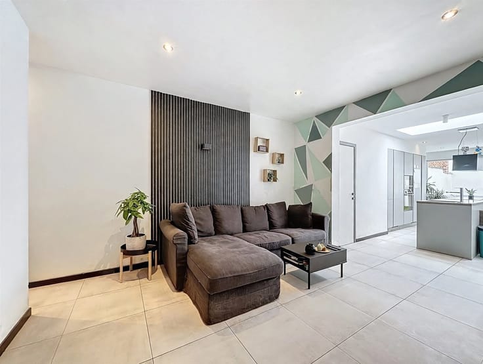
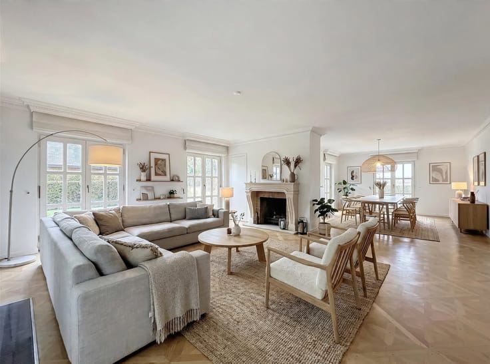
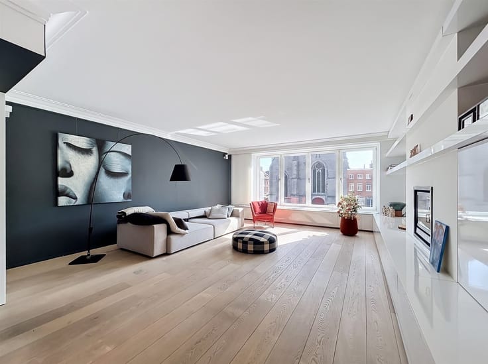
INDELING: ruime inkomhal met vestiairehoek, gastentoilet met handenwasser, lichtrijke woonkamer op parkettegel met ingebouwde houthaard, open leefkeuken voorzien van alle toestellen (inductiekookvuur, vaatwas, ijskast,...), ruime koele berging/ wasplaats, nachthal die aangeeft op 3 ruime slaapkamers ( 9, 12, 13m²) waarvan 2 met zicht op groen, badkamer (douche, wasmeubel), 2de toilet, tevens dubbele garage met automatische sectionaalpoort en rechtstreekse toegang via trektrap naar de bergzolder, onderhoudsvriendelijke zuidtuin met terras, dubbele carport en tuinhuis, tevens veel autostaanplaatsen voorzien.
EXTRA: Elektriciteit is comform, stevige constructie, kruipelder voorzien, EPC E de simulatie geeft aan dat mits isolatie van de kruipkelder men zakt naar een D-label,
interesse of bezoek? tel 0470/30.20.10
| Construction year | 1967 |
|---|---|
| Building condition | Good |
| Immovable heritage | Not specified |
| Number of frontages | 4 |
| Covered parking spaces | 3 |
| Outdoor parking spaces | 5 |
| Asbestos certificate is available | Not specified |
| Usable floor area | 140 square meters |
|---|---|
| Living room surface | 42 square meters |
| Kitchen type | Installed |
| Bedrooms | 3 |
| Dressing room | No |
| Bathrooms | 1 |
| Toilets | 2 |
| Professional space | No |
| Basement | Yes |
| Attic | Yes |
| Furnished | No |
| Armored door | No |
| Surface of the plot | 572 square meters |
|---|---|
| Gas, water & electricity | No |
| Garden surface | 432 square meters |
| Garden orientation | South West |
| Terrace surface | 15 square meters |
| Terrace orientation | South West |
| Primary energy consumption | 443 kilowatt hour per square meters |
|---|---|
| EPC/EPC label | E |
| Renovation works mandatory | Yes |
| Unique code EPB certificate | Not specified |
| CO₂ emission | Not specified |
| Yearly theoretical total energy consumption | Not specified |
| Valid electricity inspection certificate | Yes |
| Conformity certification for fuel tanks | Not specified |
| Summons: No judicial remedy or administrative measure imposed | Not specified |
|
Flemish register of measures consulted
|
Not specified |
| Valid flood certificate | Not specified |
| Heating type | Gas |
| Heat pump | No |
| Double glazing | Yes |
| Building permit | Yes |
|---|---|
| Cadastral Plan | Not specified |
| Right of first refusal for the tenant | Not specified |
| Allotment permit | Not specified |
| Preemption right | No |
| Proceedings for breach of planning regulations | No |
| Most recent urban development zoning | |
| Flood zone type | Non flood zone |
|
P-score
|
A |
|
G-score
|
A |
| Latest land use designation | Living area (residential, urban or rural) |
Asked price excluding notary fees (excluding eventual registration fees)
| Price | 375000 € |
|---|---|
| Tenement building | No |
|
|
|






| Address |
1 Zandstraat
9170 - Sint-Gillis-Waas |
|---|---|
| External reference | 11203 - 1692580 |
Get in touch