


300000€
3 bedrooms 133 square meters

House
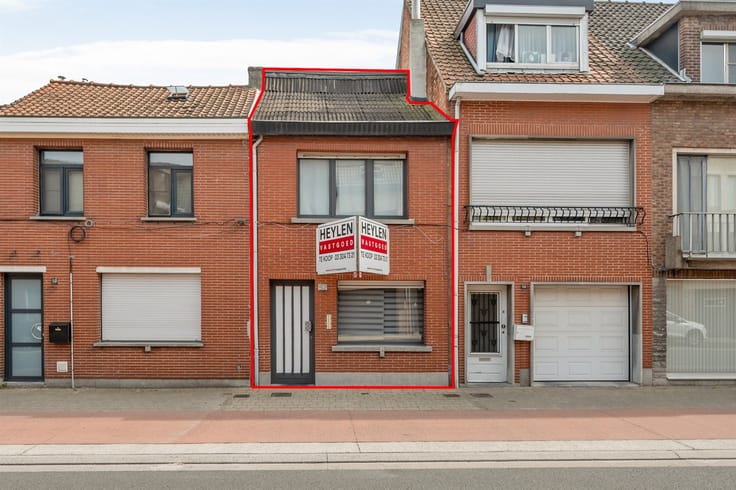
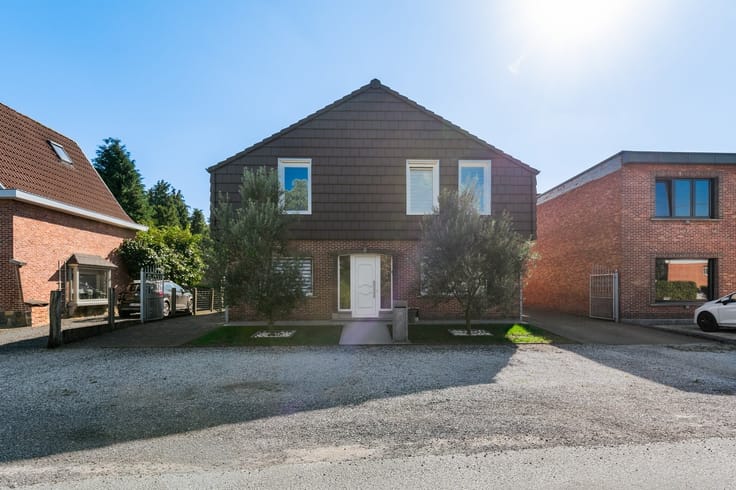
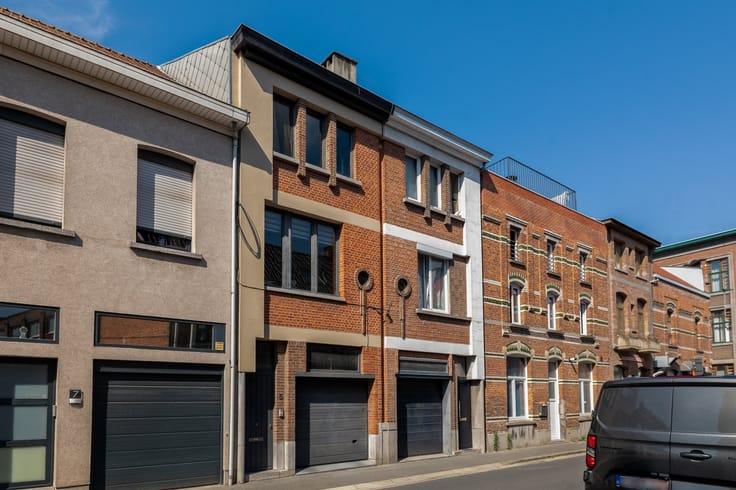
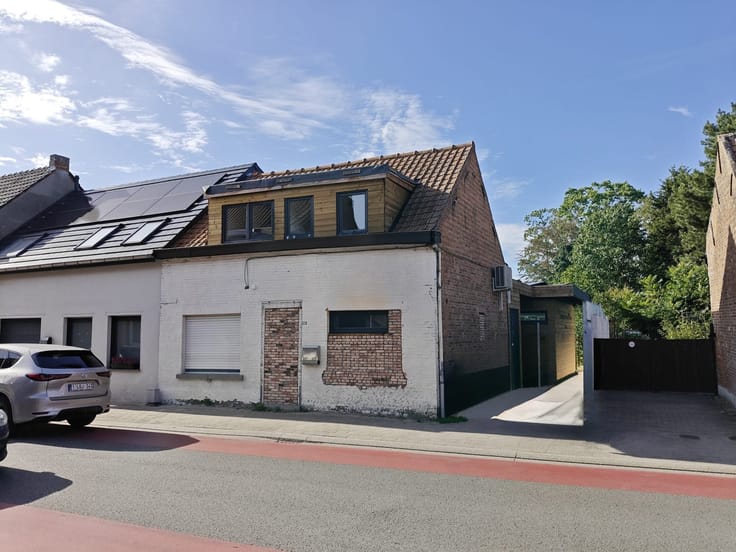
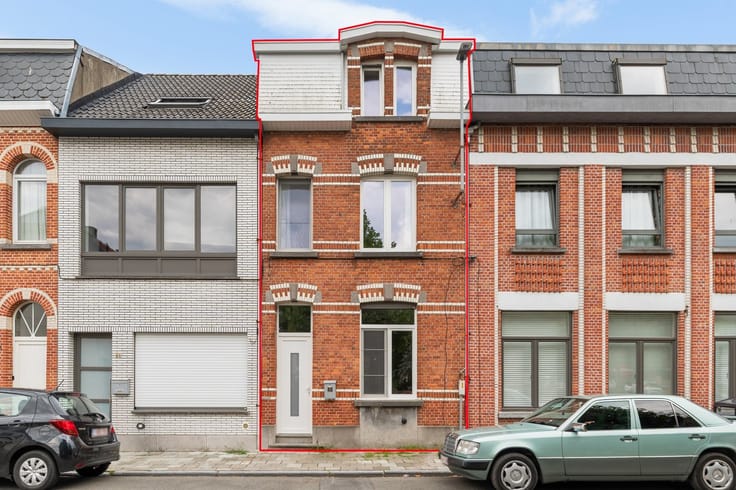
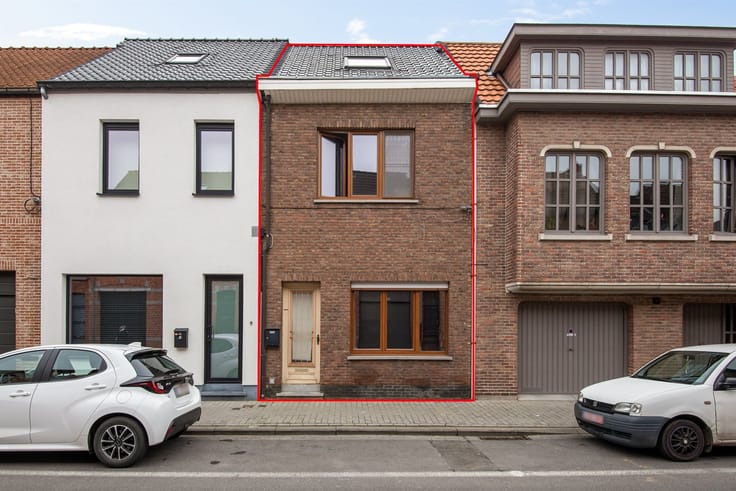
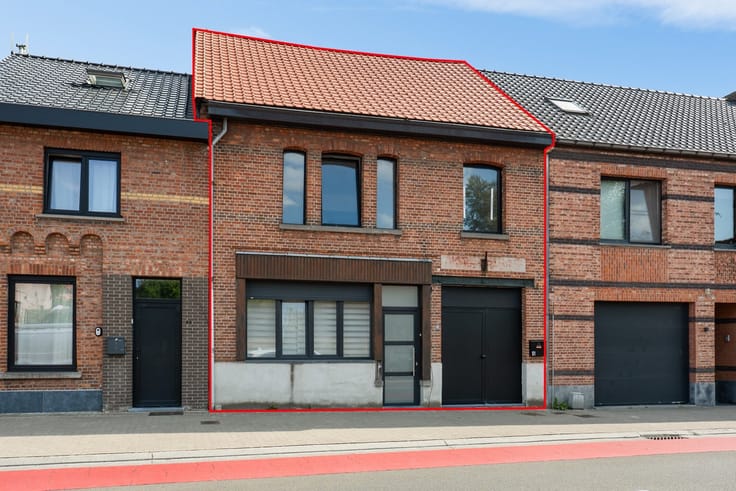
This cozy home is located at Kazernestraat 97 in Sint-Niklaas. Thanks to its central location, shops, schools, public transportation, and other amenities are all within easy reach.
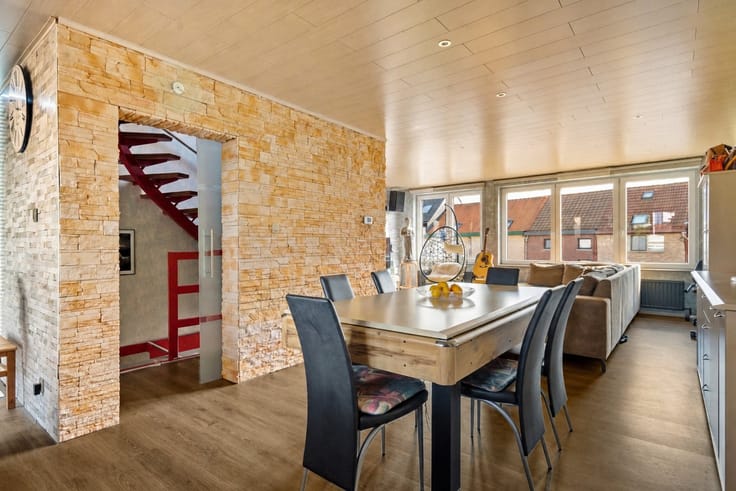
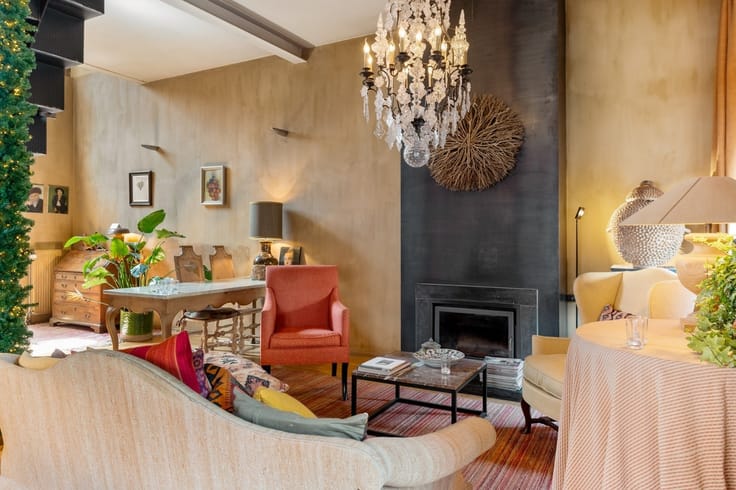
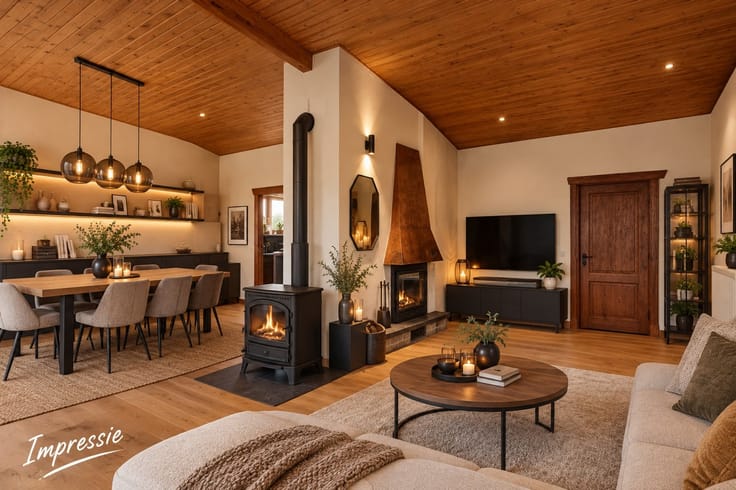
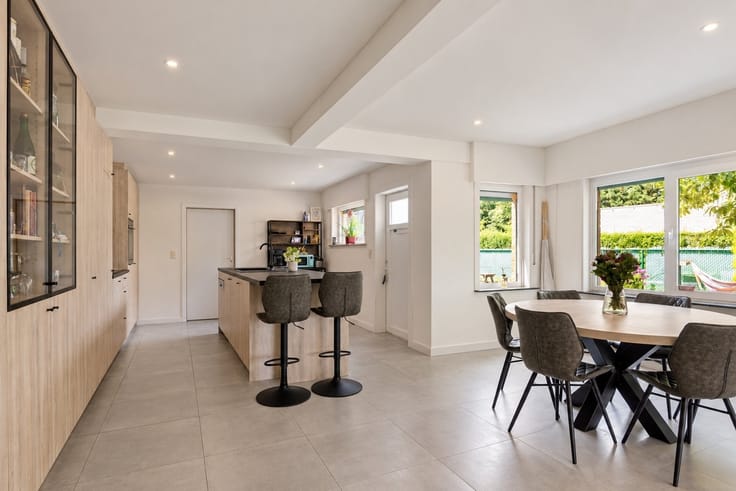
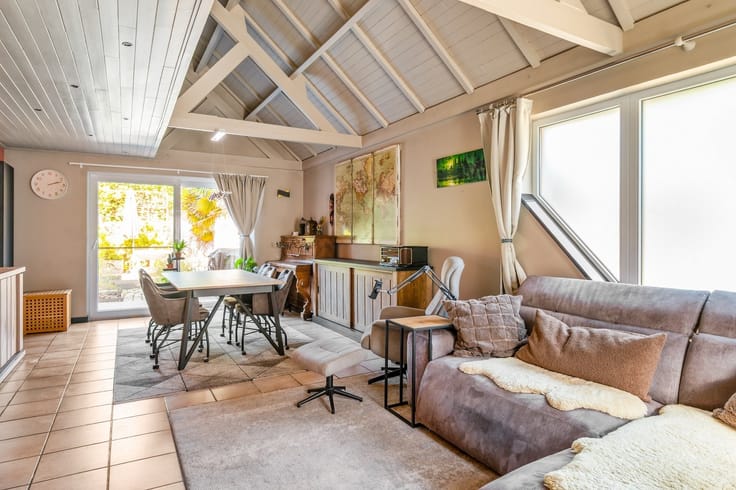
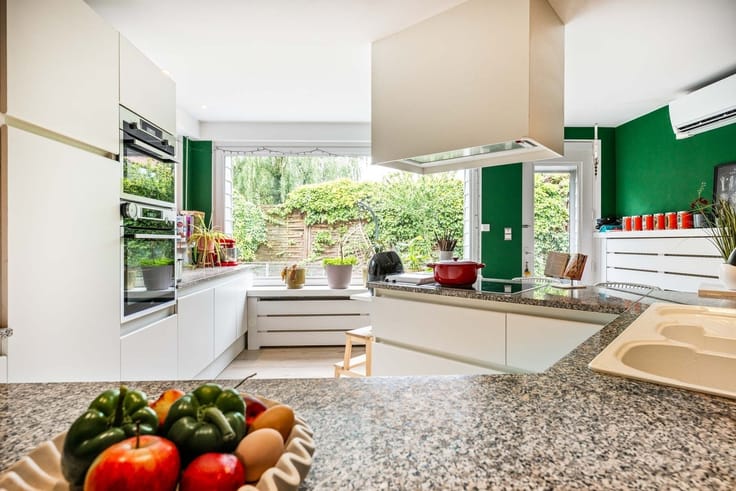
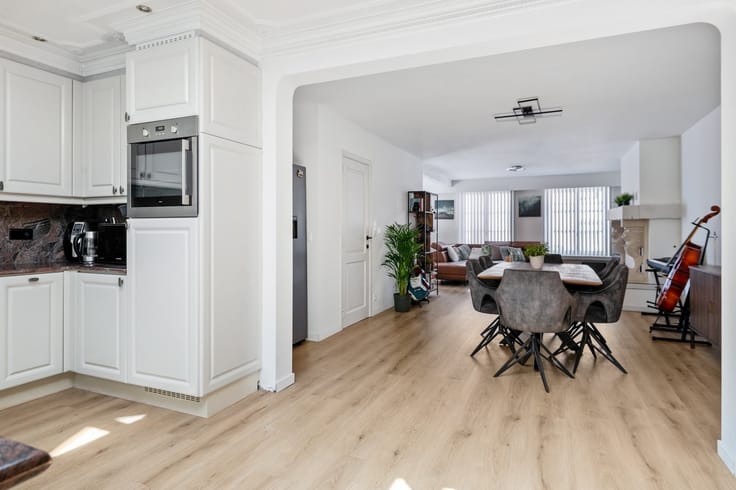
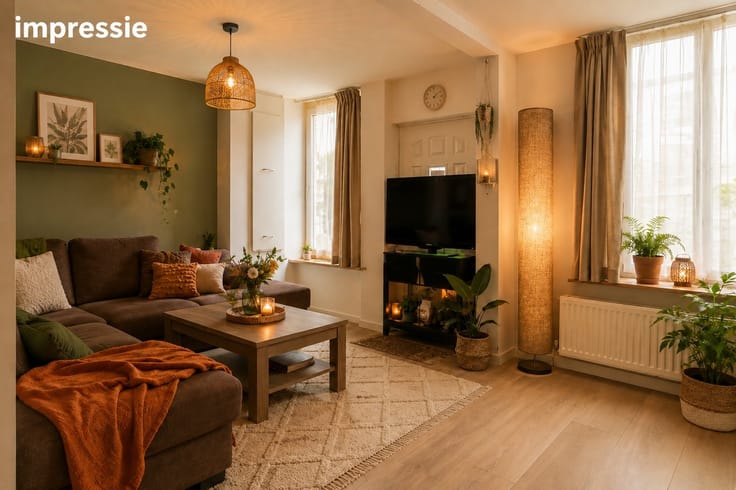
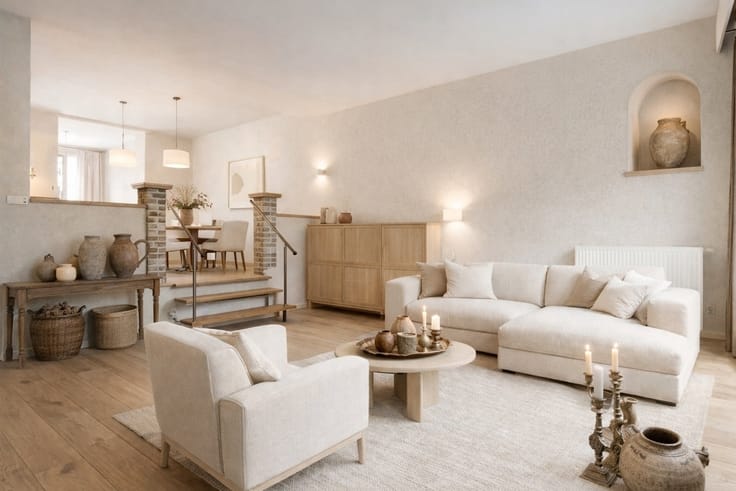
Upon entering the home, you’ll find yourself in the entryway, which leads to the pleasant living area with an open kitchen. The kitchen is practically laid out and equipped with a combination oven, gas stove, dishwasher, and range hood.
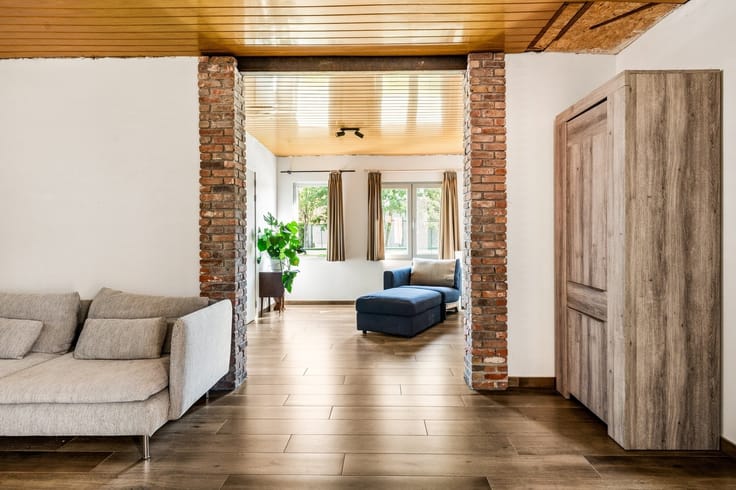
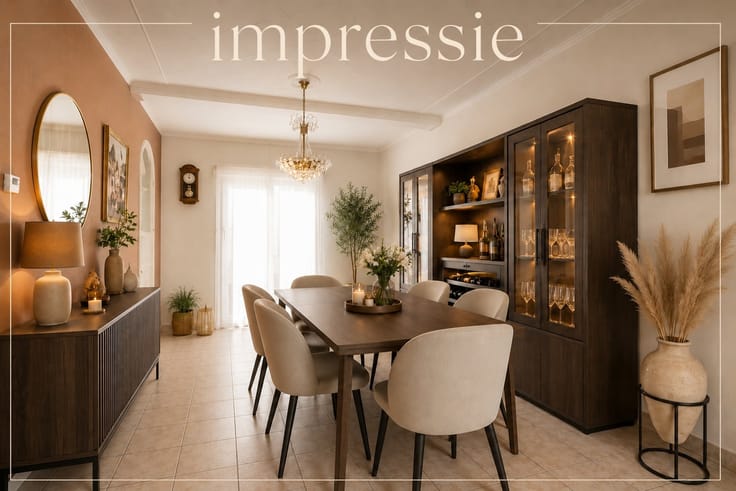
Adjacent to the kitchen is a multifunctional room with built-in closets, which provides access to the bathroom and the laundry room. The bathroom features a walk-in shower, a toilet, and a vanity with a single sink. The separate laundry room offers added practical convenience.
On the first floor are two spacious bedrooms, ideal as bedrooms, children’s rooms, or a hobby room. A fixed staircase leads to the attic, which has been converted into a third bedroom. As a result, the home offers a surprising number of possibilities for families, couples, or anyone in need of an extra work or hobby space.
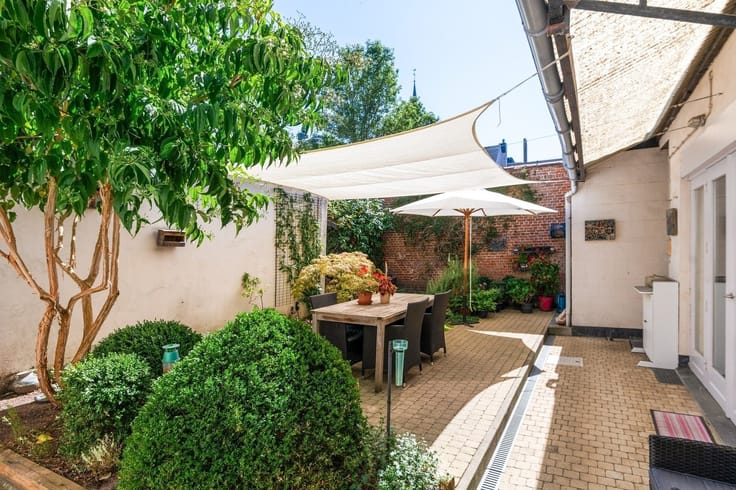
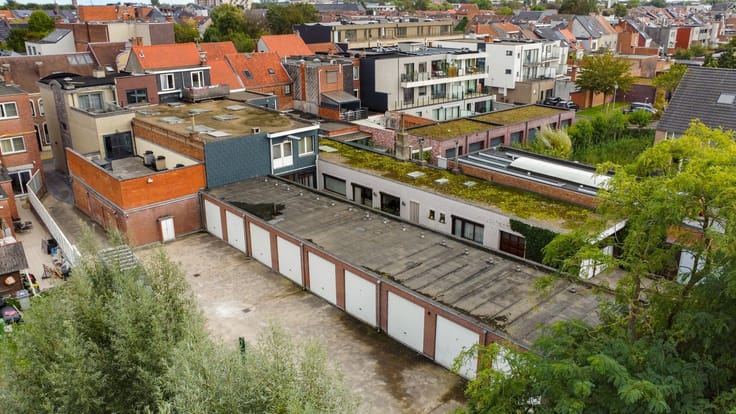
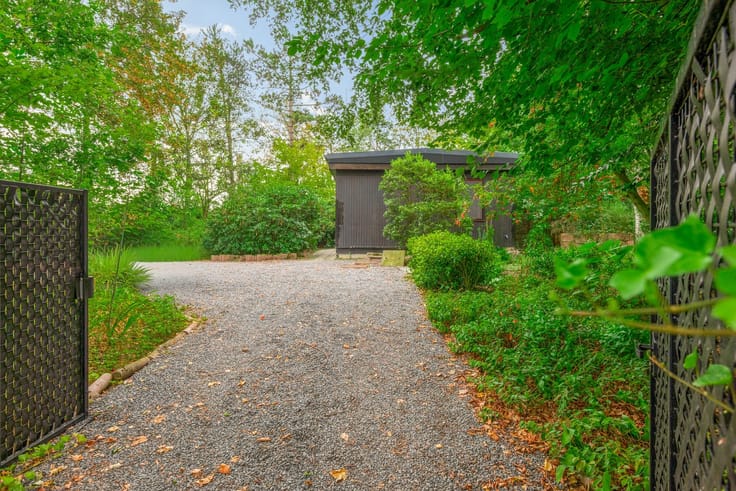
Outside, the home features a garden where you can enjoy the fresh air or spend quality time with family and friends.
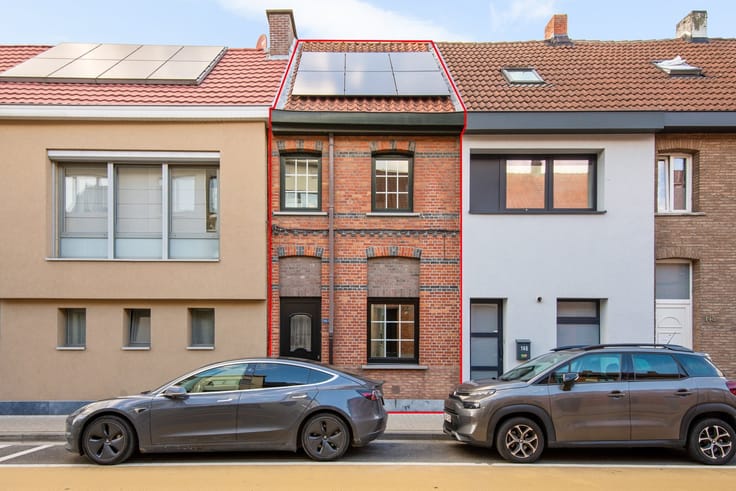
This home also has many energy-efficiency features. For example, it is equipped with solar panels and a home battery. In addition, the roller shutters and fly screens provide extra comfort.
| Construction year | 1918 |
|---|---|
| Building condition | To be done up |
| Immovable heritage | Not specified |
| Number of frontages | 2 |
| Asbestos certificate is available | Yes |
| Usable floor area | 133 square meters |
|---|---|
| Kitchen type | Installed |
| Bedrooms | 3 |
| Dressing room | No |
| Bathrooms | 1 |
| Toilets | 1 |
| Professional space | No |
| Attic | Yes |
| Furnished | No |
| Armored door | No |
| Surface of the plot | 162 square meters |
|---|---|
| Gas, water & electricity | Yes |
| Elevator | No |
|---|---|
| Secure access / alarm | No |
| Armored door | No |
| Air conditioning | No |
| TV cable | Yes |
| Jacuzzi | No |
| Sauna | No |
| Swimming pool | No |
| Internet | Yes |
| Primary energy consumption | 235 kilowatt hour per square meters |
|---|---|
| EPC/EPC label | C |
| Renovation works mandatory | No |
| Unique code EPB certificate | 3633199-RES-1 |
| CO₂ emission | Not specified |
| Yearly theoretical total energy consumption | Not specified |
| Valid electricity inspection certificate | No |
| Conformity certification for fuel tanks | Not specified |
| Summons: No judicial remedy or administrative measure imposed | Not specified |
|
Flemish register of measures consulted
|
Yes |
| Separate meter for electricity | Yes |
| Separate meter for gas | Yes |
| Separate meter for water | Yes |
| Valid flood certificate | Not specified |
| Heating type | Gas |
| Heat pump | No |
| Double glazing | Yes |
| Building permit | Not specified |
|---|---|
| Cadastral Plan | Not specified |
| Right of first refusal for the tenant | Not specified |
| Allotment permit | Not specified |
| Preemption right | No |
| Most recent urban development zoning | |
| Flood zone type | Non flood zone |
|
P-score
|
A |
|
G-score
|
A |
| Latest land use designation | Living area (residential, urban or rural) |
Asked price excluding notary fees (excluding eventual registration fees)
| Price | 300000 € |
|---|---|
| Cadastral income | 463 € |
| Tenement building | No |
|
|
|





| Address |
Prinses Josephine Charlottelaan 72
9100 - Sint-Niklaas |
|---|---|
| Website |
|
| External reference | 329072 - WAA-SCE-26-065 |
Get in touch