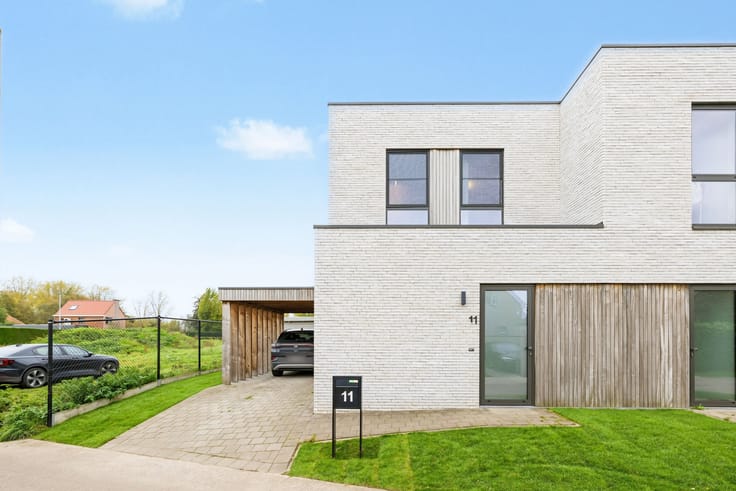


279000€
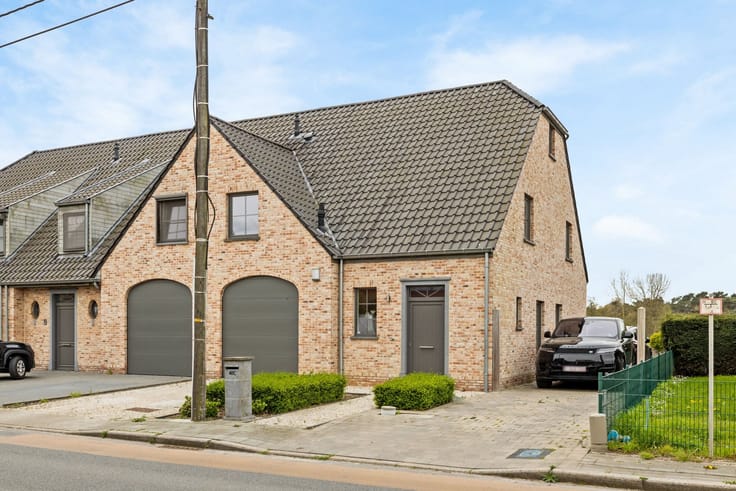
2 bedrooms 117 square meters

House
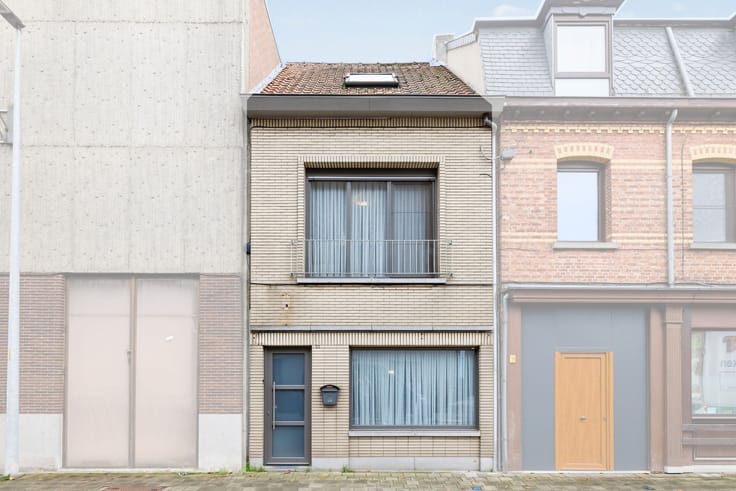
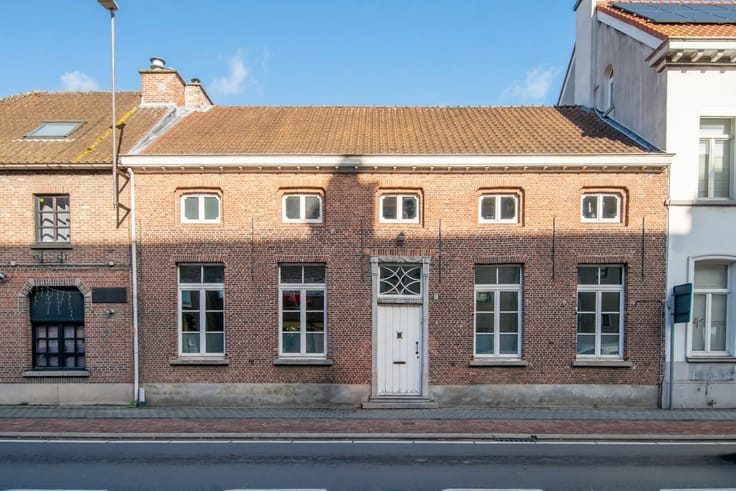
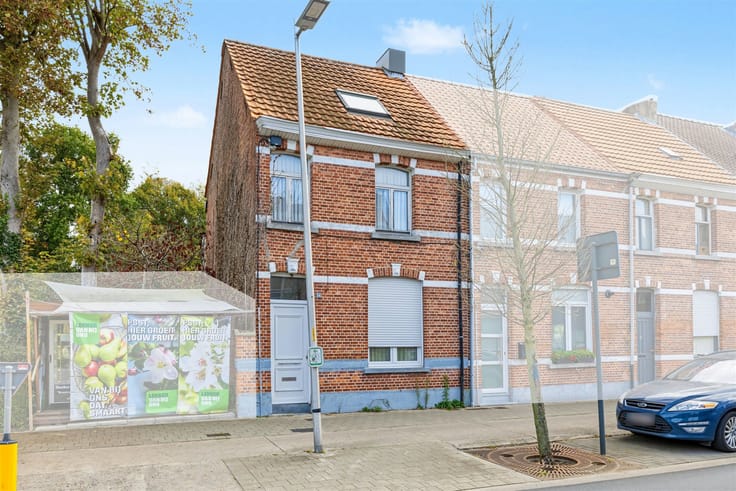
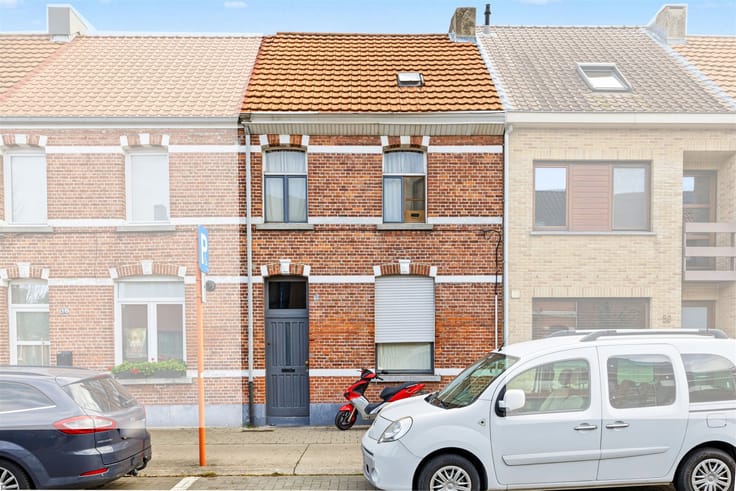
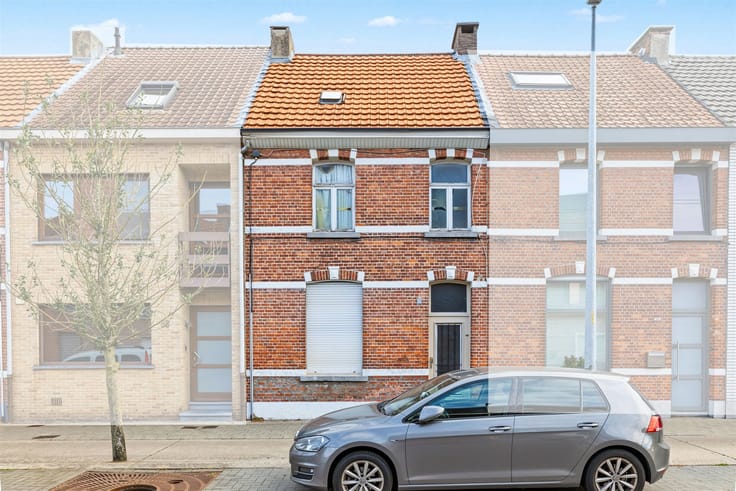
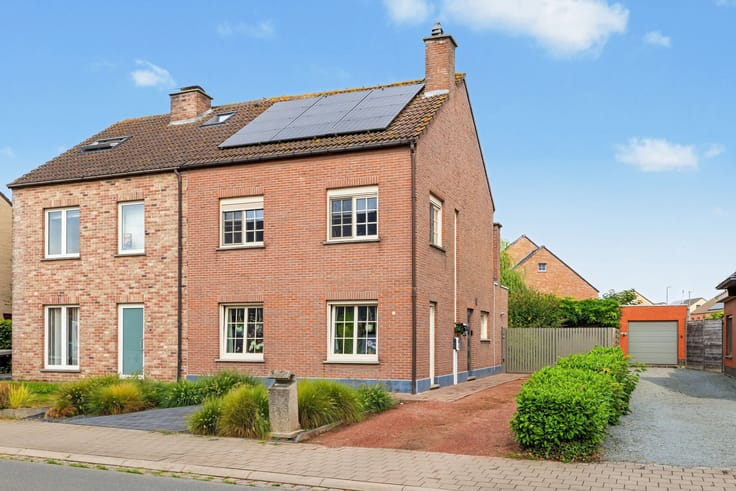
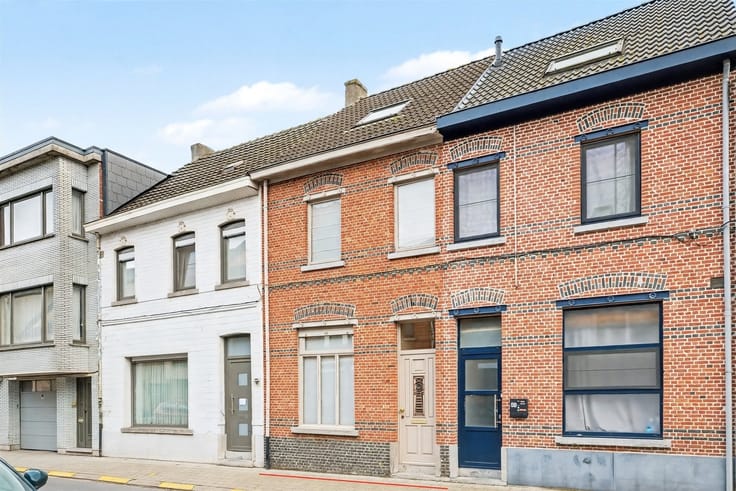
Sorry, there is no English translation. Dit betreft zowel een uitstekende starterswoning als een interessante investering op een ideale woonlocatie in het hartje van Sint-Niklaas.
De woning bevindt zich op wandelafstand van alle faciliteiten (winkels, station, scholen,..) en beschikt over een zeer vlotte mobiliteit via nabije invalswegen.
De uitstekende ligging, de ruime slaapkamers & de vele mogelijkheden naar renovatie toe zijn slechts enkele van de vele troeven die deze woning te bieden heeft.
Gelijkvloers:
Inkomhal.
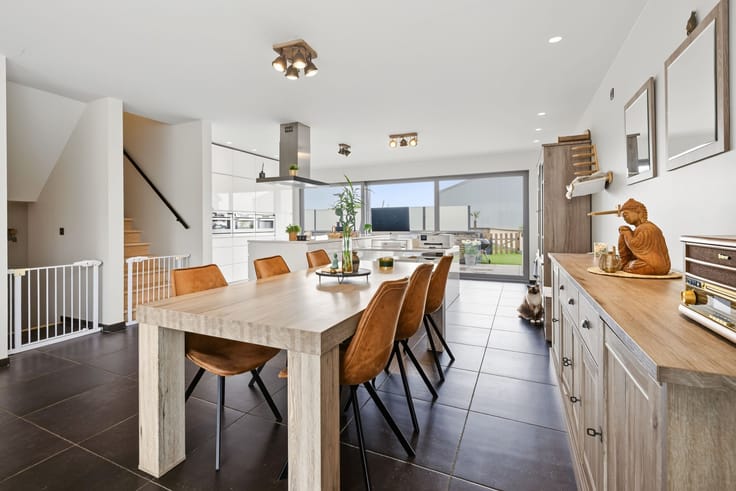
Leefruimte met open keuken.
Open keuken voorzien van een gasfornuis.
Badkamer voorzien van een bad-douche combinatie, toilet & dubbel lavabomeubel.
Veranda.
Berging/ extra slaapkamer.
Gezellige tuin.
1e verdieping:
Nachthal.
2 slaapkamers (10m² & 21m²).
EXTRA
Bouwjaar 1875-1899.
CV op aardgas.
Deels enkele & deels dubbele beglazing.
Elektriciteit niet conform.
Momenteel verhuurd aan € 763/maand sinds januari 2023.
Gelegen in het bruisende centrum van Sint-Niklaas.
Op wandelafstand van alle faciliteiten (winkels, scholen & openbaar vervoer).
Vlotte verbindingsmogelijkheden via E17 en lokale invalswegen.
Voldoende parkeermogelijkheden in de nabije omgeving.
Interessant als opbrengsteigendom.
EPC: 352 kWh/(m² jaar) - label D
Wg - Gv - Gvv - Gvkr - Gmo
| Construction year | 1899 |
|---|---|
| Building condition | To be done up |
| Immovable heritage | Not specified |
| Number of frontages | 2 |
| Asbestos certificate is available | Yes |
| Usable floor area | 117 square meters |
|---|---|
| Living room surface | 33 square meters |
| Kitchen type | Semi equipped |
| Bedrooms | 2 |
| Dressing room | No |
| Bathrooms | 1 |
| Toilets | 1 |
| Professional space | No |
| Furnished | No |
| Armored door | No |
| Surface of the plot | 143 square meters |
|---|---|
| Width of the lot on the street | meters |
| Connection to sewer network | Connected |
| Gas, water & electricity | Yes |
| Garden surface | 56 square meters |
| Garden orientation | North |
| Elevator | No |
|---|---|
| Secure access / alarm | No |
| Armored door | No |
| Air conditioning | No |
| TV cable | Yes |
| Jacuzzi | No |
| Sauna | No |
| Swimming pool | No |
| Internet | No |
| Primary energy consumption | 352 kilowatt hour per square meters |
|---|---|
| EPC/EPC label | D |
| Renovation works mandatory | No |
| Unique code EPB certificate | 20221116-0002727585-RES-1 |
| CO₂ emission | Not specified |
| Yearly theoretical total energy consumption | Not specified |
| Valid electricity inspection certificate | Not specified |
| Conformity certification for fuel tanks | Not specified |
| Summons: No judicial remedy or administrative measure imposed | Not specified |
|
Flemish register of measures consulted
|
Yes |
| Separate meter for electricity | Yes |
| Separate meter for gas | Yes |
| Separate meter for water | Yes |
| Valid flood certificate | Yes |
| Heating type | Gas |
| Heat pump | No |
| Double glazing | Yes |
| Building permit | No |
|---|---|
| Cadastral Plan | Not specified |
| Right of first refusal for the tenant | Not specified |
| Allotment permit | No |
| Preemption right | No |
| Proceedings for breach of planning regulations | No |
| Most recent urban development zoning | |
| Flood zone type | Non flood zone |
|
P-score
|
C |
|
G-score
|
C |
| Latest land use designation | Living area (residential, urban or rural) |
Asked price excluding notary fees (excluding eventual registration fees)
| Price | 279000 € |
|---|---|
| Cadastral income | 530 € |
| Tenement building | No |
|
|
|








| Address |
Kerkstraat 2
9170 - St-Gillis-Waas |
|---|---|
| Website |
|
| External reference | 2307 - 2503 |
Get in touch