

170000€
2 bedrooms 150 square meters

House
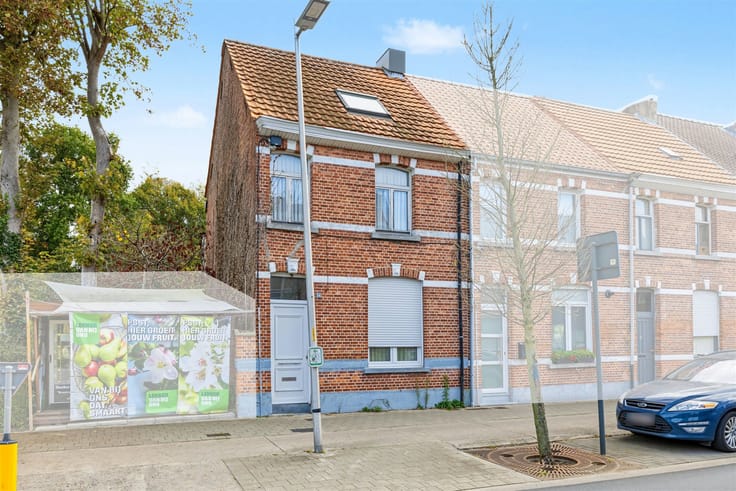
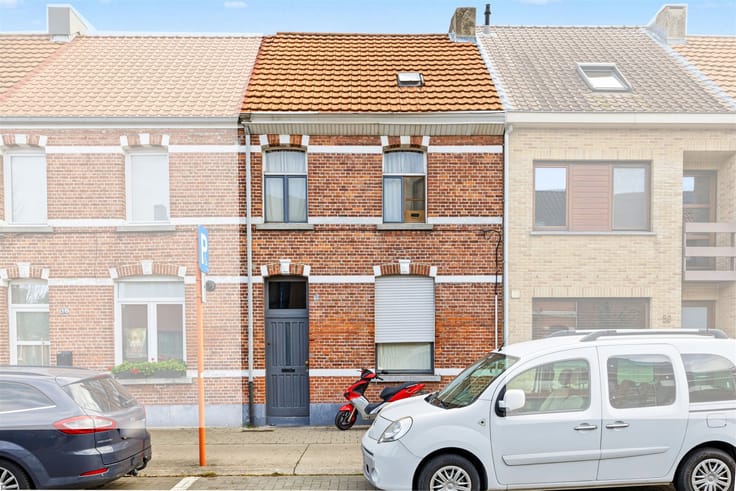
Sorry, there is no English translation. Te renoveren gezinswoning in hartje Beveren (150m²)
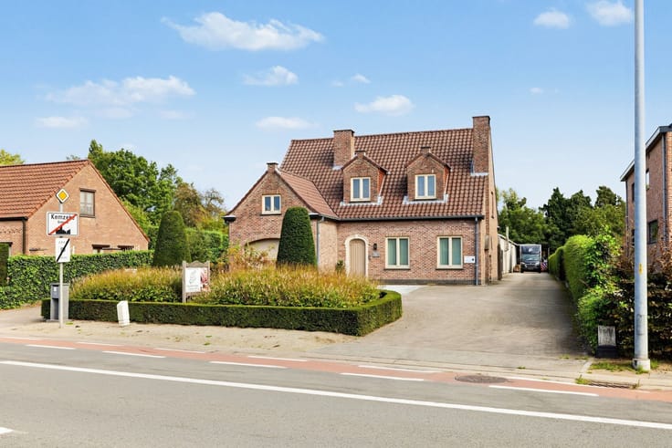
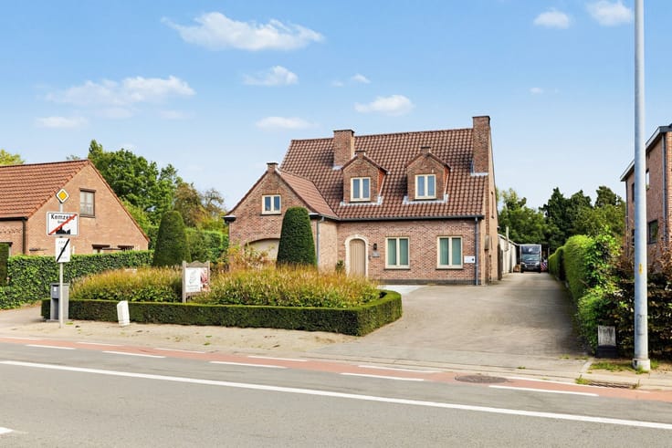
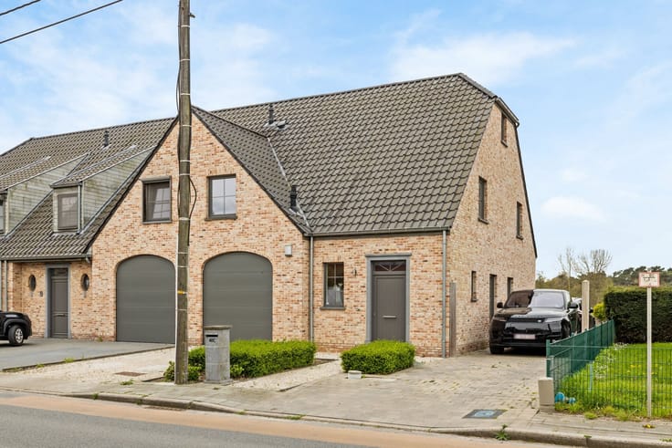
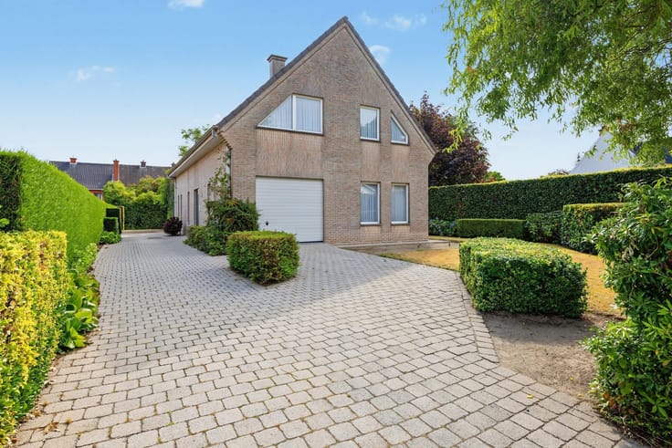
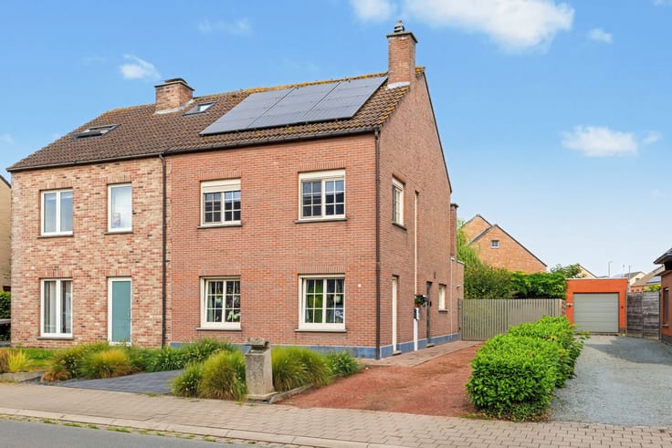
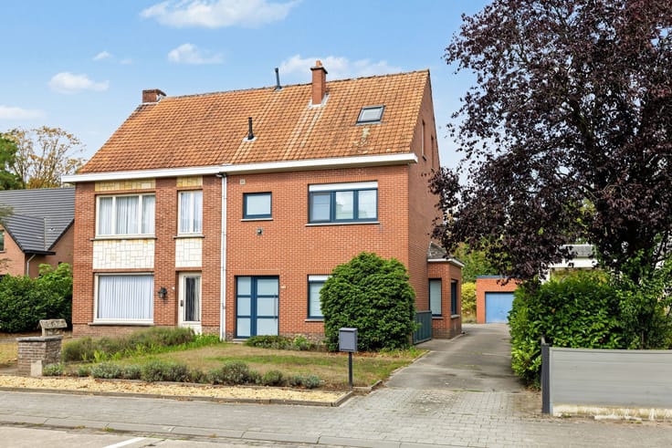
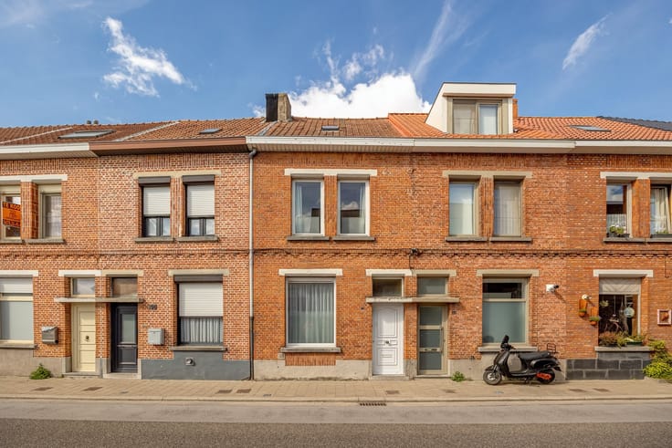
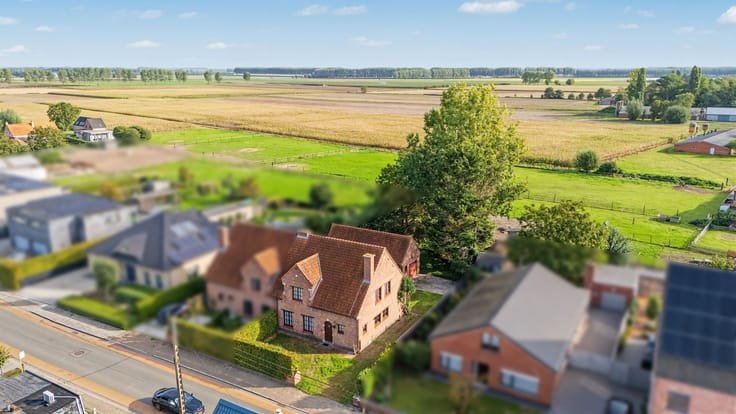
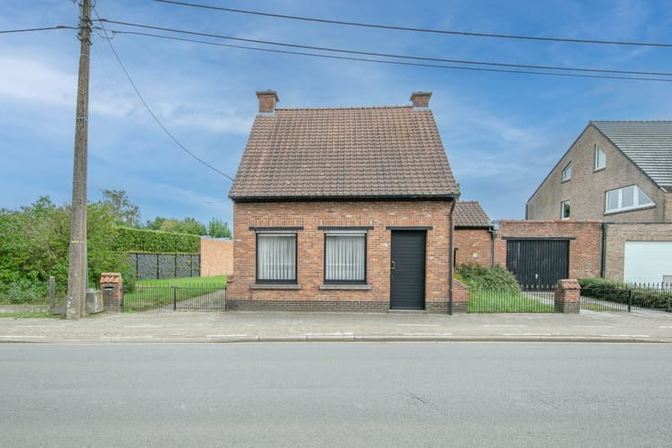
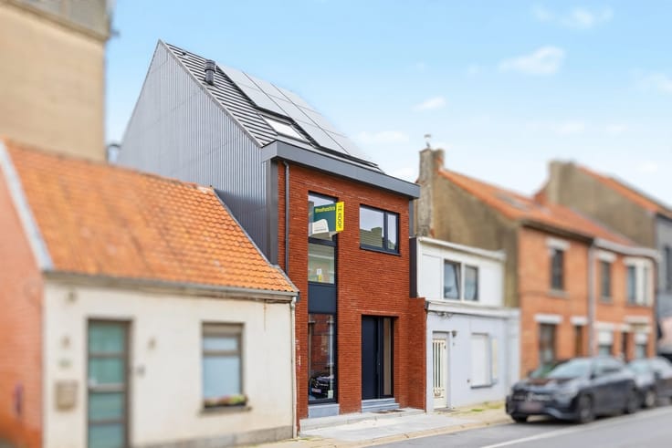
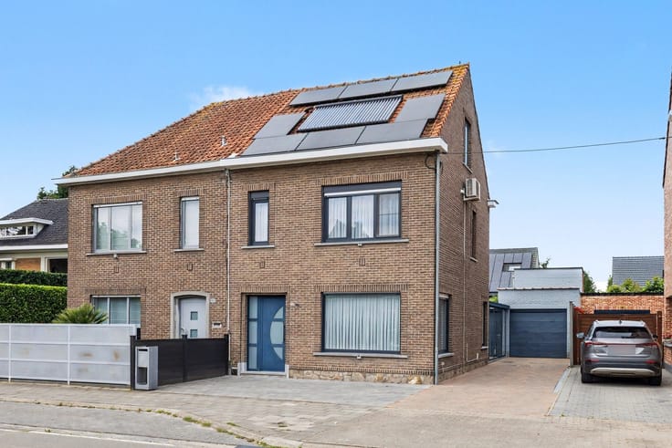
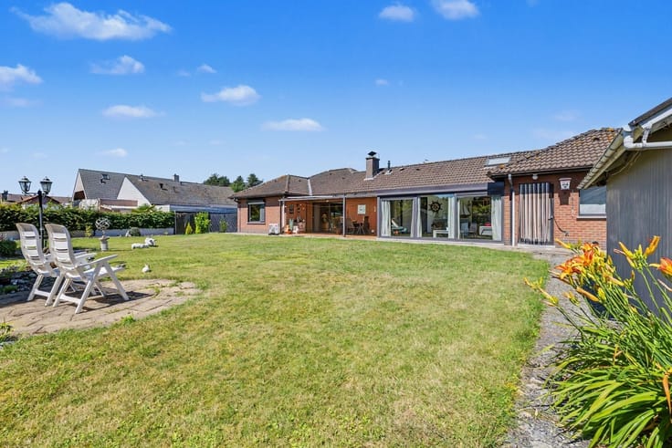
Dit betreft een gesloten bebouwing met stadstuin op een uitstekende locatie in een te renoveren staat.
De woning beschikt tevens over zeer vlotte verbindingsmogelijkheden via E17 + E34 (Antwerpen-Gent).
De vele mogelijkheden naar renovatie toe en de centrale ligging zijn slechts enkele van de vele troeven die deze woning te bieden heeft.
INDELING
Gelijkvloers:
Inkomhal.
Woonkamer.
Leefkeuken.
Badkamer met o.a. aansluitingen voor wasmachine, droogkast & toilet.
Keldertje onder trap.
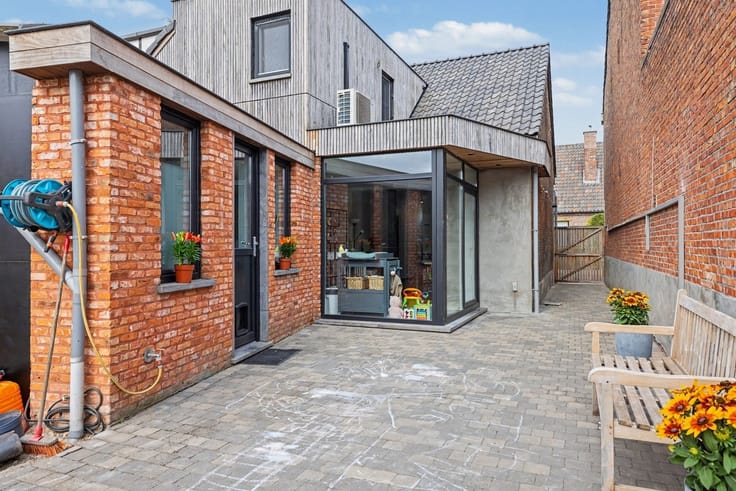
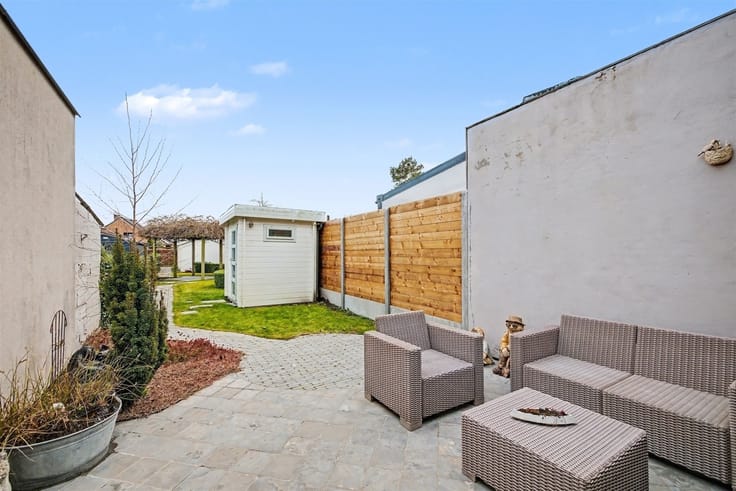
Stadstuin.
1e verdieping:
2 slaapkamers.
Zolder:
Opbergzolder.
EXTRA
Elektrische accumulatieverwarming.
Totaalrenovatie.
Niet asbestveilig.
Vlotte verbindingsmogelijkheden naar Antwerpen en Gent door de nabijheid van zowel E34 als E17.
| Construction year | 1930 |
|---|---|
| Building condition | To renovate |
| Immovable heritage | Not specified |
| Number of frontages | 2 |
| Surroundings type | Urban |
| Asbestos certificate is available | Yes |
| Usable floor area | 150 square meters |
|---|---|
| Kitchen type | Semi equipped |
| Bedrooms | 2 |
| Dressing room | No |
| Bathrooms | 1 |
| Toilets | 1 |
| Professional space | No |
| Basement | Yes |
| Attic | Yes |
| Furnished | No |
| Armored door | No |
| Surface of the plot | 150 square meters |
|---|---|
| Gas, water & electricity | No |
| Elevator | No |
|---|---|
| Secure access / alarm | No |
| Armored door | No |
| Air conditioning | No |
| TV cable | Yes |
| Jacuzzi | No |
| Sauna | No |
| Swimming pool | No |
| Internet | No |
| Primary energy consumption | 854 kilowatt hour per square meters |
|---|---|
| EPC/EPC label | F |
| Renovation works mandatory | Yes |
| Unique code EPB certificate | 20260522-0003875803-RES-1 |
| CO₂ emission | Not specified |
| Yearly theoretical total energy consumption | Not specified |
| Valid electricity inspection certificate | No |
| Conformity certification for fuel tanks | Not specified |
| Summons: No judicial remedy or administrative measure imposed | Not specified |
|
Flemish register of measures consulted
|
Yes |
| Separate meter for electricity | Yes |
| Separate meter for water | Yes |
| Valid flood certificate | Yes |
| Heating type | Electric |
| Heat pump | No |
| Double glazing | Yes |
| Building permit | Not specified |
|---|---|
| Cadastral Plan | Not specified |
| Right of first refusal for the tenant | Not specified |
| Allotment permit | Not specified |
| Preemption right | No |
| Proceedings for breach of planning regulations | No |
| Most recent urban development zoning | |
| Flood zone type | Non flood zone |
|
P-score
|
B |
|
G-score
|
B |
| Latest land use designation | Living area (residential, urban or rural) |
Asked price excluding notary fees (excluding eventual registration fees)
| Price | 170000 € |
|---|---|
| Cadastral income | 361 € |
| Tenement building | No |
|
|
|









| Address |
Kerkstraat 2
9170 - St-Gillis-Waas |
|---|---|
| Website |
|
| External reference | 2241 - 2492 |
Get in touch