
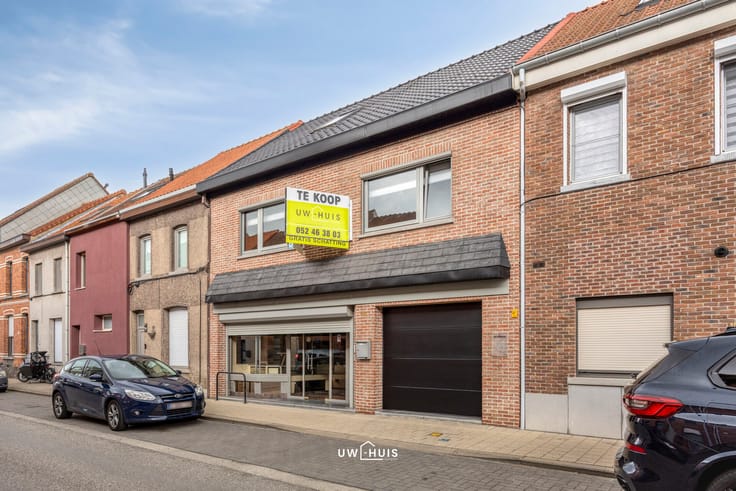


420000€
2 bedrooms 184 square meters

Unfortunately we did not receive an English translation for this text.
Nl :
BEZOEKMOMENT DONDERDAG 12/11/2026 VAN 16U TOT 18U. SCHRIJF JE IN VOOR EEN BEZOEK VIA ONZE WEBSITE!
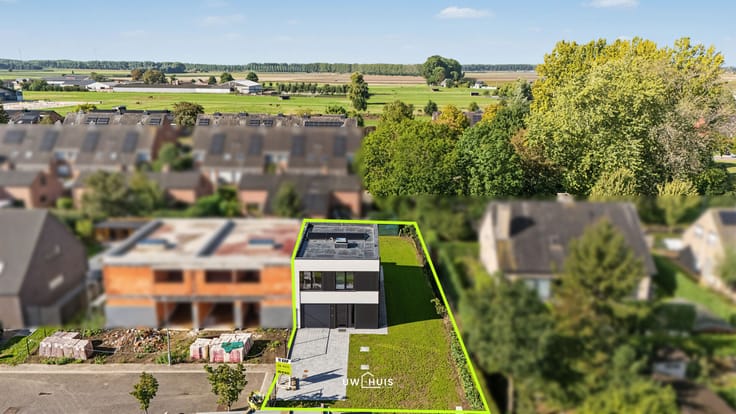
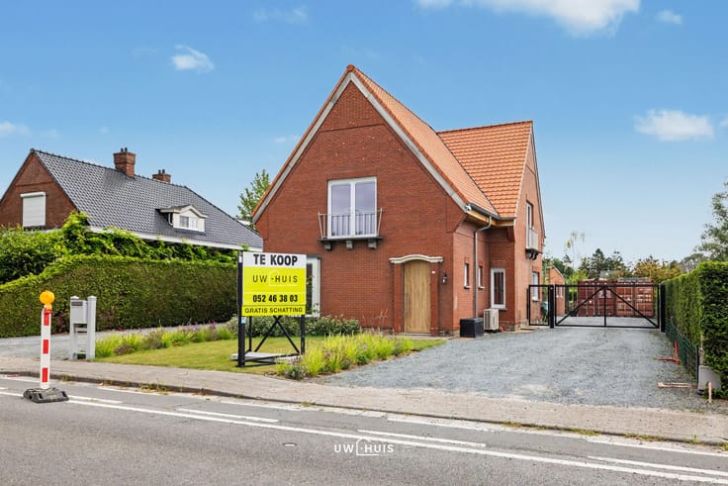
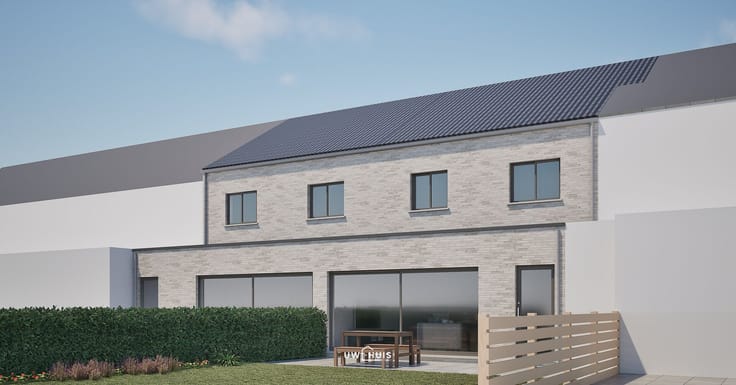
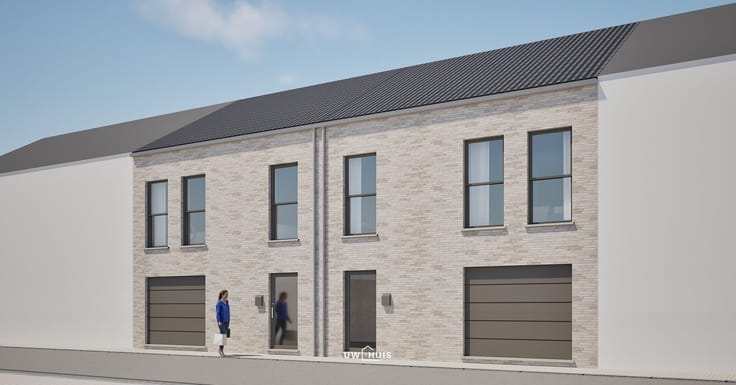
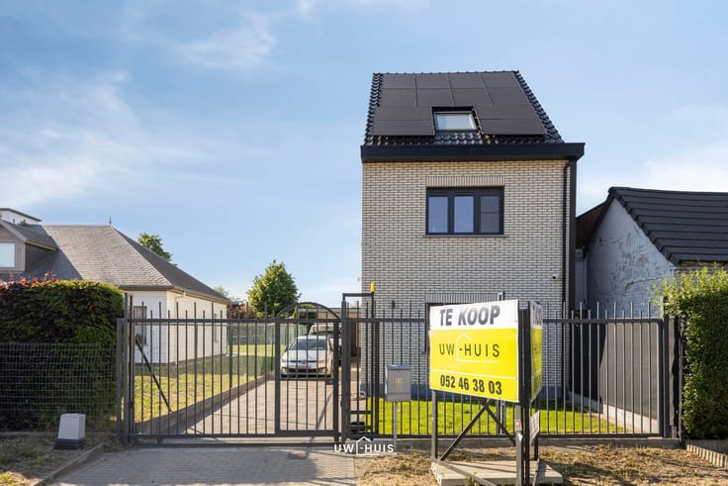
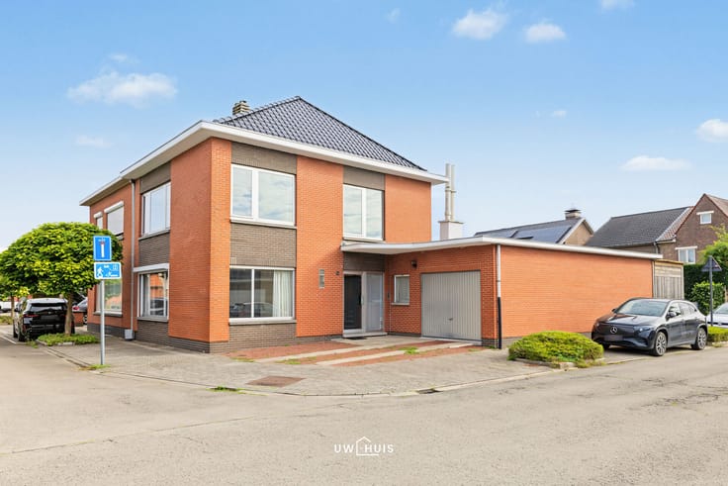
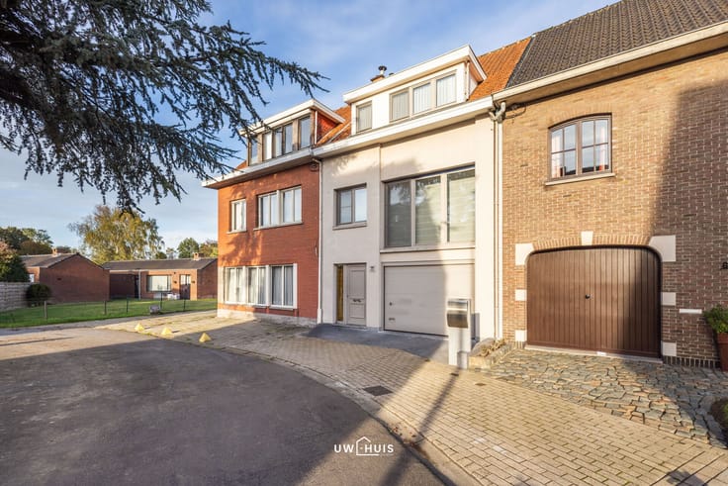
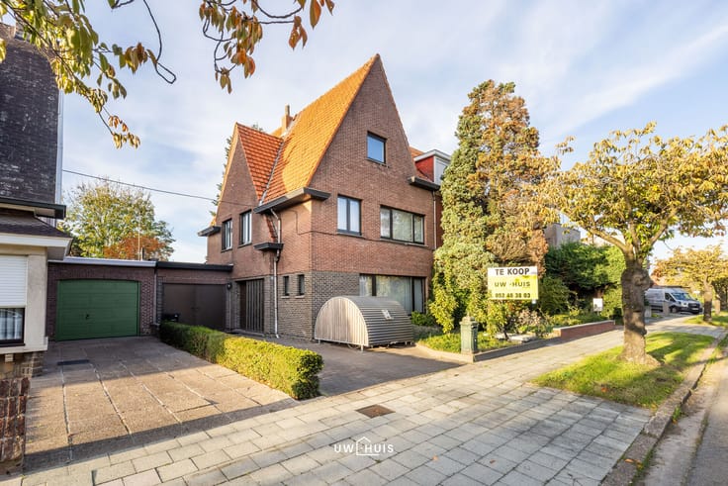
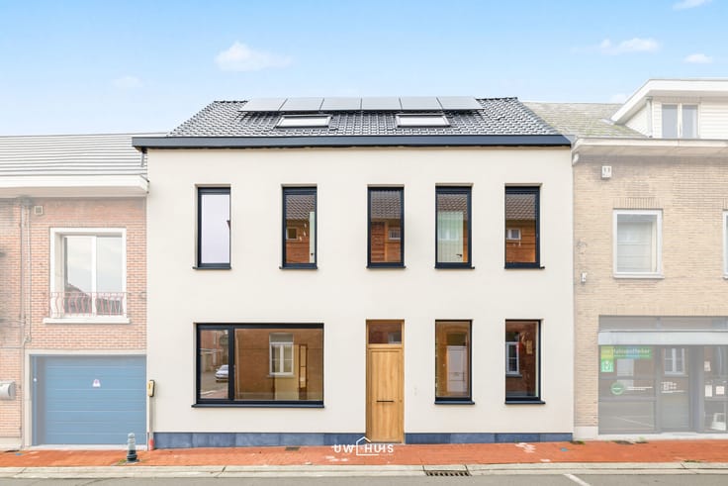
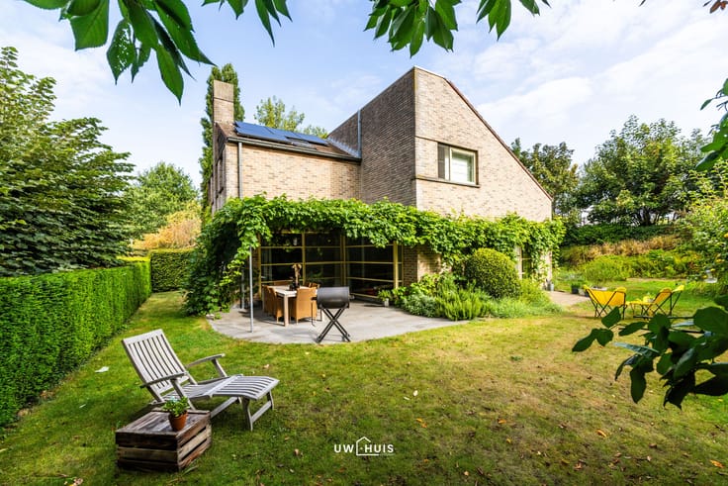
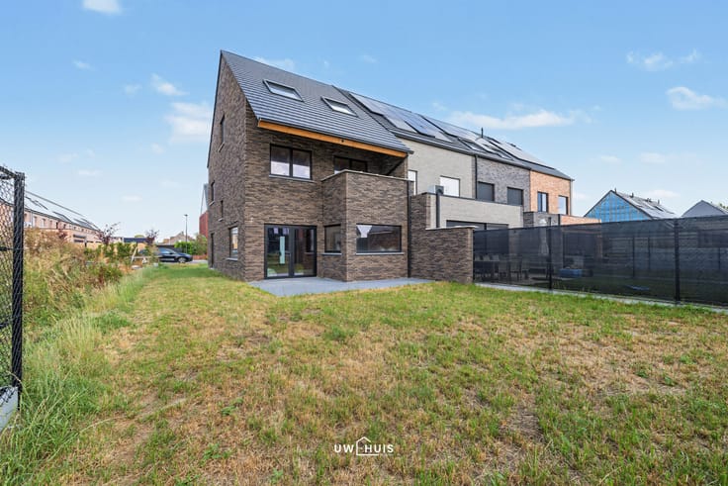
In de gegeerde Destelwijk staat deze open bebouwing met een bijzonder verhaal. De eigenaar droomde van een eigen thuis en bouwde het helemaal zelf. In 2005 legde hij de eerste steen, en tot de afwerking in 2024 nam hij elke stap eigenhandig voor zijn rekening. Het resultaat is een woning waarin elke keuze een bedoeling heeft.
Dat merkt u meteen aan de isolatie. De eigenaar ging verder dan nodig en voorzag extra isolatielagen: tot 31 cm in het dak, tot 13 cm in de muren en 10 cm in de vloer. Samen met een lucht-lucht warmtepomp die in de zomer ook koelt, levert dat een EPC B op met een kerngetal van 113. Domoticavoorzieningen maken het wooncomfort compleet.
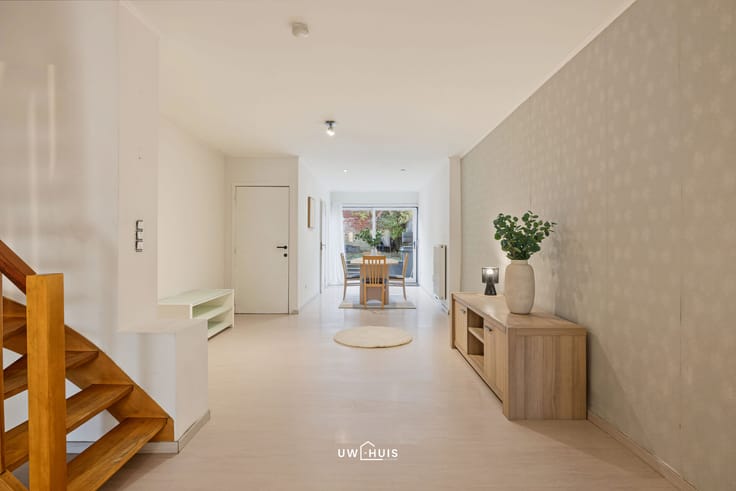
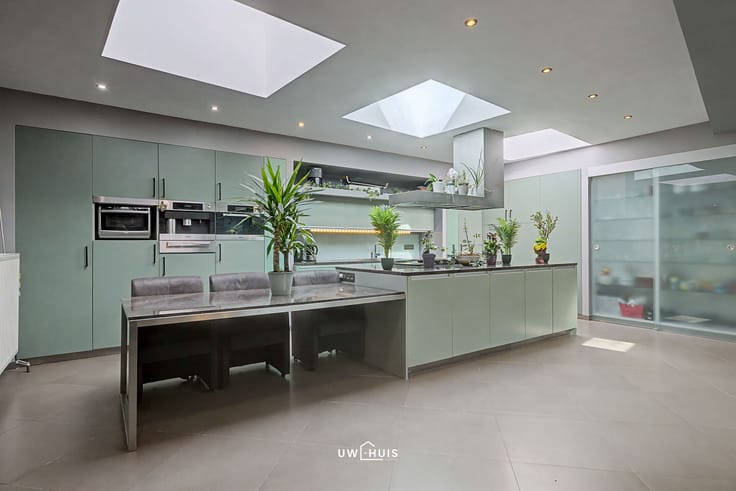
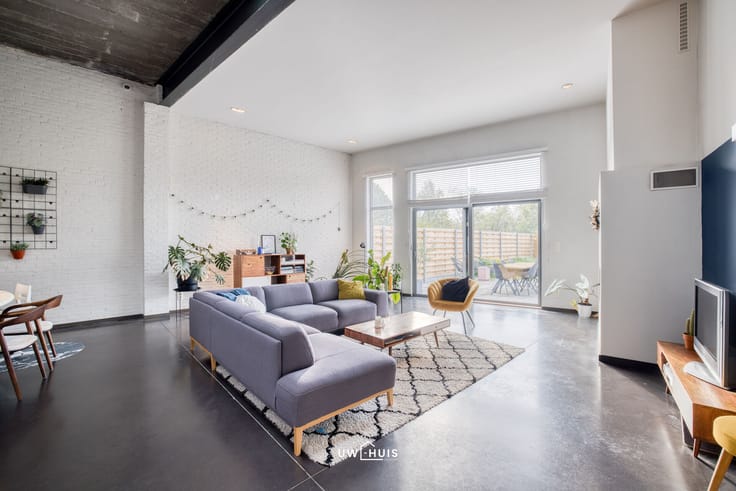
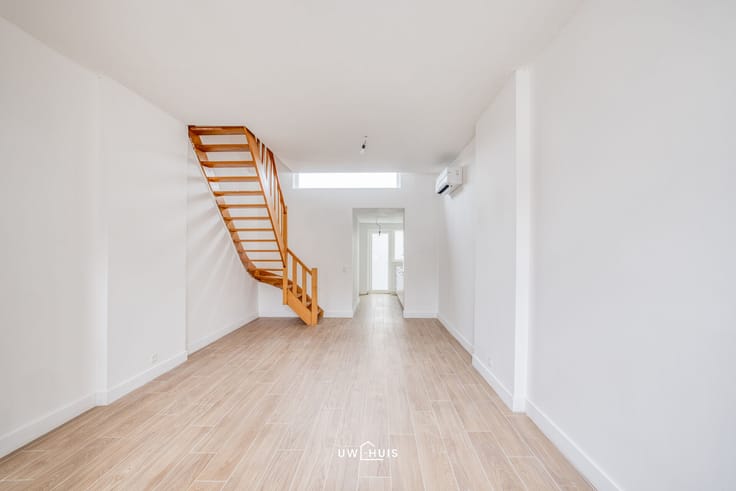
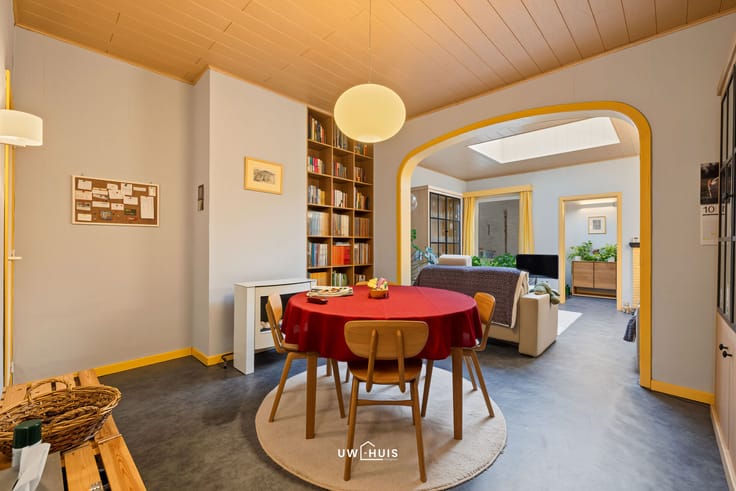
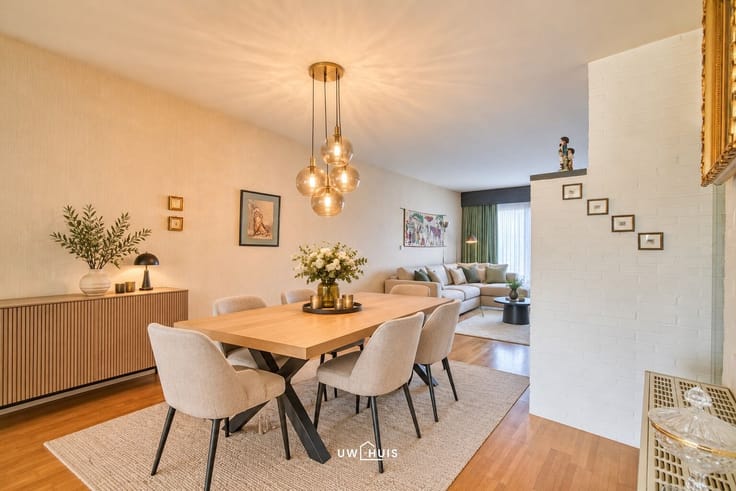
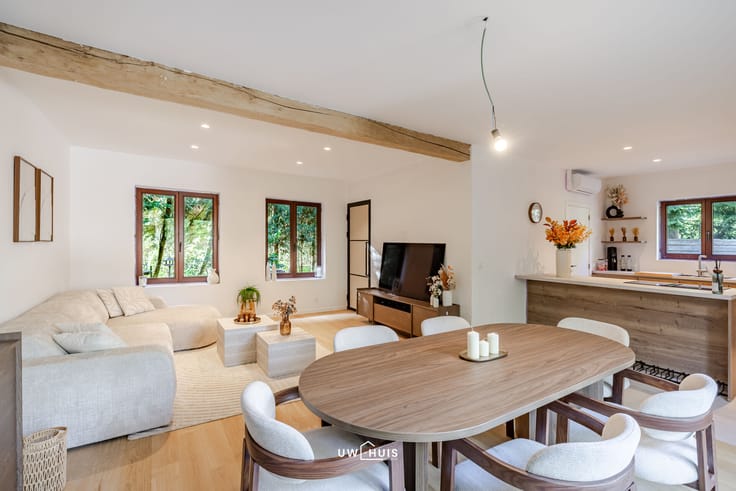
Op het gelijkvloers houdt de woning rekening met rolstoelgebruik: brede deuren, een vlotte circulatie, een verlaagd ligbad en twee toiletten. De lichtrijke leefruimte loopt over in de open keuken, en de ruime slaapkamer biedt alle comfort.
Bovenaan wacht een grote, doordachte ruimte die u kan inrichten als extra slaapkamers, bureau of polyvalente hobbyruimte. Met 184 m² bewoonbare oppervlakte, een inpandige garage en een perceel van meer dan 580 m² biedt deze woning ruimte voor elke levensfase.
Benieuwd naar deze woning? Contacteer ons vandaag nog voor een vrijblijvende bezichtiging op het nummer: 052/46.38.03 of [email protected]
| Construction year | 2024 |
|---|---|
| Building condition | As new |
| Immovable heritage | No |
| Covered parking spaces | 1 |
| Outdoor parking spaces | 3 |
| Surroundings type | Living area (residential, urban or rural) |
| Asbestos certificate is available | Not specified |
| Usable floor area | 184 square meters |
|---|---|
| Bedrooms | 2 |
| Dressing room | No |
| Bathrooms | 1 |
| Toilets | 2 |
| Office | No |
| Professional space | No |
| Attic | Yes |
| Furnished | No |
| Surface of the plot | 587 square meters |
|---|---|
| Connection to sewer network | Connected |
| Gas, water & electricity | Yes |
| Primary energy consumption | 113 kilowatt hour per square meters |
|---|---|
| EPC/EPC label | B |
| Renovation works mandatory | No |
| Unique code EPB certificate | 20261014-0003724690-RES-3 |
| CO₂ emission | Not specified |
| Yearly theoretical total energy consumption | Not specified |
| Valid electricity inspection certificate | Not specified |
| Summons: No judicial remedy or administrative measure imposed | No |
|
Flemish register of measures consulted
|
Not specified |
| Valid flood certificate | Not specified |
| Heat pump | Yes |
| Double glazing | Yes |
| Building permit | Yes |
|---|---|
| Type of building | All kind |
| Cadastral Plan | Not specified |
| Right of first refusal for the tenant | Not specified |
| Allotment permit | Yes |
| Preemption right | No |
| Proceedings for breach of planning regulations | No |
| Most recent urban development zoning | Not specified |
| Flood zone type | Non flood zone |
|
P-score
|
B |
|
G-score
|
B |
| Latest land use designation | Living area (residential, urban or rural) |
Asked price excluding notary fees (excluding eventual registration fees)
| Price | 420000 € |
|---|---|
| Cadastral income | 858 € |
| Tenement building | No |
|
|
|





| Address |
Willem van doornykstraat 15
9120 - Haasdonk |
|---|---|
| External reference | Destelwijk 25, Sint-Niklaas |
Get in touch