


265000€
3 bedrooms 304 square meters

House
SPACIOUS LOT OF 1,080 M² WITH A HOUSE TO RENOVATE OR TEAR DOWN—IDEAL FOR NEW CONSTRUCTION!
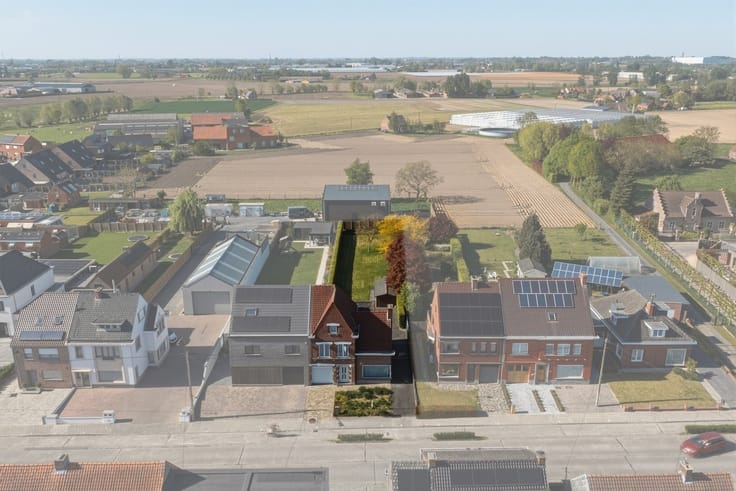
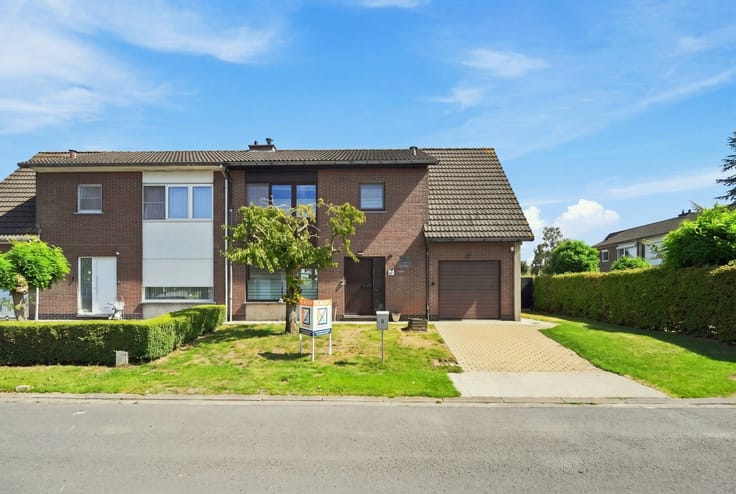
Located in an easily accessible area in Slijpe, a borough of Middelkerke, this detached home sits on a spacious lot measuring no less than 1,080 m².
Thanks to its proximity to the E40 on- and off-ramps, you’ll enjoy excellent access to the highway while also being able to enjoy a green setting with an unobstructed view of the meadows behind the property.
BUILDING LOT WITH EXISTING HOME—PLENTY OF POSSIBILITIES!
This property offers a wonderful opportunity for anyone dreaming of building their own new home on a spacious lot.
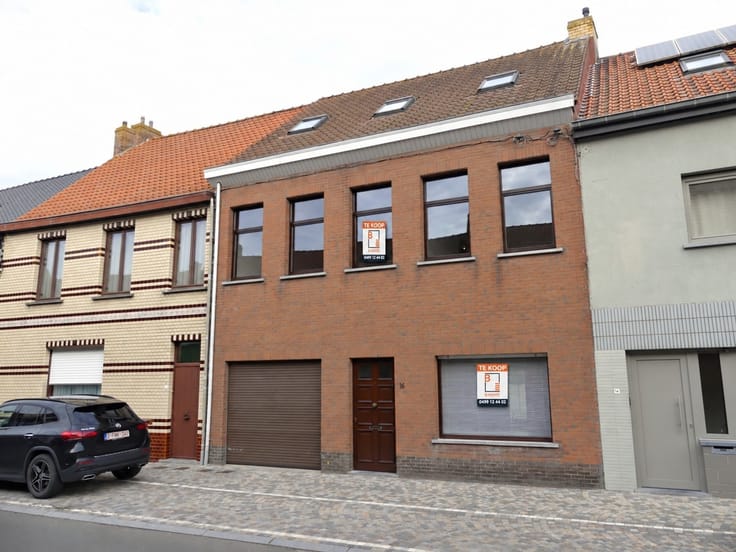
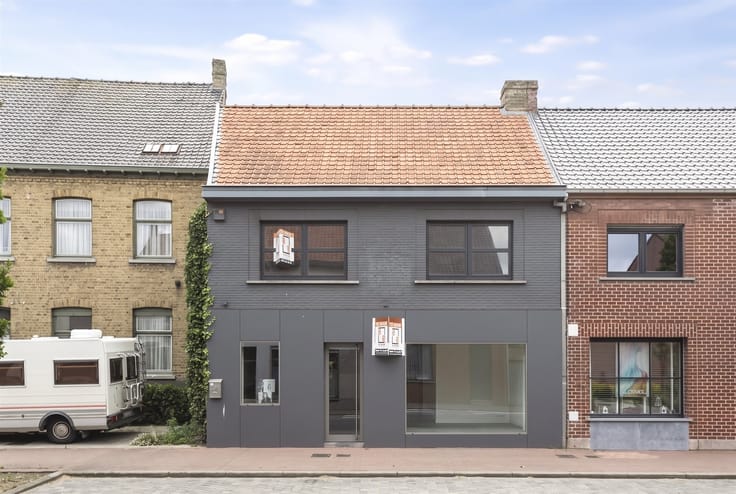
The existing home is in need of a thorough renovation, but it could also make way for a completely new construction project—provided, of course, that the necessary permits are obtained.
An additional attractive feature: in the event of demolition and reconstruction, the reduced VAT rate of 6% may apply, provided the legal requirements are met.
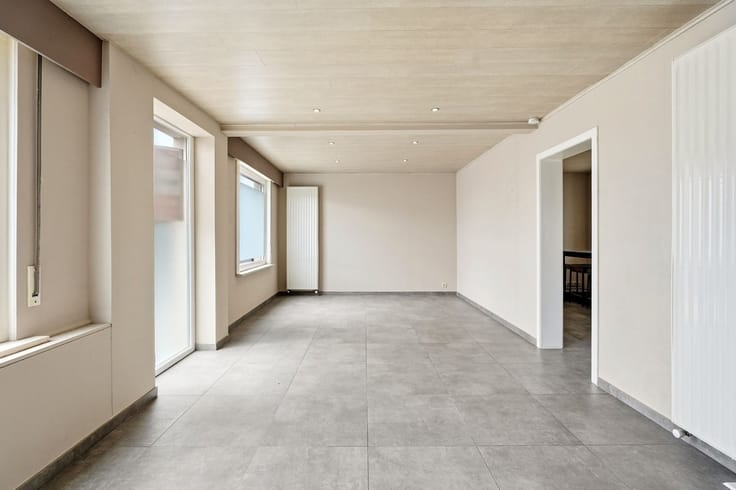
Those who prefer to renovate will also find plenty of possibilities here. The home has a living area of approximately 304 m² and includes, among other things, 3 bedrooms, various living spaces, and storage areas.
Outside, you’ll enjoy a spacious garden, a large driveway, and a separate outbuilding with a garage and additional storage space/workshop.
In addition, a water treatment system was recently installed.
Whether you dream of a thorough, character-filled renovation or prefer to build a brand-new home on a beautiful lot, this property offers the space and potential to bring your housing plans to life.
An interesting opportunity for those seeking space, a rural setting, and a strategic location near the coast and major transportation routes.
Curious about the possibilities this lot offers? Contact us today for more information or to schedule a site visit!
| Construction year | 1938 |
|---|---|
| Building condition | To renovate |
| Immovable heritage | Not specified |
| Street frontage width | 16 m |
| Number of frontages | 4 |
| Covered parking spaces | 2 |
| Outdoor parking spaces | 2 |
| Asbestos certificate is available | Not specified |
| Usable floor area | 304 square meters |
|---|---|
| Kitchen type | Not installed |
| Kitchen surface | 20 square meters |
| Bedrooms | 3 |
| Bedroom 1 surface | 12 square meters |
| Bedroom 2 surface | 10 square meters |
| Bedroom 3 surface | 6 square meters |
| Dressing room | No |
| Bathrooms | 1 |
| Toilets | 1 |
| Laundry room | Yes |
| Professional space | No |
| Basement | Yes |
| Attic | Yes |
| Furnished | No |
| Armored door | No |
| Surface of the plot | 1080 square meters |
|---|---|
| Width of the lot on the street | meters |
| Gas, water & electricity | No |
| Elevator | No |
|---|---|
| Secure access / alarm | No |
| Armored door | No |
| Air conditioning | No |
| TV cable | Yes |
| Jacuzzi | No |
| Sauna | No |
| Swimming pool | No |
| Internet | No |
| Primary energy consumption | 1246 kilowatt hour per square meters |
|---|---|
| EPC/EPC label | F |
| Renovation works mandatory | Yes |
| Unique code EPB certificate | 20260425-0003855660-RES-1 |
| CO₂ emission | Not specified |
| Yearly theoretical total energy consumption | Not specified |
| Valid electricity inspection certificate | No |
| Conformity certification for fuel tanks | Not specified |
| Summons: No judicial remedy or administrative measure imposed | Not specified |
|
Flemish register of measures consulted
|
Yes |
| Separate meter for electricity | Yes |
| Separate meter for water | Yes |
| Valid flood certificate | Not specified |
| Heating type | Fuel oil |
| Heat pump | No |
| Double glazing | Yes |
| Building permit | No |
|---|---|
| Cadastral Plan | Not specified |
| Right of first refusal for the tenant | Not specified |
| Allotment permit | No |
| Preemption right | No |
| Proceedings for breach of planning regulations | No |
| Most recent urban development zoning | Agricultural area |
| Flood zone type | Non flood zone |
|
P-score
|
C |
|
G-score
|
C |
| Latest land use designation | Area of landscape interest |
Asked price excluding notary fees (excluding eventual registration fees)
| Price | 265000 € |
|---|---|
| Cadastral income | 324 € |
| Tenement building | No |
|
|
|



| Address |
Wijnendalestraat 151/b
8600 - Diksmuide |
|---|---|
| Website |
|
| External reference | 348 - 345345845 |
Get in touch