



Make an offer starting from 264999€
3 bedrooms 208 square meters

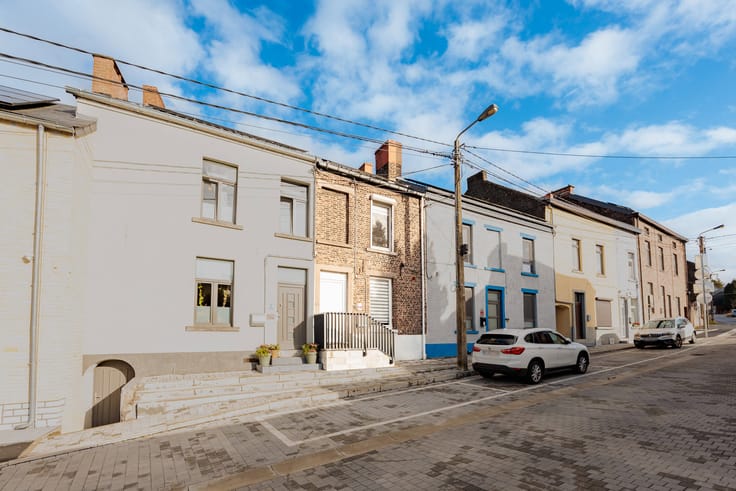
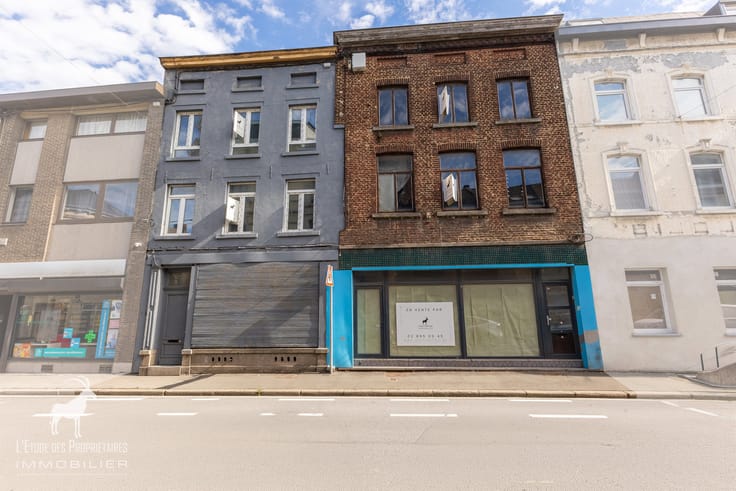
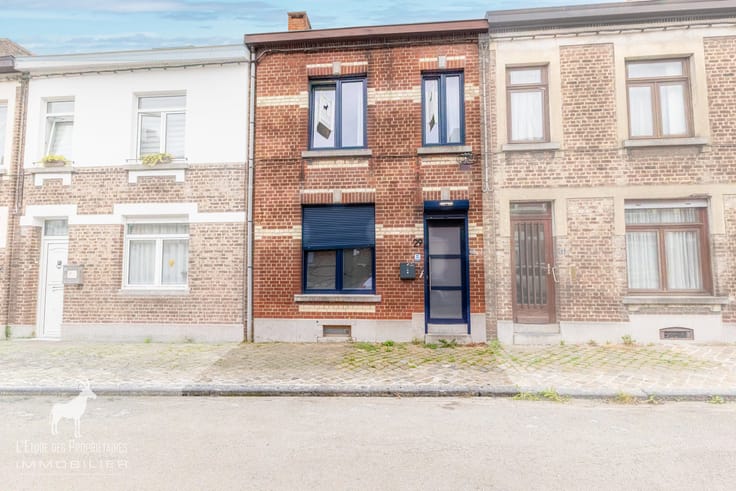
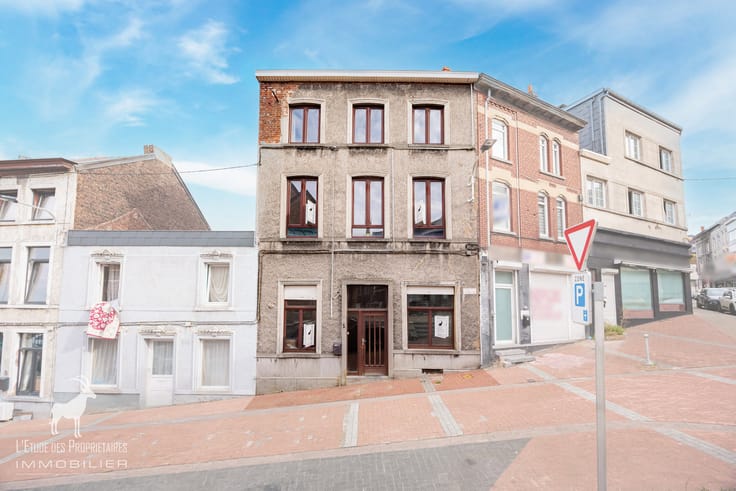
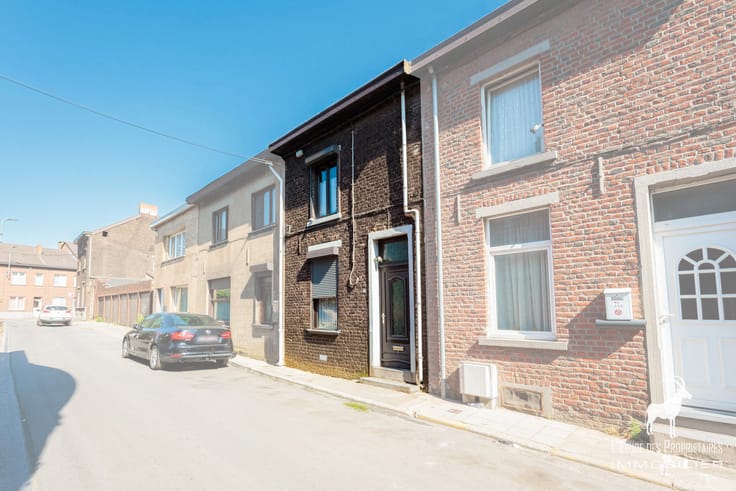
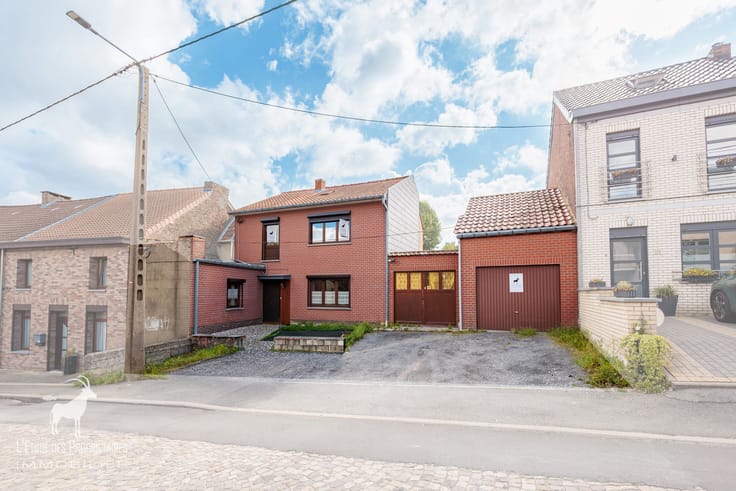
House for sale renovated 3 bedrooms in STREPY-BRACQUEGNIES
Agency reference: v7170-350
*** VIRTUAL TOUR: https://envisite.net/vtour/fr/v4vaqd ***
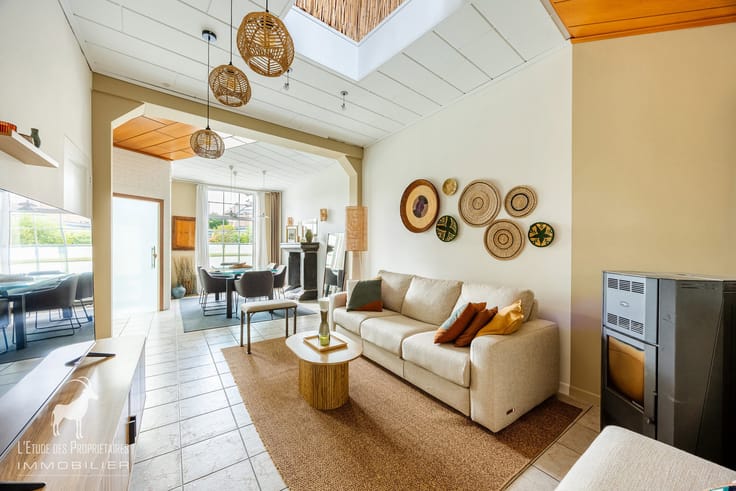
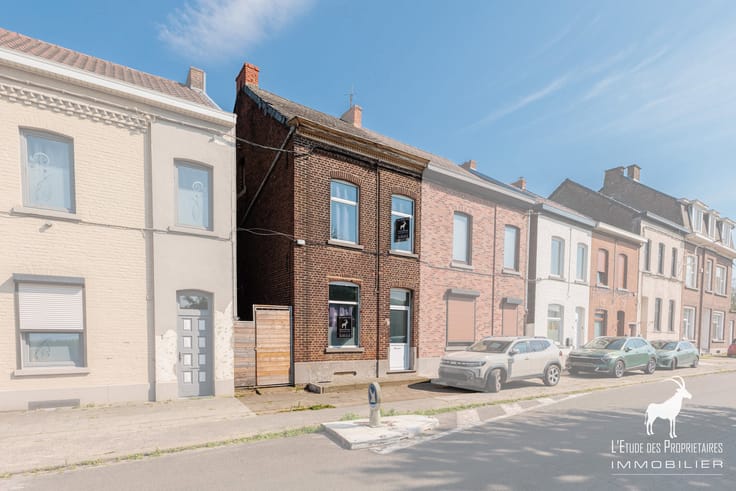
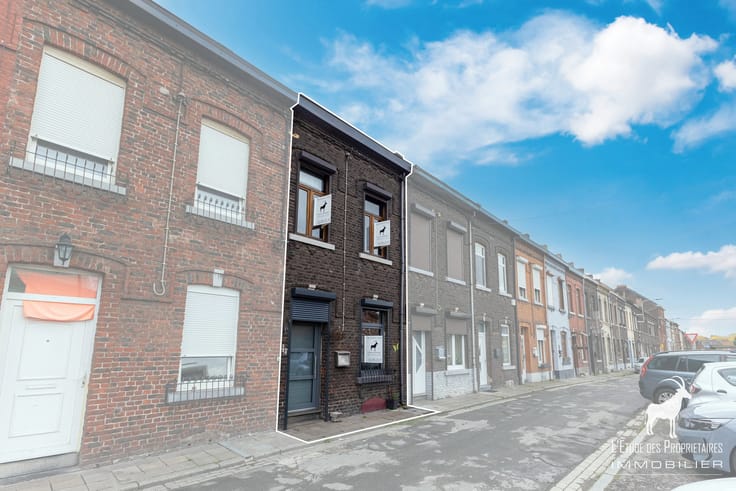
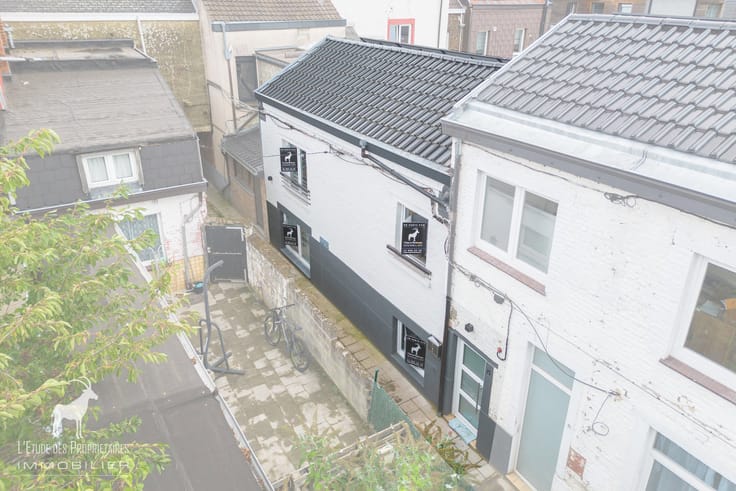
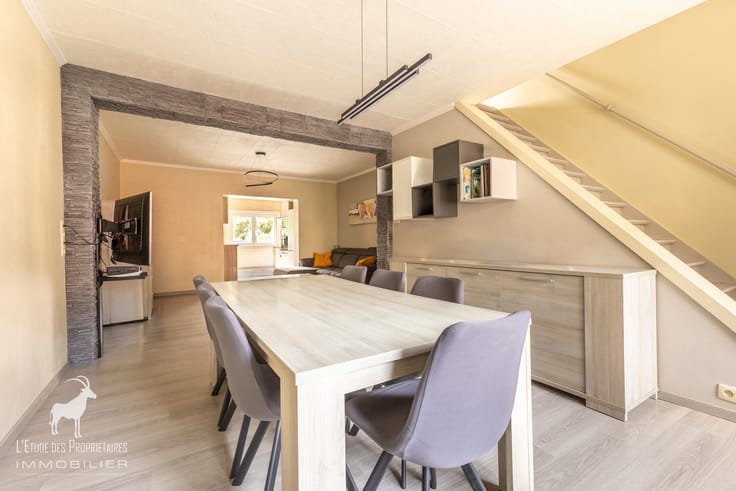
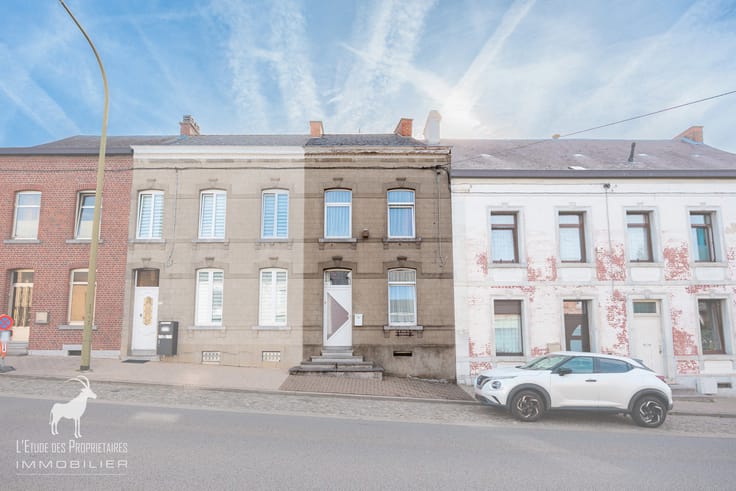
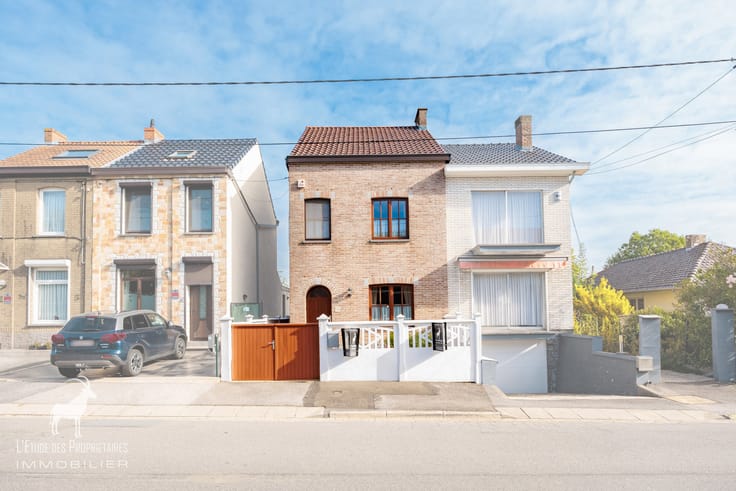
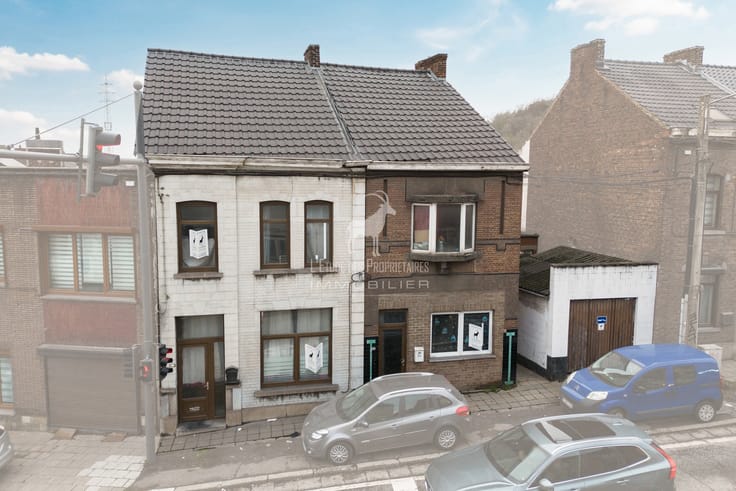
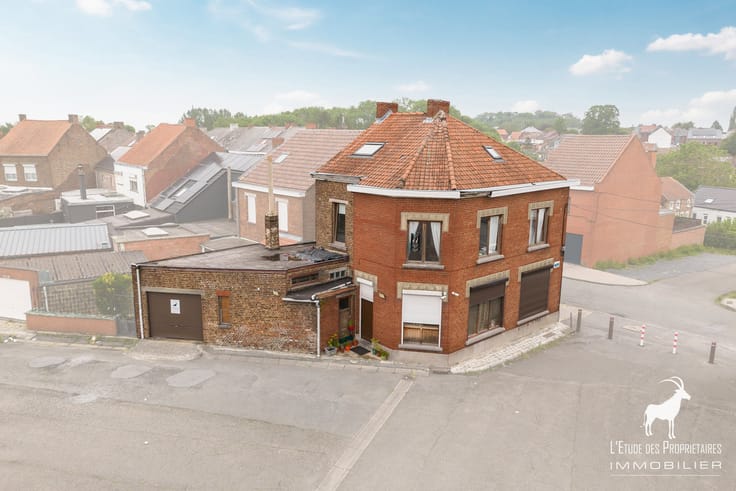
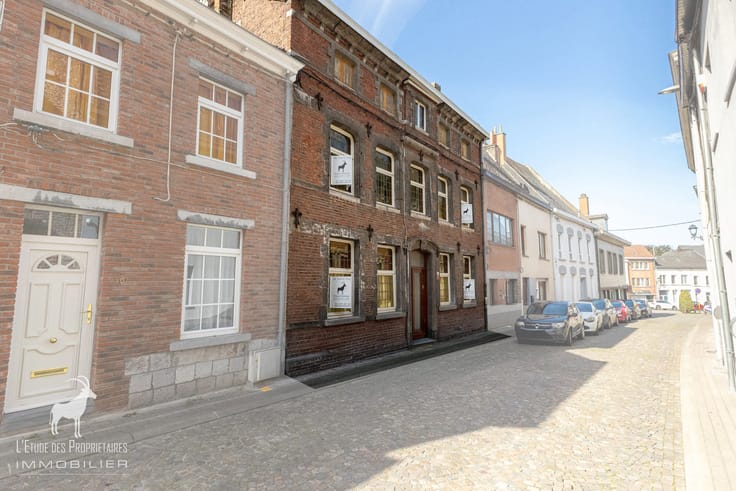
We present to you this magnificent house, located in Strépy-Bracquegnies, offering a comfortable and modern living environment.
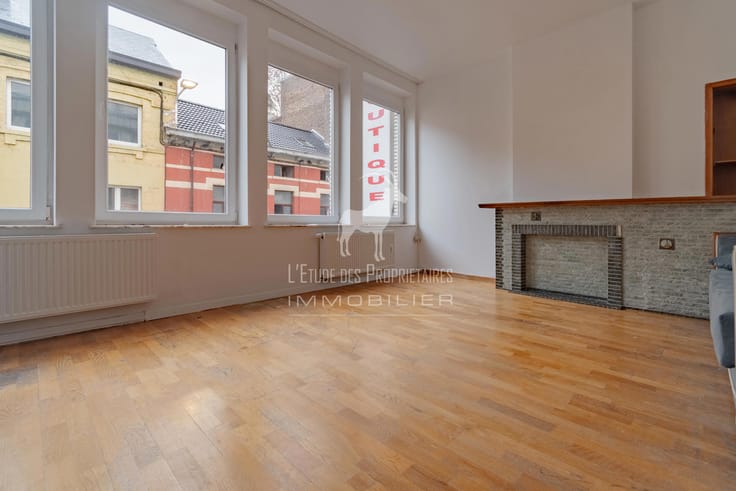
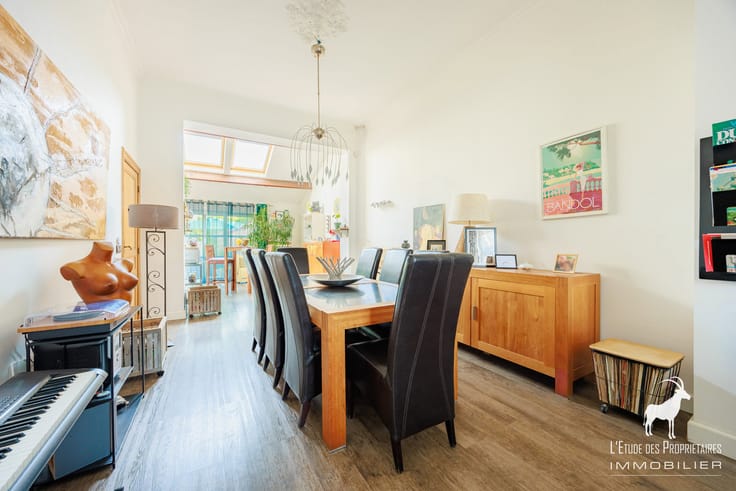
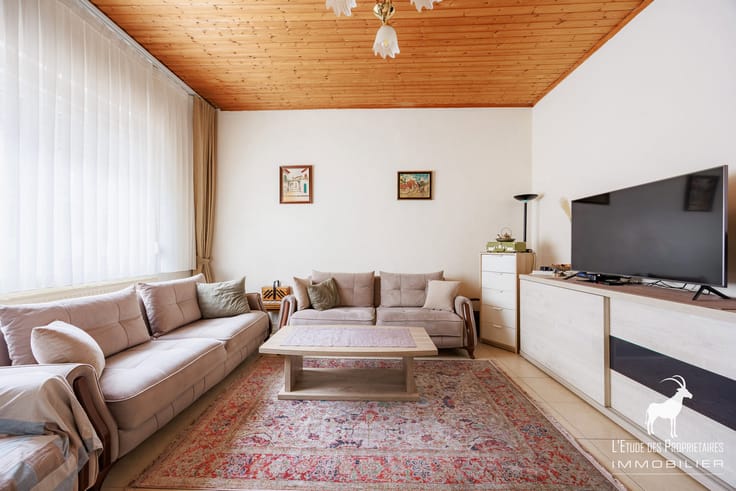
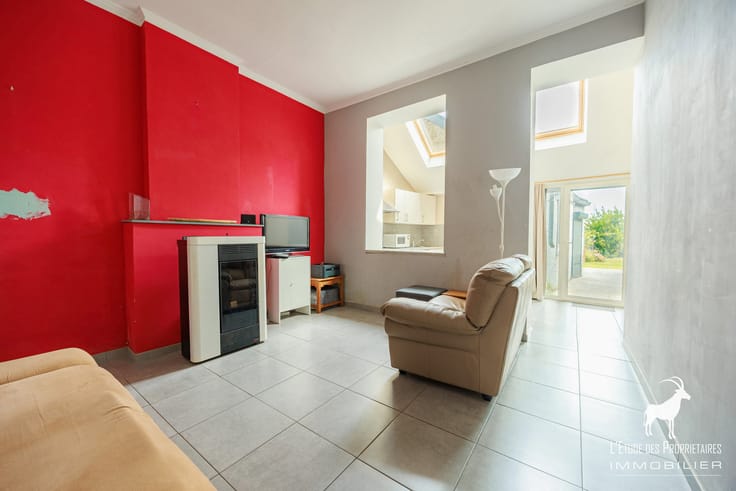
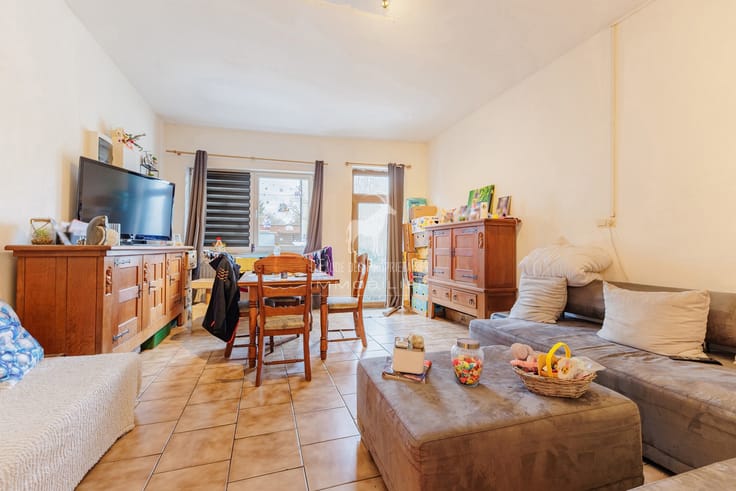
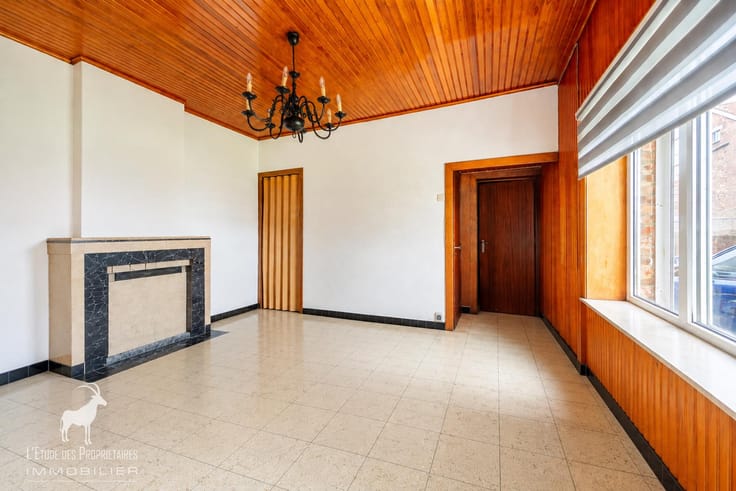
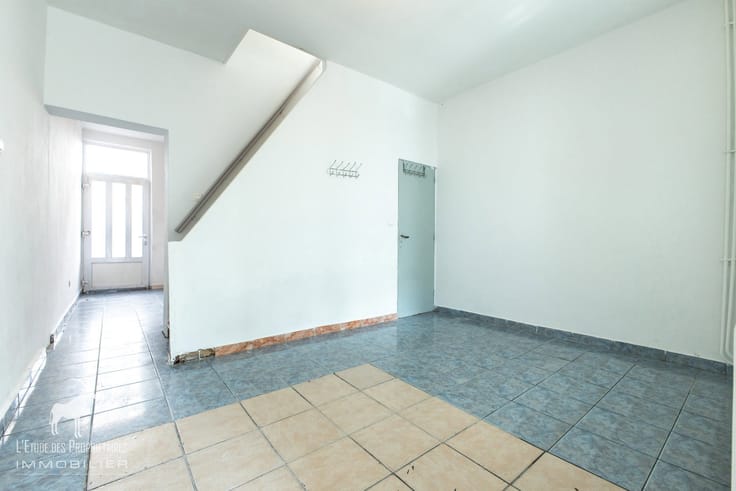
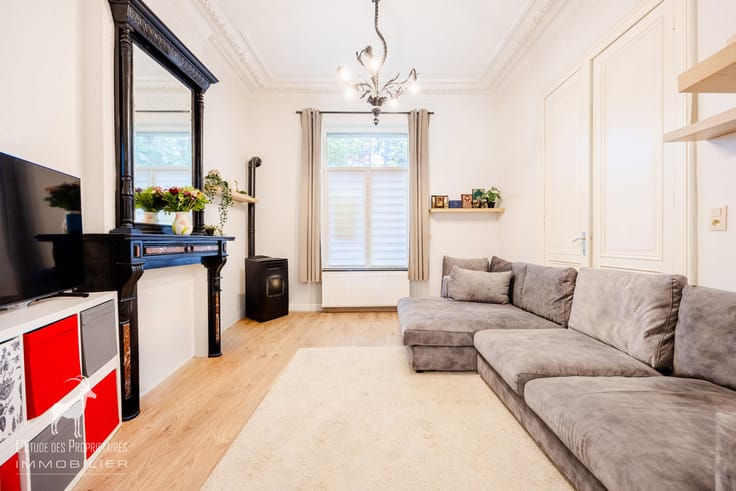
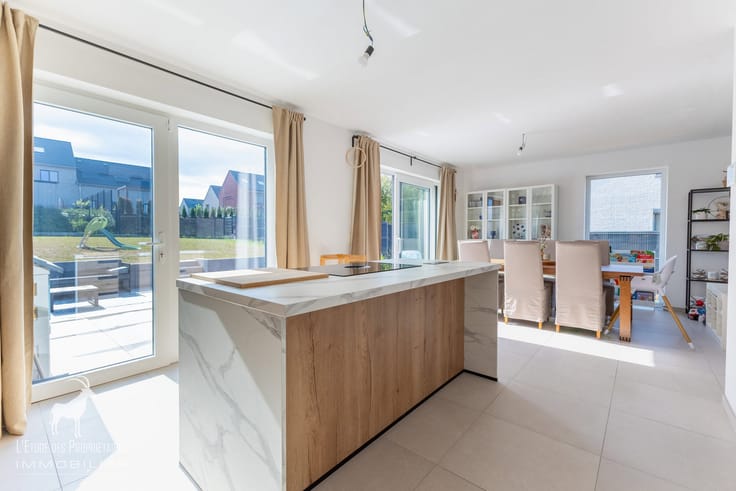
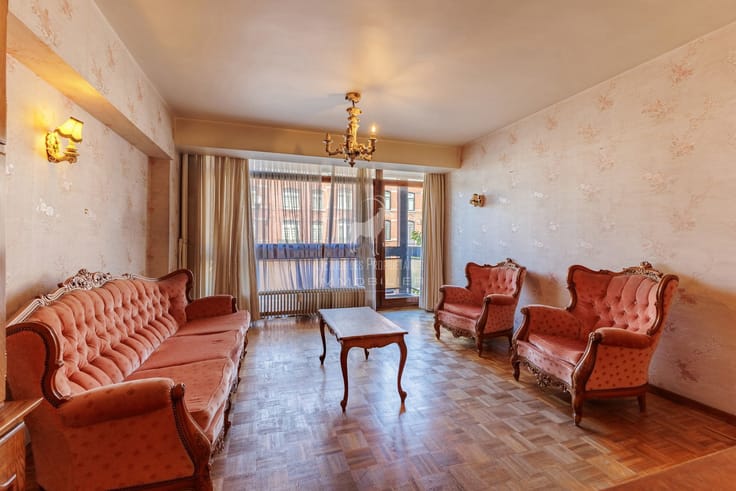
Upon entering, you will discover a spacious living room followed by a dining room opening onto a fully equipped kitchen. A private side passage leads to a WC and the kitchen.
Upstairs, a night hall serves a laundry room, a completely renovated shower room, as well as a large bedroom of +/- 22m².
The attic, already furnished, accommodates two beautiful bedrooms of 23m² and 17m², ideal for children.
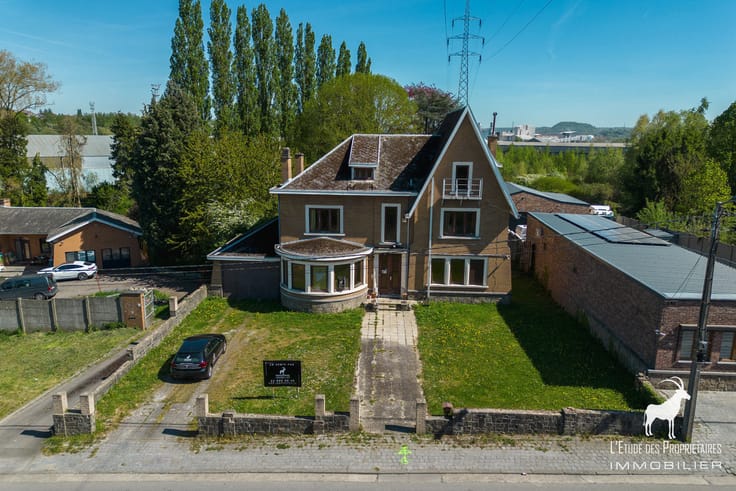
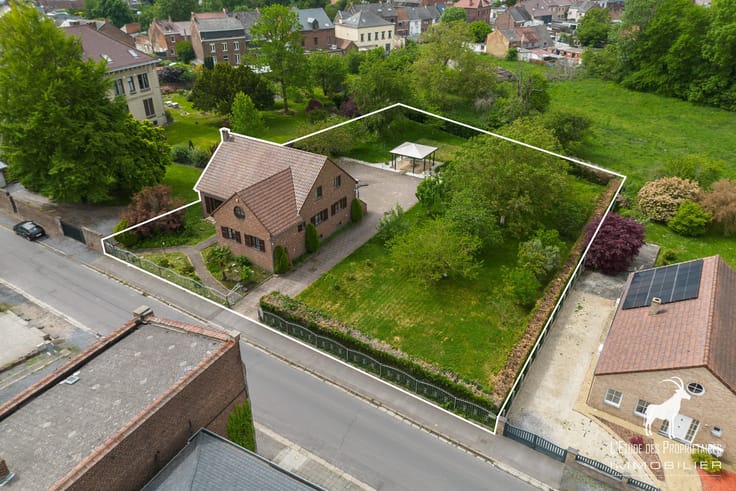
Outside, you will be seduced by a magnificent garden with a large terrace, an ideal space to enjoy sunny days.
Possibility of benefiting from the reduced registration rate, if all conditions are met. RC= 505 €
Comfort of the building: completely renovated, large living room, double glazing with electric shutter at the front, central heating
All documents related to this property can be downloaded from our website www.immoproprio.be
Make an offer from €264.999(subject to acceptance by the owners).
The living areas announced are the living areas communicated in the cadastral matrix or the PEB.
Description for informational purposes and not contractual, it is subject to modification.
Free estimate within 24 hours for all seller owners, contact us on 028950045.
The owner, seller of the property, has the freedom and freedom to sell or not to sell. If he decides t
| Construction year | 1900 |
|---|---|
| Number of floors | 3 |
| Building condition | Good |
| Immovable heritage | Not specified |
| Number of frontages | 3 |
| Virtual visit |
|
| Asbestos certificate is available | Not specified |
| Usable floor area | 208 square meters |
|---|---|
| Living room surface | 26 square meters |
| Dining room surface | 54 square meters |
| Kitchen type | Installed |
| Bedrooms | 3 |
| Bedroom 1 surface | 22 square meters |
| Bedroom 2 surface | 23 square meters |
| Bedroom 3 surface | 17 square meters |
| Bathrooms | 1 |
| Shower rooms | 1 |
| Toilets | 2 |
| Laundry room | Yes |
| Basement | Yes |
| Furnished | No |
| Connection to sewer network | Connected |
|---|---|
| Gas, water & electricity | Yes |
| Terrace | Yes |
| Elevator | No |
|---|---|
| Accessible for disabled people | No |
| TV cable | Yes |
| Swimming pool | No |
| Primary energy consumption | 178 kilowatt hour per square meters |
|---|---|
| EPC/EPC label | C |
| Renovation works mandatory | Not specified |
| Unique code EPB certificate | 20240620001675 |
| CO₂ emission | 33 kg CO₂/m² |
| Yearly theoretical total energy consumption | 37089 kWh/year |
| Valid electricity inspection certificate | Not specified |
| Conformity certification for fuel tanks | Not specified |
| Summons: No judicial remedy or administrative measure imposed | Not specified |
| Valid flood certificate | Not specified |
| Heating type | Gas |
| Double glazing | Yes |
| Building permit | Not specified |
|---|---|
| Cadastral Plan | Not specified |
| Right of first refusal for the tenant | Not specified |
| Allotment permit | Not specified |
| Preemption right | Not specified |
| Most recent urban development zoning | Not specified |
| Flood zone type | Non flood zone |
|
P-score
|
Not specified |
|
G-score
|
Not specified |
Asked price excluding notary fees (excluding eventual registration fees)
| Price | Make an offer starting from 264999 € |
|---|---|
| Cadastral income | 505 € |
| Tenement building | No |
|
|
|





| Address |
Place Sabatier 4
6031 - Charleroi |
|---|---|
| External reference | 6284855 |
Get in touch