




275000€
3 bedrooms 129 square meters

Unfortunately we did not receive an English translation for this text.
Fr :
💰 Prix : 275.000 €
Maison contemporaine de 2017 de 129m2 net, avec jardin orienté plein Sud, idéalement située dans un clos résidentiel fermé.
Alliant confort moderne, performance énergétique (PEB B) et cadre de vie paisible, cette habitation récente a été conçue avec des matériaux de qualité et des équipements durables.
✨ Atouts principaux :
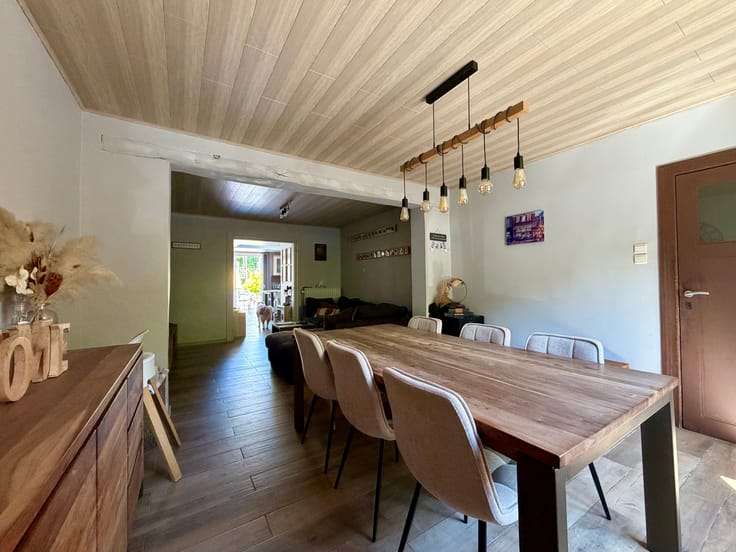
✅ Séjour lumineux et chaleureux avec cuisine ouverte full équipée et îlot central
✅ Jardin de 250 m² plein Sud avec terrasse
✅ Située dans un clos calme et sécurisé
✅ Proche des commerces, écoles, arrêt de bus, gare et accès autoroute
✅ Chauffage gaz – chaudière à condensation
✅ Panneaux photovoltaïques
✅ Ventilation double flux
✅ Citerne de récupération d’eau pour WC et buanderie
✅ Carport + 3 emplacements de parking
🏠 Agencement :
Rez-de-chaussée : grand séjour avec cuisine ouverte, buanderie séparée et wc.
Étage : 3 chambres et salle de bains moderne.
🌞 Un bien coup de cœur !
Profitez d’un cadre cocoon et lumineux, ouvert sur un jardin plein sud, pour un quotidien serein et agréable.
📩 Intéressé(e) ?
Contactez-nous dès maintenant à [email protected]
pour plus d’informations ou planifier une visite.
| Construction year | 2017 |
|---|---|
| Building condition | Good |
| Immovable heritage | Not specified |
| Number of frontages | 3 |
| Covered parking spaces | 1 |
| Outdoor parking spaces | 3 |
| Asbestos certificate is available | Not specified |
| Usable floor area | 129 square meters |
|---|---|
| Living room surface | 29 square meters |
| Dining room | Yes |
| Kitchen type | USA installed |
| Kitchen surface | 9 square meters |
| Bedrooms | 3 |
| Bedroom 1 surface | 17 square meters |
| Bedroom 2 surface | 10 square meters |
| Bedroom 3 surface | 10 square meters |
| Dressing room | Yes |
| Bathrooms | 1 |
| Toilets | 1 |
| Laundry room | Yes |
| Office | No |
| Professional space | No |
| Attic | Yes |
| Armored door | No |
| Surface of the plot | 454 square meters |
|---|---|
| Land is facing street | No |
| Wooded land | No |
| Plot at rear | No |
| Flat land | Yes |
| Gas, water & electricity | Yes |
| Garden surface | 1250 square meters |
| Garden orientation | South |
| Number of annexes | 1 |
| Caretaker | No |
|---|---|
| Elevator | No |
| Accessible for disabled people | No |
| Intercom | No |
| Secure access / alarm | No |
| Armored door | No |
| Air conditioning | No |
| TV cable | Yes |
| Visio phone | No |
| Jacuzzi | No |
| Sauna | No |
| Swimming pool | No |
| Internet | Yes |
| Primary energy consumption | 101 kilowatt hour per square meters |
|---|---|
| EPC/EPC label | B |
| Renovation works mandatory | Not specified |
| Unique code EPB certificate | RWPEB-020669 |
| CO₂ emission | Not specified |
| Yearly theoretical total energy consumption | Not specified |
| Valid electricity inspection certificate | Not specified |
| Conformity certification for fuel tanks | Not specified |
| Summons: No judicial remedy or administrative measure imposed | Not specified |
| Valid flood certificate | Not specified |
| Heating type | Gas |
| Heat pump | No |
| Photovoltaic solar panels | Yes |
| Thermic solar panels | No |
| Common water heater | No |
| Double glazing | Yes |
| Building permit | Not specified |
|---|---|
| Type of building | All kind |
| Cadastral Plan | Not specified |
| Right of first refusal for the tenant | Not specified |
| Allotment permit | Not specified |
| Preemption right | Not specified |
| Most recent urban development zoning | |
| Flood zone type | Non flood zone |
|
P-score
|
Not specified |
|
G-score
|
Not specified |
Asked price excluding notary fees (excluding eventual registration fees)
| Price | 275000 € |
|---|---|
| Cadastral income | 521 € |
| Tenement building | No |
|
|
|
| Address |
Rue François Dubois 2/11
1310 - La Hulpe |
|---|---|
| Website |
|
| [email protected] |
Get in touch