


848500€
4 bedrooms 330 square meters

Spacious 4-bedroom home with pool for sale in Temse
View the floor plan and download all documents for this house for sale in Tielrode via www.kleyo.be/te-koop.
Exceptional living in Tielrode
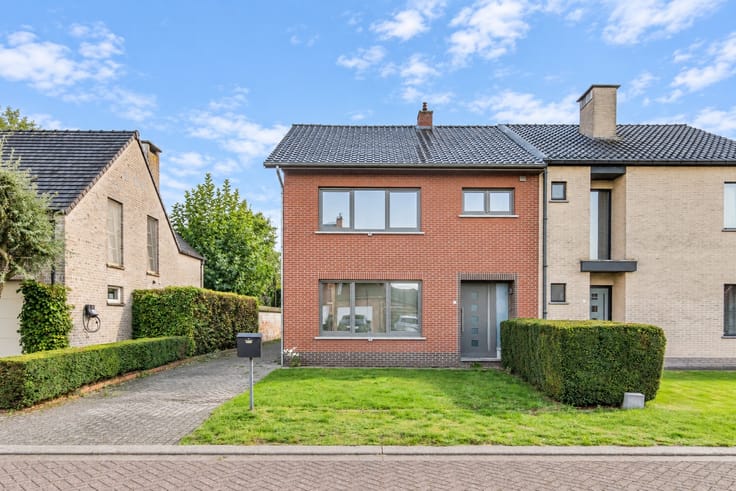
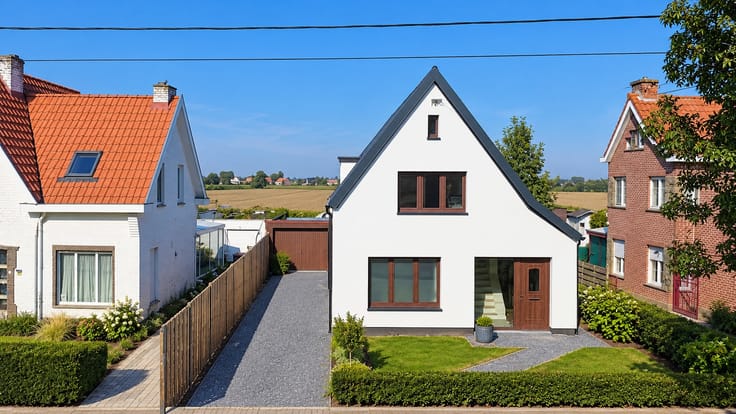
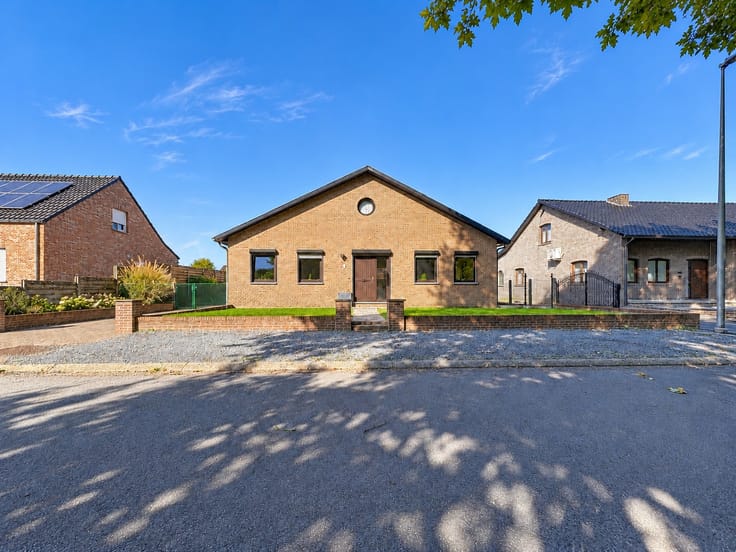
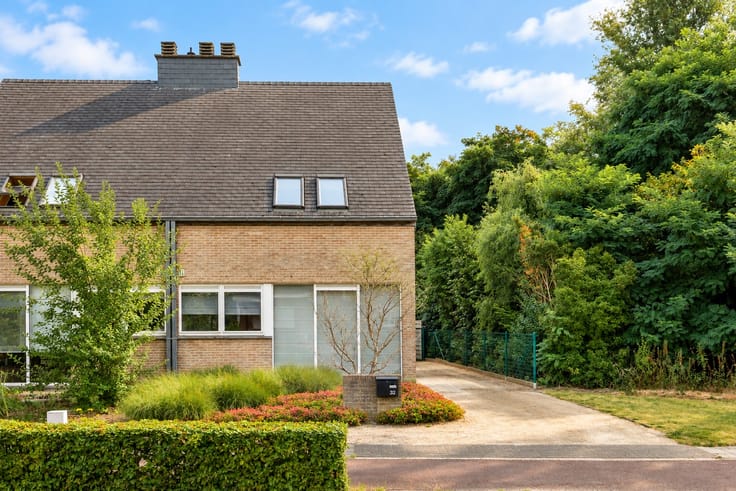
Are you looking for a spacious, energy-efficient home for sale in Tielrode? This excellently maintained property offers approx. 330 m² of living comfort, 4 bedrooms, and a high-quality finish with custom craftsmanship throughout. With two fully equipped kitchens, a swimming pool, sauna, and a fully finished second floor of 96 m², this home stands out for its exceptionally complete character.
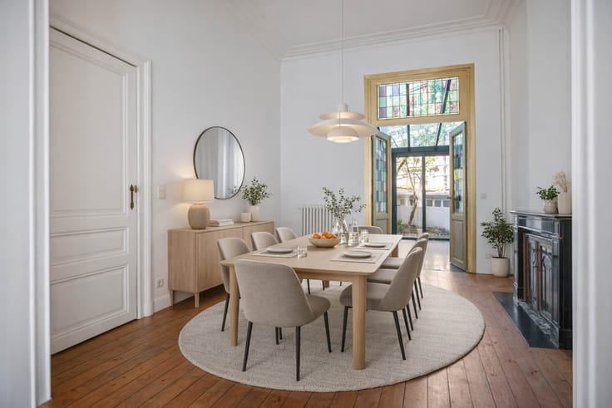
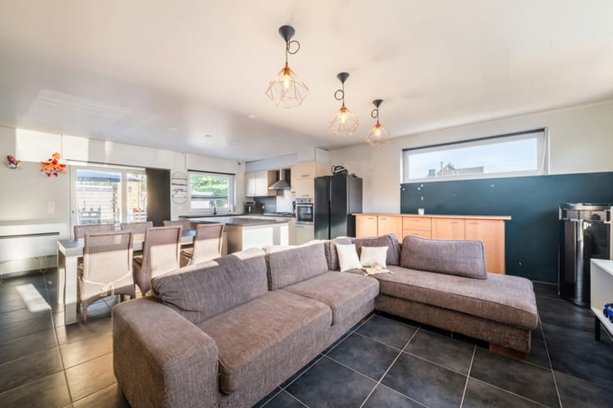
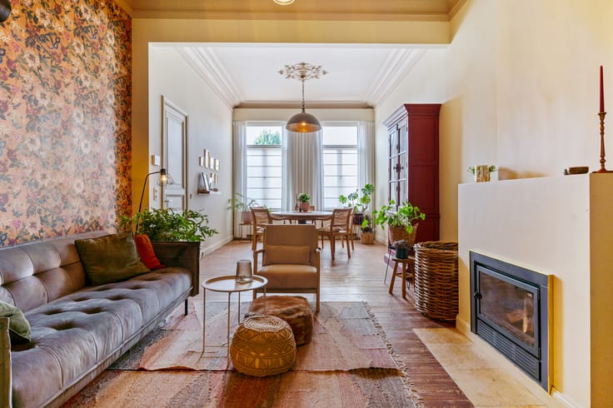
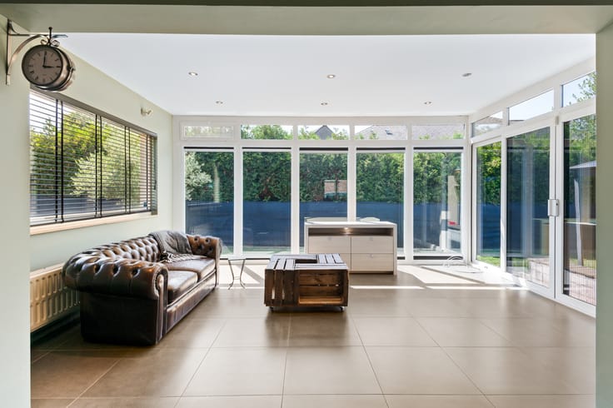
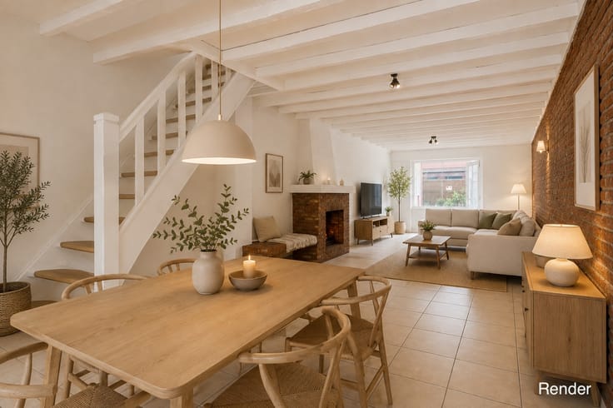
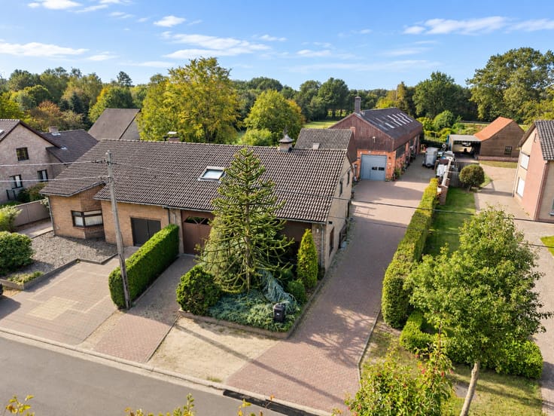
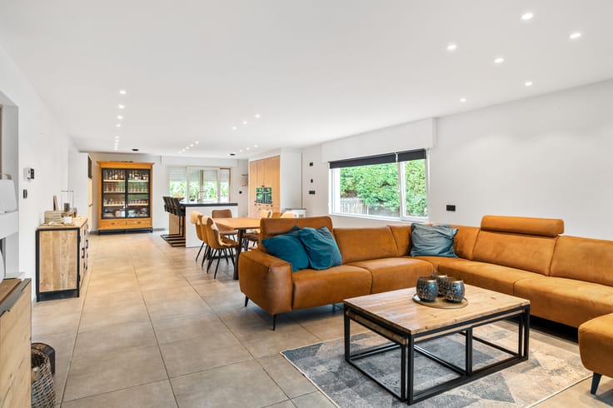
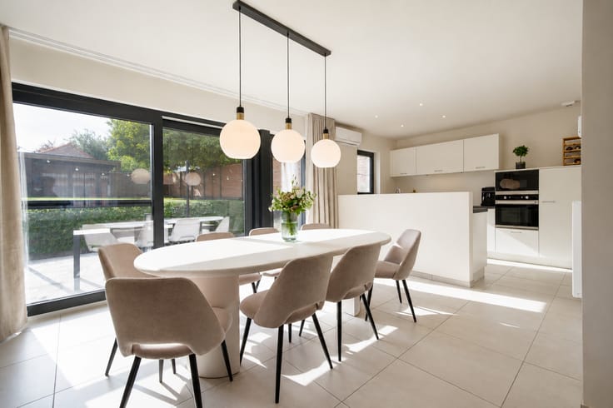
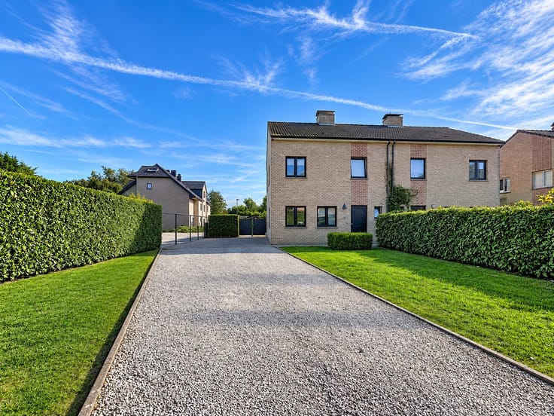
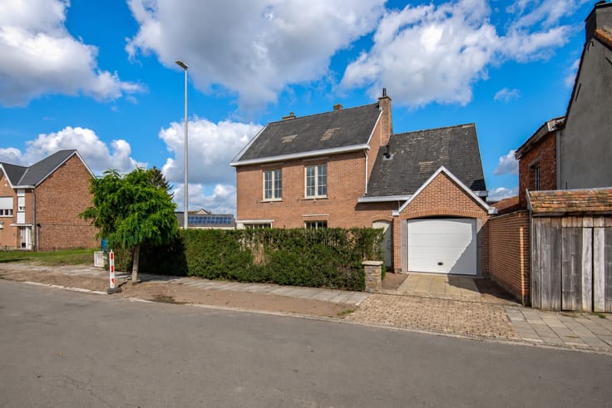
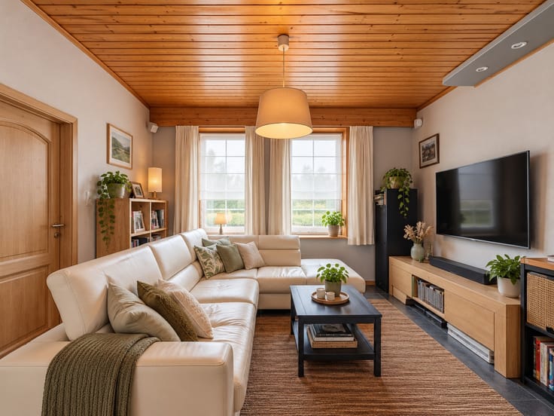
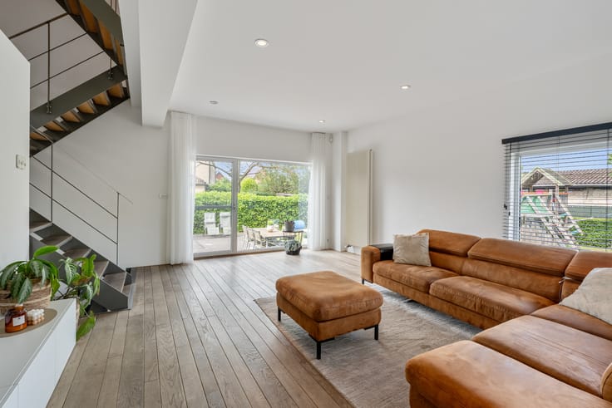
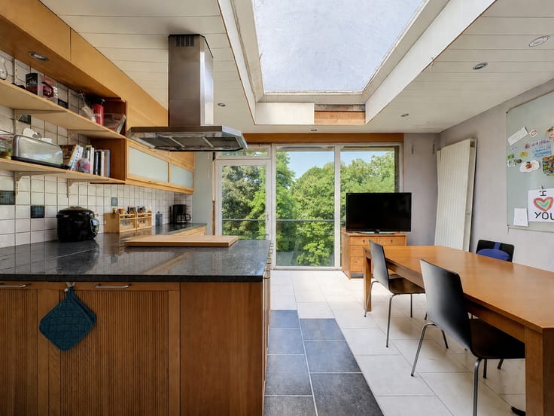
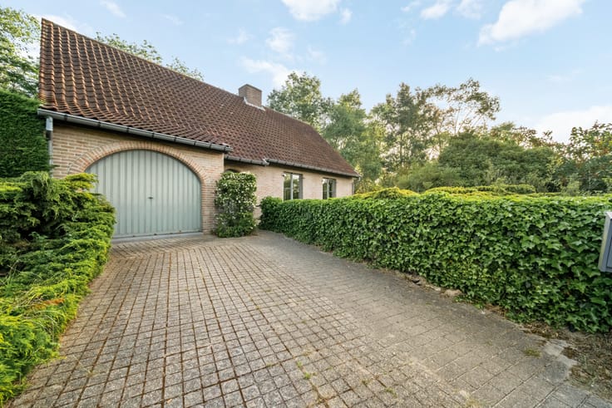
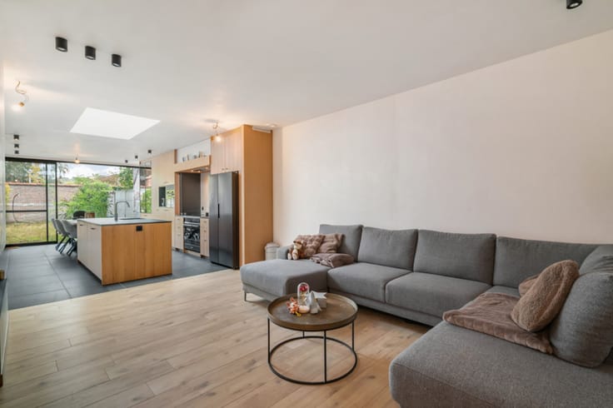
On the ground floor, the spacious living room and modern kitchen form the heart of the home. Solid oak parquet, natural stone, marble, and atmospheric lighting provide an elegant look. The office has also been fully customized. Furthermore, there is a storage room and a spacious integrated garage with custom wardrobes and parking space for at least 4 cars on site.
The first floor features 4 bedrooms, including a master bedroom with a dressing room and a private terrace. In addition, you will find a spacious bathroom with a bath and shower, and a separate shower room.
An absolute highlight is the fully finished second floor of 96 m². This includes a multi-purpose living space, a 2nd fully equipped kitchen, toilet, shower room, gym area, 3 storage rooms, and a sauna. Ideal as a hobby, fitness, or guest space. Thanks to the generous surface area and particularly complete design, this floor can also perfectly be used as a studio.
Outdoor living with open views
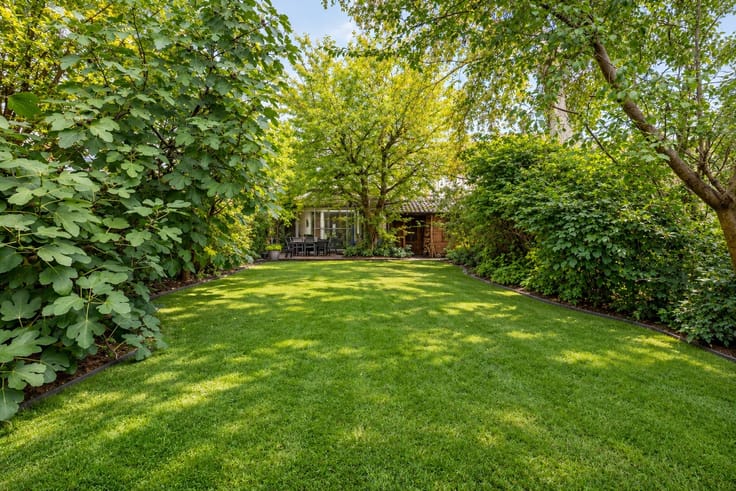
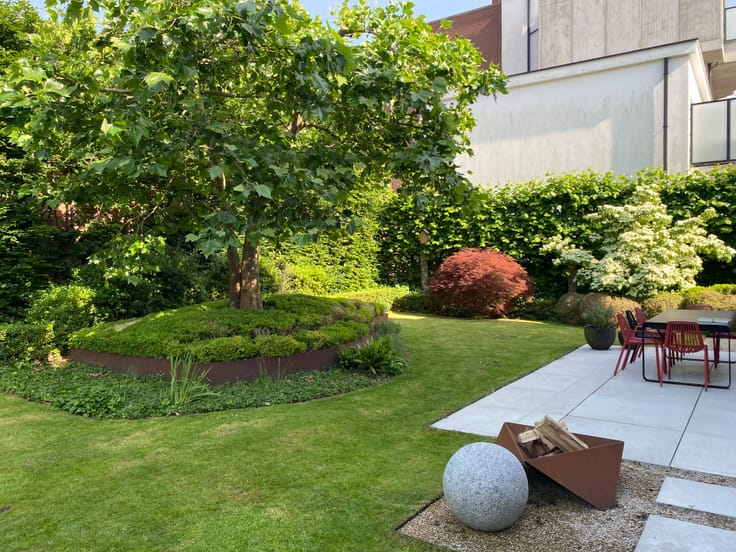
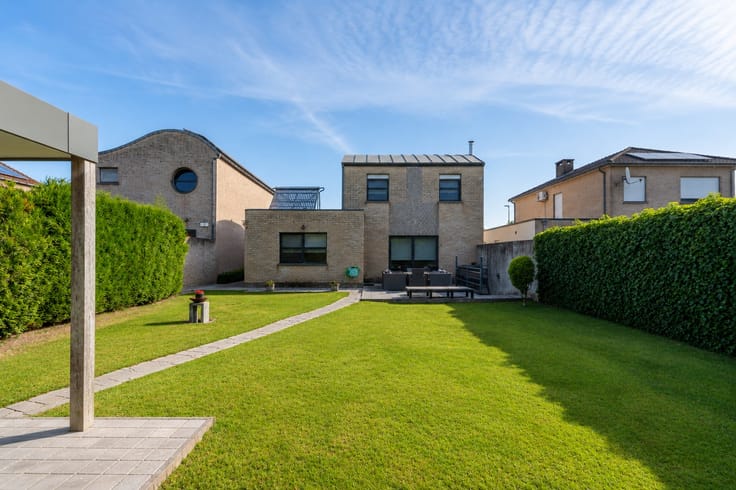
The garden connects beautifully to the living areas and features a large terrace, a separate BBQ zone, and a swimming pool with a heat pump. The spacious garden and the panoramic view over the adjacent polder landscape create a surprising sense of space.
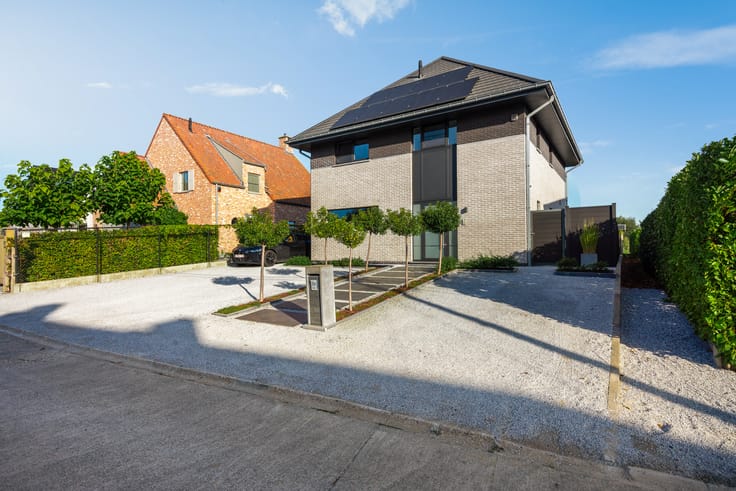
With an EPC B rating, 32 solar panels, and a compliant electrical installation, the home is also highly energy-efficient. The necessary provisions for connecting a home battery are present. Air conditioning in the master bedroom and on the 2nd floor ensures extra comfort.
Tranquility and greenery in Tielrode
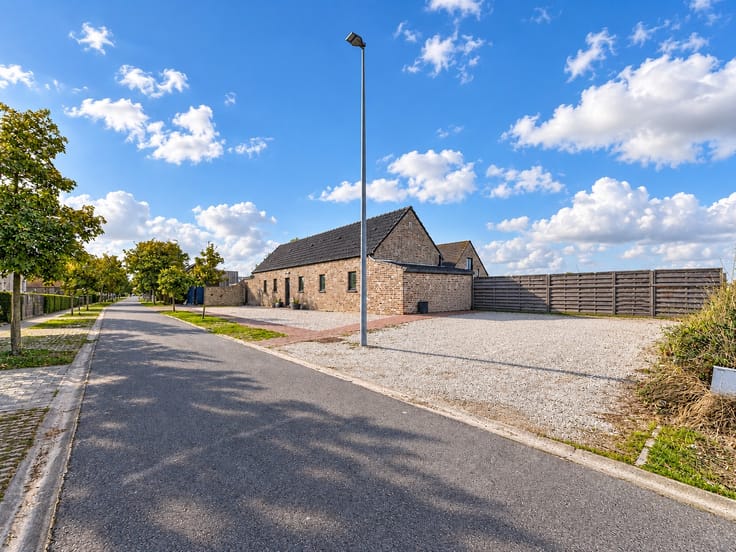
The property is located in a quiet and child-friendly cul-de-sac in Tielrode, which ends at a forest with a children's playground. The vast nature and polder landscape of Tielrode and De Zaat on the Scheldt are also nearby. A beautiful combination of peace, greenery, and space, while schools, shops, restaurants, and major access roads remain easily accessible.
| Construction year | 2001 |
|---|---|
| Number of floors | 3 |
| Building condition | As new |
| Immovable heritage | No |
| Street frontage width | 17 m |
| Number of frontages | 3 |
| Covered parking spaces | 1 |
| Outdoor parking spaces | 4 |
| Surroundings type | Living area (residential, urban or rural) |
| Asbestos certificate is available | Yes |
| Usable floor area | 330 square meters |
|---|---|
| Living room | Yes |
| Kitchen type | Hyper equipped |
| Bedrooms | 4 |
| Dressing room | Yes |
| Bathrooms | 2 |
| Toilets | 3 |
| Professional space | Yes |
| Furnished | No |
| Surface of the plot | 570 square meters |
|---|---|
| Land is facing street | Yes |
| Wooded land | No |
| Plot at rear | No |
| Flat land | Yes |
| Connection to sewer network | Connected |
| Gas, water & electricity | Yes |
| Garden surface | 550 square meters |
| Garden orientation | North East |
| Terrace surface | 30 square meters |
| Terrace orientation | North East |
| Number of annexes | 1 |
| Elevator | No |
|---|---|
| Accessible for disabled people | No |
| Intercom | No |
| Secure access / alarm | Yes |
| Air conditioning | Yes |
| TV cable | Yes |
| Visio phone | Yes |
| Jacuzzi | No |
| Sauna | Yes |
| Swimming pool | Yes |
| Internet | Yes |
| Primary energy consumption | 172 kilowatt hour per square meters |
|---|---|
| EPC/EPC label | B |
| Renovation works mandatory | No |
| Unique code EPB certificate | 20260729-0003923690-RES-1 |
| CO₂ emission | 7229 kg CO₂/m² |
| Yearly theoretical total energy consumption | 172 kWh/year |
| Valid electricity inspection certificate | Yes |
| Summons: No judicial remedy or administrative measure imposed | No |
|
Flemish register of measures consulted
|
Yes |
| Valid flood certificate | Yes |
| Heating type | Gas |
| Photovoltaic solar panels | Yes |
| Building permit | No |
|---|---|
| Type of building | House |
| Cadastral Plan | Yes |
| Right of first refusal for the tenant | No |
| Obligation to build | No |
| Allotment permit | No |
| Preemption right | No |
| Proceedings for breach of planning regulations | No |
| Most recent urban development zoning | |
| Flood zone type | Non flood zone |
|
P-score
|
D
|
|
G-score
|
D
|
Asked price excluding notary fees (excluding eventual registration fees)
| Price | 848500 € |
|---|---|
| Cadastral income | 1787 € |
| Tenement building | No |
|
|
|





| Address |
51 Molenstraat
9820 - Merelbeke-Melle |
|---|
Get in touch