


795000€
3 bedrooms 208 square meters

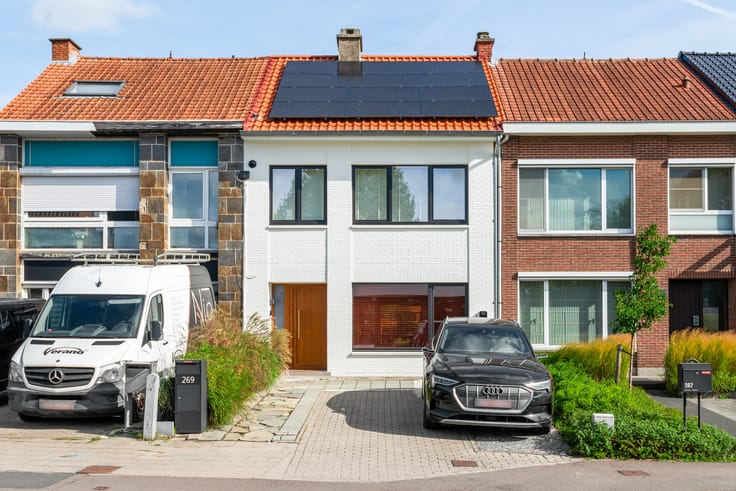
Semi-detached house with 3 bedrooms, workshop and pasture for sale in Hamont-Achel
View the floor plan and download all documents for this property for sale in Hamont-Achel via www.kleyo.be/te-koop.
Plenty of space and possibilities
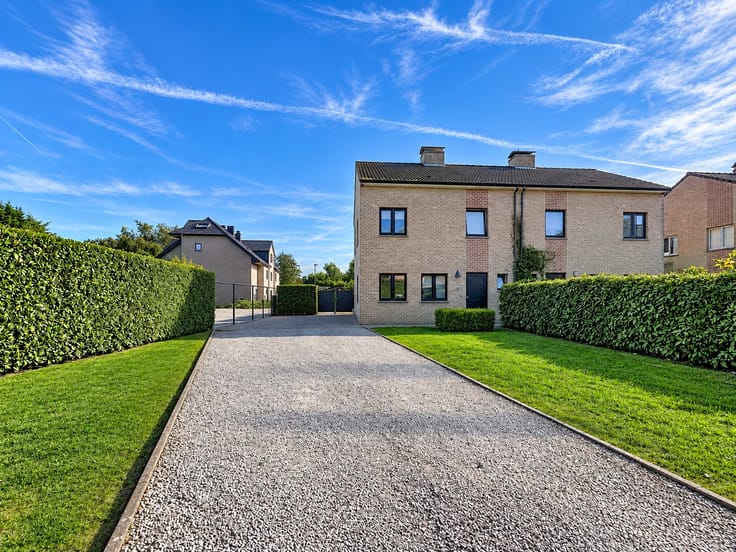
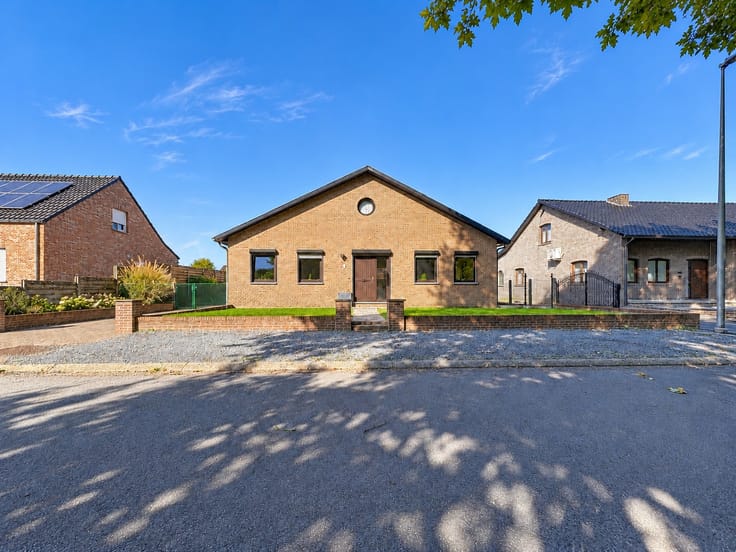
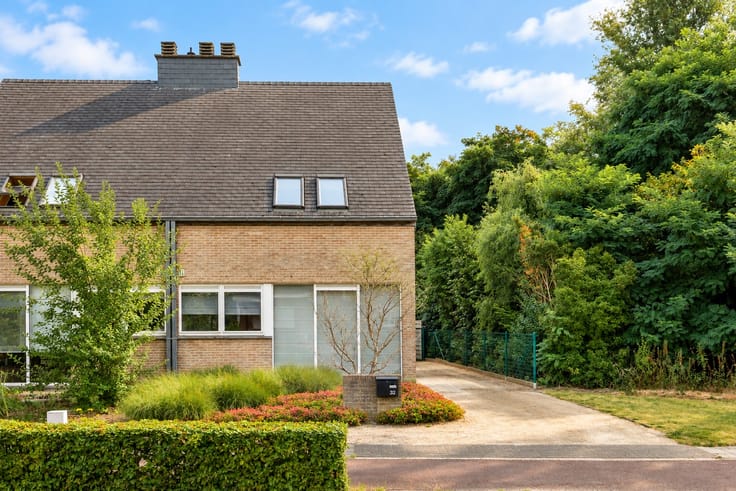
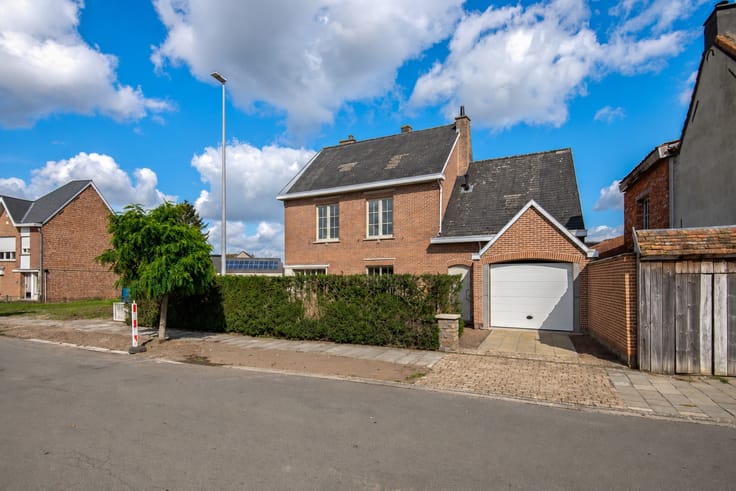
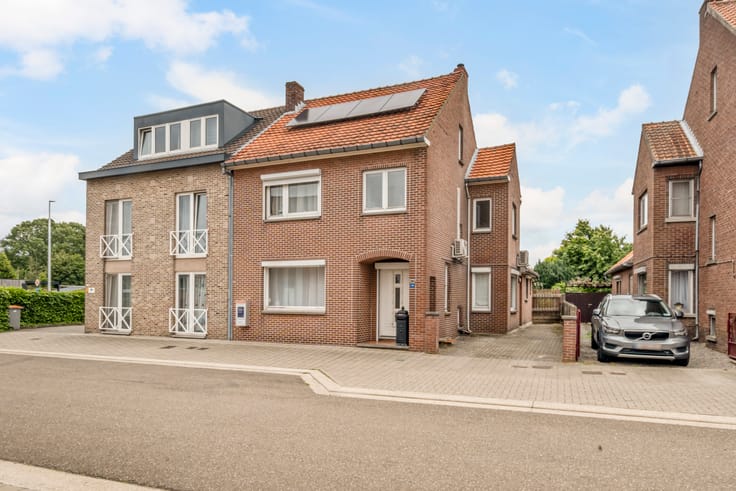
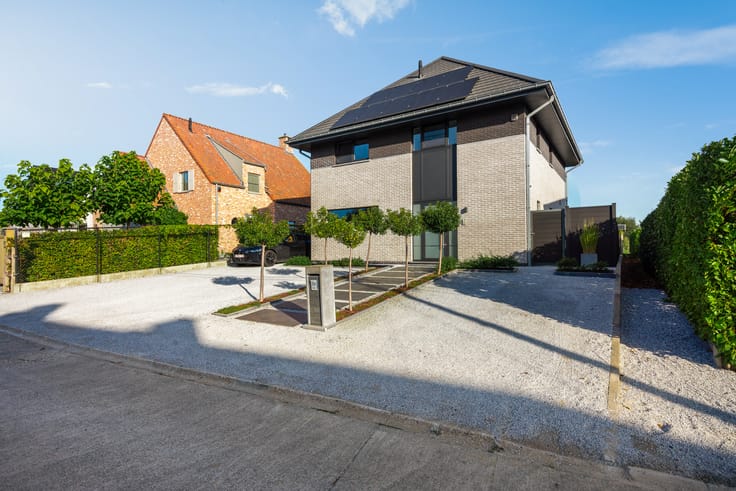
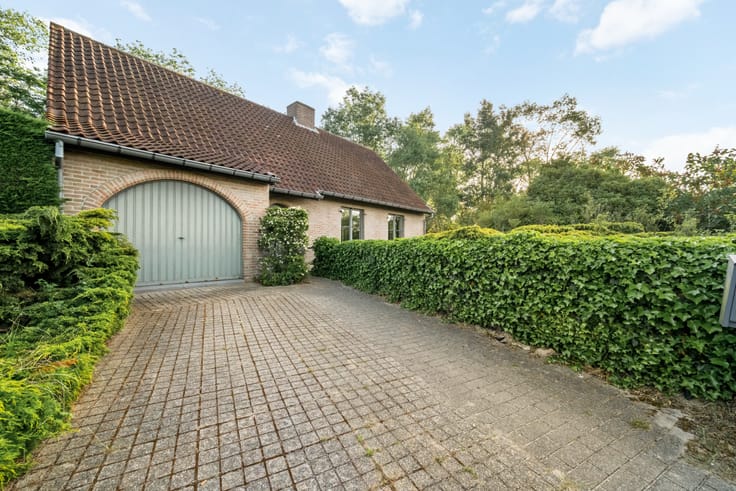
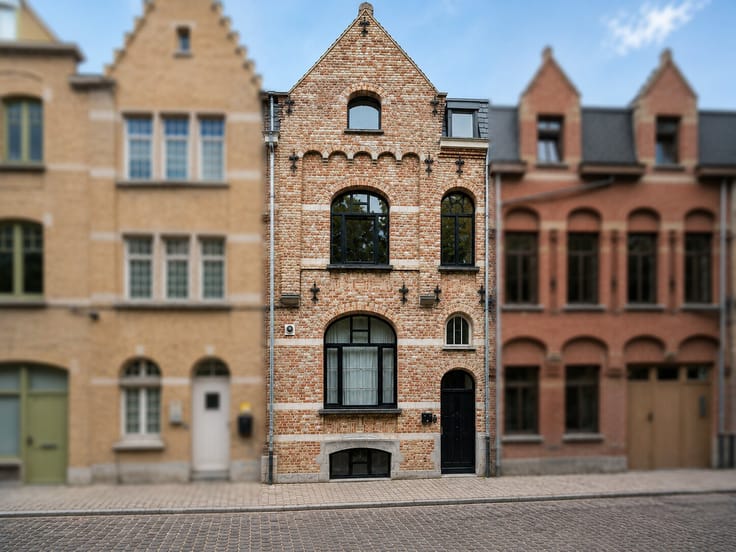
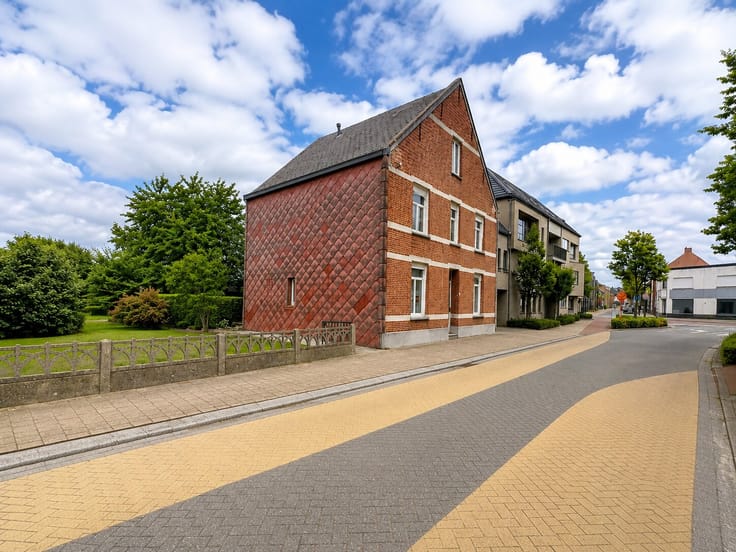
Are you looking for a semi-detached house full of character for sale in Hamont-Achel? Then this spacious house with a living area of 208 m² is definitely for you. With three bedrooms, a large outbuilding, and its own pasture, this property offers a lovely place to truly come home to.
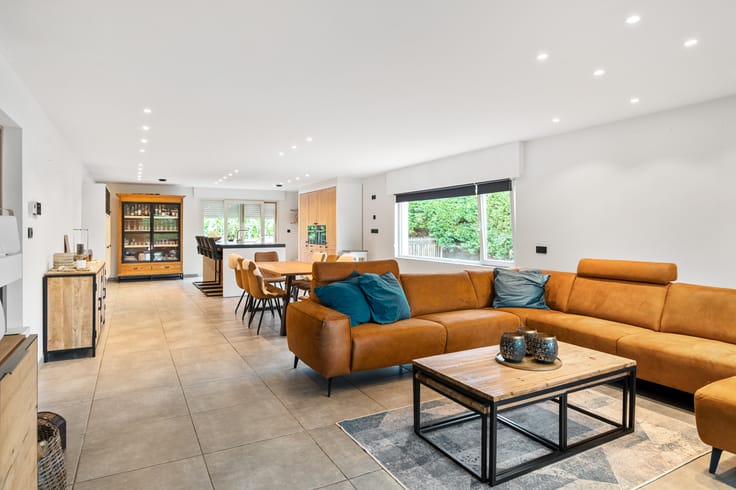
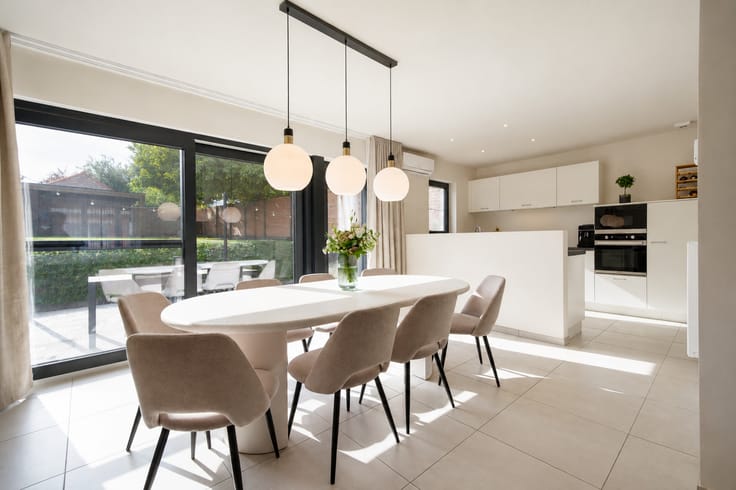
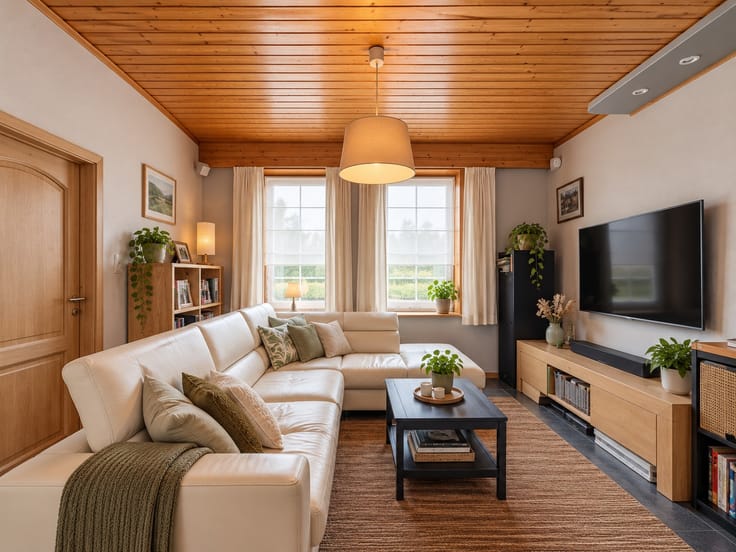
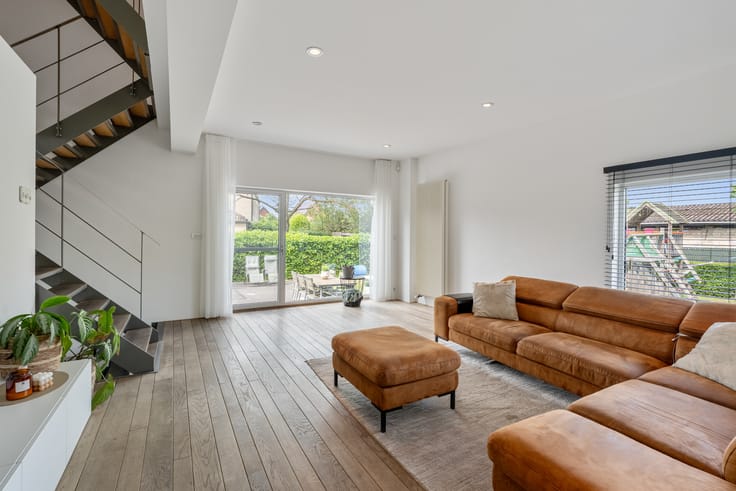
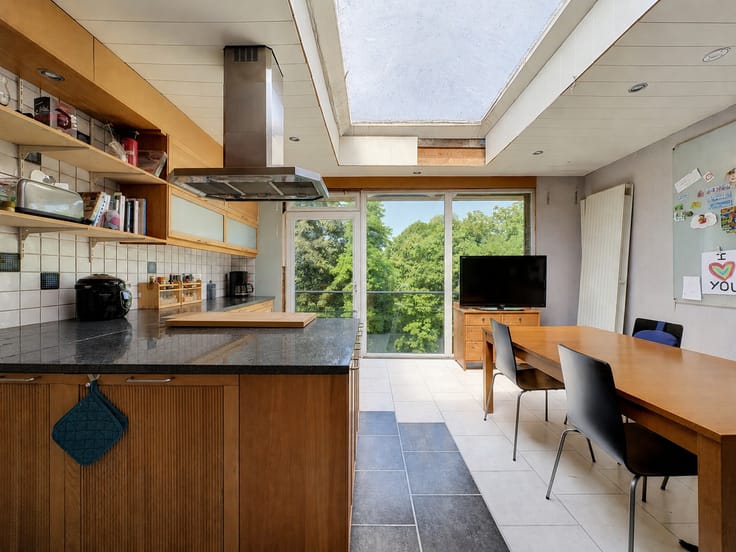
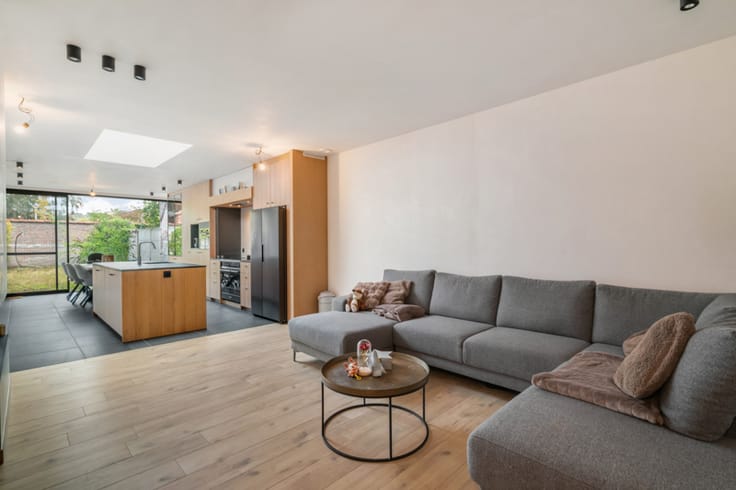
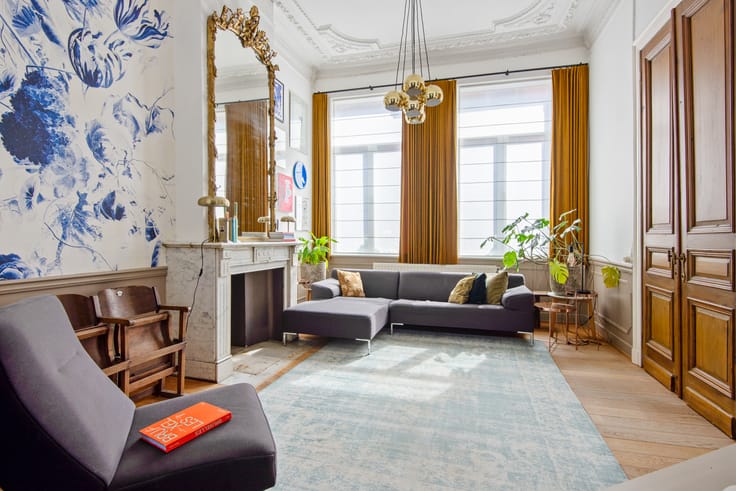
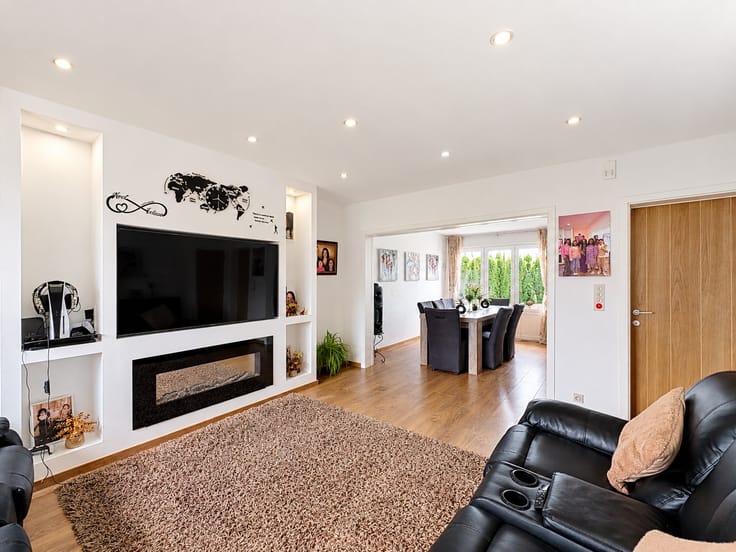
Through the side entrance of the house, you step straight into the kitchen. This connects nicely to the cozy living room, where the built-in fireplace adds extra atmosphere. From the living space, you reach the hallway with the stairs to the upper floor. On the ground floor, you will also find a spacious laundry room, a bathroom with a walk-in shower, and a practical garage that offers extra storage space.
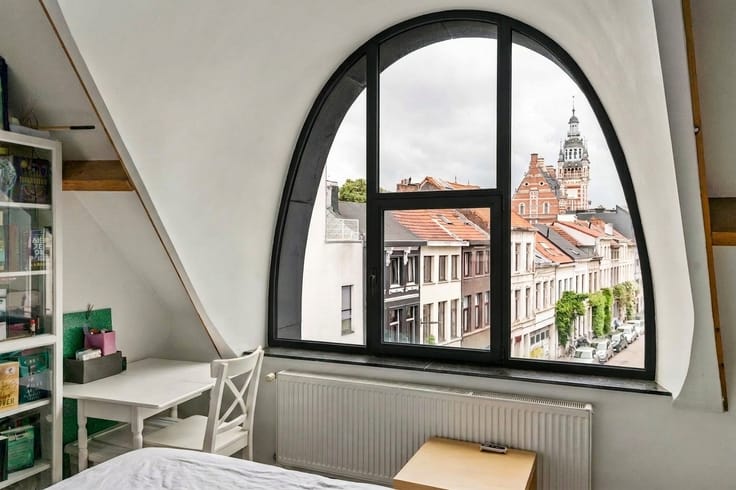
On the first floor, the night hall leads you to three bedrooms and a convenient dressing room. The rooms have a warm feel thanks to the wooden ceilings with beams. The master bedroom connects directly to its own dressing room. Additionally, you will find the second bathroom here, equipped with a corner bath, walk-in shower, and double washbasin vanity.
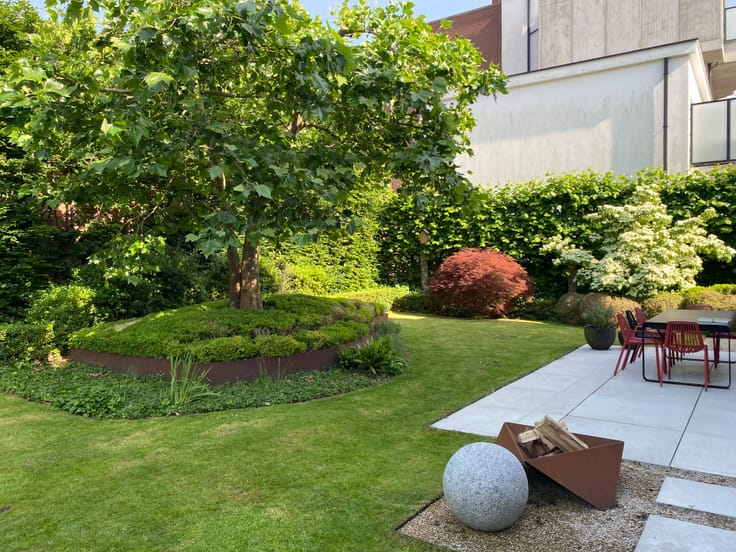
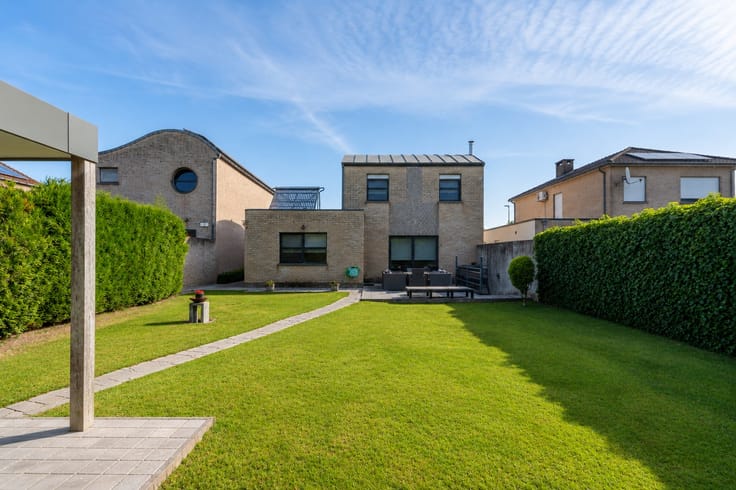
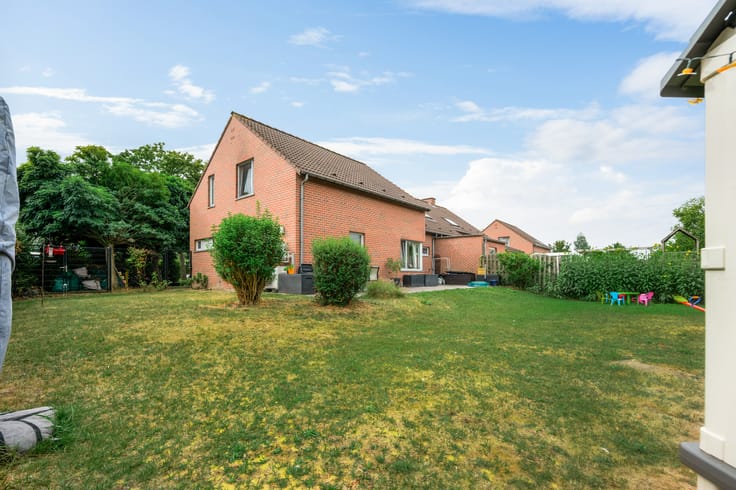
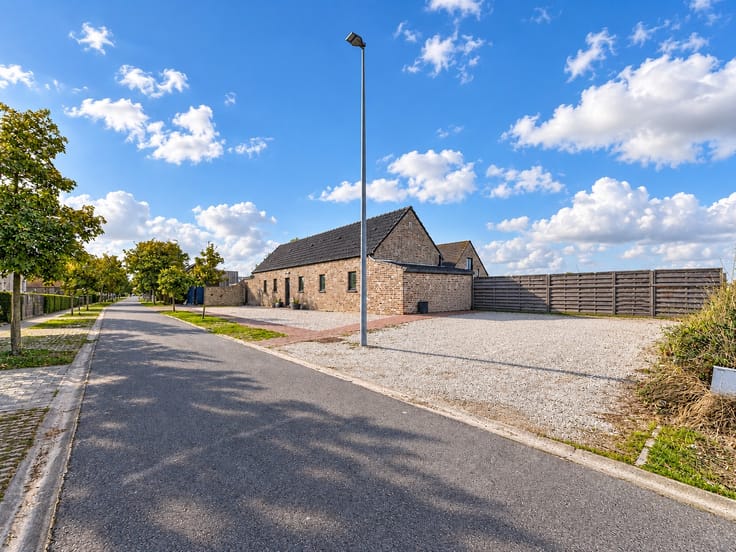
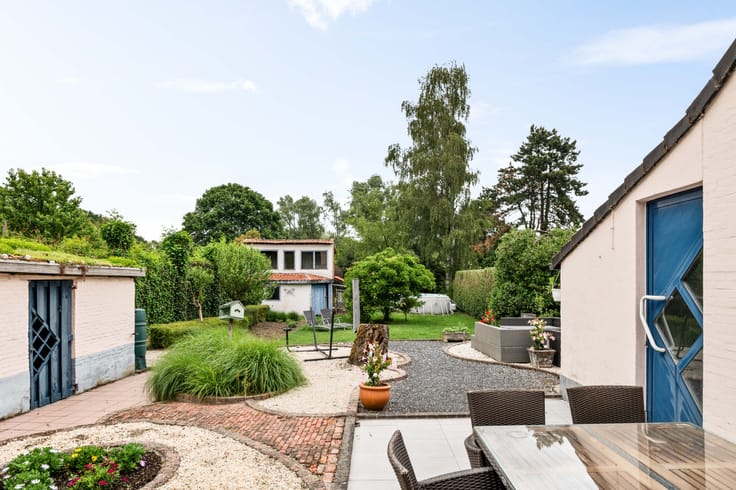
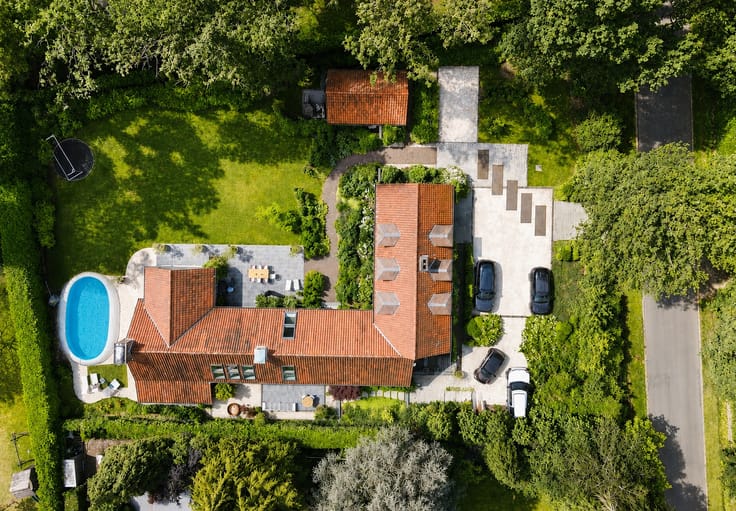
Outside, too, this property offers plenty of possibilities thanks to the spacious plot of no less than 2,900 m². The extensive area provides a pleasant sense of space and freedom and offers numerous opportunities.
A major asset of this property is the outbuildings with a total area of 894 m². These are currently laid out as a carpentry workshop, storage space, a cozy bar area, and various stables. The outbuildings offer plenty of options for anyone looking for extra workspace, storage, or room for hobbies.
This well-maintained property with spacious outbuildings offers many opportunities to combine living, working, and hobbies.
Peaceful living in Hamont-Achel
This property is situated in a quiet, green area with a school, shops, and a park nearby. The center of Hamont-Achel and the Neerpelt train station are also easily accessible. Nature lovers can fully enjoy the beautiful walking and cycling routes in the Warmbeek Valley and De Groote Heide nature reserve. This allows you to live peacefully here, with many amenities and nature in the
surrounding area.
| Construction year | 1986 |
|---|---|
| Number of floors | 2 |
| Building condition | Good |
| Immovable heritage | No |
| Number of frontages | 3 |
| Covered parking spaces | 1 |
| Outdoor parking spaces | 8 |
| Surroundings type | Living area (residential, urban or rural) |
| Asbestos certificate is available | Not specified |
| Usable floor area | 208 square meters |
|---|---|
| Living room surface | 35 square meters |
| Dining room | Yes |
| Kitchen type | Hyper equipped |
| Kitchen surface | 18 square meters |
| Bedrooms | 3 |
| Bedroom 1 surface | 20 square meters |
| Bedroom 2 surface | 17 square meters |
| Bedroom 3 surface | 13 square meters |
| Dressing room | Yes |
| Bathrooms | 2 |
| Toilets | 3 |
| Laundry room | Yes |
| Basement surface | 75 square meters |
| Furnished | No |
| Surface of the plot | 2900 square meters |
|---|---|
| Land is facing street | Yes |
| Wooded land | No |
| Plot at rear | No |
| Flat land | Yes |
| Connection to sewer network | Connected |
| Gas, water & electricity | Yes |
| Garden surface | 300 square meters |
| Garden orientation | North West |
| Terrace surface | 50 square meters |
| Terrace orientation | North West |
| Number of annexes | 6 |
| Elevator | No |
|---|---|
| Accessible for disabled people | No |
| Secure access / alarm | Yes |
| Air conditioning | Yes |
| TV cable | Yes |
| Jacuzzi | No |
| Sauna | Yes |
| Swimming pool | No |
| Internet | Yes |
| Primary energy consumption | 251 kilowatt hour per square meters |
|---|---|
| EPC/EPC label | C |
| Renovation works mandatory | No |
| Unique code EPB certificate | 20261001-0003966997-RES-1 |
| CO₂ emission | Not specified |
| Yearly theoretical total energy consumption | Not specified |
| Valid electricity inspection certificate | No |
| Summons: No judicial remedy or administrative measure imposed | Not specified |
|
Flemish register of measures consulted
|
Yes |
| Valid flood certificate | Yes |
| Heating type | Fuel oil |
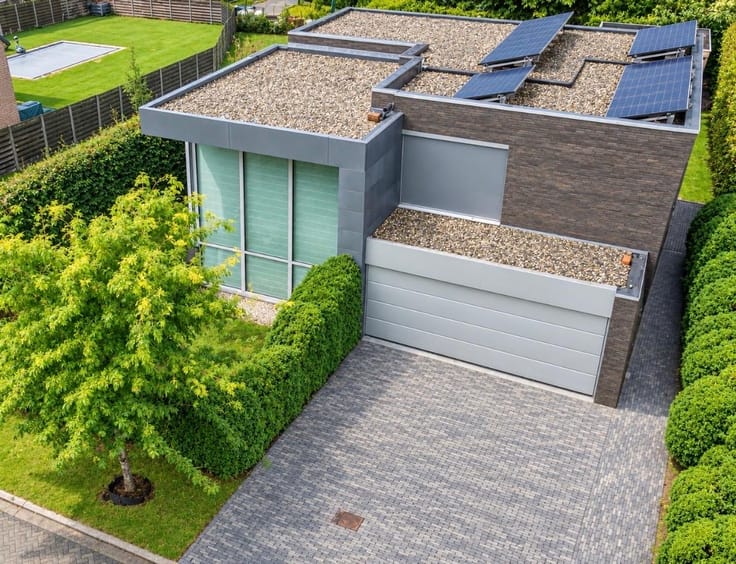
| Photovoltaic solar panels | Yes |
| Building permit | Yes |
|---|---|
| Type of building | House |
| Cadastral Plan | Yes |
| Right of first refusal for the tenant | No |
| Obligation to build | Yes |
| Allotment permit | Yes |
| Preemption right | No |
| Proceedings for breach of planning regulations | No |
| Most recent urban development zoning | Agricultural area |
| Flood zone type | Non flood zone |
|
P-score
|
A |
|
G-score
|
A |
Asked price excluding notary fees (excluding eventual registration fees)
| Price | 795000 € |
|---|---|
| Cadastral income | 2766 € |
| Tenement building | No |
|
|
|





| Address |
51 Molenstraat
9820 - Merelbeke-Melle |
|---|
Get in touch