
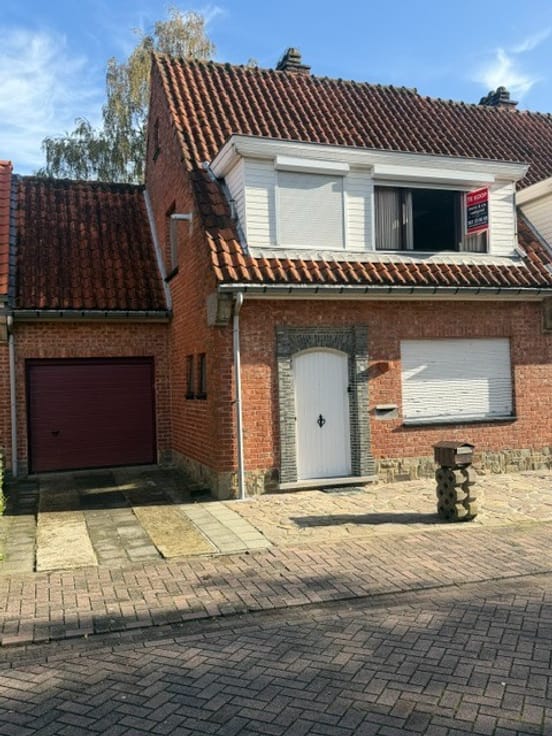


479000€
4 bedrooms 305 square meters
Unfortunately we did not receive an English translation for this text.
Nl :
In het centrum van Temse hebben we deze ruime karaktervolle half-open bebouwing op circa 502 m² te koop.
Inkomhal met vestiaire, apart toilet, apart bureel. Ideaal voor zelfstandige.
Ruime living met eiken parket en OH. Aparte ingerichte keuken met bij-berging. Apart toilet en berging/wasplaats. Kelder en kruipkelder. Gezellig terras met aanpalende tuin en achteraan hebben we 2 aparte privatieve garageboxen.
1 ste verdiep heeft masterbedroom met massieve parket en ingemaakte kasten. Ruime badkamer met dubbele staanlavabo en ligbad met douchescherm. Apart toilet. 2 en 3de slaapkamer waarvan 1 met lavabo. 2de verdiep is momenteel 1 open ruimte ( studio ) die perfect kan ingedeeld worden als 4de en 5de slaapkamer. Extra zolderbergingen.
Recente BUDERUS brander, rolluiken, PVC-ramen ( 2012 ). Topper!
Maak nu uw afspraak via [email protected] of 0475/970.780
| Construction year | 1975 |
|---|---|
| Number of floors | 4 |
| Building condition | As new |
| Immovable heritage | No |
| Number of frontages | 3 |
| Covered parking spaces | 2 |
| Outdoor parking spaces | 1 |
| Surroundings type | Fitted out |
| Asbestos certificate is available | No |
| Usable floor area | 305 square meters |
|---|---|
| Living room | Yes |
| How many fireplaces? | 1 |
| Bedrooms | 4 |
| Dressing room | No |
| Bathrooms | 1 |
| Toilets | 3 |
| Office | Yes |
| Attic | Yes |
| Armored door | No |
| Surface of the plot | 502 square meters |
|---|---|
| Land is facing street | No |
| Wooded land | No |
| Plot at rear | Yes |
| Flat land | Yes |
| Connection to sewer network | Connected |
| Gas, water & electricity | Yes |
| Terrace | Yes |
| Primary energy consumption | 250 kilowatt hour per square meters |
|---|---|
| EPC/EPC label | C |
| Renovation works mandatory | No |
| Unique code EPB certificate | 20261010-0003973293-RES-1 |
| CO₂ emission | Not specified |
| Yearly theoretical total energy consumption | Not specified |
| Valid electricity inspection certificate | Not specified |
| As built plan | No |
| Summons: No judicial remedy or administrative measure imposed | Not specified |
|
Flemish register of measures consulted
|
No |
| Valid flood certificate | Not specified |
| Heating type | Fuel oil |
| Photovoltaic solar panels | No |
| Thermic solar panels | No |
| Common water heater | No |
| Double glazing | Yes |
| Building permit | Yes |
|---|---|
| Type of building | All kind |
| Cadastral Plan | No |
| Right of first refusal for the tenant | Not specified |
| Obligation to build | No |
| Allotment permit | No |
| Preemption right | No |
| Proceedings for breach of planning regulations | No |
| Most recent urban development zoning | Not specified |
| Flood zone type | Non flood zone |
|
P-score
|
B |
|
G-score
|
B |
| Latest land use designation | Living area (residential, urban or rural) |
Asked price excluding notary fees (excluding eventual registration fees)
| Price | 479000 € |
|---|---|
| Cadastral income | 1023 € |
| Tenement building | No |
|
|
|



| Address |
Nijverheidslaan 4 bus 2
9250 - Waasmunster |
|---|---|
| Website |
|
| External reference | ODL1169 |
Get in touch
