


625000€
4 bedrooms 235 square meters

a4-bedroom villa with pool, pool house and double garage
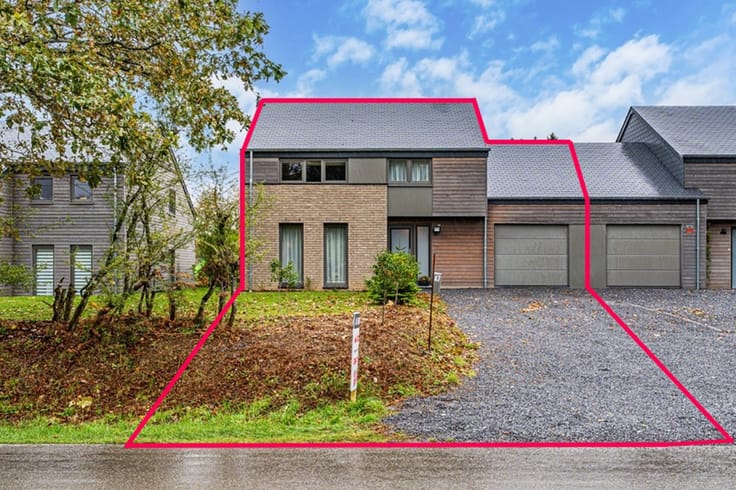
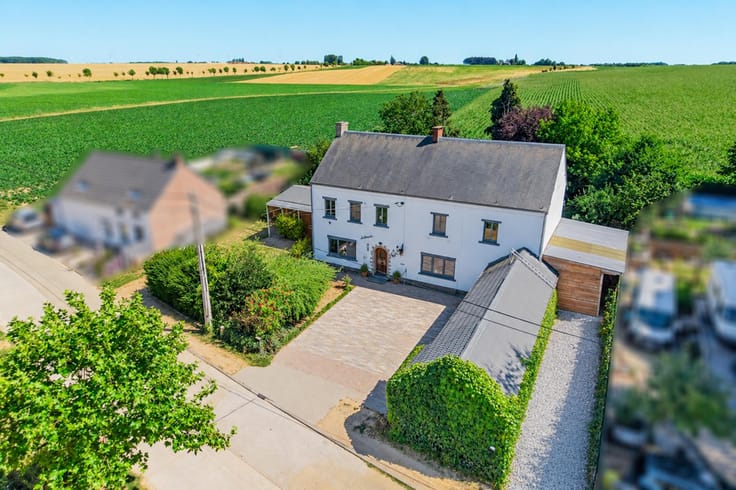
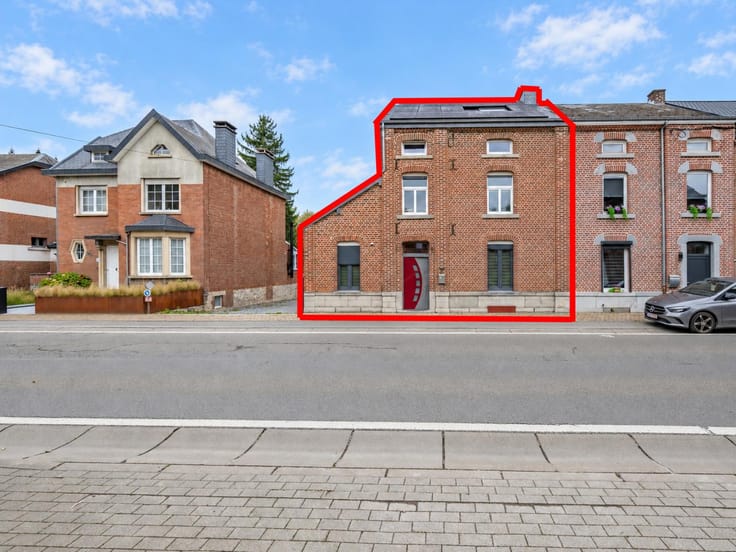
EasyHome presents this fine opportunity located in a quiet residential area of Tenneville, with open views over the Ardennes countryside.
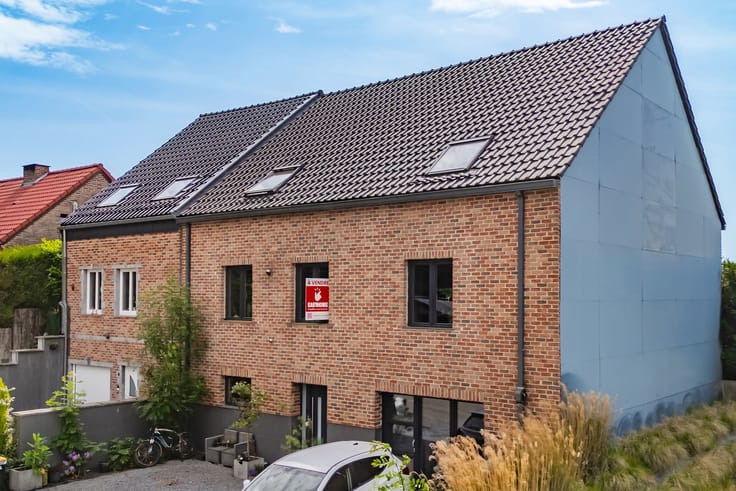
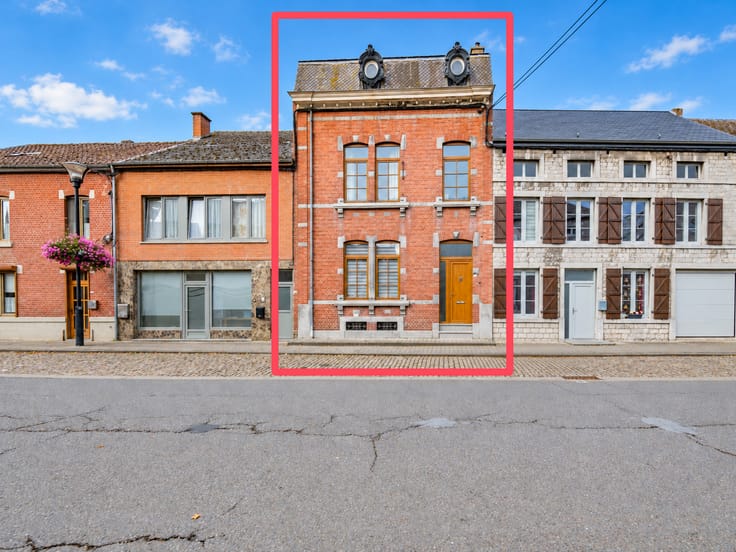
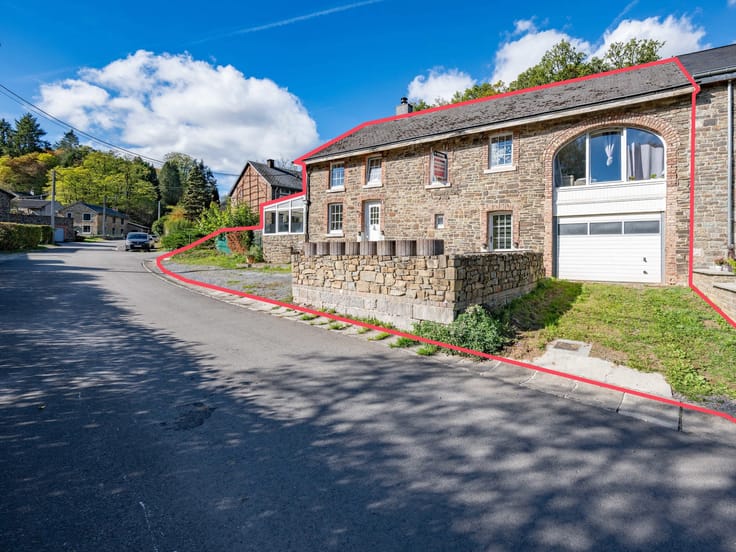
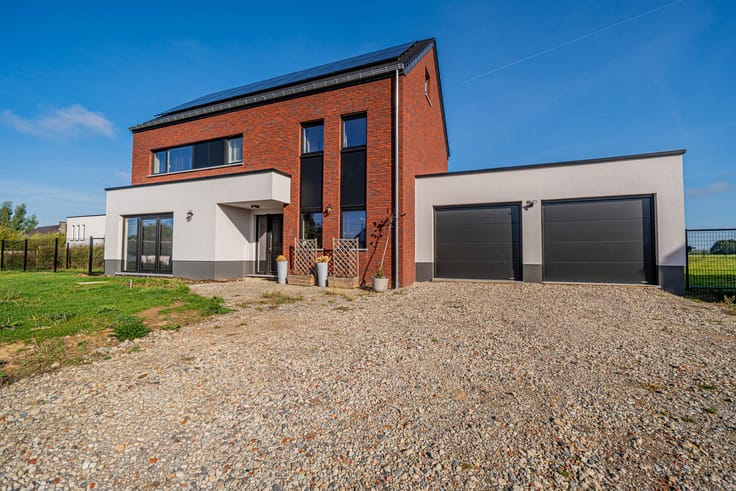
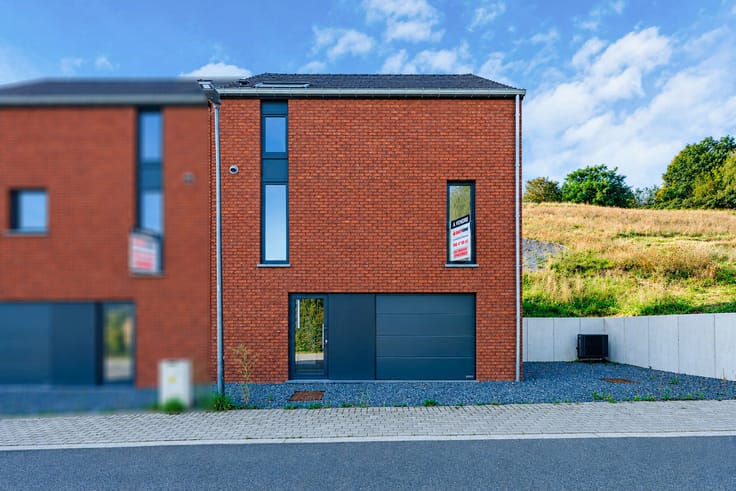
Built in 2007, this detached villa stands out for its volumes, its 4 bedrooms and its plot of over 10 ares.
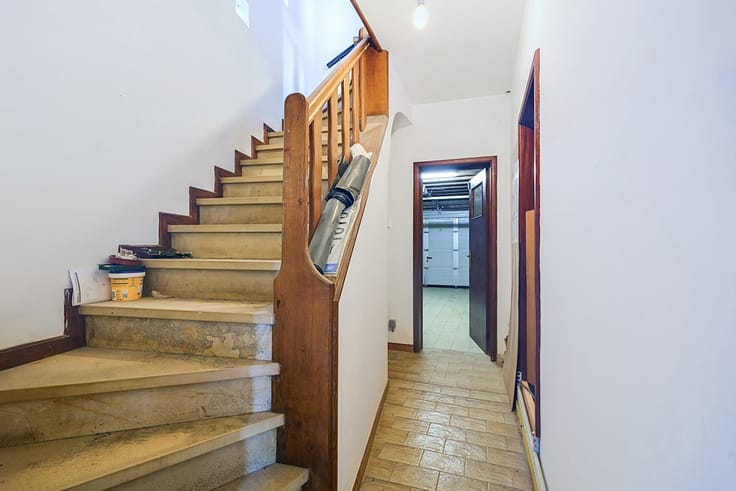
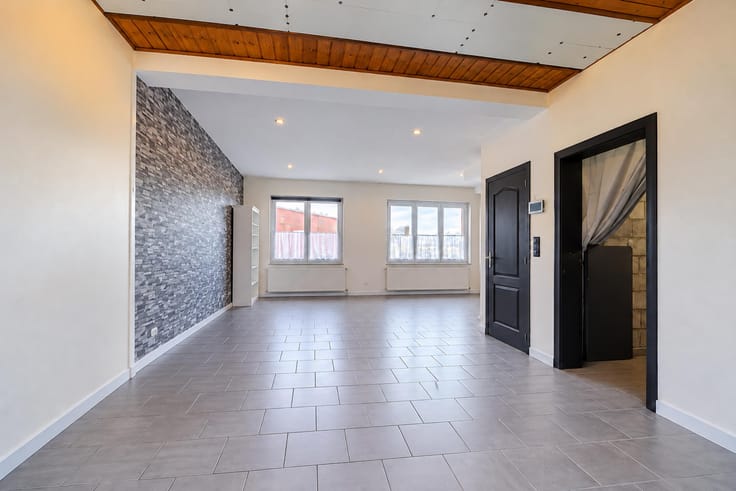
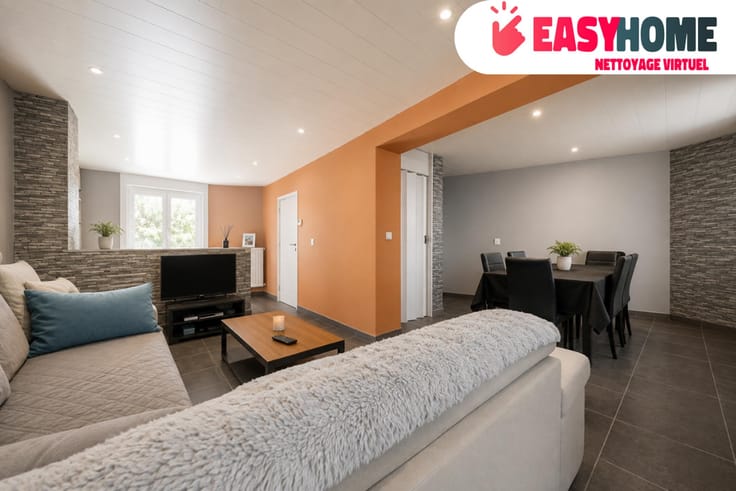
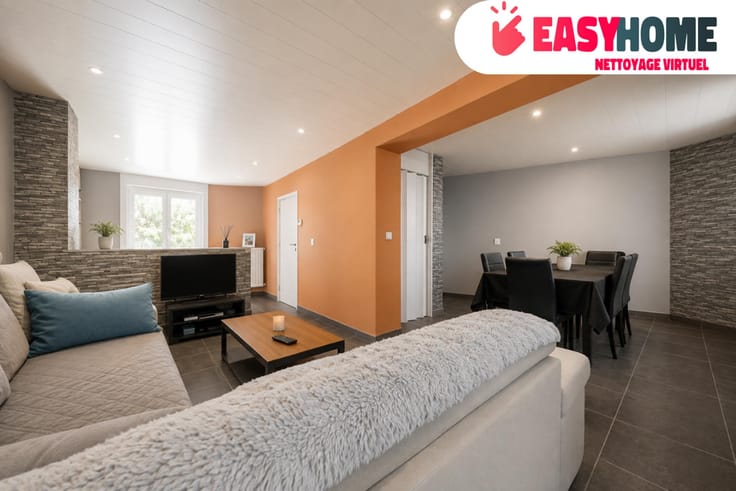
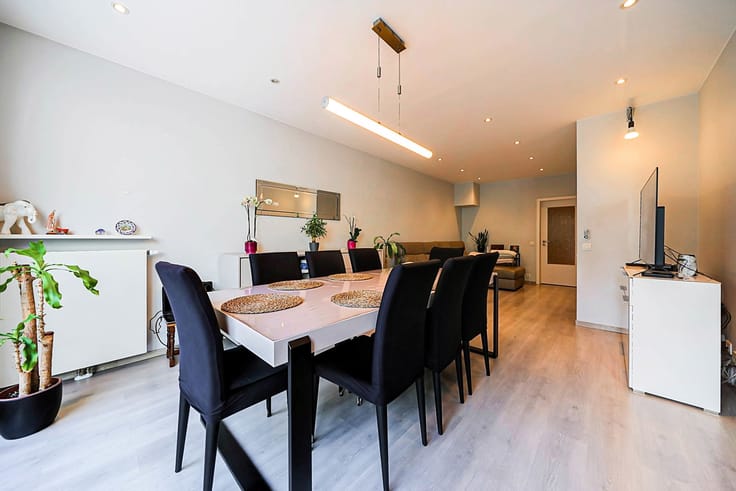
Spread over 4 levels, the house offers on the ground floor an entrance hall, a 41 m² double garage, several cellars and a 35 m² room used as a home cinema. The 1st floor, level with the garden, features a bright 36 m² living room opening onto the terrace, a 20 m² fitted kitchen with dining area, a bedroom or office and a separate toilet.
The 2nd floor comprises three bedrooms of 16 to 18 m², a 12 m² dressing room and a bathroom with bath, shower and double washbasin. A mezzanine and two attic rooms complete the top floor.
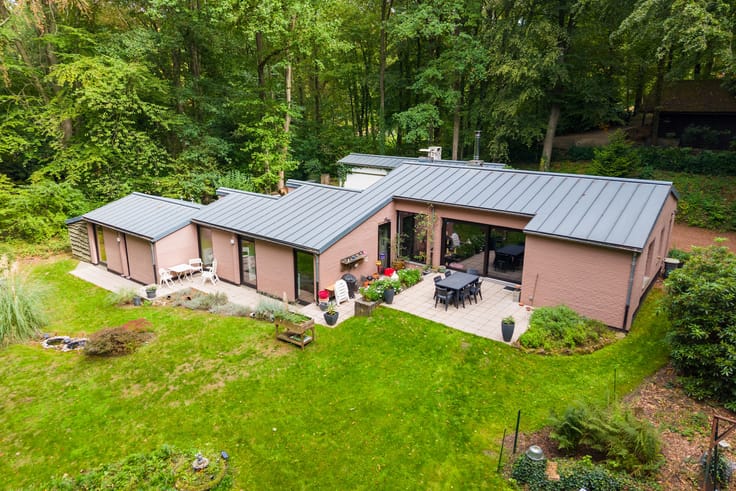
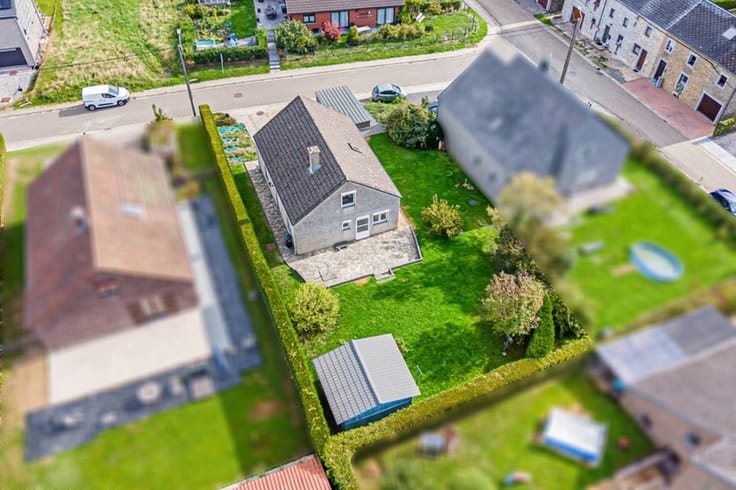
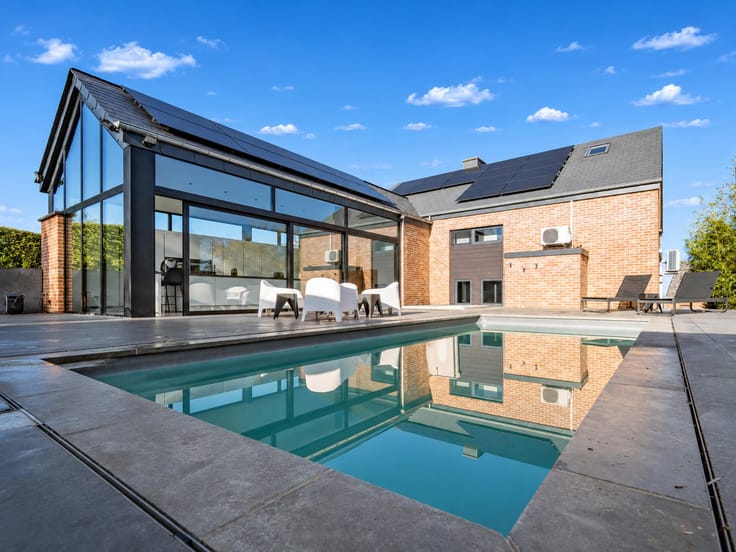
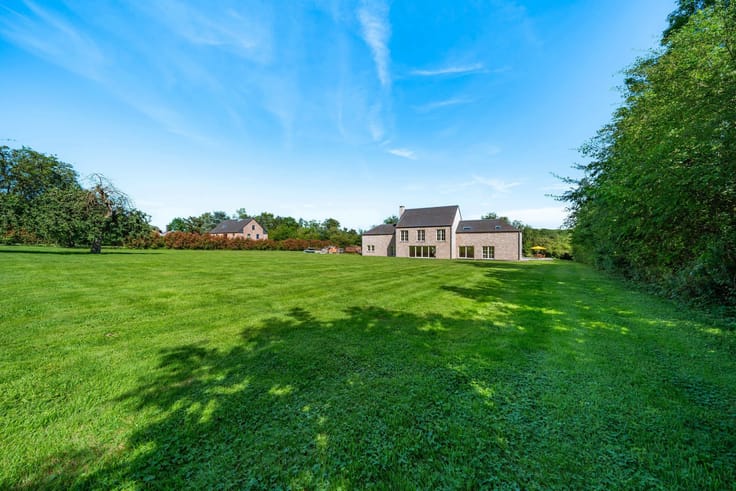
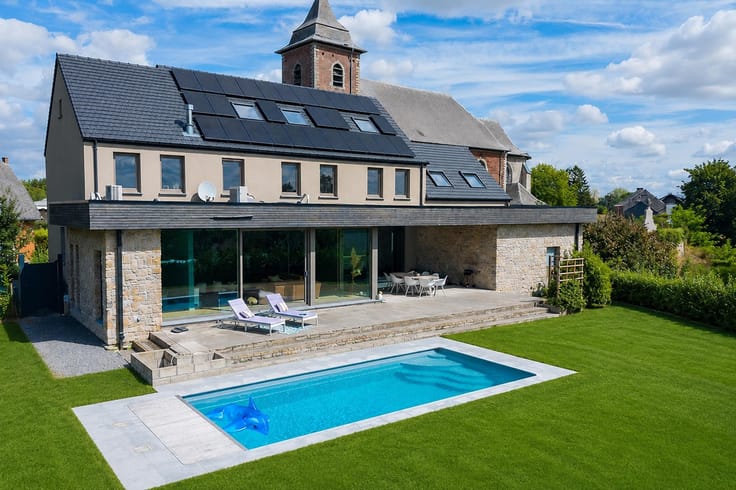
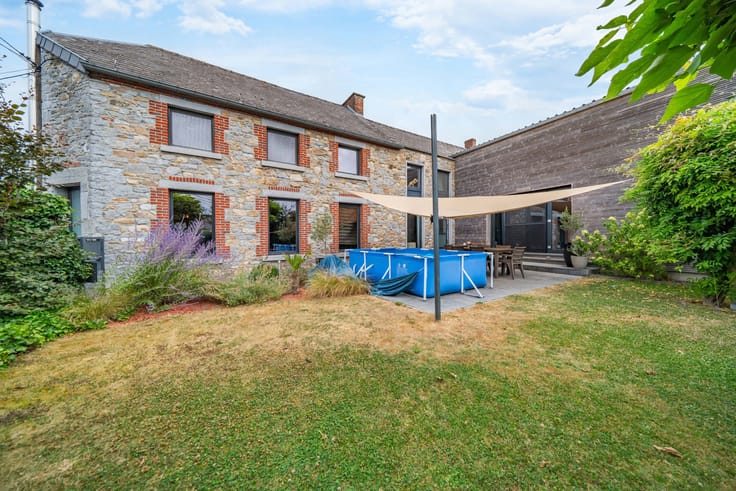
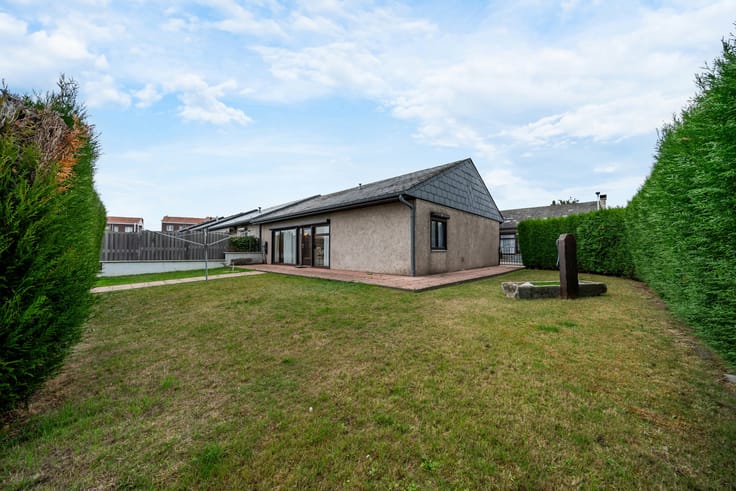
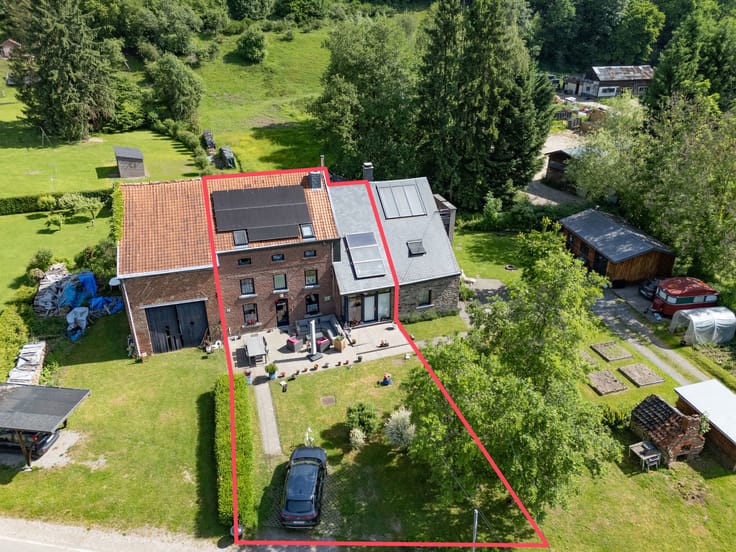
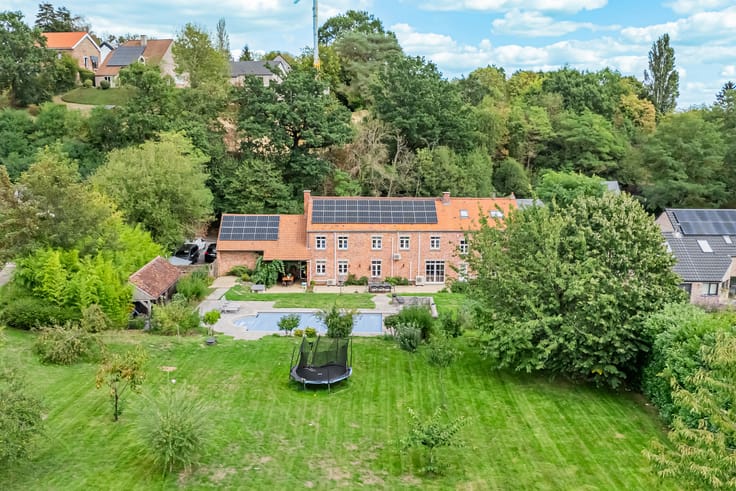
Outside, you will enjoy a paved terrace, a swimming pool with wooden deck and pool house, as well as a large garden surrounded by hedges with a play area.
From a technical point of view, the house benefits from 26 photovoltaic panels (8.97 kWp), solar thermal panels, triple glazing and a compliant electrical installation. EPC A.
Do not hesitate to contact us at +32 84 77 00 43 to arrange a viewing.
PRICE: €625,000, subject to acceptance by the owners.
| Available date | November 6 2026 |
|---|---|
| Construction year | 2007 |
| Number of floors | 4 |
| Building condition | As new |
| Immovable heritage | Not specified |
| Number of frontages | 4 |
| Covered parking spaces | 2 |
| Surroundings type | Countryside |
| Virtual visit |
|
| Asbestos certificate is available | Not specified |
| Usable floor area | 235 square meters |
|---|---|
| Living room surface | 36 square meters |
| Kitchen type | Installed |
| Kitchen surface | 20 square meters |
| Bedrooms | 4 |
| Bedroom 1 surface | 17 square meters |
| Bedroom 2 surface | 16 square meters |
| Bedroom 3 surface | 15 square meters |
| Bedroom 4 surface | 14 square meters |
| Bathrooms | 1 |
| Toilets | 2 |
| Office | Yes |
| Basement | Yes |
| Attic | Yes |
| Furnished | No |
| Surface of the plot | 1047 square meters |
|---|---|
| Gas, water & electricity | No |
| Garden surface | 889 square meters |
| Terrace | Yes |
| Elevator | No |
|---|---|
| Accessible for disabled people | No |
| Intercom | No |
| Visio phone | No |
| Jacuzzi | No |
| Swimming pool | Yes |
| Primary energy consumption | Not specified |
|---|---|
| EPC/EPC label | A |
| Renovation works mandatory | Not specified |
| Unique code EPB certificate | Not specified |
| CO₂ emission | Not specified |
| Yearly theoretical total energy consumption | Not specified |
| Valid electricity inspection certificate | Yes |
| Summons: No judicial remedy or administrative measure imposed | Not specified |
| Valid flood certificate | Not specified |
| Photovoltaic solar panels | Yes |
| Double glazing | Yes |
| Building permit | Yes |
|---|---|
| Total ground floor buildable | 158 square meters |
| Cadastral Plan | Not specified |
| Right of first refusal for the tenant | Not specified |
| Allotment permit | Yes |
| Preemption right | No |
| Proceedings for breach of planning regulations | No |
| Most recent urban development zoning | Not specified |
| Flood zone type | Non flood zone |
|
P-score
|
Not specified |
|
G-score
|
Not specified |
| Latest land use designation | Living area (residential, urban or rural) |
Asked price excluding notary fees (excluding eventual registration fees)
| Price | 625000 € |
|---|---|
| Cadastral income | 745 € |
| Tenement building | No |
|
|
|









| Address |
Rue Félix Lefèvre 14
6900 - Marche-en-Famenne |
|---|---|
| Website |
|
| External reference | 7918265 |
Get in touch