



475000€
2 bedrooms 156 square meters

House/commercial unit with professional kitchen, terrace & g
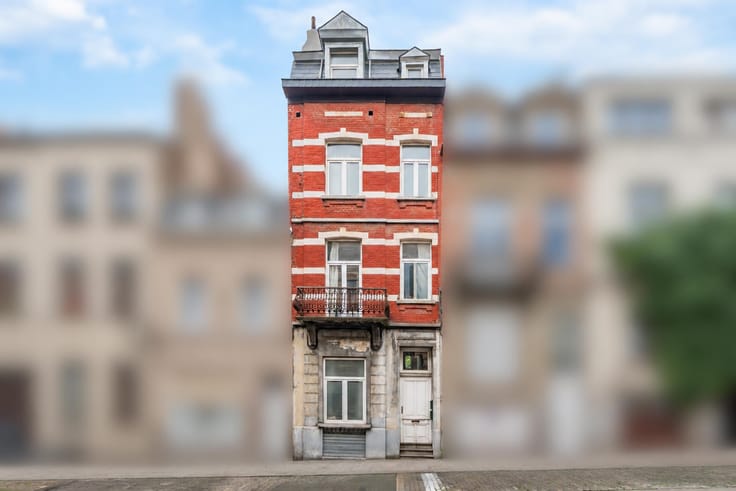
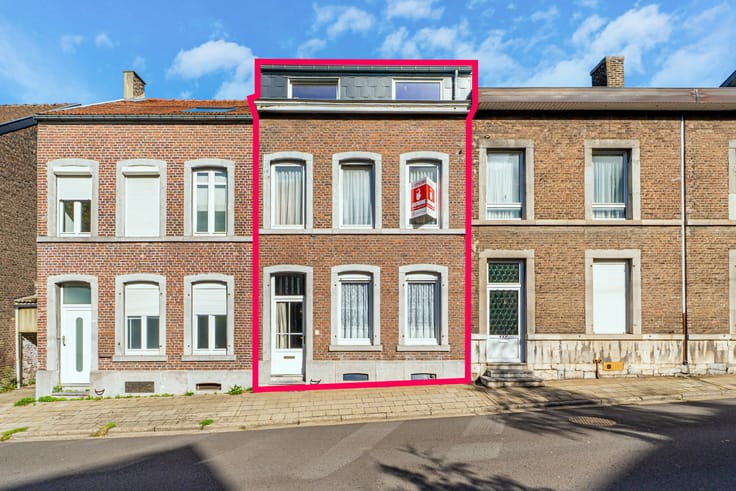
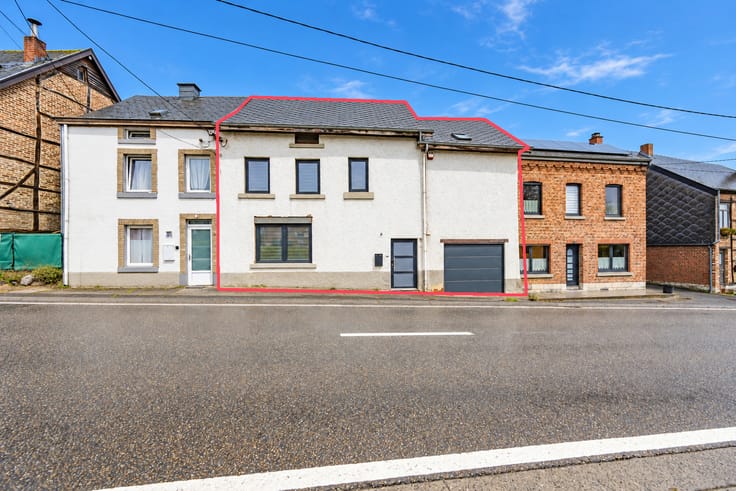
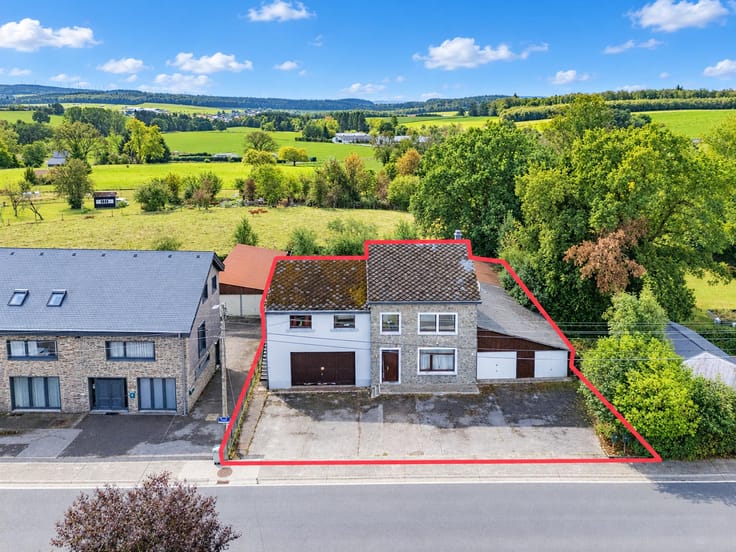
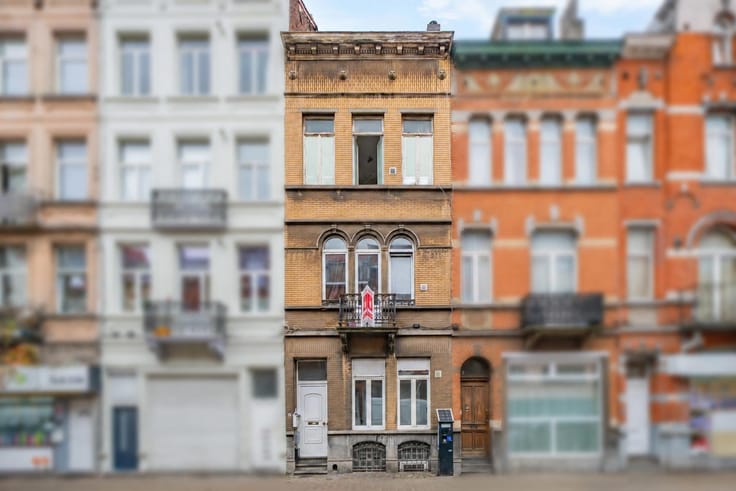
Easyhome presents this unusual property, which combines a two-bedroom apartment with terrace and garden and a ground-floor commercial unit, ideally located at Rue du Noyer 340, 1030 Schaerbeek.
This 156 m² property (about 89 m² for the apartment and 67 m² for the commercial unit) is a great opportunity. It needs some refreshing to suit your taste and sits in a sought-after, convenient neighbourhood: a bus stop 100 m away, Merode metro station about 500 m away and Cinquantenaire Park less than 500 m away, with a supermarket and higher education institutions close by.
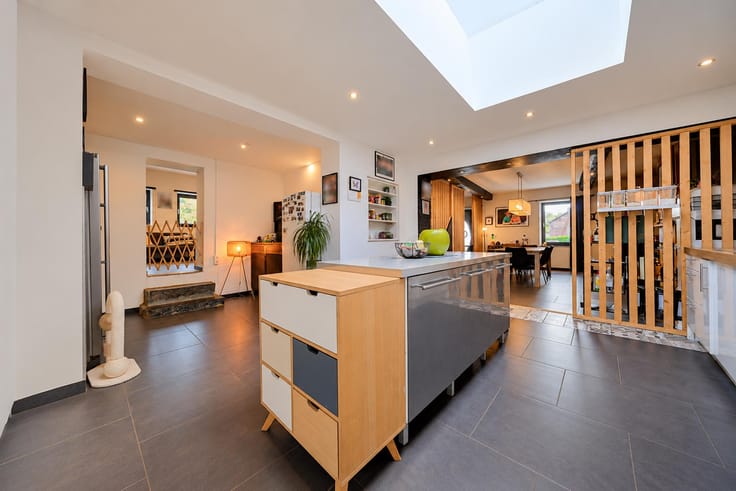
The rear house is spread over three levels. It has a 27 m² living and dining room whose sliding glass doors open onto an 18 m² terrace and a north-east-facing garden. It also has a kitchen with dishwasher, a bathroom with bathtub, a separate WC and a storage room. On the 1st and 2nd floors are two bedrooms of 16 m² each, both with built-in wardrobes.
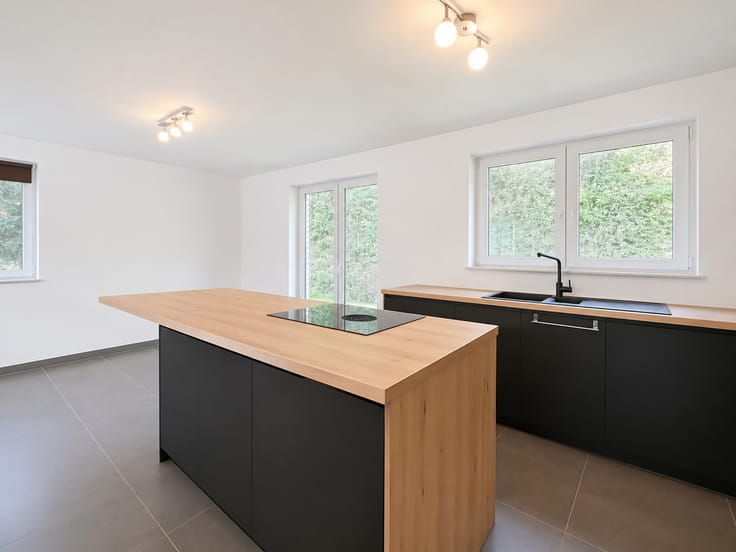
The ground-floor commercial unit has a 46 m² tiled space, a 15 m² kitchen fitted with a gas hob, a gas oven and a wall-mounted extractor hood, a WC and an entrance hall.
Features include PVC double-glazed windows, parquet flooring in the living room and bedrooms, individual mains gas heating, an individual water meter, a flat roof with bitumen roofing, and a brick and painted render facade in very good condition.
For more information or to book a viewing, please contact our agency on 084 77 00 43.
| Available date | January 31 2027 |
|---|---|
| Construction year | 1960 |
| Number of floors | 3 |
| Building condition | To be done up |
| Immovable heritage | Not specified |
| Street frontage width | 6.1 m |
| Number of frontages | 2 |
| Surroundings type | Urban |
| Asbestos certificate is available | Not specified |
| Usable floor area | 156 square meters |
|---|---|
| Kitchen type | Installed |
| Kitchen surface | 8 square meters |
| Bedrooms | 2 |
| Bedroom 1 surface | 16 square meters |
| Bedroom 2 surface | 16 square meters |
| Bathrooms | 1 |
| Shower rooms | 1 |
| Toilets | 2 |
| Basement | Yes |
| Furnished | No |
| Surface of the plot | 100 square meters |
|---|---|
| Connection to sewer network | Connected |
| Gas, water & electricity | Yes |
| Garden surface | 100 square meters |
| Terrace surface | 30 square meters |
| Terrace orientation | North East |
| Elevator | No |
|---|---|
| Accessible for disabled people | Yes |
| Intercom | No |
| Visio phone | No |
| Swimming pool | No |
| Primary energy consumption | 279 kilowatt hour per square meters |
|---|---|
| EPC/EPC label | F |
| Renovation works mandatory | Not specified |
| Unique code EPB certificate | 20261102-0000771352-01-6 |
| CO₂ emission | 56 kg CO₂/m² |
| Yearly theoretical total energy consumption | 56 kWh/year |
| Valid electricity inspection certificate | No |
| Summons: No judicial remedy or administrative measure imposed | Not specified |
| Valid flood certificate | Not specified |
| Heating type | Gas |
| Building permit | Not specified |
|---|---|
| Cadastral Plan | Not specified |
| Right of first refusal for the tenant | Not specified |
| Allotment permit | Not specified |
| Preemption right | Not specified |
| Most recent urban development zoning | Not specified |
| Flood zone type | Non flood zone |
|
P-score
|
Not specified |
|
G-score
|
Not specified |
Asked price excluding notary fees (excluding eventual registration fees)
| Price | 475000 € |
|---|---|
| Tenement building | No |
|
|
|








| Address |
Rue Félix Lefèvre 14
6900 - Marche-en-Famenne |
|---|---|
| Website |
|
| External reference | 7922491 |
Get in touch