


605000€
4 bedrooms 226 square meters

226 m² investment building with 3 units – workshop & garden
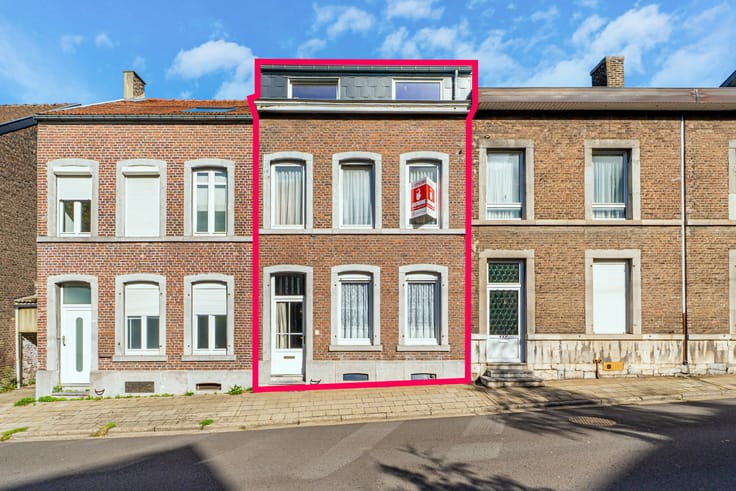
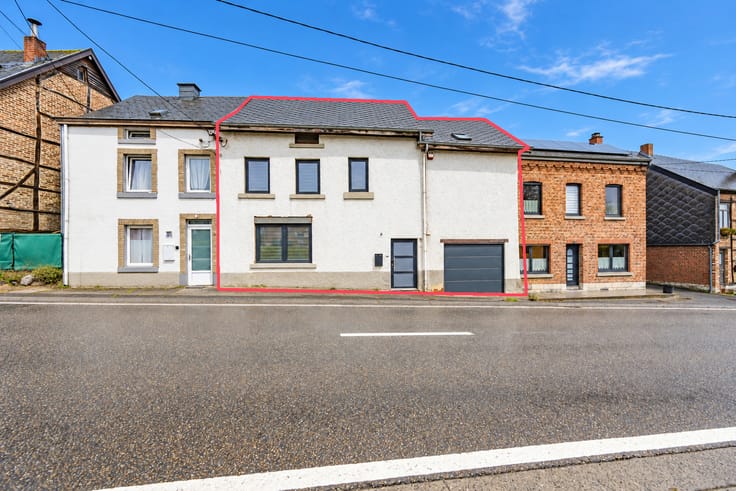
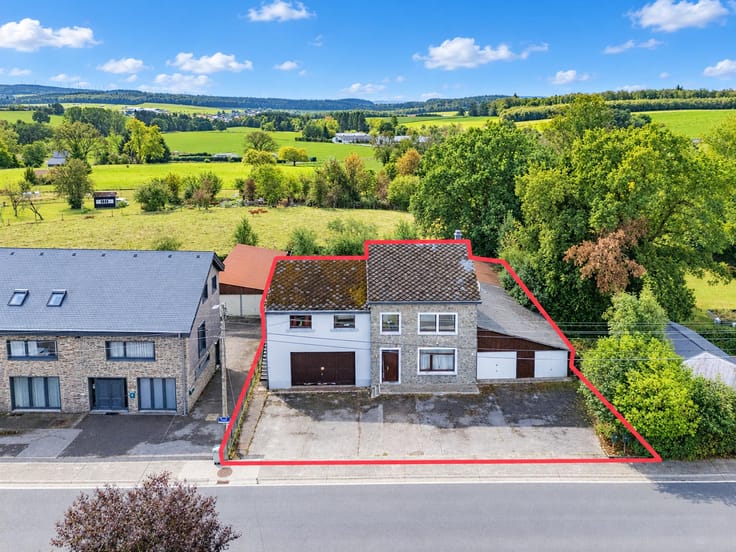
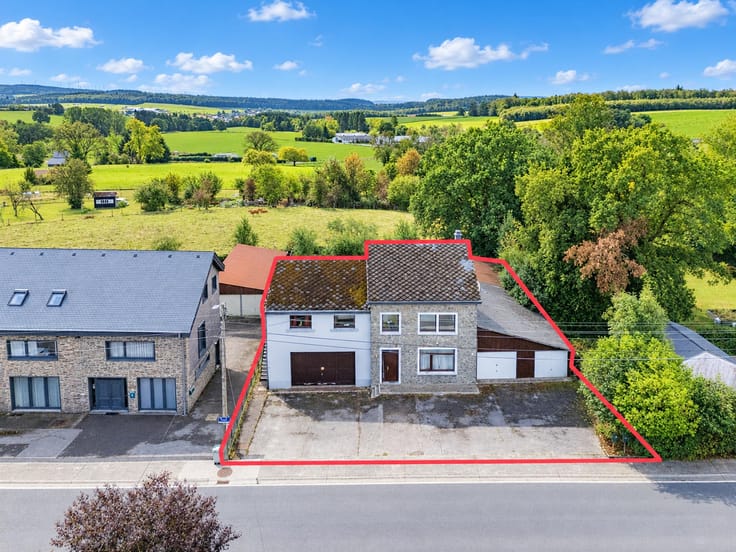
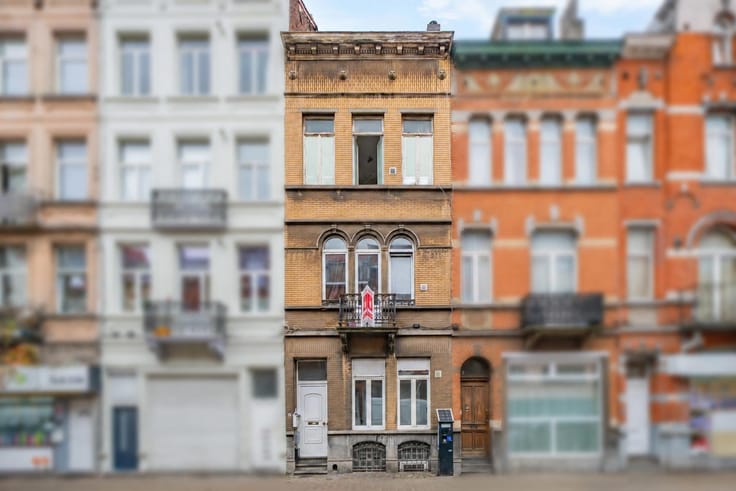
Easyhome presents this investment building made up of three self-contained units, ideally located at Rue de l’Église Sainte-Anne 87, 1081 Koekelberg.
This property is a great opportunity, with 206 m² of living space (226 m² in total) on a 165 m² plot, and it is in good overall condition. It sits in a sought-after neighbourhood with excellent transport links: a bus stop 80 m away, Étangs Noirs, Elisabeth and Osseghem metro stations less than 450 m away, and schools less than 280 m away.
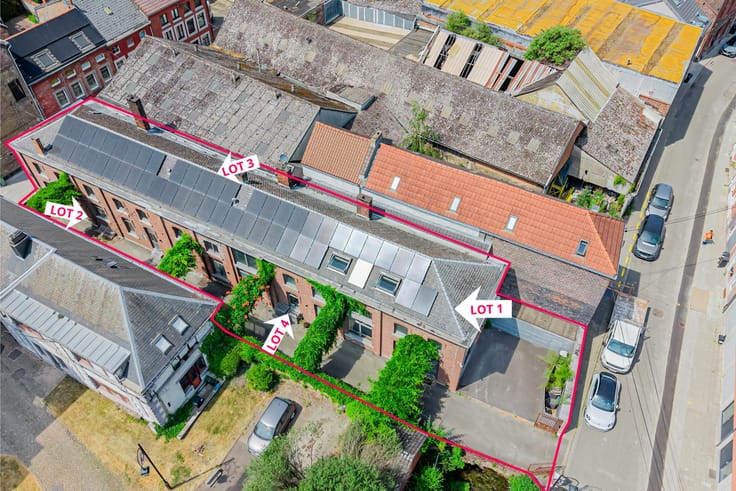
The building is made up of three units: a 112 m² two-bedroom duplex on the ground and 1st floors, a 34 m² studio on the 2nd floor, and a 60 m² one-bedroom duplex on the 3rd and 4th floors.
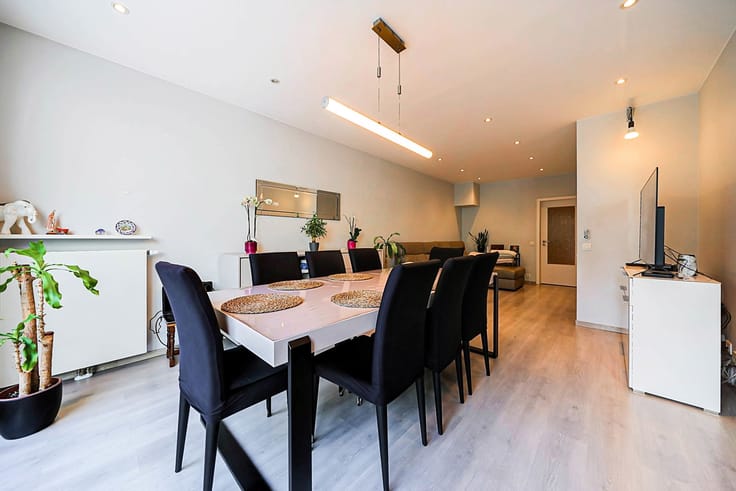
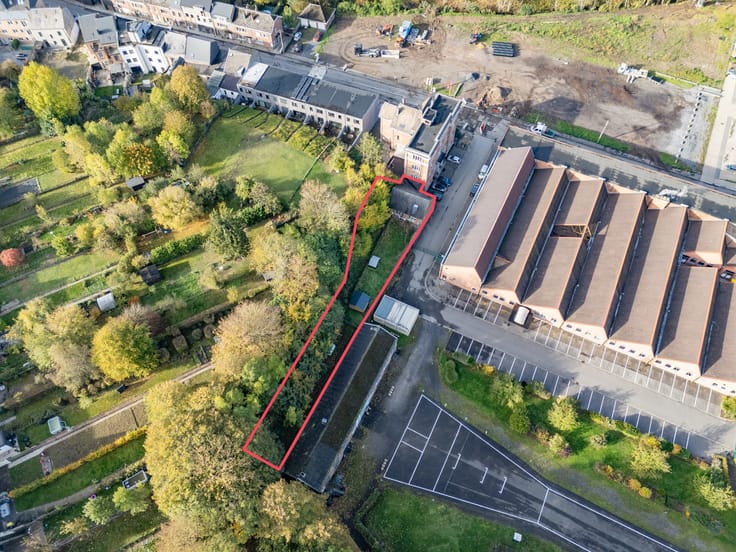
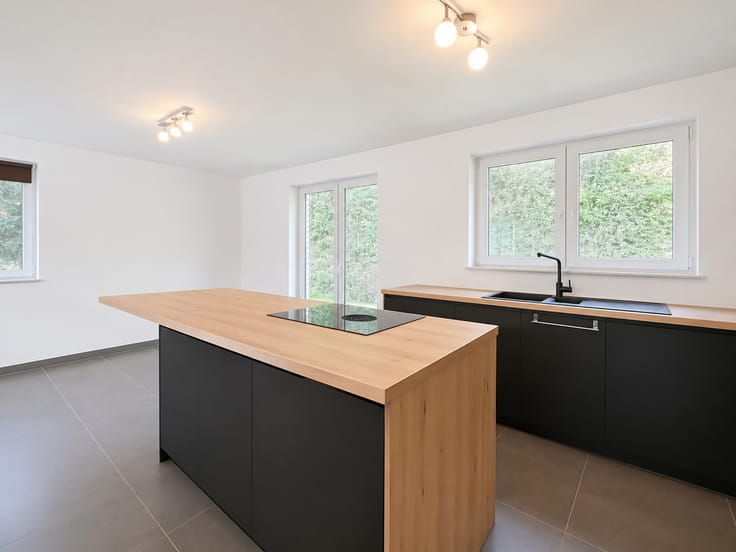
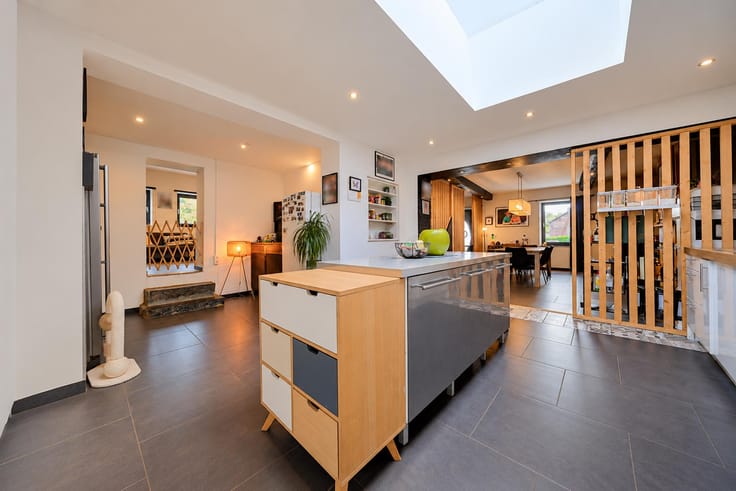
The lower duplex has a living room, a dining room, a fitted kitchen, two bedrooms, a bathroom and a front-facing balcony. At the back of the plot is a 58 m² workshop that opens onto a 16 m² terrace and a garden.
The studio has a 20 m² living room, a separate kitchen and a shower room.
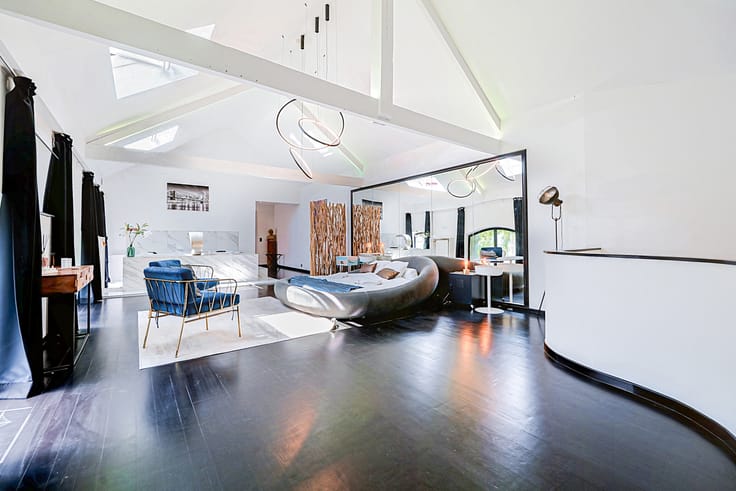
The upper duplex has a 20 m² living room with exposed beams, a fitted kitchen, a shower room and a 25 m² attic bedroom.
Each unit has its own cellar.
Features include PVC double-glazed windows, Quick-Step flooring, a clay-tiled roof, mains gas heating (Junkers boilers), an intercom and internet.
The three units can also be bought separately: the two-bedroom duplex with workshop at €310,000, the studio at €130,000 and the one-bedroom duplex at €165,000.
| Available date | January 31 2027 |
|---|---|
| Construction year | 1930 |
| Number of floors | 4 |
| Building condition | Good |
| Immovable heritage | Not specified |
| Number of frontages | 2 |
| Asbestos certificate is available | Not specified |
| Usable floor area | 226 square meters |
|---|---|
| Kitchen type | Semi equipped |
| Bedrooms | 4 |
| Bedroom 1 surface | 15 square meters |
| Bedroom 2 surface | 12 square meters |
| Bedroom 3 surface | 12 square meters |
| Bedroom 4 surface | 24 square meters |
| Bathrooms | 3 |
| Shower rooms | 3 |
| Toilets | 4 |
| Basement | Yes |
| Furnished | No |
| Armored door | Yes |
| Surface of the plot | 165 square meters |
|---|---|
| Connection to sewer network | Connected |
| Gas, water & electricity | Yes |
| Garden surface | 40 square meters |
| Terrace surface | 16 square meters |
| Terrace orientation | South West |
| Elevator | No |
|---|---|
| Accessible for disabled people | No |
| Intercom | Yes |
| Armored door | Yes |
| TV cable | Yes |
| Visio phone | No |
| Swimming pool | No |
| Primary energy consumption | 357 kilowatt hour per square meters |
|---|---|
| EPC/EPC label | G |
| Renovation works mandatory | Not specified |
| Unique code EPB certificate | 20250806-0000723529-01-7 |
| CO₂ emission | 71 kg CO₂/m² |
| Yearly theoretical total energy consumption | 71 kWh/year |
| Valid electricity inspection certificate | Yes |
| Summons: No judicial remedy or administrative measure imposed | Not specified |
| Valid flood certificate | Not specified |
| Heating type | Gas |
| Double glazing | Yes |
| Building permit | Not specified |
|---|---|
| Cadastral Plan | Not specified |
| Right of first refusal for the tenant | Not specified |
| Allotment permit | Not specified |
| Preemption right | Not specified |
| Most recent urban development zoning | Not specified |
| Flood zone type | Non flood zone |
|
P-score
|
Not specified |
|
G-score
|
Not specified |
Asked price excluding notary fees (excluding eventual registration fees)
| Price | 605000 € |
|---|---|
| Monthly charges | 30 € |
| Tenement building | Yes |
|
|
|







| Address |
Rue Félix Lefèvre 14
6900 - Marche-en-Famenne |
|---|---|
| Website |
|
| External reference | 7918759 |
Get in touch