


498000€
4 bedrooms 304 square meters

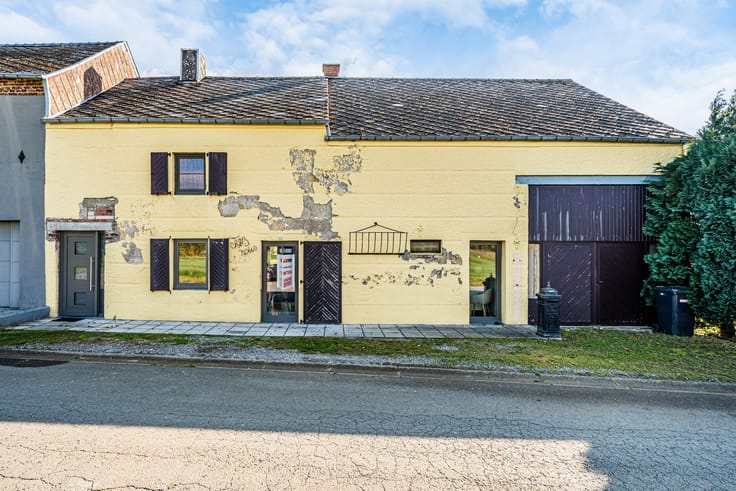
Stunning property with professional space in Beloeil.
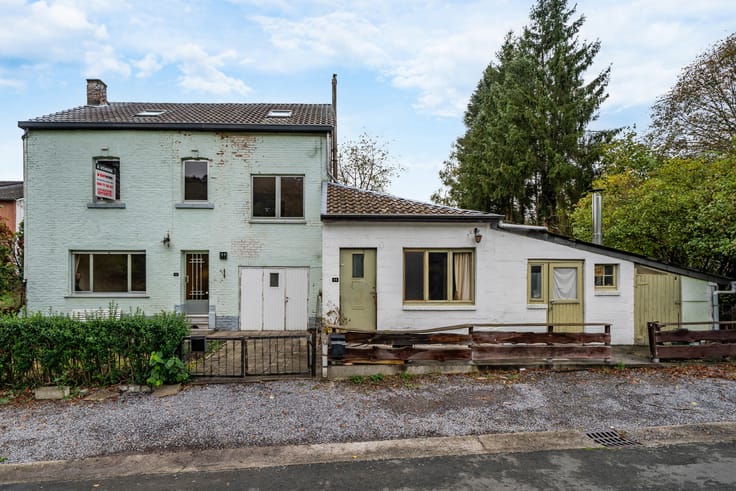
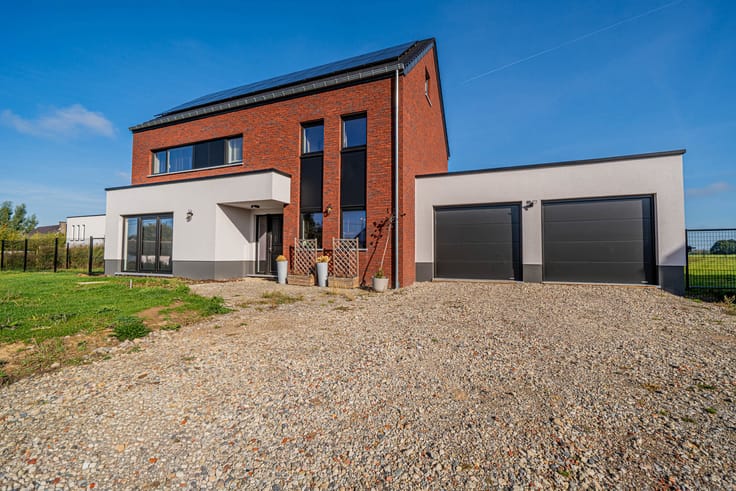
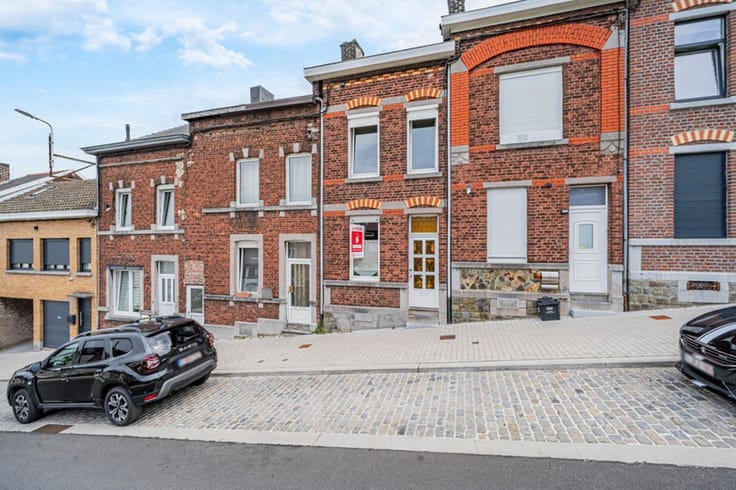
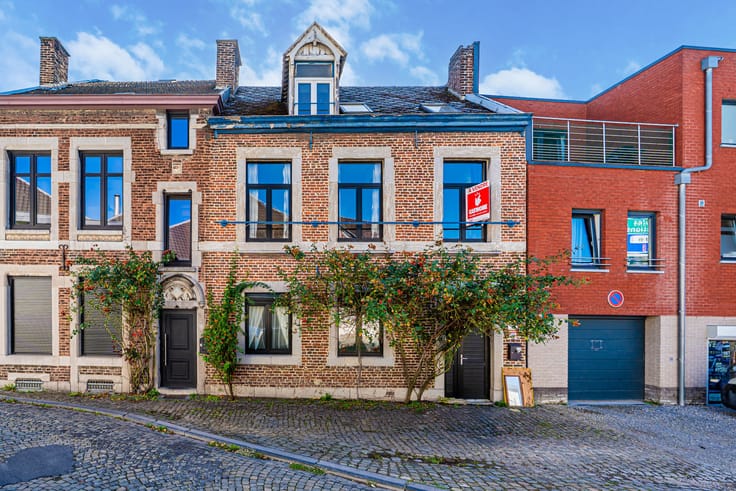
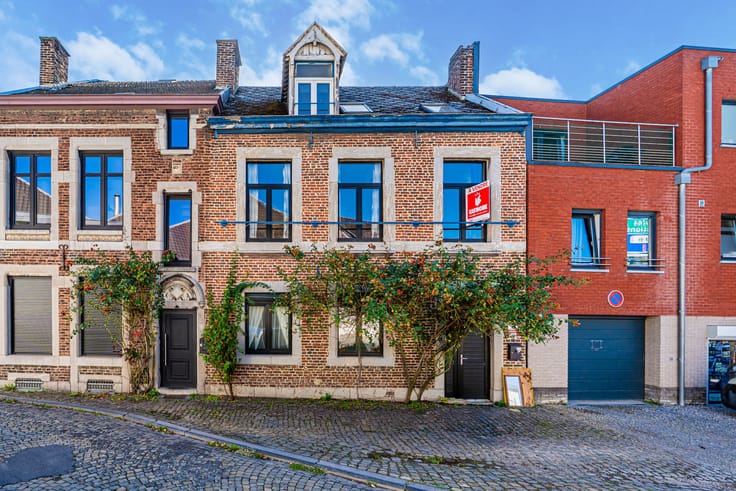
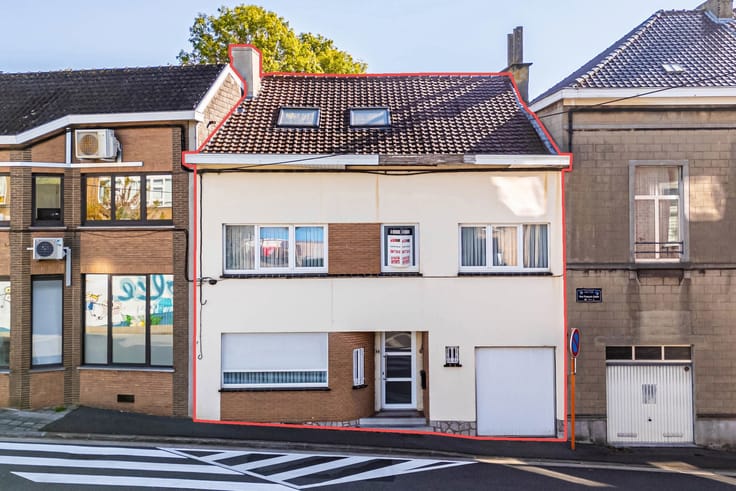
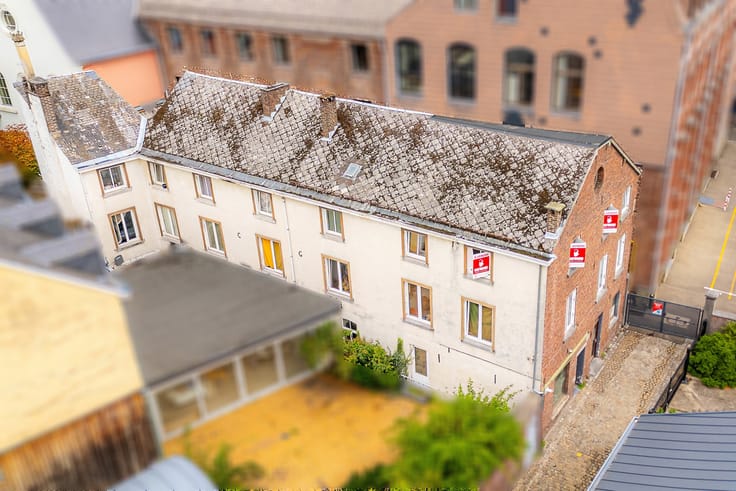
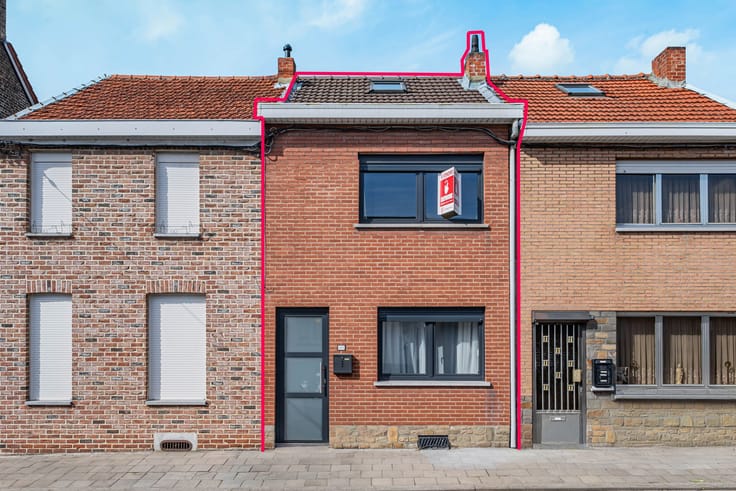
Easyhome Real Estate invites you to discover this charming family home with a separate professional space. Offering over 350 m² of space, this property is ideal for large families, liberal professionals or self-employed individuals looking to combine comfortable living with professional activity.
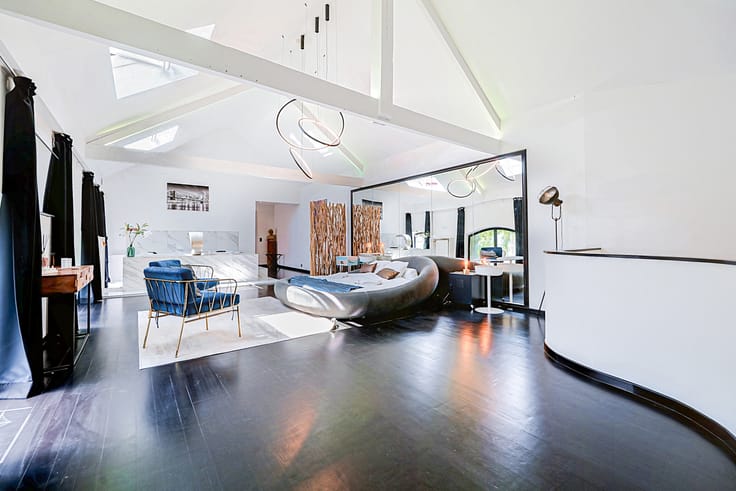
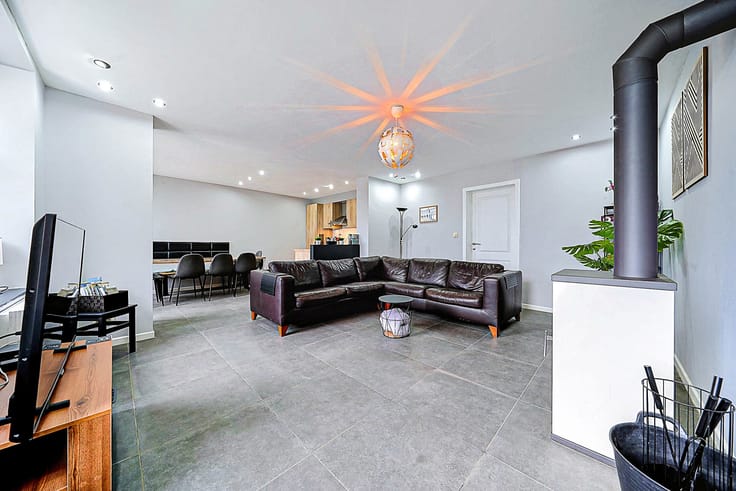
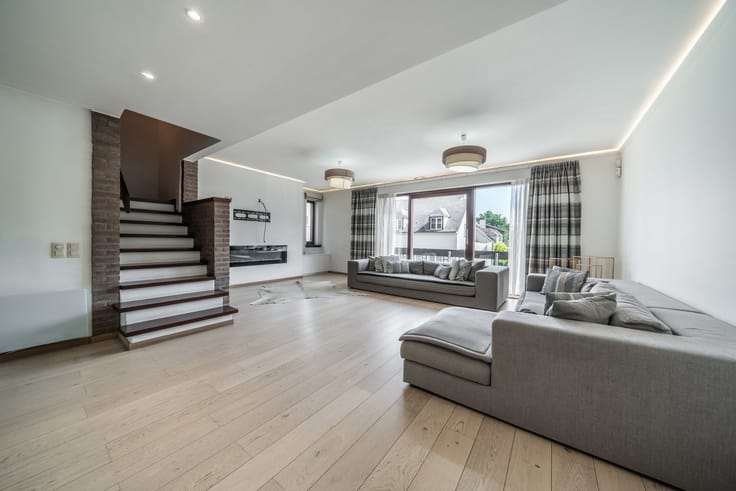
On the ground floor, the property features a spacious entrance hall, a versatile room (playroom, office, etc.), a magnificent bright living room with a cathedral ceiling and wood-burning fireplace, as well as a large, fully equipped Dovy kitchen with dining area, opening onto the garden. This level also includes two bedrooms, one with a private shower room and toilet, a laundry/utility room and a separate toilet. A cellar provides additional storage space.
Upstairs, you will find a versatile mezzanine that can be adapted to your needs (office, bedroom, relaxation area, etc.), two spacious bedrooms and a superb recently renovated bathroom with bathtub, shower, double washbasin and toilet.
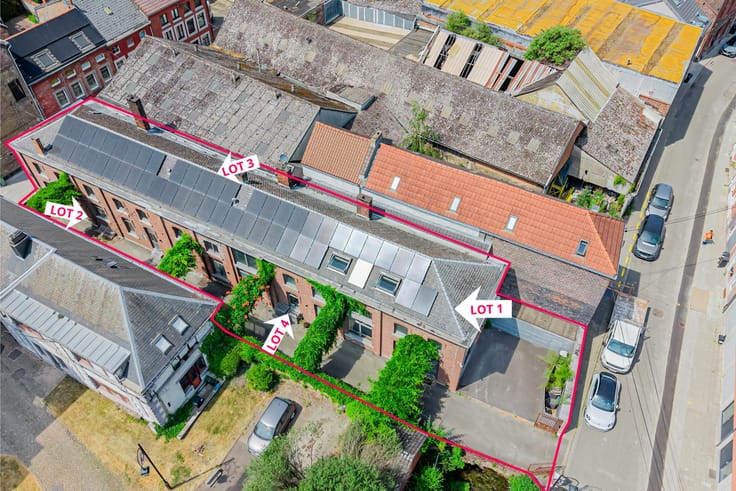
A major advantage of this property is its independent professional space, currently fitted out as a medical practice, including a consultation room, waiting room and toilets, all accessible to people with reduced mobility. This space is suitable for a wide range of professional activities, while a large parking area with an electric gate provides convenient access for patients or clients.
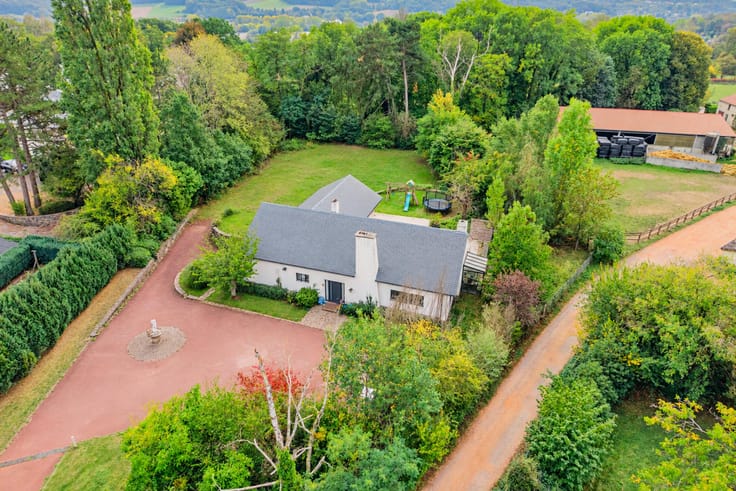
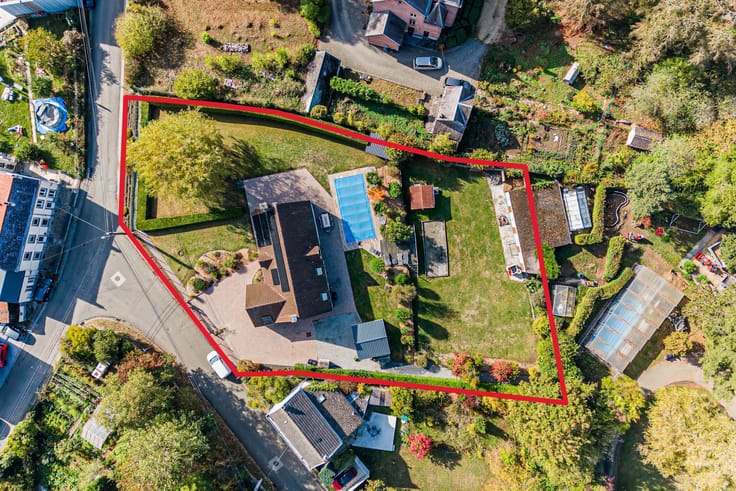
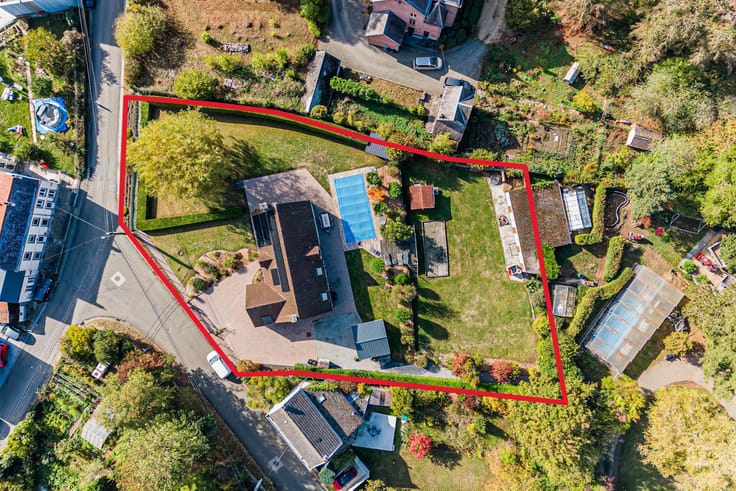
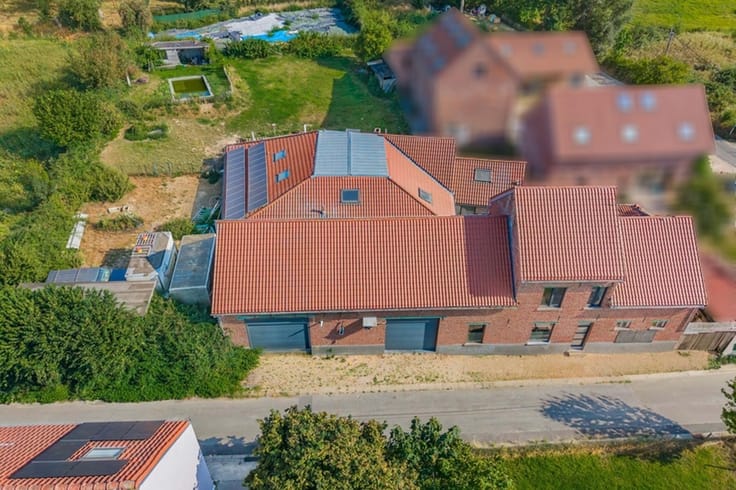
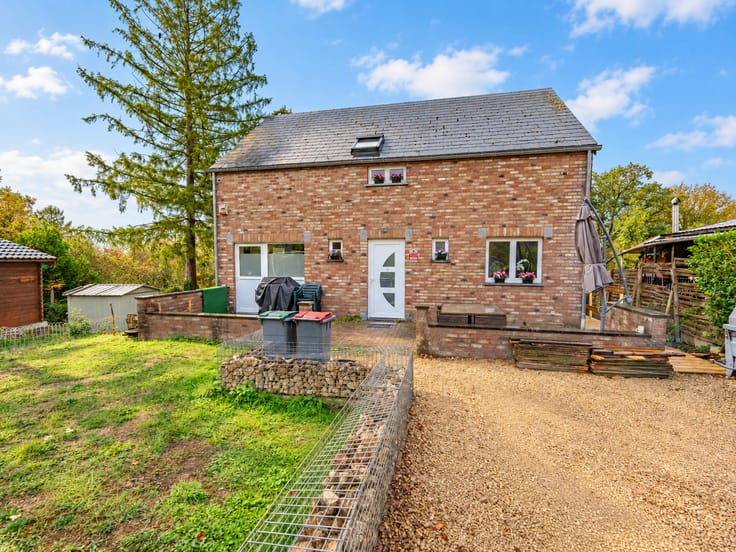
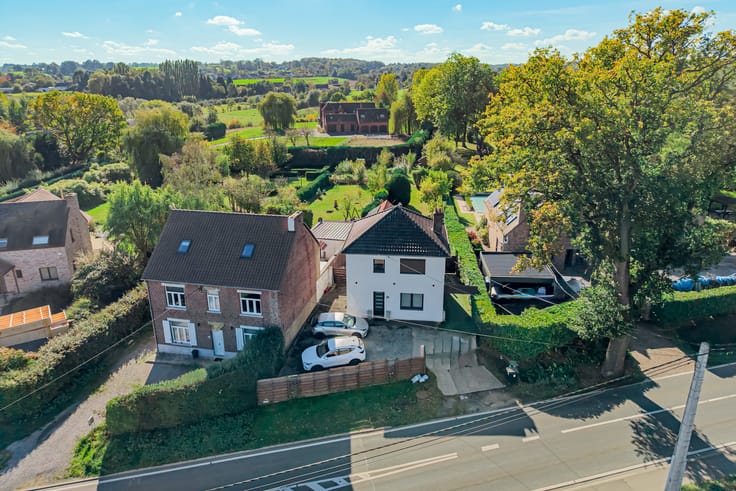
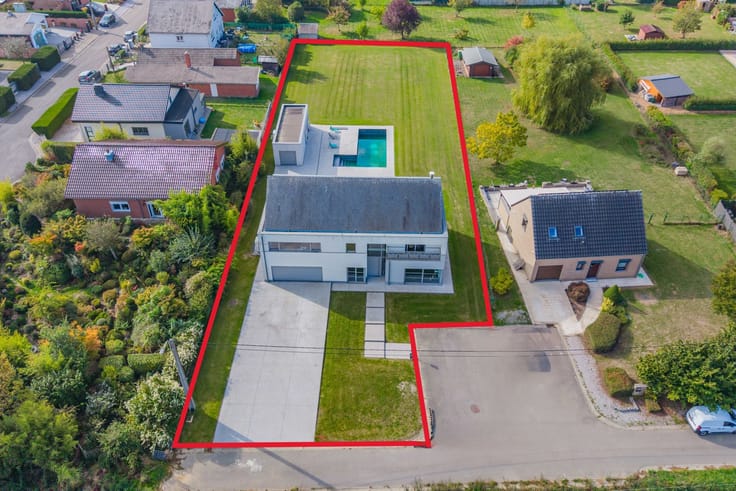
Outside, on a plot of over 1,500 m², you can enjoy a magnificent garden with a terrace equipped with an awning, a pond, a chicken coop, a garden shed, a large swing and side access.
**Technical features:**
- Condensing gas boiler (2018) and a separate boiler for the professional area,
- Heating and cooling heat pump,
- Photovoltaic panels with a 3 kW battery,
- Heat pump water heater,
- Recent, insulated roof,
- PVC and wooden window frames with double glazing,
- Compliant electrical installation,
- Water softener and Quooker tap,
- Intercom, alarm system, security cameras and motorised gates,
- EPC energy rating: C.
A rare property offering generous living spaces and exceptional equipment, with numerous possibilities for both private and professional use. A property sure to steal your heart!
Do not hesitate to contact us on 084/77.00.43 to arrange a viewing as soon as possible.
**Price: €498,000 (subject to the owner's acceptance).**
Price: €498,000 (subject to the owner's acceptance).
| Available date | October 22 2026 |
|---|---|
| Construction year | 1850 |
| Number of floors | 3 |
| Building condition | Good |
| Immovable heritage | Not specified |
| Street frontage width | 25 m |
| Number of frontages | 3 |
| Surroundings type | Urban |
| Asbestos certificate is available | Not specified |
| Usable floor area | 304 square meters |
|---|---|
| Living room surface | 45 square meters |
| Kitchen type | Hyper equipped |
| Kitchen surface | 42 square meters |
| Bedrooms | 4 |
| Bedroom 1 surface | 12 square meters |
| Bedroom 2 surface | 22 square meters |
| Bedroom 3 surface | 21 square meters |
| Bedroom 4 surface | 16 square meters |
| Bathrooms | 1 |
| Shower rooms | 2 |
| Toilets | 3 |
| Office surface | 18 square meters |
| Office | Yes |
| Basement surface | 10 square meters |
| Surface of the plot | 1555 square meters |
|---|---|
| Width of the lot on the street | meters |
| Connection to sewer network | Connected |
| Gas, water & electricity | No |
| Garden surface | 1249 square meters |
| Terrace surface | 65 square meters |
| Terrace orientation | East |
| Elevator | No |
|---|---|
| Accessible for disabled people | Yes |
| Intercom | No |
| Secure access / alarm | Yes |
| Visio phone | No |
| Swimming pool | No |
| Primary energy consumption | 213 kilowatt hour per square meters |
|---|---|
| EPC/EPC label | C |
| Renovation works mandatory | Not specified |
| Unique code EPB certificate | 20260507011717 |
| CO₂ emission | 44 kg CO₂/m² |
| Yearly theoretical total energy consumption | 75872 kWh/year |
| Valid electricity inspection certificate | Yes |
| Summons: No judicial remedy or administrative measure imposed | Not specified |
| Valid flood certificate | Not specified |
| Heating type | Gas |
| Photovoltaic solar panels | Yes |
| Double glazing | Yes |
| Building permit | Not specified |
|---|---|
| Total ground floor buildable | 306 square meters |
| Cadastral Plan | Not specified |
| Right of first refusal for the tenant | Not specified |
| Allotment permit | Not specified |
| Preemption right | Not specified |
| Most recent urban development zoning | Not specified |
| Flood zone type | Non flood zone |
|
P-score
|
Not specified |
|
G-score
|
Not specified |
Asked price excluding notary fees (excluding eventual registration fees)
| Price | 498000 € |
|---|---|
| Tenement building | No |
|
|
|







| Address |
Rue Félix Lefèvre 14
6900 - Marche-en-Famenne |
|---|---|
| Website |
|
| External reference | 7893509 |
Get in touch