


249000€
2 bedrooms 120 square meters

Ideal 2-bedroom home
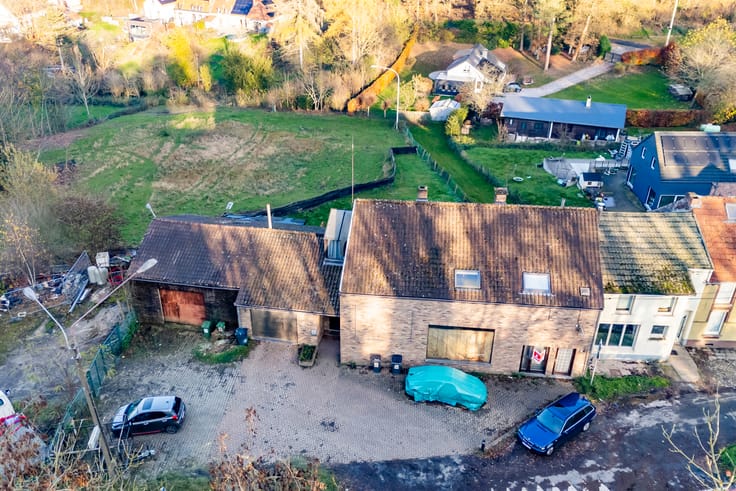
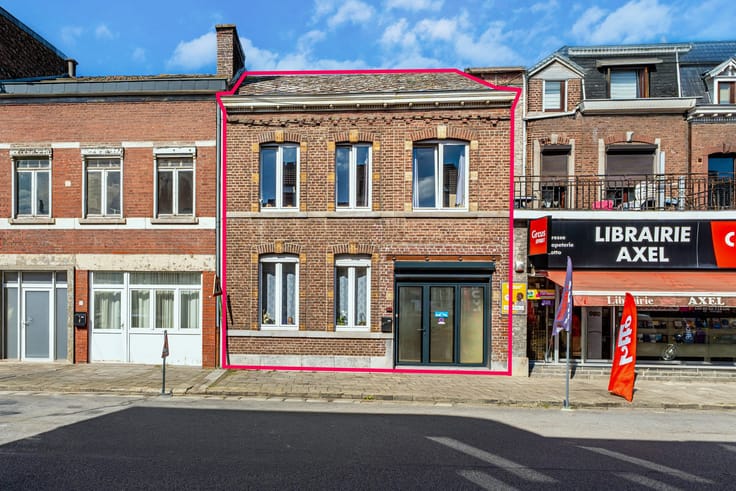
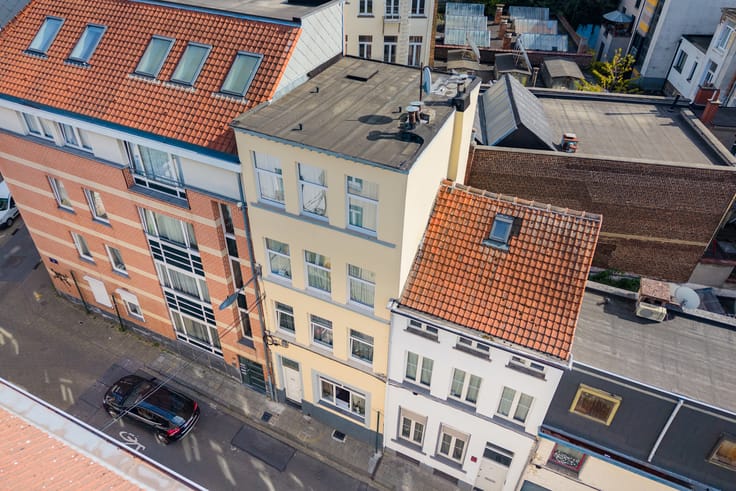
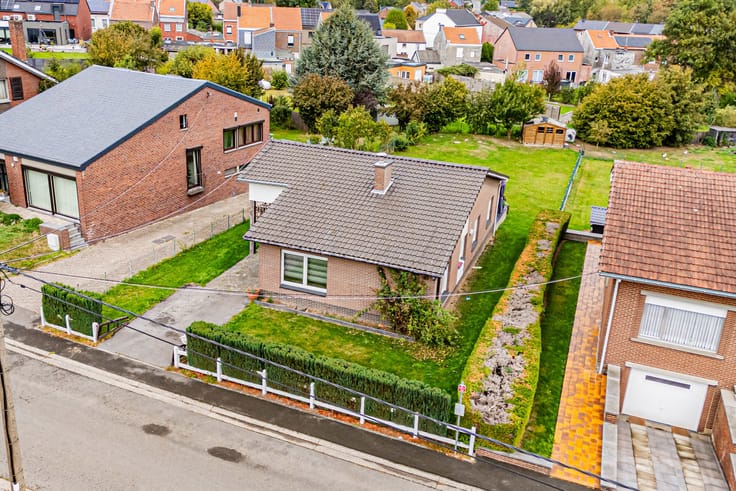
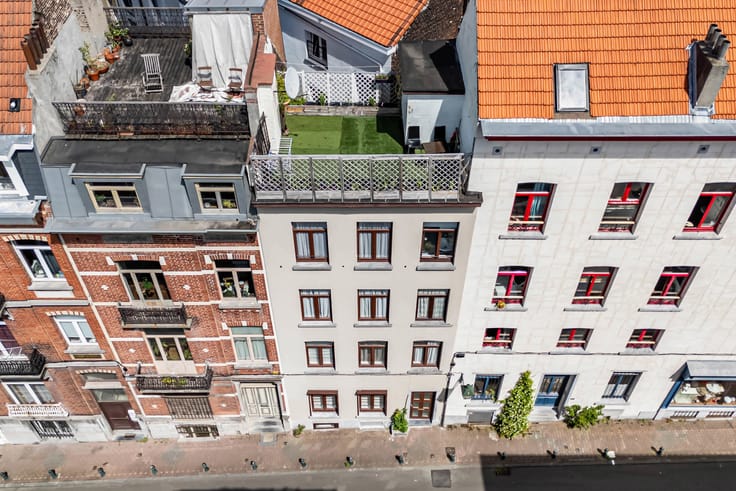
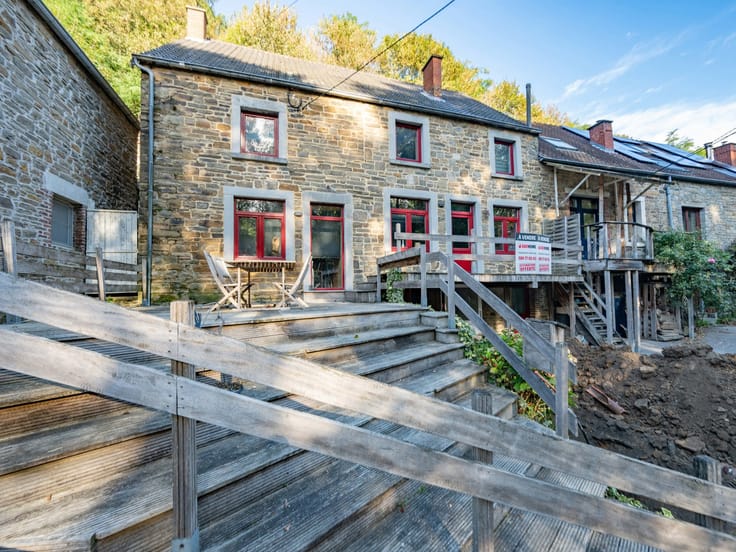
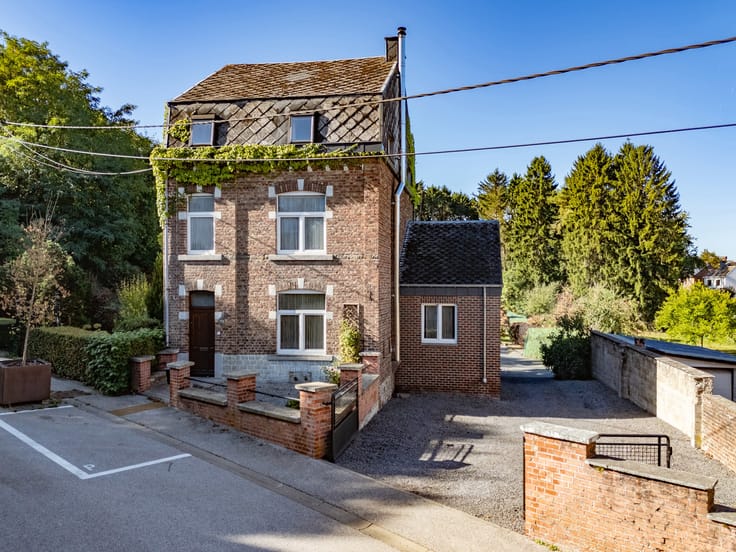
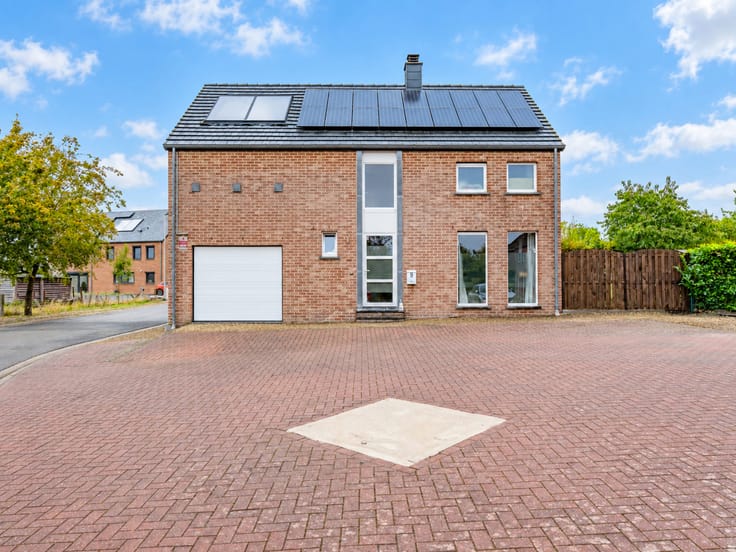
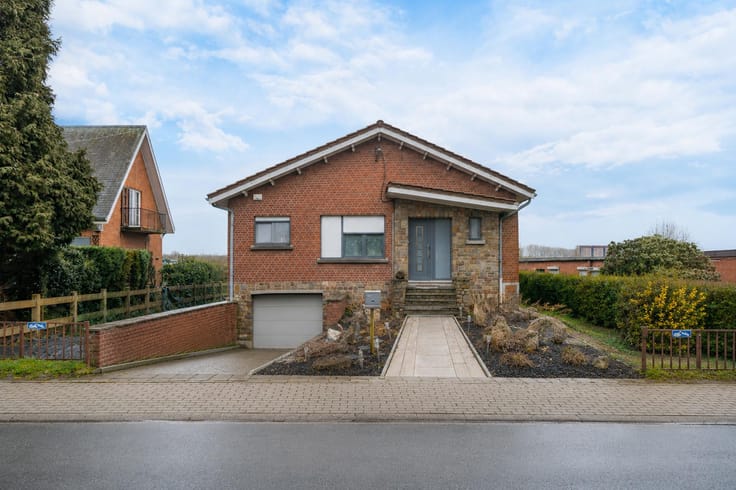
Easyhome is pleased to present this house in Saint-Nicolas, offering 120 m² of living space in a pleasant and practical setting, in a neighbourhood where everything you need day to day is close at hand.
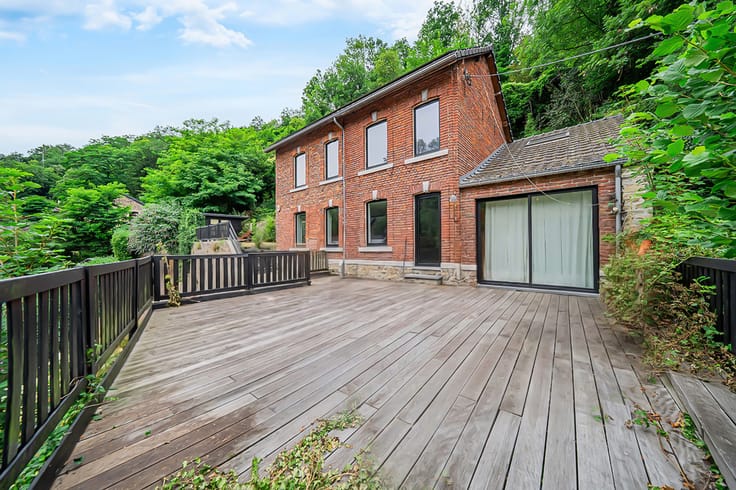
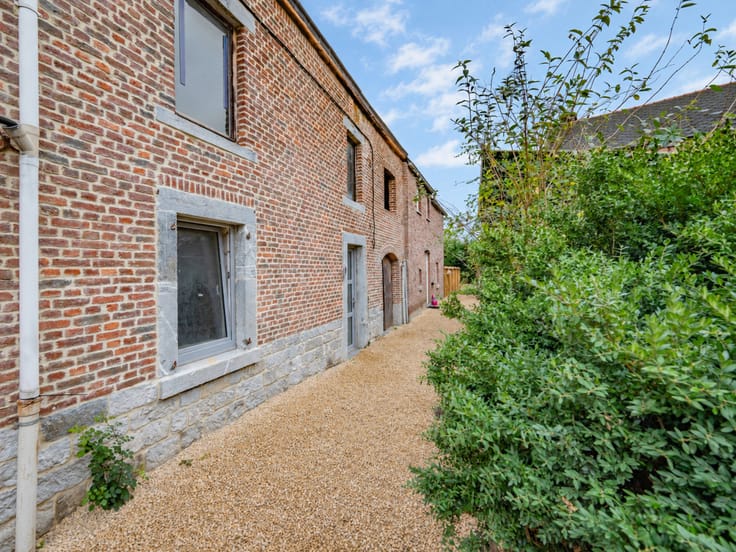
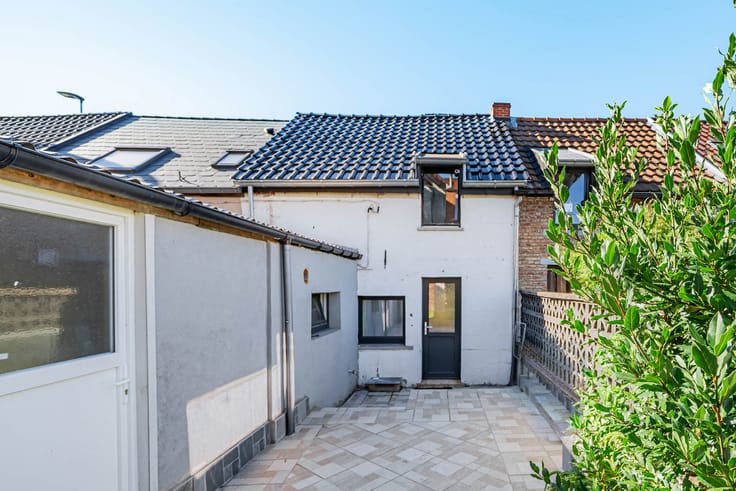
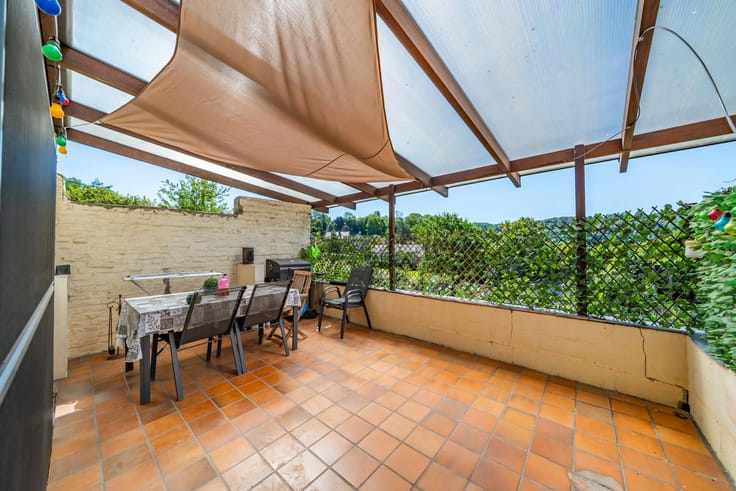
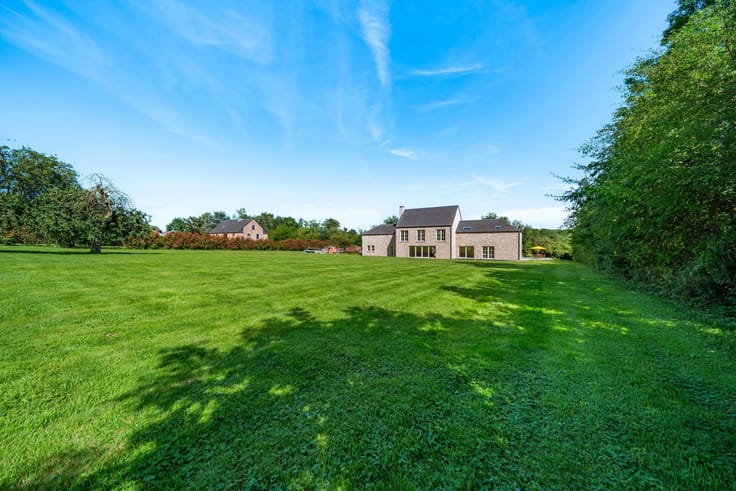
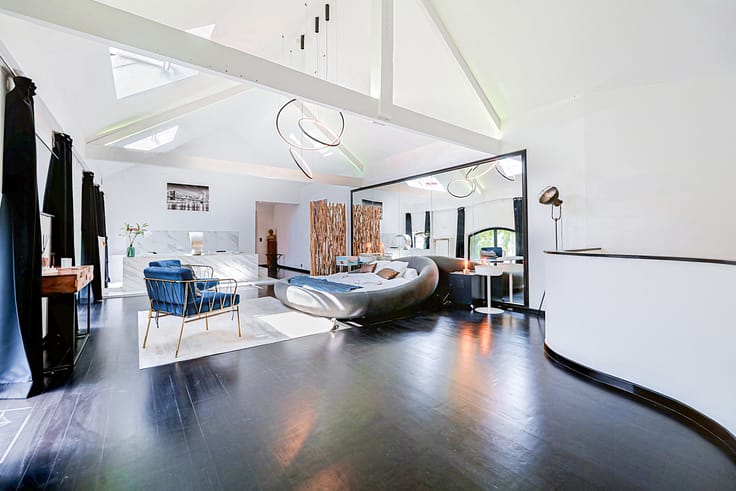
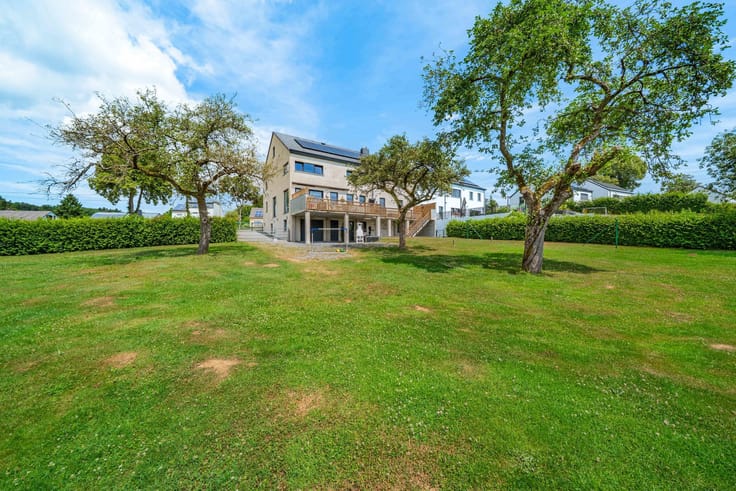
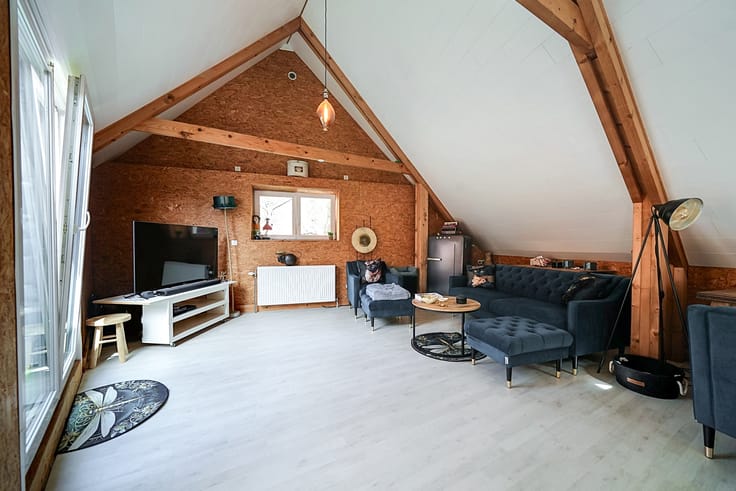
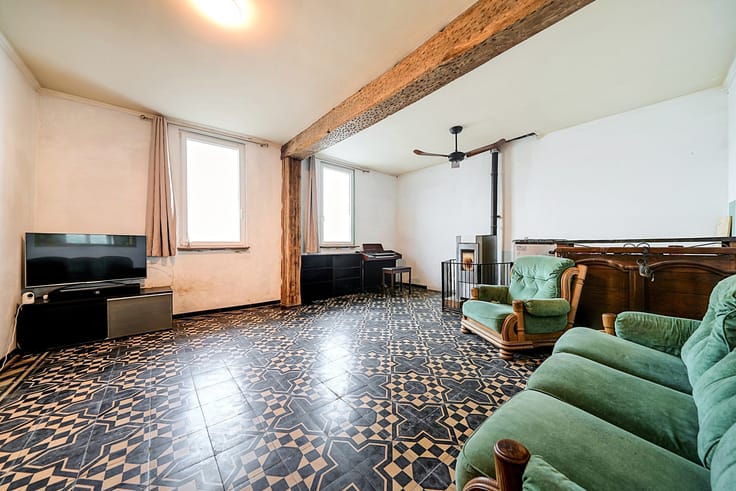
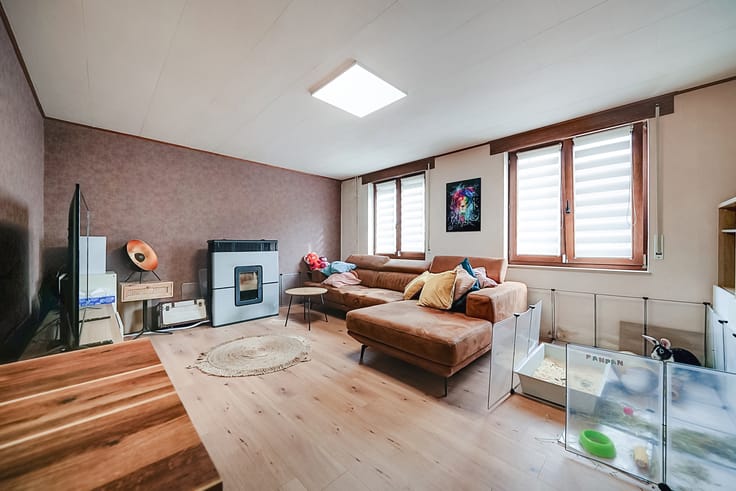
The property features spacious, bright living areas and two comfortable bedrooms, perfectly suited to a couple, a small family or tenants. The lovely outdoor space is a real asset: a place to enjoy sunny days, entertain friends and family, or simply relax in peace.
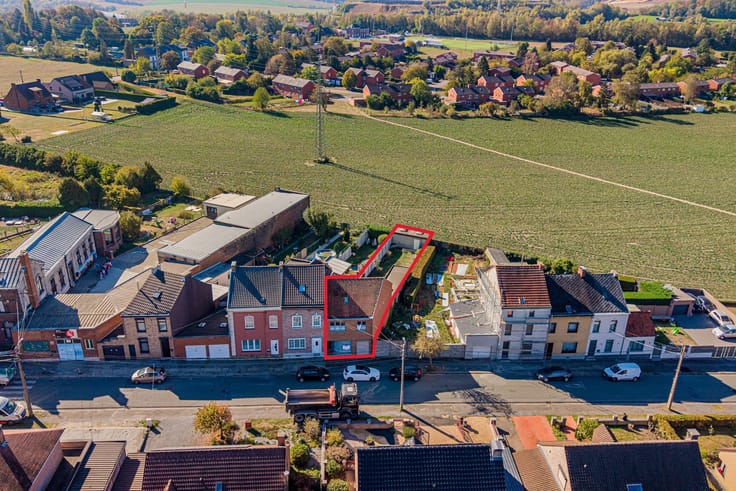
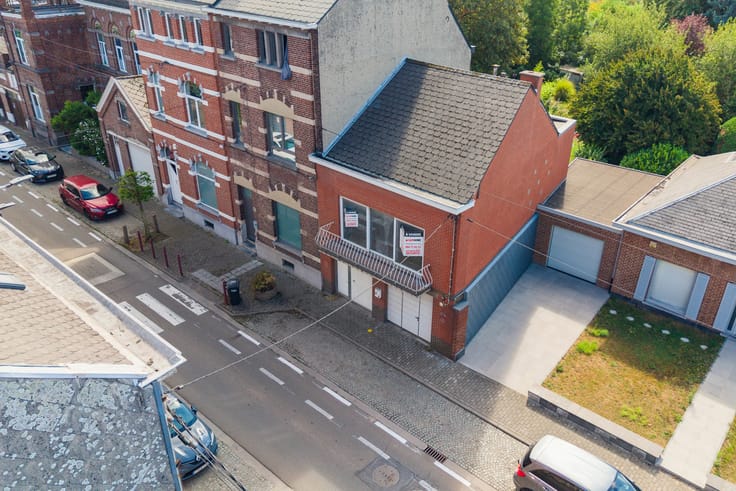
The house also benefits from an extension directly attached to the main building. Importantly, the property is fully compliant with planning regulations, ensuring a worry-free purchase with no unpleasant surprises.
In terms of location, it hardly gets better: shops, bus stops and schools are all in the immediate vicinity, making everyday life particularly easy. Major roads also provide quick access to Liège city centre.
Whether you are looking for your first home or a reliable rental investment in a sought-after area, this house ticks all the boxes. An opportunity not to be missed!
Price: €249,000
For more information or to arrange a viewing, contact Easyhome on +32 84 77 00 43.
| Available date | October 14 2026 |
|---|---|
| Construction year | 1874 |
| Number of floors | 2 |
| Building condition | To be done up |
| Immovable heritage | Not specified |
| Street frontage width | 4 m |
| Number of frontages | 2 |
| Surroundings type | Urban |
| Virtual visit |
|
| Asbestos certificate is available | Not specified |
| Usable floor area | 120 square meters |
|---|---|
| Living room surface | 14 square meters |
| Dining room surface | 12 square meters |
| Kitchen type | Installed |
| Kitchen surface | 19 square meters |
| Bedrooms | 2 |
| Bedroom 1 surface | 15 square meters |
| Bedroom 2 surface | 22 square meters |
| Bathrooms | 1 |
| Toilets | 2 |
| Laundry room | Yes |
| Office | No |
| Basement surface | 16 square meters |
| Armored door | No |
| Surface of the plot | 209 square meters |
|---|---|
| Width of the lot on the street | meters |
| Connection to sewer network | Connected |
| Gas, water & electricity | Yes |
| Garden surface | 112 square meters |
| Terrace surface | 15 square meters |
| Terrace orientation | North West |
| Primary energy consumption | 280 kilowatt hour per square meters |
|---|---|
| EPC/EPC label | D |
| Renovation works mandatory | Not specified |
| Unique code EPB certificate | 20261013049446 |
| CO₂ emission | 51 kg CO₂/m² |
| Yearly theoretical total energy consumption | 35992 kWh/year |
| Valid electricity inspection certificate | Yes |
| Summons: No judicial remedy or administrative measure imposed | Not specified |
| Valid flood certificate | Not specified |
| Heating type | Gas |
| Thermic solar panels | No |
| Double glazing | Yes |
| Building permit | Not specified |
|---|---|
| Total ground floor buildable | 97 square meters |
| Cadastral Plan | Not specified |
| Right of first refusal for the tenant | Not specified |
| Allotment permit | Not specified |
| Preemption right | Not specified |
| Most recent urban development zoning | Not specified |
| Flood zone type | Non flood zone |
|
P-score
|
Not specified |
|
G-score
|
Not specified |
Asked price excluding notary fees (excluding eventual registration fees)
| Price | 249000 € |
|---|---|
| Cadastral income | 460 € |
| Tenement building | No |
|
|
|








| Address |
Rue Félix Lefèvre 14
6900 - Marche-en-Famenne |
|---|---|
| Website |
|
| External reference | 7883912 |
Get in touch