


425000€
2 bedrooms 95 square meters

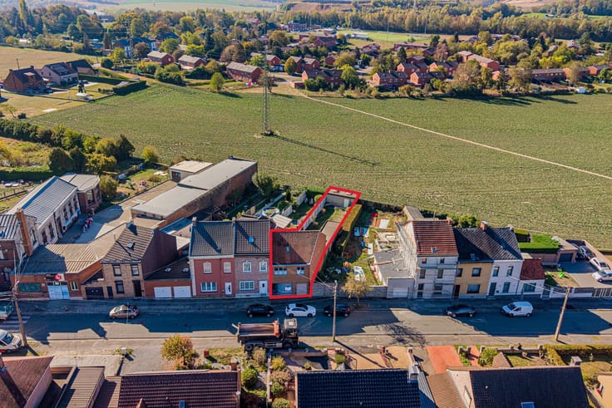
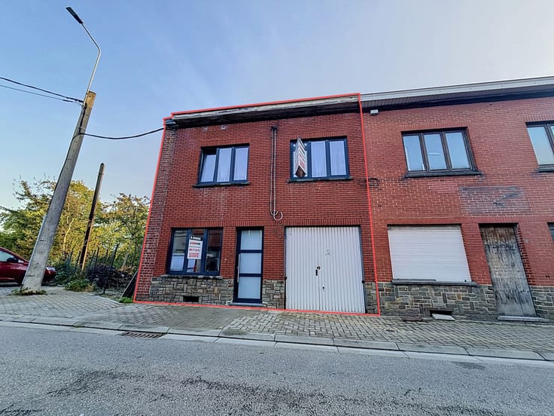
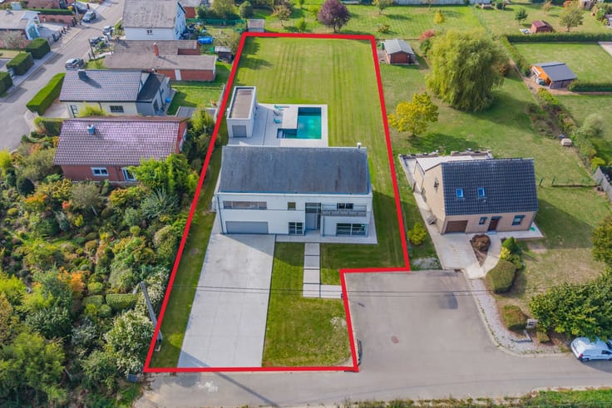
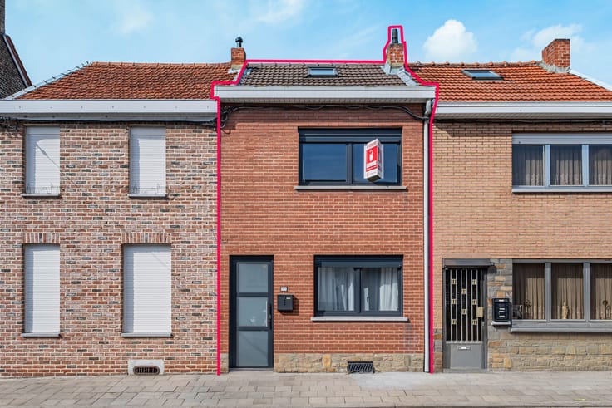
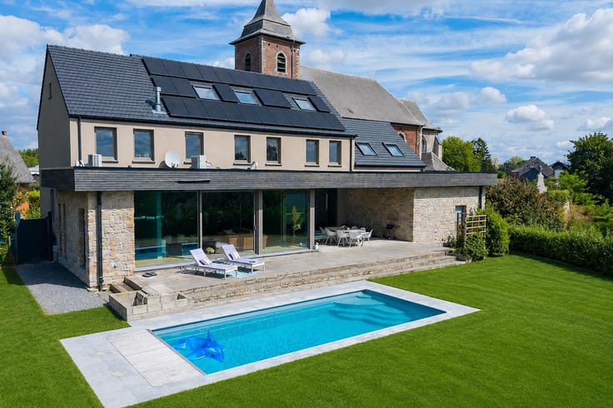
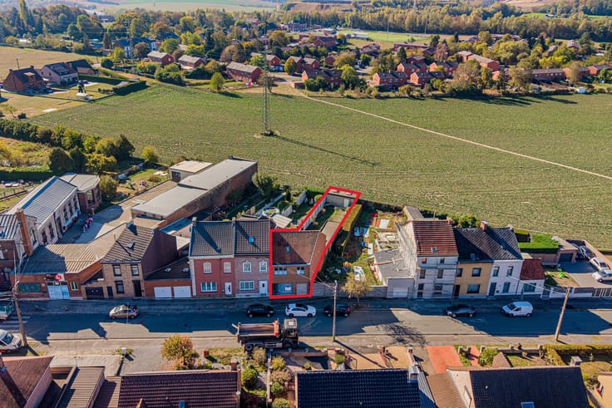
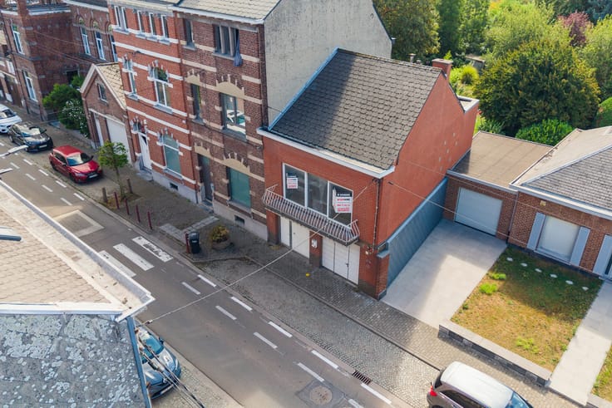
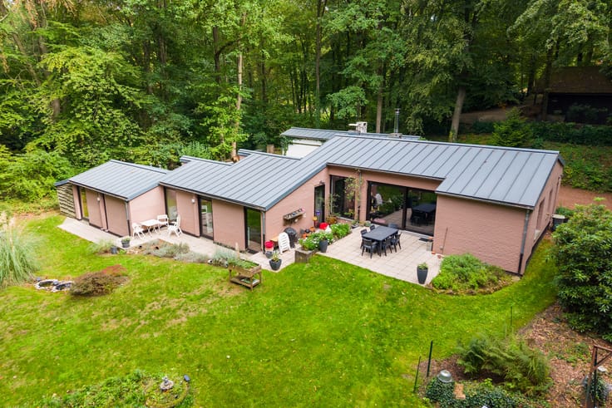
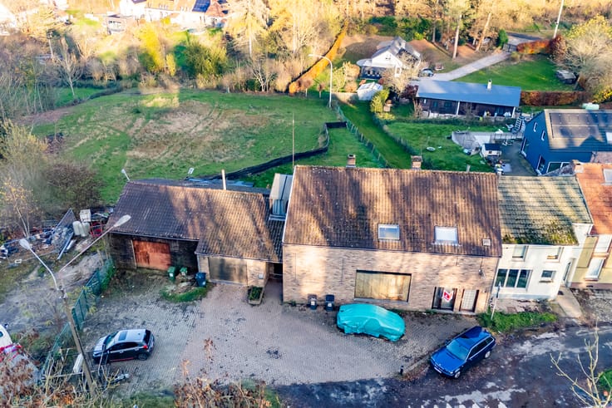
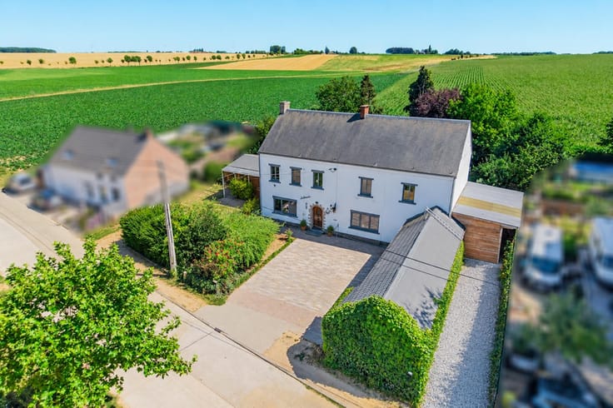
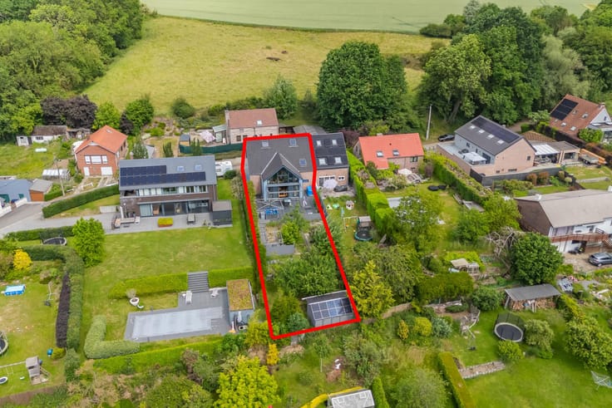
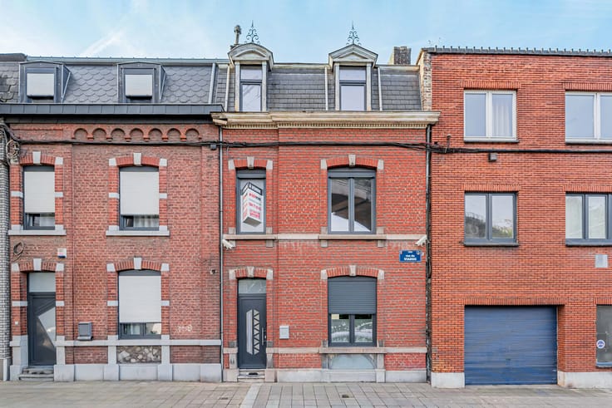
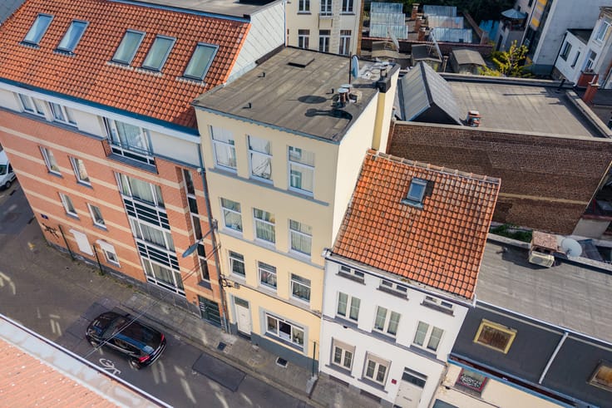
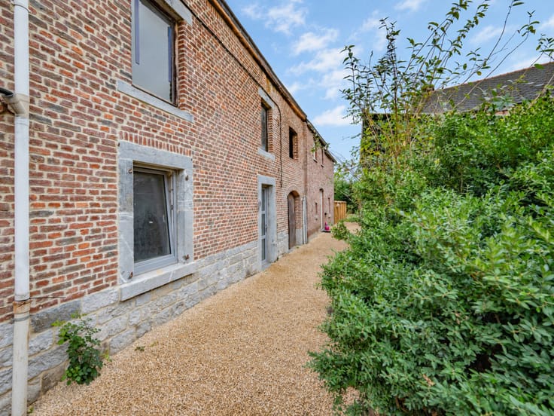
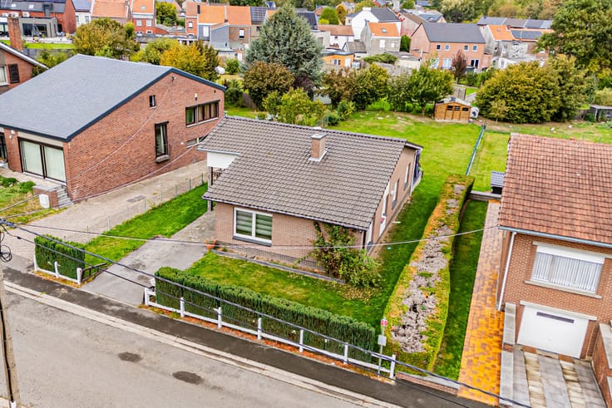
Easy Home vous présente cette charmante villa moderne de 115 m² habitables, édifiée sur un terrain de 7 ares.
Emplacement idéal : située à Dion-Valmont, à proximité des commerces, écoles et loisirs, avec un accès facile à la N25 et un Intermarché accessible à pied.
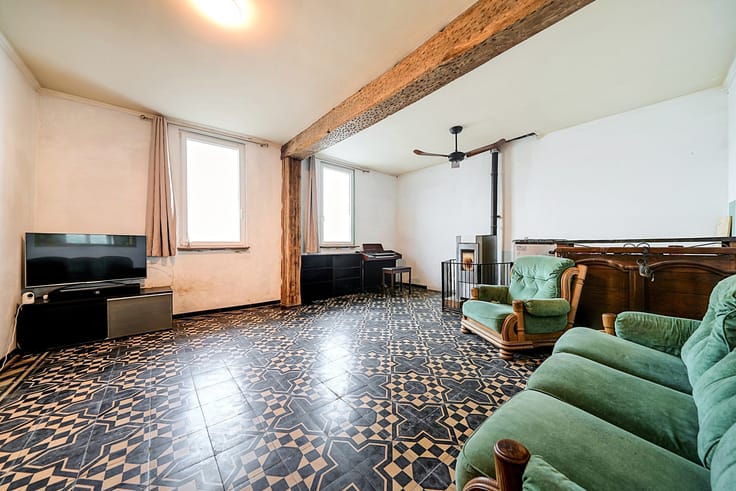
Au rez-de-chaussée, vous découvrirez les espaces de vie principaux, comprenant un séjour avec salon, salle à manger et véranda, suivi d’une cuisine équipée.
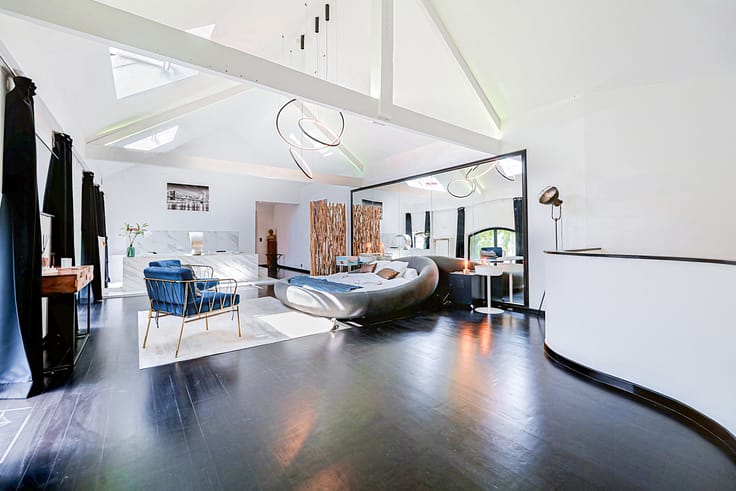
À l’étage, deux belles chambres de 12 et 14 m², une salle de douche récemment rénovée, et un dressing ou bureau de 5 m² vous attendent.
Une annexe de 20 m² offre la possibilité d’établir une profession libérale ou un petit studio indépendant.
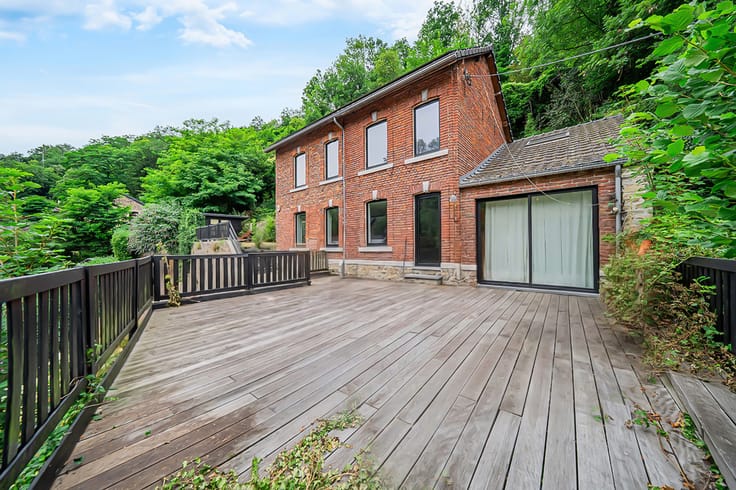
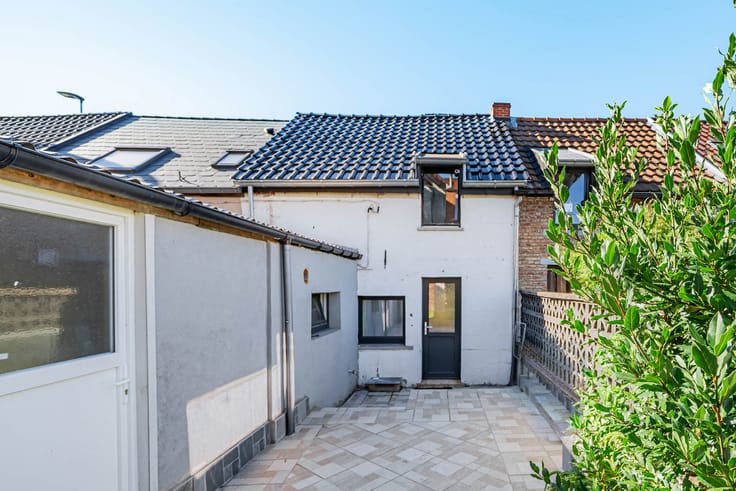
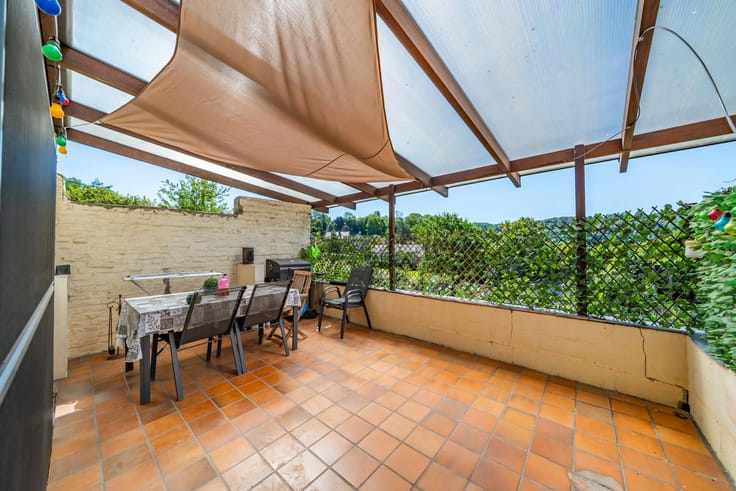
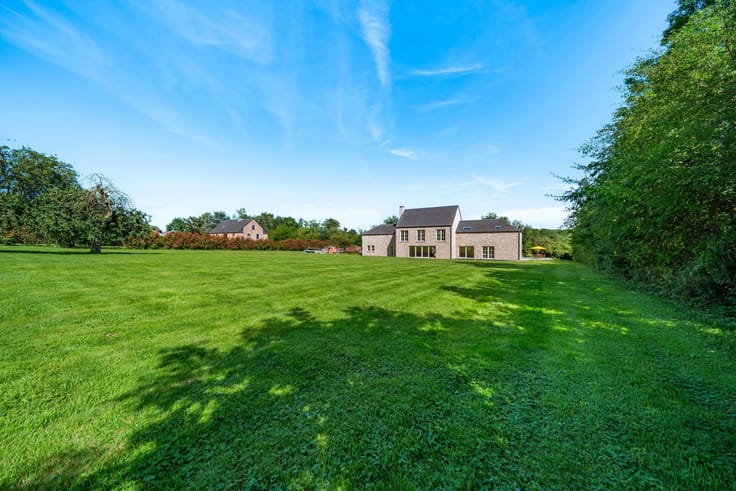
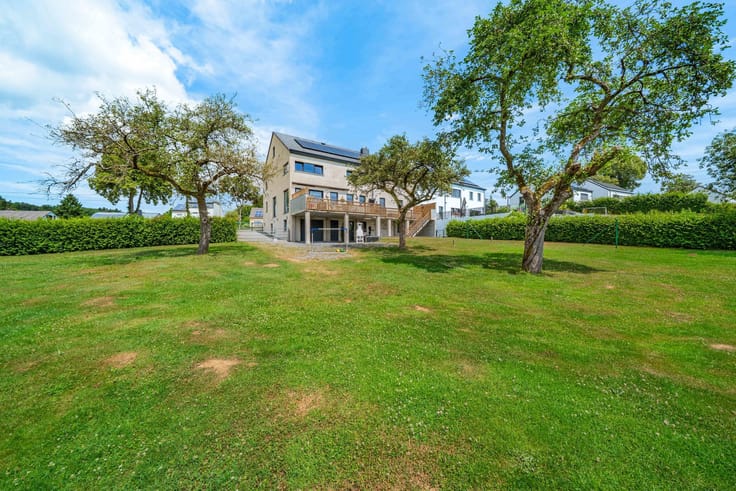
À l’extérieur, profitez d'une grande terrasse à carreler à votre goût, d'un jardin orienté plein sud et facile d’entretien, ainsi que plusieurs places de parking à l’avant.
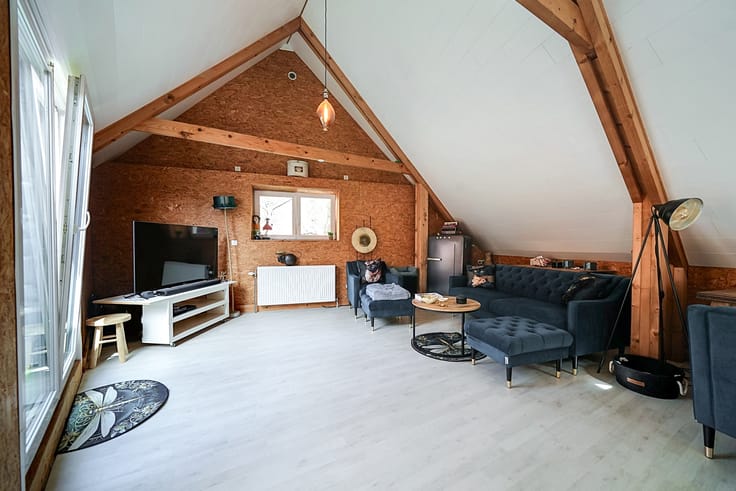
Le bien se complète par une cave de 20 m² et un grenier de stockage de 40 m².
Informations pratiques :
- Électricité conforme
- PEB : B
- Toiture refaite en 2012
- Chaudière gaz Vaillant de 2014
- 10 panneaux solaires
- Isolation et crédit en 2018
Prix : 425 000 euros, sous réservation d’acceptation des propriétaires.
Pour plus d’informations, contactez-nous !
| Available as of | Immediately |
|---|---|
| Construction year | 1958 |
| Number of floors | 4 |
| Building condition | Good |
| Immovable heritage | Not specified |
| Street frontage width | 8 m |
| Number of frontages | 4 |
| Outdoor parking spaces | 4 |
| Surroundings type | Urban |
| Asbestos certificate is available | Not specified |
| Usable floor area | 95 square meters |
|---|---|
| Living room surface | 26 square meters |
| Kitchen type | Installed |
| Kitchen surface | 10 square meters |
| Bedrooms | 2 |
| Bedroom 1 surface | 13 square meters |
| Bedroom 2 surface | 12 square meters |
| Bathrooms | 1 |
| Shower rooms | 1 |
| Toilets | 2 |
| Office | Yes |
| Basement surface | 13 square meters |
| Attic surface | 44 square meters |
| Furnished | No |
| Armored door | No |
| Surface of the plot | 713 square meters |
|---|---|
| Width of the lot on the street | meters |
| Connection to sewer network | Connected |
| Gas, water & electricity | Yes |
| Garden surface | 618 square meters |
| Terrace surface | 65 square meters |
| Terrace orientation | South |
| Caretaker | No |
|---|---|
| Elevator | No |
| Accessible for disabled people | No |
| Intercom | No |
| Secure access / alarm | No |
| Armored door | No |
| TV cable | Yes |
| Visio phone | No |
| Jacuzzi | No |
| Swimming pool | No |
| Primary energy consumption | 167 kilowatt hour per square meters |
|---|---|
| EPC/EPC label | B |
| Renovation works mandatory | Not specified |
| Unique code EPB certificate | 20260820002905 |
| CO₂ emission | 27 kg CO₂/m² |
| Yearly theoretical total energy consumption | 21405 kWh/year |
| Valid electricity inspection certificate | Yes |
| Summons: No judicial remedy or administrative measure imposed | Not specified |
| Valid flood certificate | Not specified |
| Heating type | Gas |
| Thermic solar panels | Yes |
| Double glazing | Yes |
| Building permit | Yes |
|---|---|
| Total ground floor buildable | 95 square meters |
| Cadastral Plan | Not specified |
| Right of first refusal for the tenant | Not specified |
| Allotment permit | No |
| Preemption right | No |
| Proceedings for breach of planning regulations | No |
| Most recent urban development zoning | Not specified |
| Flood zone type | Non flood zone |
|
P-score
|
Not specified |
|
G-score
|
Not specified |
| Latest land use designation | Living area (residential, urban or rural) |
Asked price excluding notary fees (excluding eventual registration fees)
| Price | 425000 € |
|---|---|
| Tenement building | No |
|
|
|








| Address |
Rue Félix Lefèvre 14
6900 - Marche-en-Famenne |
|---|---|
| Website |
|
| External reference | 7905331 |
Get in touch