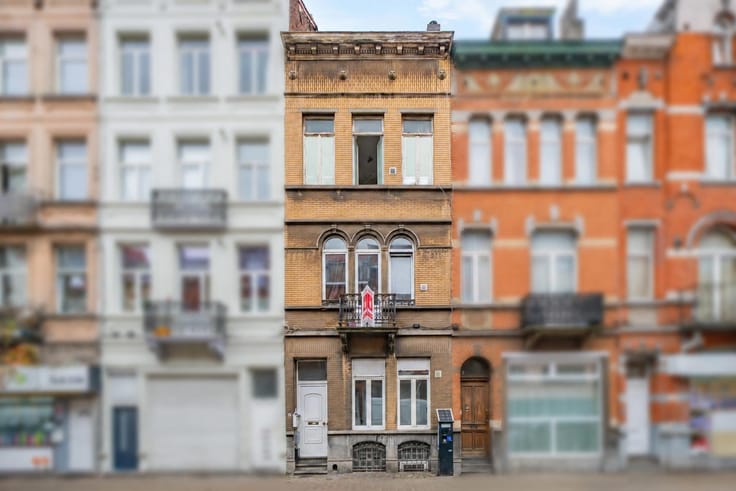


299000€
4 bedrooms 227 square meters

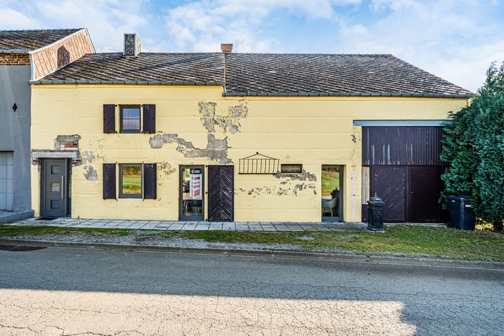
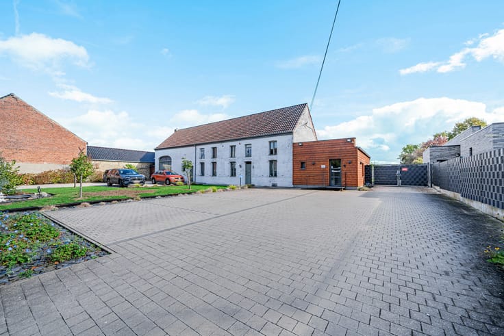
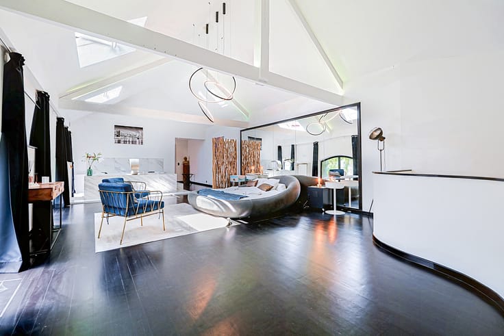
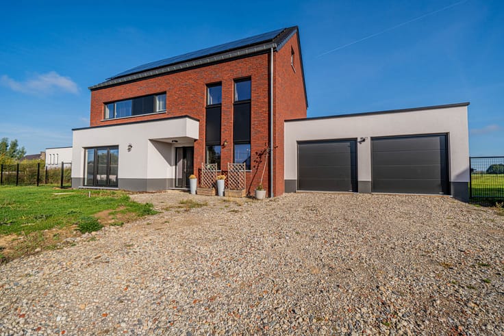
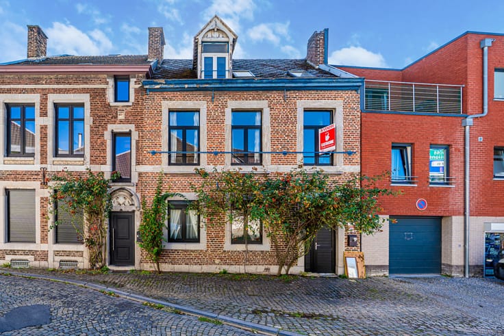
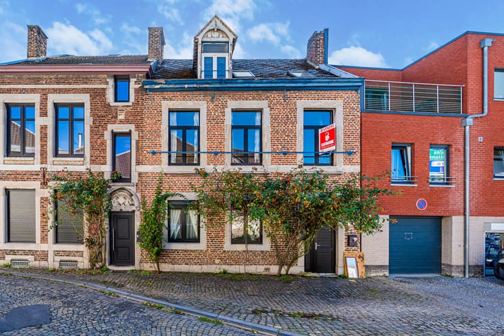
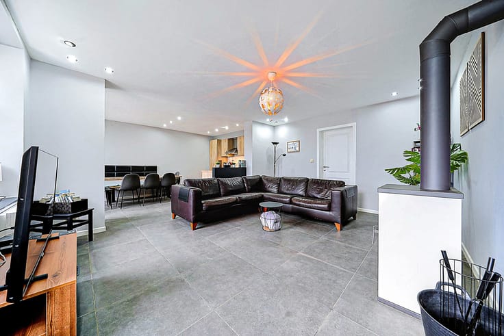
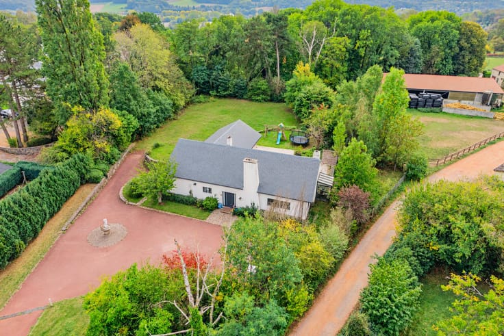
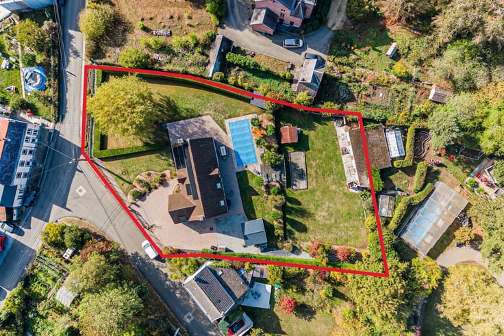
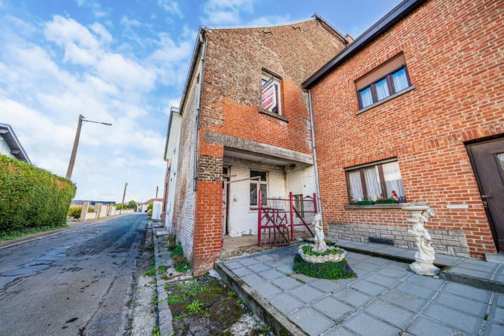
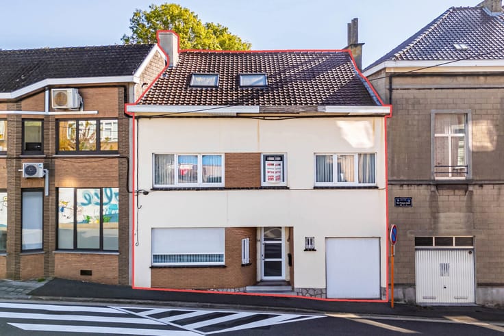
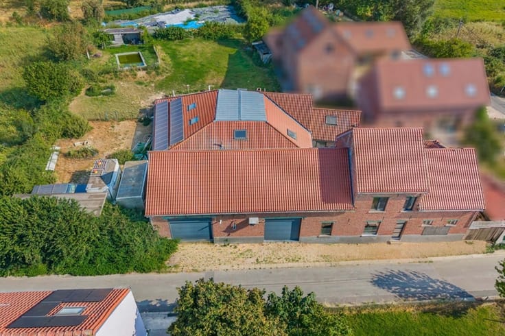
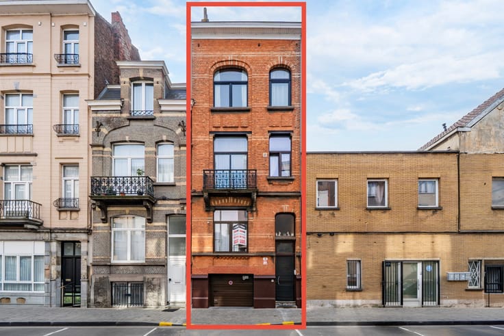
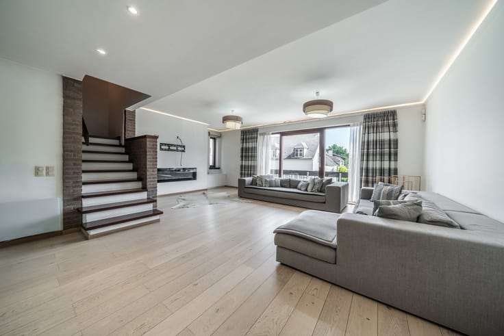
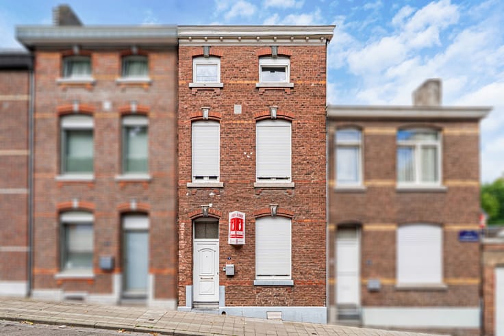
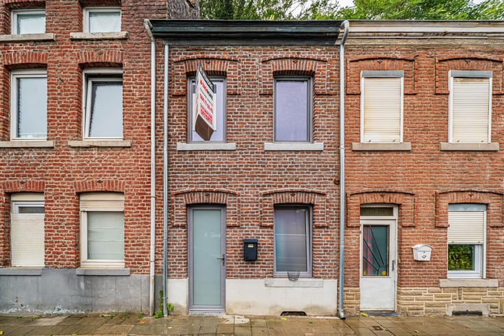
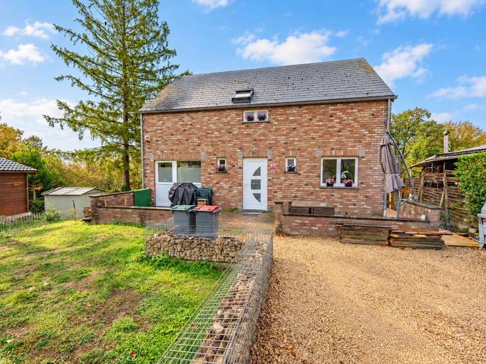
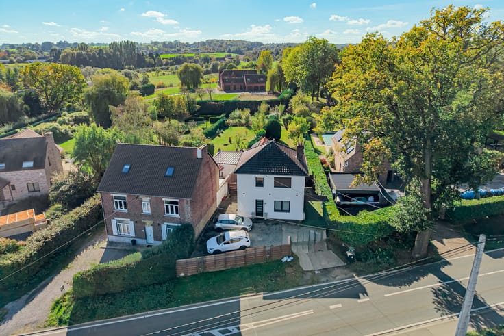
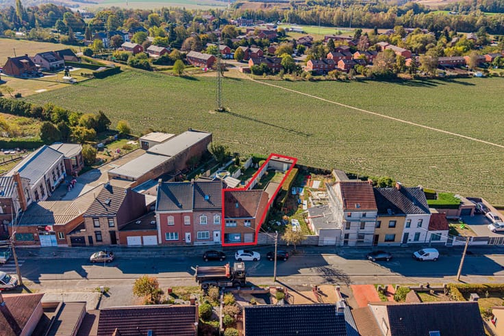
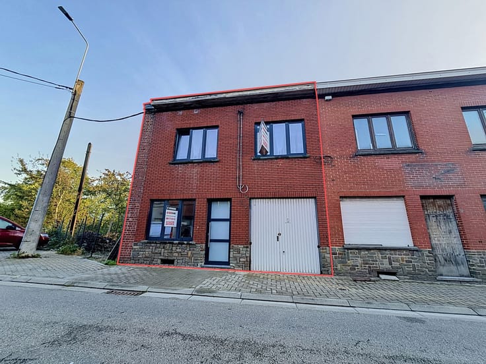
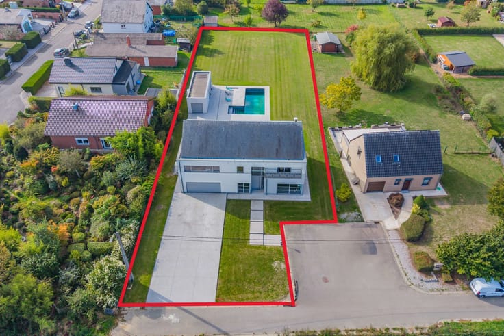
Easyhome is delighted to present this three-sided house for sale, situated in the heart of a sought-after village, very close to Verlaine and major road links. This property offers spacious rooms, a genuine master bedroom suite and outdoor areas designed to make the most of sunny days. LAYOUT AS FOLLOWS: Ground floor: You enter a lovely 31 m² dining room, opening onto a fully fitted 23 m² kitchen: the ideal space for entertaining. This is complemented by a 12 m² living room, a 13 m² study, a 10 m² shower room and an 11 m² utility room. Outside, a 90 m² terrace with a swimming pool awaits you for summer drinks and family afternoons. First floor: Three bright bedrooms measuring 12, 13 and 14 m². Second floor: A true master suite of 33 m² with a 17 m² walk-in wardrobe – a rare feature that makes all the difference. Miscellaneous: Electrical installation compliant with regulations, Energy Performance Certificate (PEB) rating D, PVC double-glazed windows, pellet heating. A family home where there’s room for everyone, in a peaceful village setting without compromising on accessibility. The property is available for immediate sale. (Price subject to the owners’ approval). Contact Easyhome on 084 77 00 43 now to arrange a viewing or for further information.
| Available date | October 23 2026 |
|---|---|
| Number of floors | 2 |
| Building condition | Good |
| Immovable heritage | Not specified |
| Street frontage width | 10 m |
| Number of frontages | 3 |
| Surroundings type | Urban |
| Virtual visit |
|
| Asbestos certificate is available | Not specified |
| Usable floor area | 227 square meters |
|---|---|
| Living room surface | 12 square meters |
| Dining room surface | 31 square meters |
| Kitchen type | Installed |
| Kitchen surface | 22 square meters |
| Bedrooms | 4 |
| Bedroom 1 surface | 11 square meters |
| Bedroom 2 surface | 12 square meters |
| Bedroom 3 surface | 13 square meters |
| Bedroom 4 surface | 33 square meters |
| Bathrooms | 1 |
| Shower rooms | 1 |
| Toilets | 1 |
| Laundry room | Yes |
| Office surface | 12 square meters |
| Office | Yes |
| Furnished | No |
| Surface of the plot | 252 square meters |
|---|---|
| Width of the lot on the street | meters |
| Connection to sewer network | Connected |
| Gas, water & electricity | No |
| Terrace surface | 90 square meters |
| Elevator | No |
|---|---|
| Accessible for disabled people | No |
| Intercom | No |
| Visio phone | No |
| Swimming pool | Yes |
| Primary energy consumption | 330 kilowatt hour per square meters |
|---|---|
| EPC/EPC label | D |
| Renovation works mandatory | Not specified |
| Unique code EPB certificate | 20260625052711 |
| CO₂ emission | 9 kg CO₂/m² |
| Yearly theoretical total energy consumption | 74961 kWh/year |
| Valid electricity inspection certificate | Yes |
| Summons: No judicial remedy or administrative measure imposed | Not specified |
| Valid flood certificate | Not specified |
| Heating type | Pellet |
| Double glazing | Yes |
| Building permit | Not specified |
|---|---|
| Total ground floor buildable | 155 square meters |
| Cadastral Plan | Not specified |
| Right of first refusal for the tenant | Not specified |
| Allotment permit | Not specified |
| Preemption right | Not specified |
| Most recent urban development zoning | Not specified |
| Flood zone type | Non flood zone |
|
P-score
|
Not specified |
|
G-score
|
Not specified |
Asked price excluding notary fees (excluding eventual registration fees)
| Price | 299000 € |
|---|---|
| Tenement building | No |
|
|
|








| Address |
Rue Félix Lefèvre 14
6900 - Marche-en-Famenne |
|---|---|
| Website |
|
| External reference | 7896741 |
Get in touch