


410000€
3 bedrooms 103 square meters

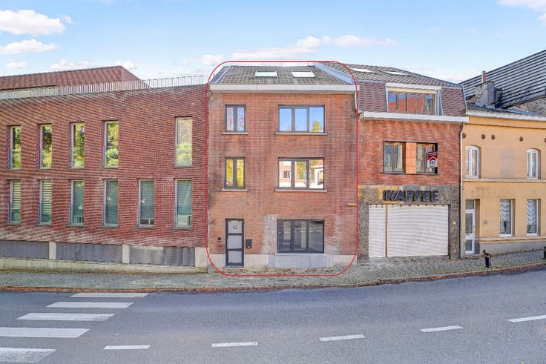
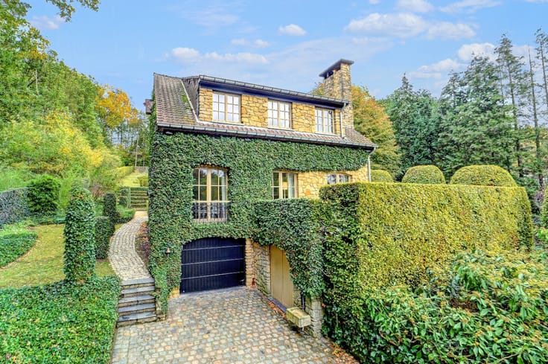
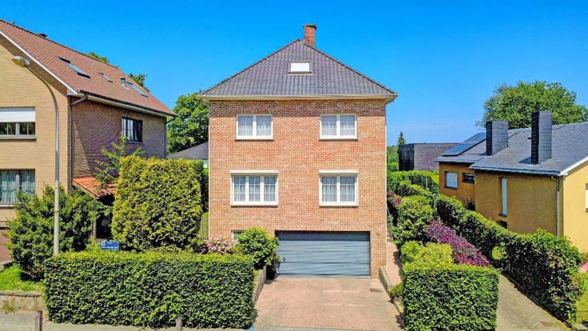
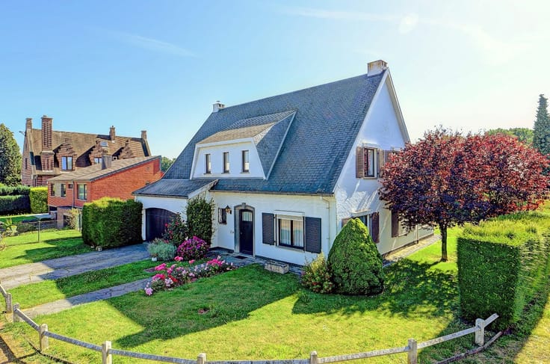
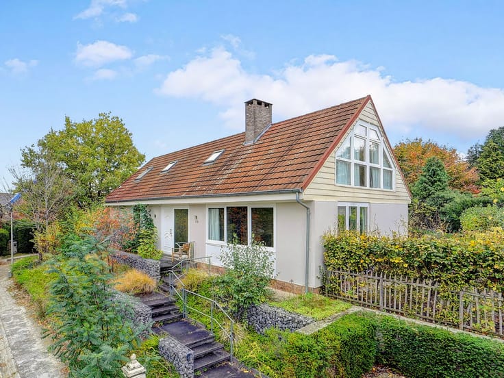
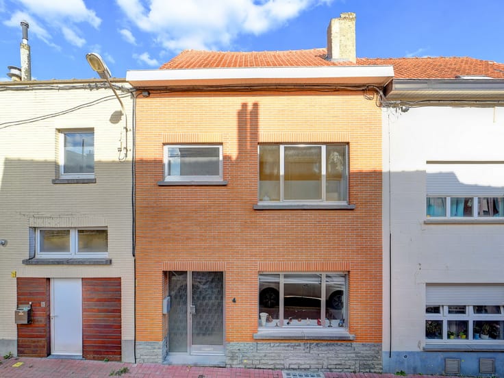
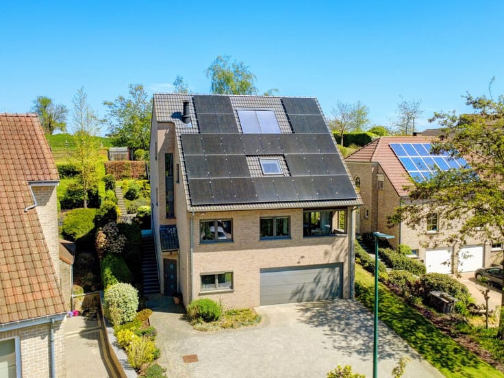
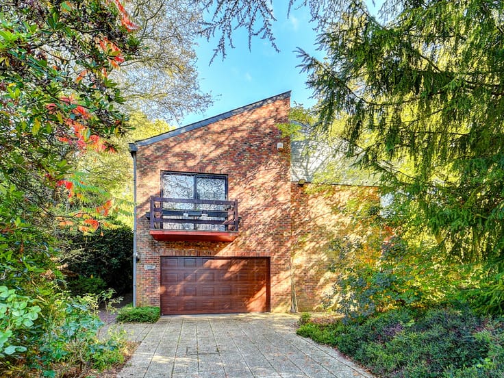
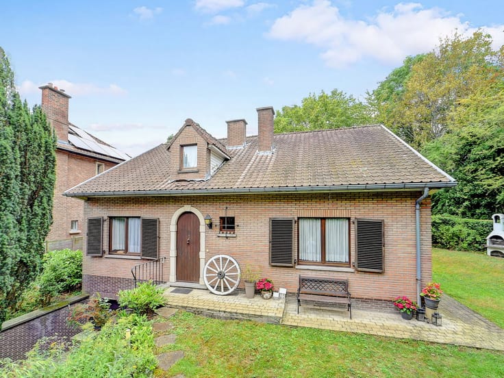
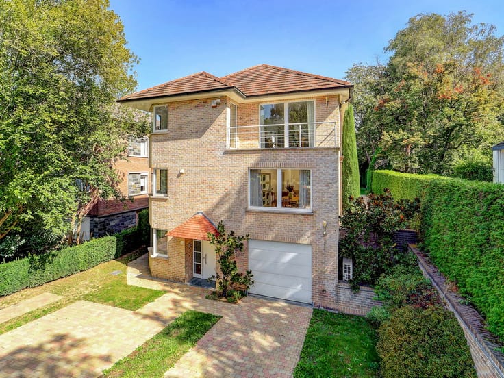
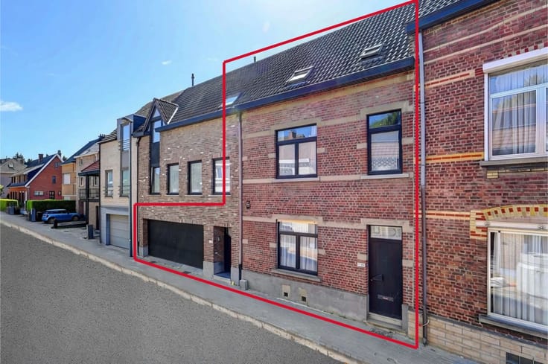
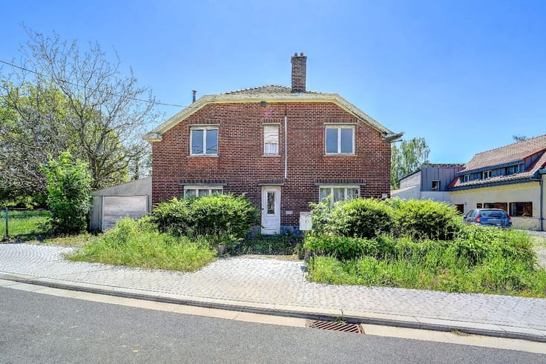
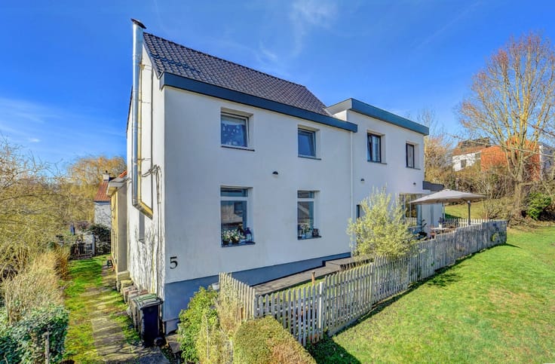
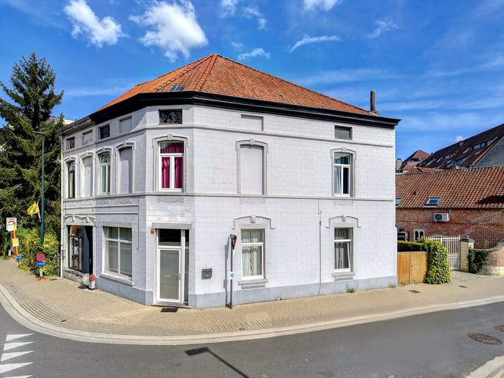
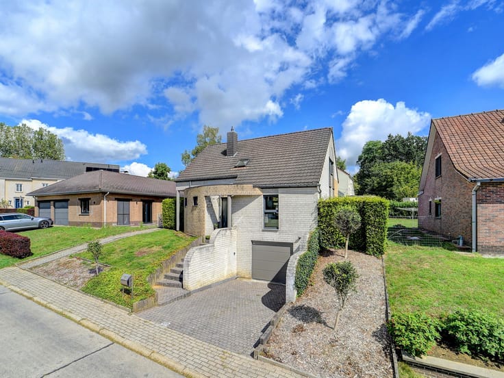
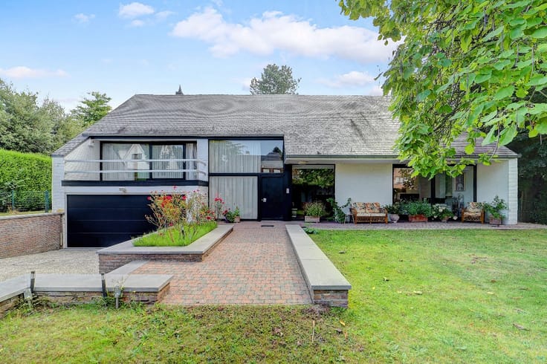
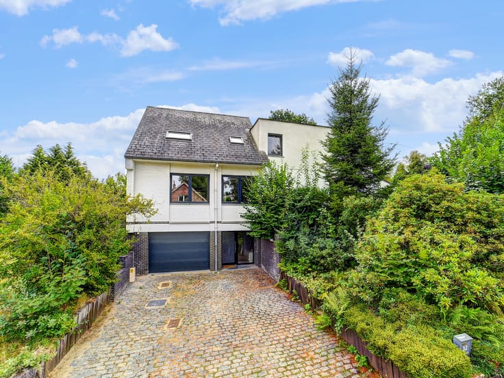
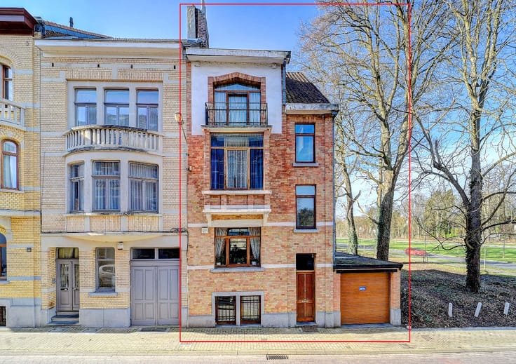
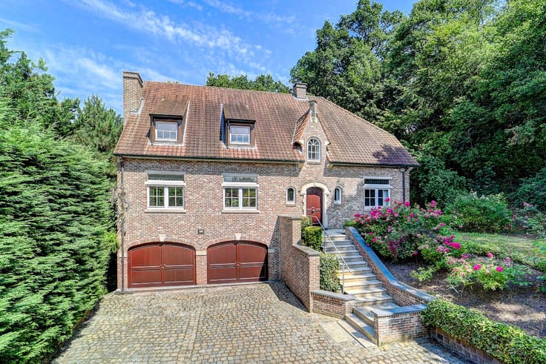
Charming semi-detached house in the heart of Tervuren
Charming semi-detached house in the centre of Tervuren, close to schools, public transport and the park.
This property combines a central location with a practical layout and excellent accessibility. Thanks to its favourable EPC rating of C and compliant electrical installation, this property offers additional comfort and peace of mind.
The proximity to green spaces and parks is another great advantage.
Layout:
The property features a pleasant 32 m² living room with an open-plan kitchen and plenty of space for a dining area.
There is also a bathroom, a practical utility room and a separate toilet.
The house offers three spacious bedrooms measuring 10 m², 16 m² and 17 m² respectively.
In addition, you can enjoy a cosy courtyard providing outdoor space right in the town centre, as well as a cellar offering extra storage space.
Key features:
- Central location in Tervuren, close to shops, schools and public transport
- Favourable EPC rating of C
- Compliant electrical installation
3D tour: http://vt8.eu/Immpuls_Kap104/ Interested? Contact us on 02 688 06 68 or by email at [email protected].
YOUR DREAM HOME. FOUND!
| Construction year | 1918 |
|---|---|
| Building condition | Just renovated |
| Immovable heritage | Not specified |
| Number of frontages | 2 |
| Virtual visit |
|
| Asbestos certificate is available | Not specified |
| Usable floor area | 103 square meters |
|---|---|
| Living room surface | 17 square meters |
| Kitchen surface | 15 square meters |
| Bedrooms | 3 |
| Bedroom 1 surface | 10 square meters |
| Bedroom 2 surface | 16 square meters |
| Bedroom 3 surface | 17 square meters |
| Bathrooms | 1 |
| Office | No |
| Basement surface | 7 square meters |
| Furnished | No |
| Armored door | No |
| Surface of the plot | 60 square meters |
|---|---|
| Connection to sewer network | Connected |
| Gas, water & electricity | Yes |
| Primary energy consumption | 284 kilowatt hour per square meters |
|---|---|
| EPC/EPC label | C |
| Renovation works mandatory | Not specified |
| Unique code EPB certificate | 20260616-0003894160-RES-1 |
| CO₂ emission | Not specified |
| Yearly theoretical total energy consumption | Not specified |
| Valid electricity inspection certificate | Yes |
| E-level (overall energy performance) | 284 |
| Conformity certification for fuel tanks | Not specified |
| Summons: No judicial remedy or administrative measure imposed | Not specified |
|
Flemish register of measures consulted
|
Not specified |
| Valid flood certificate | Not specified |
| Heating type | Gas |
| Heat pump | No |
| Photovoltaic solar panels | No |
| Thermic solar panels | No |
| Common water heater | No |
| Double glazing | Yes |
| Building permit | No |
|---|---|
| Type of building | House |
| Cadastral Plan | Not specified |
| Right of first refusal for the tenant | Not specified |
| Allotment permit | No |
| Preemption right | No |
| Proceedings for breach of planning regulations | No |
| Most recent urban development zoning | Not specified |
| Flood zone type | Non flood zone |
|
P-score
|
A |
|
G-score
|
A |
| Latest land use designation | Living area (residential, urban or rural) |
Asked price excluding notary fees (excluding eventual registration fees)
| Price | 410000 € |
|---|---|
| Cadastral income | 391 € |
| Tenement building | No |
|
|
|





| Address |
Stationsplein 7A
3090 - Overijse |
|---|---|
| Website |
|
| External reference | a0iTs00000A1OTxIAN |