


290000€
3 bedrooms 174 square meters

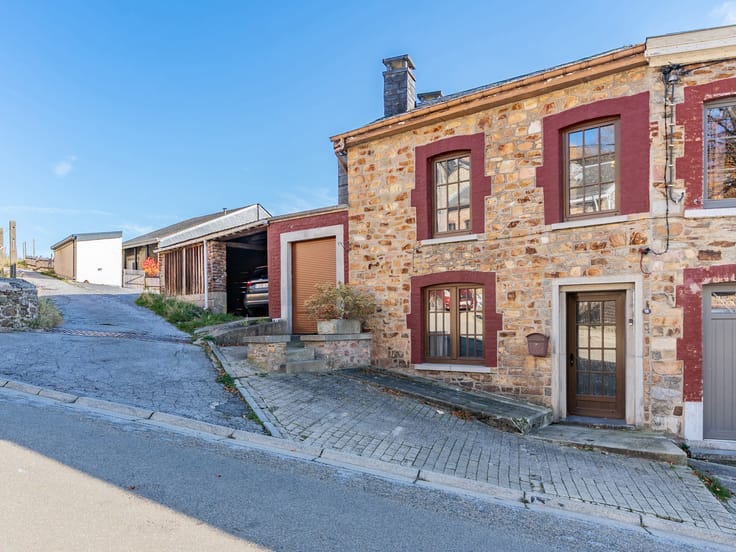
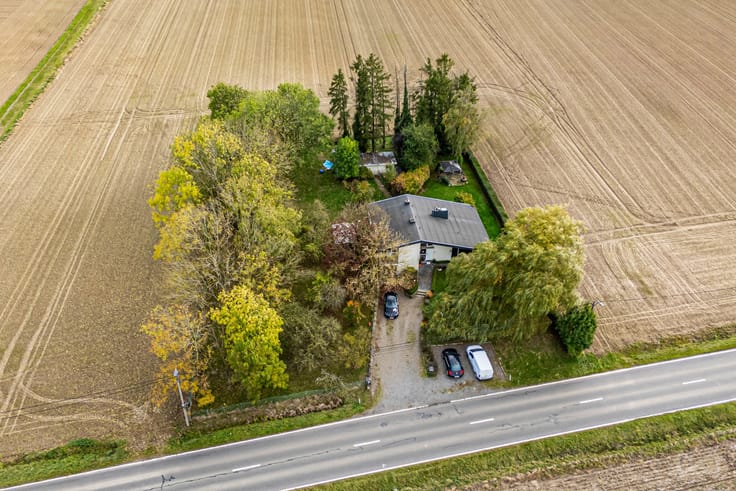
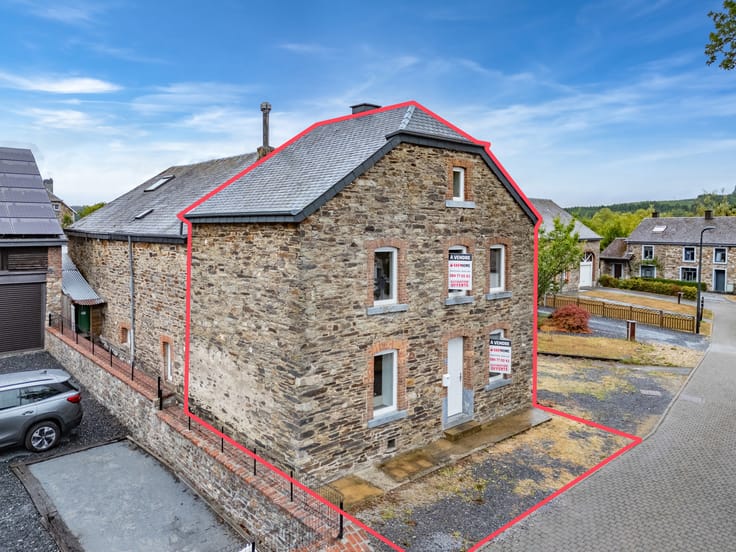
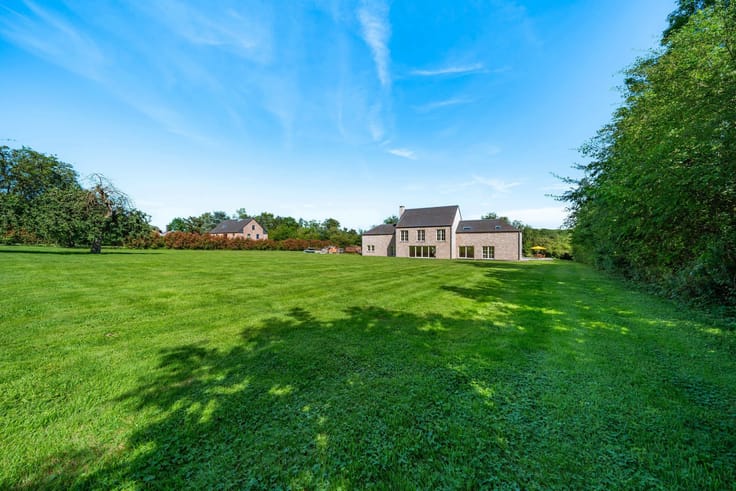
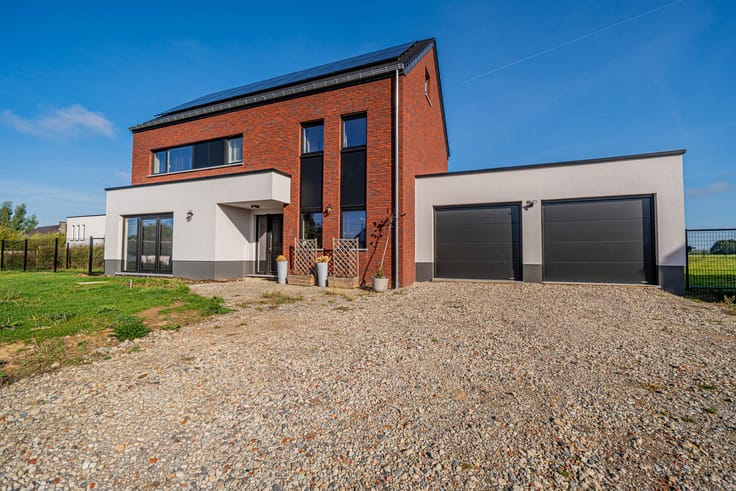
Easyhome is pleased to present this wonderful opportunity, located in Fays, in the peaceful countryside of Polleur, within the municipality of Theux. The property enjoys a quiet, green setting bordering open fields.
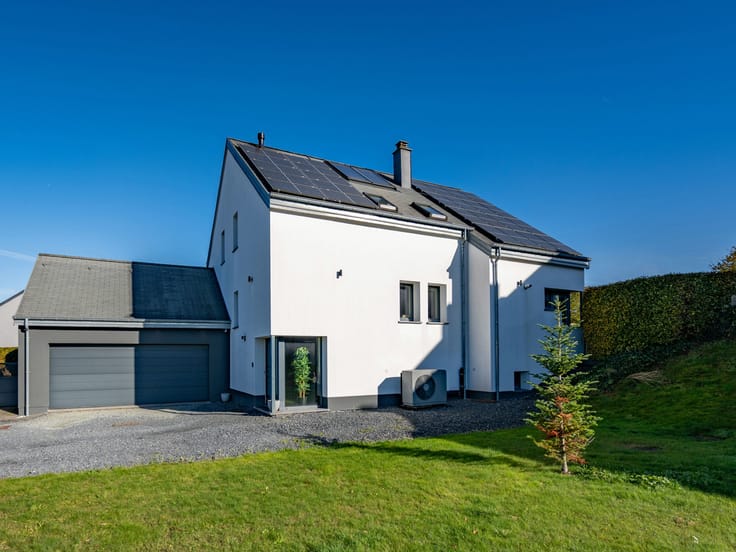
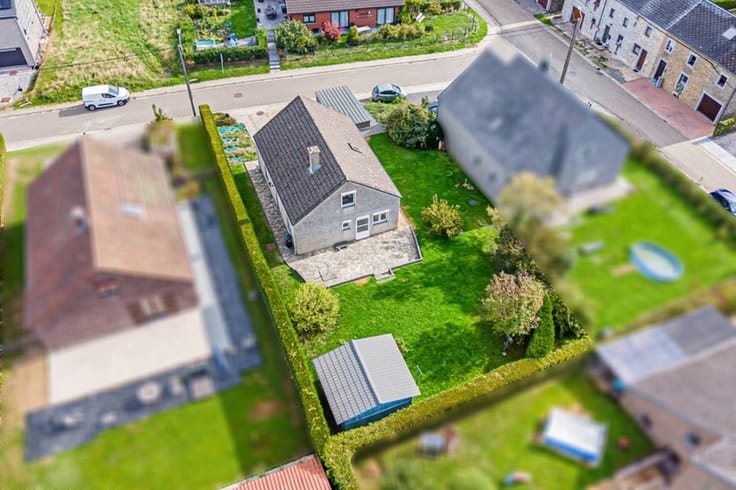
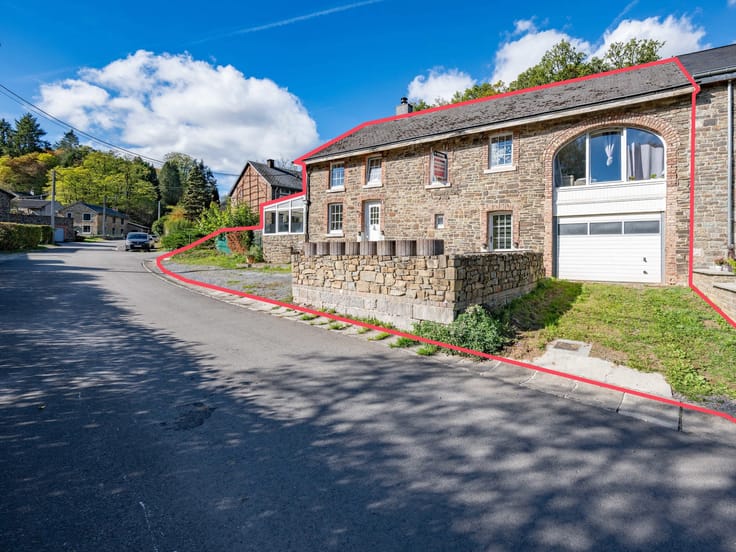
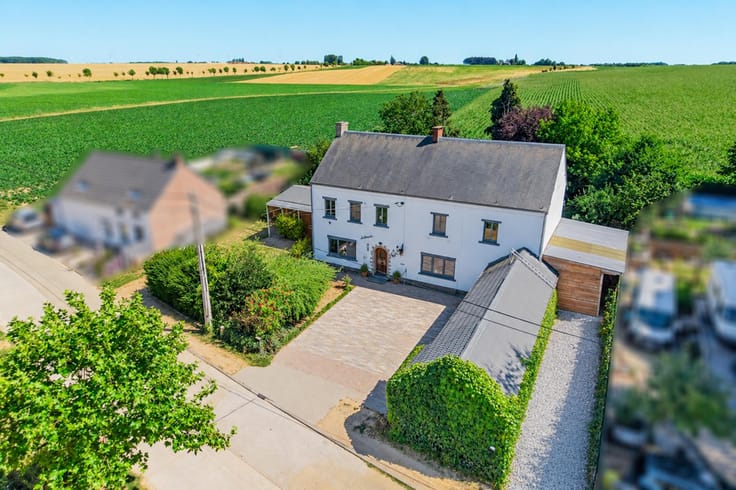
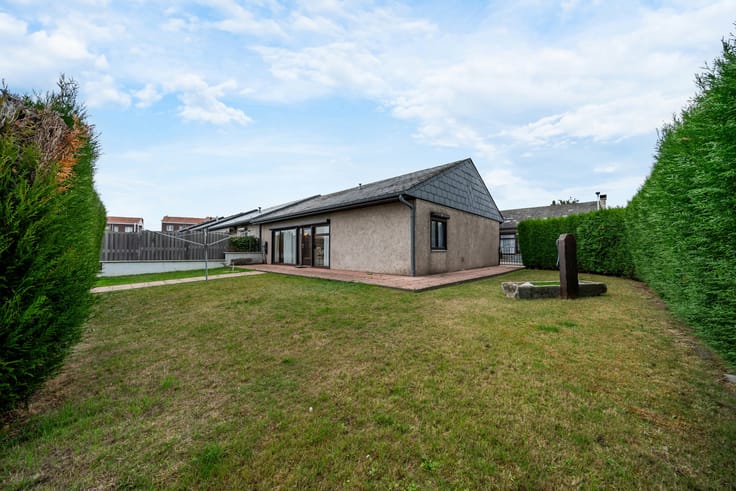
This detached three-bedroom house, built in 1970 on a 1,780 m² plot, stands out for its typical 1970s architecture and excellent potential.
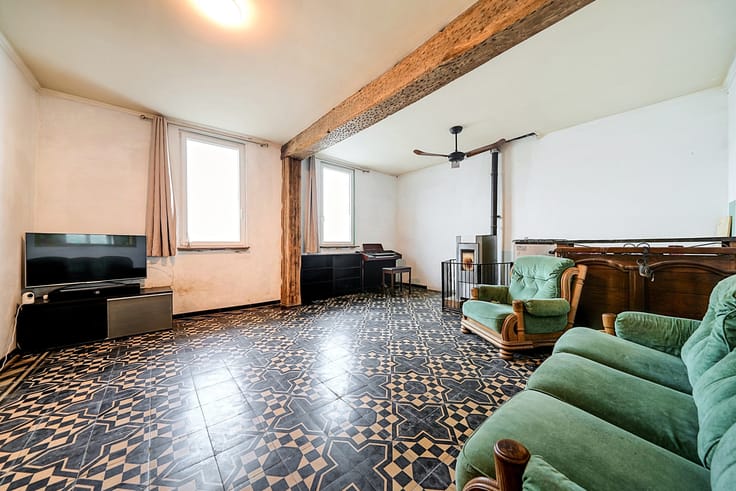
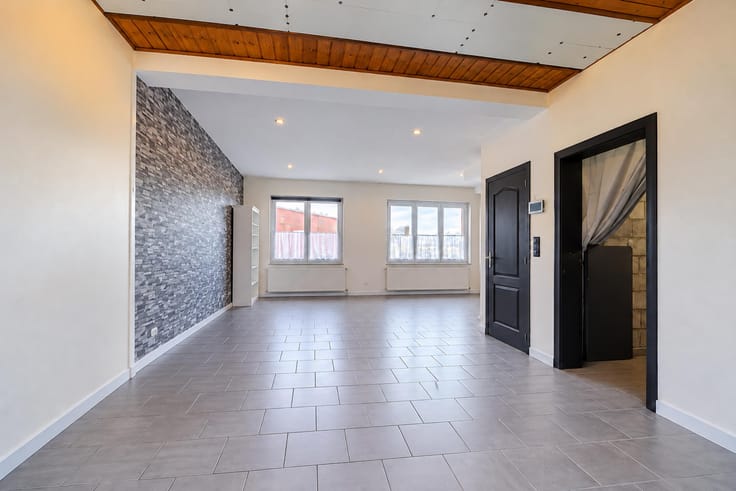
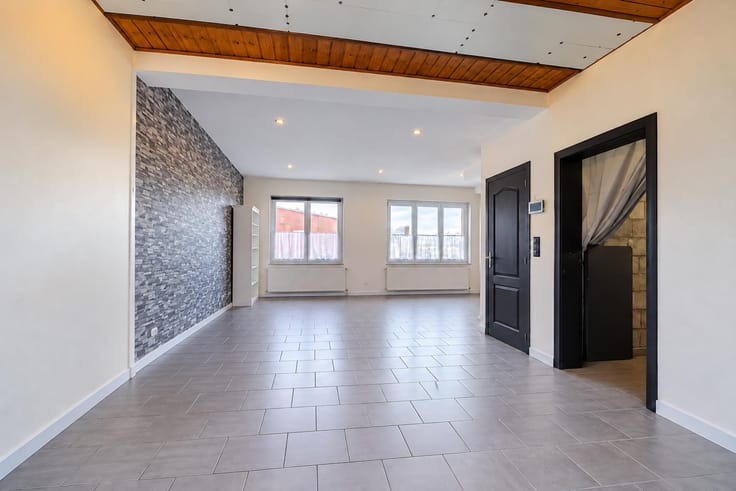
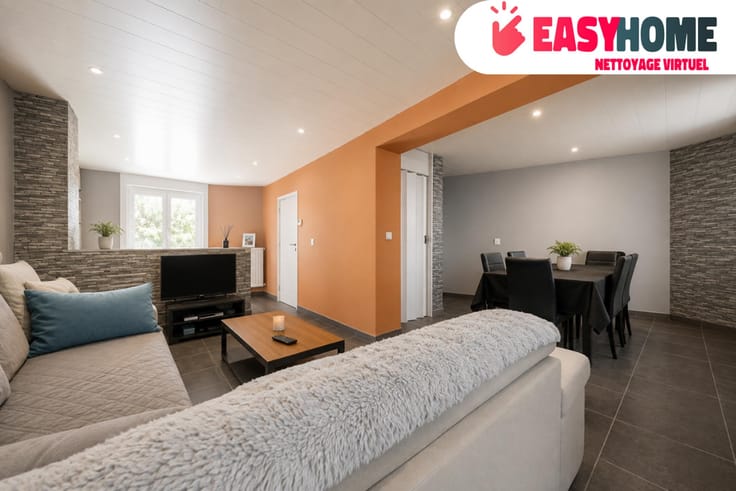
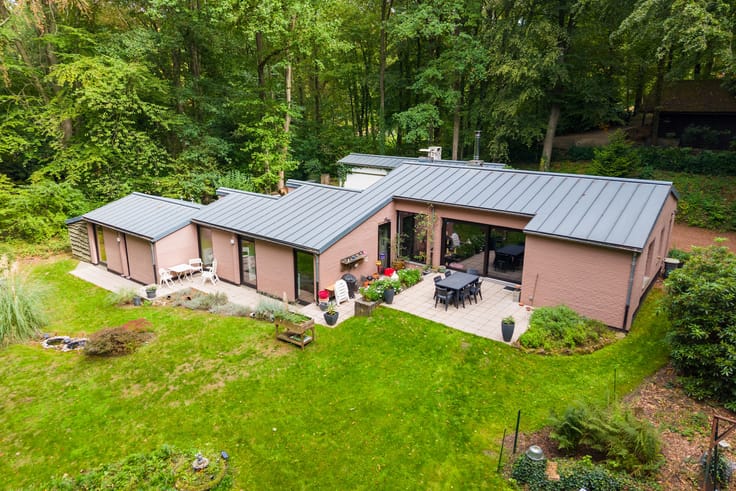
Everyday living takes place on the main floor, with direct access to the garden. The 46 m² living room is flooded with natural light thanks to its large windows and features a fireplace and exposed brick walls. It opens onto two terraces on either side, measuring 24 m² and 22 m² respectively.
This floor also includes a kitchen, an office, three bedrooms (one with a balcony), a bathroom with a bathtub, shower and double washbasin, as well as a separate toilet.
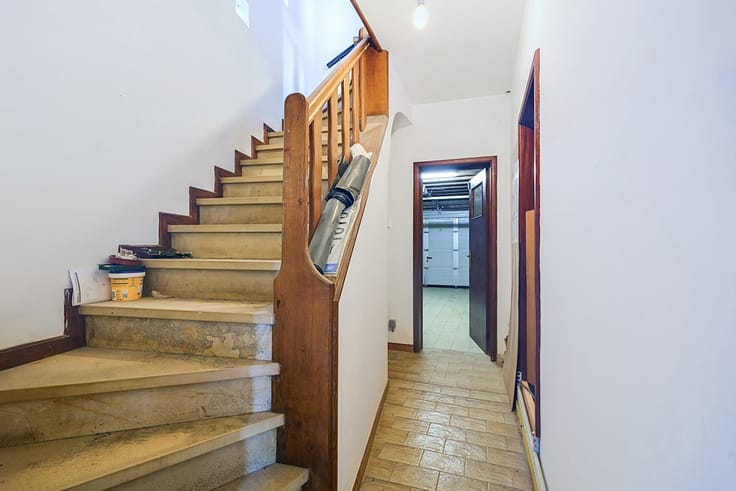
On the ground floor, an entrance hall leads to a 31 m² garage and two spacious cellars measuring 16 m² and 26 m², ideal for storage or use as a workshop.
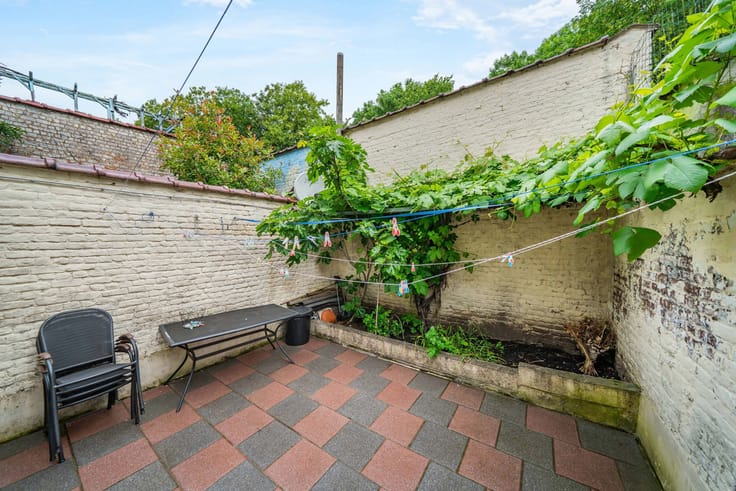
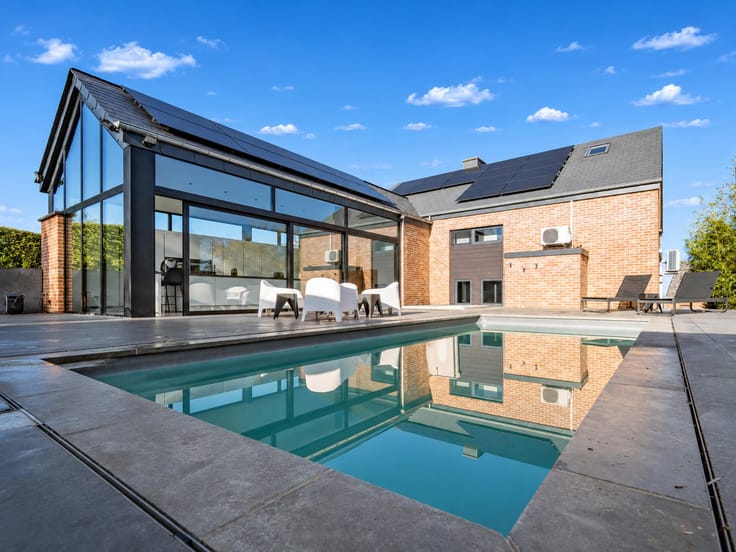
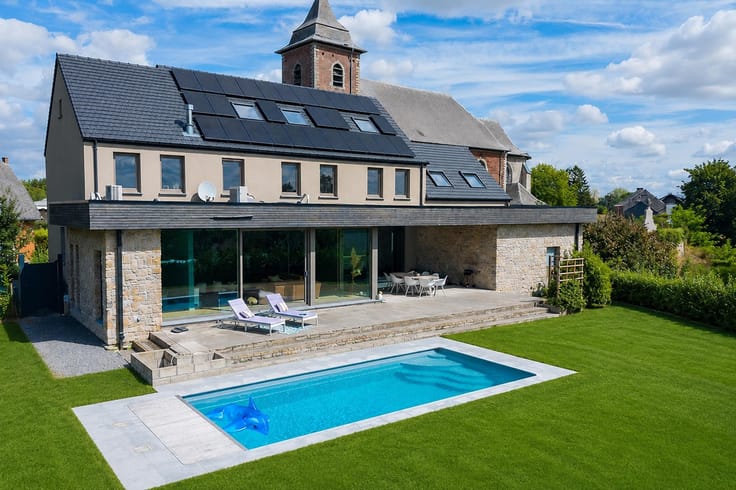
Outside, you can enjoy a tree-lined garden with a swimming pool and garden shed, offering complete peace and quiet.
In terms of technical features, the property benefits from oil-fired central heating and has an EPC rating of G.
Don't hesitate to contact us on 084/77.00.43 to arrange a viewing.
| Available date | November 10 2026 |
|---|---|
| Construction year | 1970 |
| Number of floors | 1 |
| Building condition | To be done up |
| Immovable heritage | Not specified |
| Street frontage width | 17 m |
| Number of frontages | 4 |
| Covered parking spaces | 1 |
| Outdoor parking spaces | 2 |
| Surroundings type | Urban |
| Virtual visit |
|
| Asbestos certificate is available | Not specified |
| Usable floor area | 174 square meters |
|---|---|
| Living room surface | 46 square meters |
| How many fireplaces? | 1 |
| Kitchen type | Semi equipped |
| Kitchen surface | 9 square meters |
| Bedrooms | 3 |
| Bedroom 1 surface | 15 square meters |
| Bedroom 2 surface | 14 square meters |
| Bedroom 3 surface | 10 square meters |
| Bathrooms | 1 |
| Shower rooms | 1 |
| Toilets | 1 |
| Office surface | 9 square meters |
| Office | Yes |
| Basement surface | 41 square meters |
| Furnished | No |
| Armored door | No |
| Surface of the plot | 1780 square meters |
|---|---|
| Width of the lot on the street | meters |
| Connection to sewer network | Connected |
| Gas, water & electricity | No |
| Garden surface | 1011 square meters |
| Terrace surface | 23 square meters |
| Terrace orientation | North East |
| Caretaker | No |
|---|---|
| Elevator | No |
| Accessible for disabled people | No |
| Intercom | No |
| Secure access / alarm | No |
| Armored door | No |
| TV cable | Yes |
| Visio phone | No |
| Jacuzzi | No |
| Swimming pool | Yes |
| Primary energy consumption | 685 kilowatt hour per square meters |
|---|---|
| EPC/EPC label | G |
| Renovation works mandatory | Not specified |
| Unique code EPB certificate | Not specified |
| CO₂ emission | 169 kg CO₂/m² |
| Yearly theoretical total energy consumption | Not specified |
| Valid electricity inspection certificate | No |
| Summons: No judicial remedy or administrative measure imposed | Not specified |
| Valid flood certificate | Not specified |
| Heating type | Fuel oil |
| Thermic solar panels | No |
| Double glazing | Yes |
| Building permit | Not specified |
|---|---|
| Total ground floor buildable | 189 square meters |
| Cadastral Plan | Not specified |
| Right of first refusal for the tenant | Not specified |
| Allotment permit | Not specified |
| Preemption right | Not specified |
| Most recent urban development zoning | Not specified |
| Flood zone type | Non flood zone |
|
P-score
|
Not specified |
|
G-score
|
Not specified |
Asked price excluding notary fees (excluding eventual registration fees)
| Price | 290000 € |
|---|---|
| Tenement building | No |
|
|
|









| Address |
Rue Félix Lefèvre 14
6900 - Marche-en-Famenne |
|---|---|
| Website |
|
| External reference | 7899248 |
Get in touch