


439000€
3 bedrooms 224 square meters

House
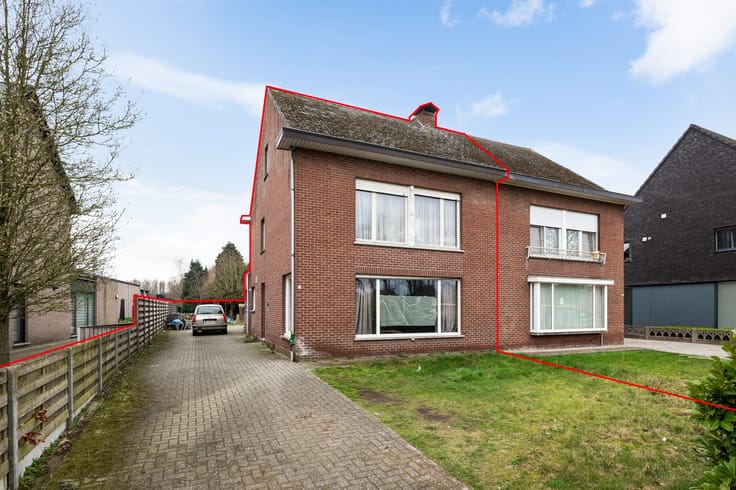
Open-concept 3-bedroom home on a 1,565 m² lot
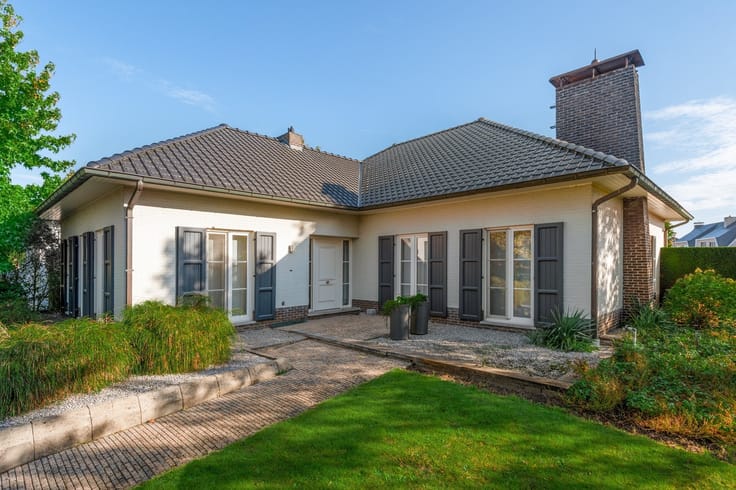
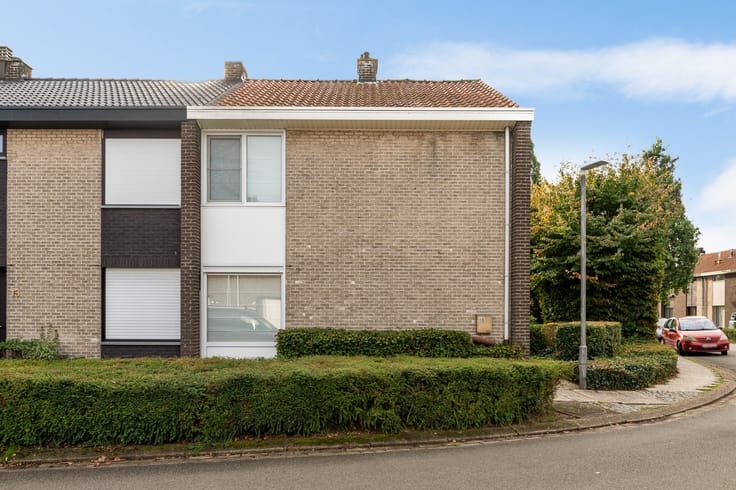
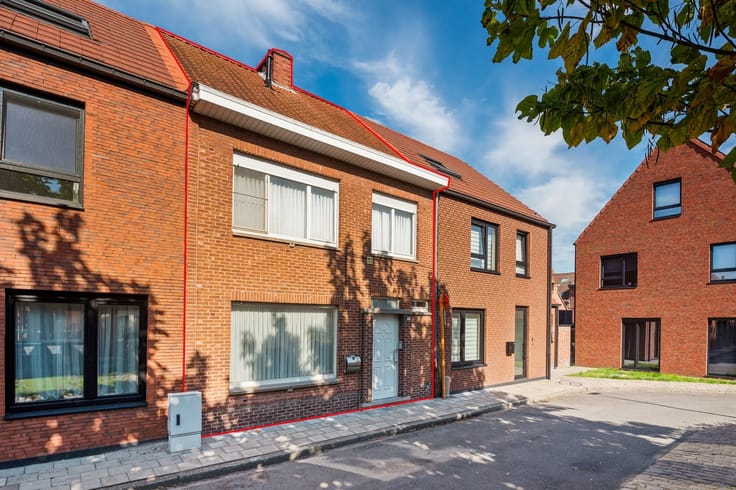
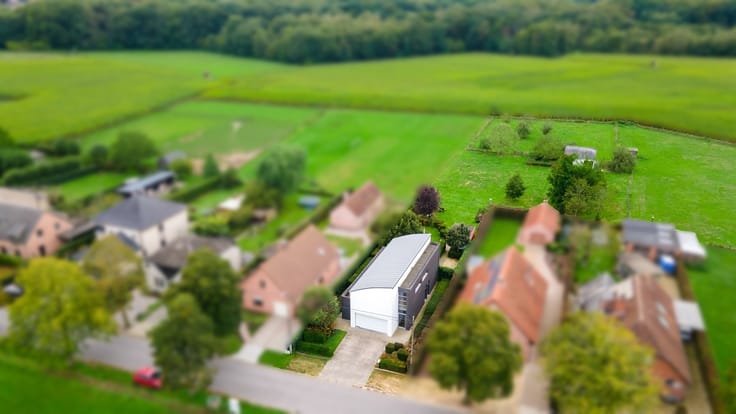
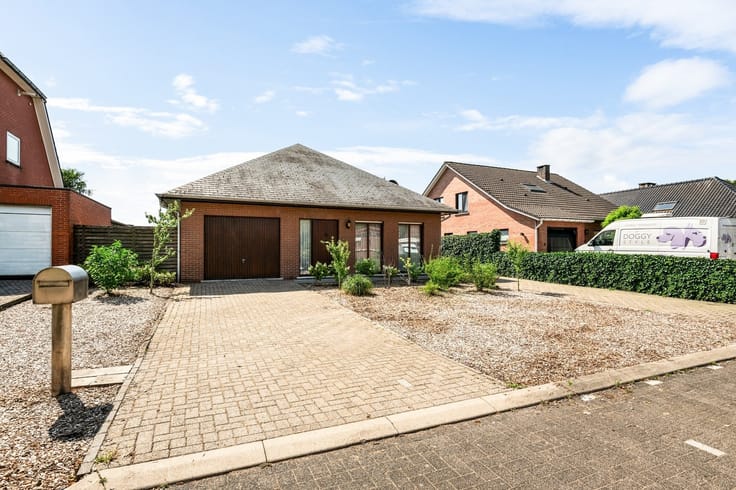
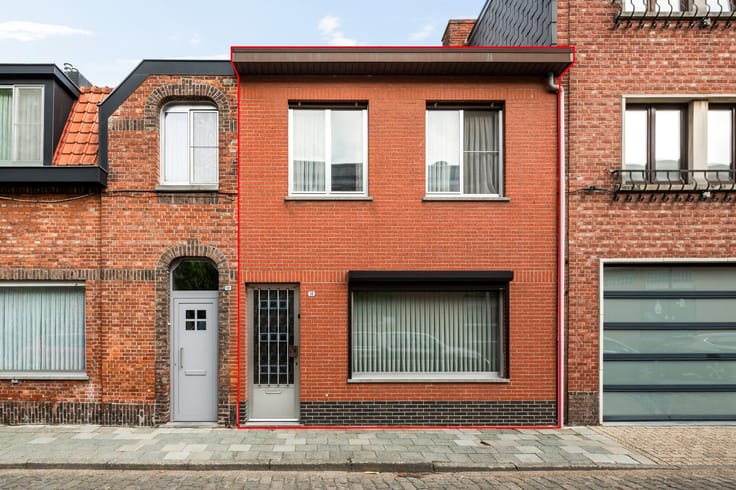
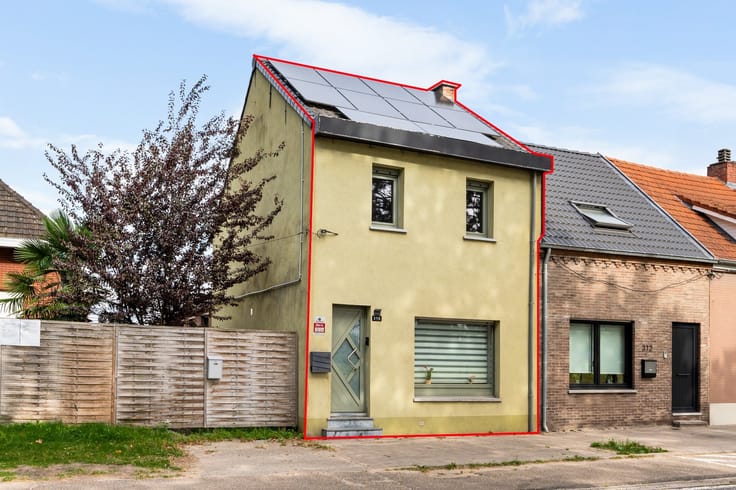
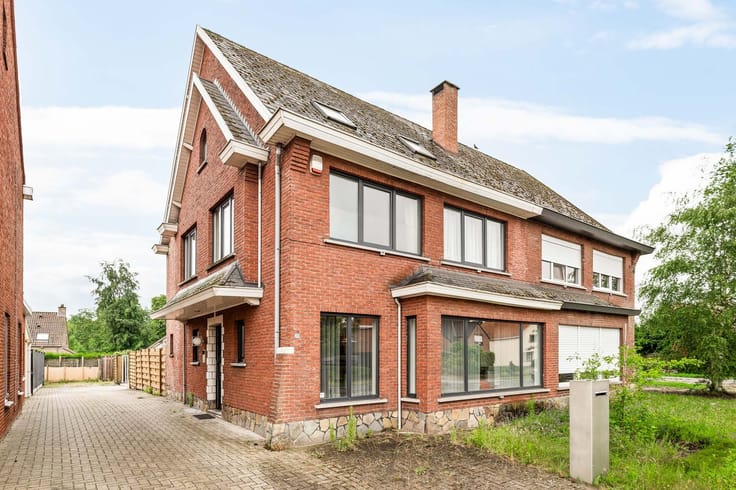
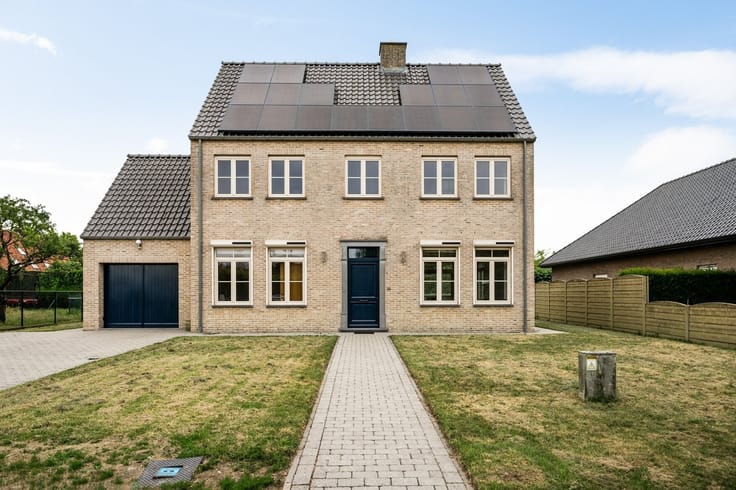
This 3-bedroom family home is located in a sought-after neighborhood in Turnhout and offers numerous possibilities thanks to its spacious layout and exceptionally large lot of 1,565 m². The home features several living areas, a bathroom on the ground floor, and a first floor with additional bedrooms and a second bathroom. Combined with the open floor plan, the garage, and the rural view at the rear, this presents an attractive opportunity for those seeking a home with space and potential.
Description
Ground Floor
Through the entry hall, you reach the living area, which consists of a sitting area with a wood-burning stove and an adjoining space currently set up as an office. From this adjoining space, there is access to the basement, a storage room with a connection for the washing machine, and a separate restroom.
At the rear of the home is the kitchen with dining area, equipped with a gas stove, range hood, oven, and dishwasher. From the kitchen, there is access to a storage room that connects to the utility room. From here, you can access the bathroom with a shower and a single sink, a separate toilet, and a spacious room currently furnished as a bedroom. This layout offers opportunities for practical use of the space, such as having a bedroom and bathroom on the ground floor.
The home also features a garage on the ground floor, which is accessible only from the outside.
First Floor
The night hall provides access to two spacious bedrooms, an additional storage room, and the bathroom. This bathroom is equipped with a bathtub, toilet, and a single sink.
Basement
The home features a basement accessible from the hallway on the ground floor
Outside
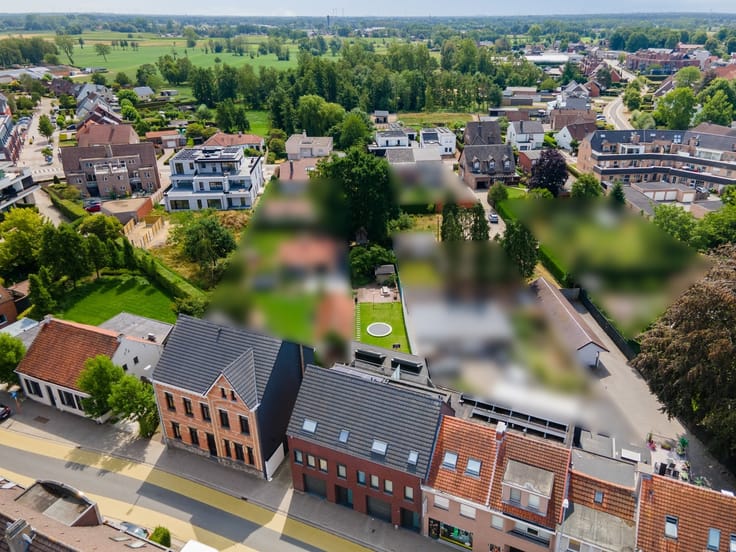
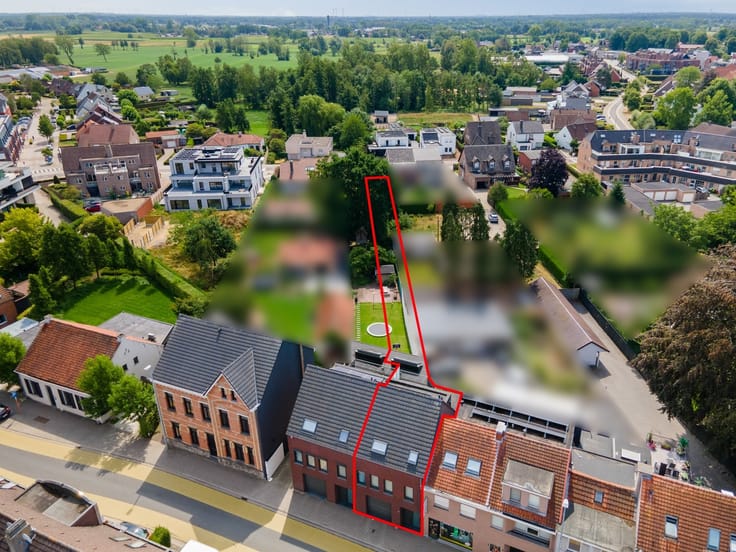
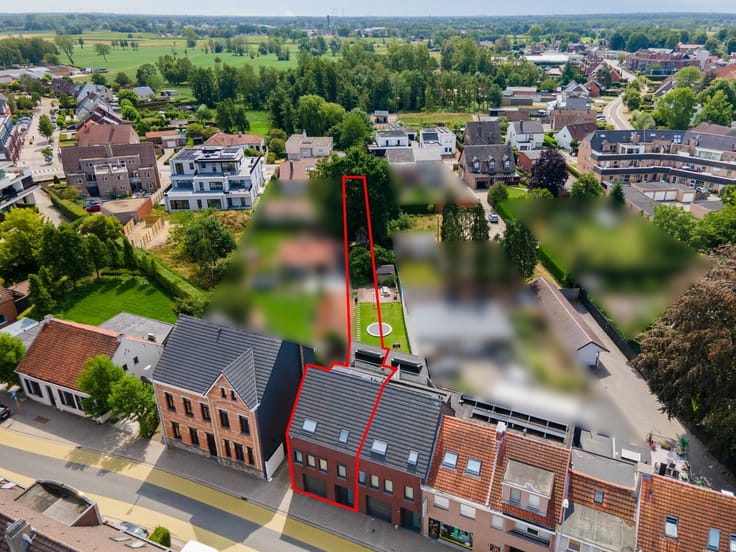
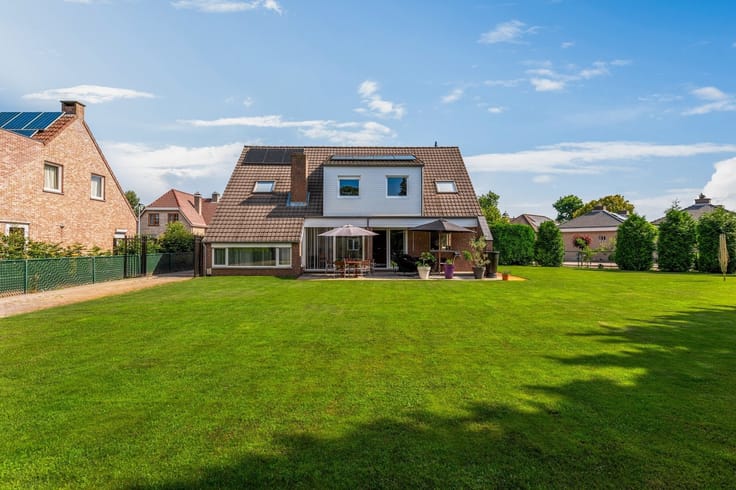
One of the main advantages of this home is the spacious 1,565 m² lot. The open layout and western orientation create a pleasant outdoor space with opportunities to design the garden to your liking. There is also an electric awning at the rear of the home.
* Listed areas/dimensions are approximate. Area as per EPC.
* Urban planning information pending. GMO and MVO pending.
* Renovation requirements for residential buildings apply. More info: https://energiesparen.be/renovatieverplichting
| Building condition | Good |
|---|---|
| Immovable heritage | Not specified |
| Number of frontages | 4 |
| Covered parking spaces | 1 |
| Outdoor parking spaces | 2 |
| Asbestos certificate is available | Not specified |
| Usable floor area | 224 square meters |
|---|---|
| Kitchen type | Semi equipped |
| Bedrooms | 3 |
| Dressing room | No |
| Bathrooms | 2 |
| Toilets | 3 |
| Professional space | No |
| Basement | Yes |
| Furnished | No |
| Armored door | No |
| Surface of the plot | 1565 square meters |
|---|---|
| Connection to sewer network | Connected |
| Gas, water & electricity | Yes |
| Terrace | Yes |
| Terrace orientation | West |
| Primary energy consumption | 536 kilowatt hour per square meters |
|---|---|
| EPC/EPC label | F |
| Renovation works mandatory | Yes |
| Unique code EPB certificate | Not specified |
| CO₂ emission | Not specified |
| Yearly theoretical total energy consumption | Not specified |
| Valid electricity inspection certificate | Not specified |
| Conformity certification for fuel tanks | Not specified |
| Summons: No judicial remedy or administrative measure imposed | Not specified |
|
Flemish register of measures consulted
|
Not specified |
| Separate meter for electricity | Yes |
| Separate meter for gas | Yes |
| Separate meter for water | Yes |
| Valid flood certificate | Not specified |
| Heating type | Fuel oil |
| Heat pump | No |
| Double glazing | Yes |
| Building permit | Yes |
|---|---|
| Cadastral Plan | Not specified |
| Right of first refusal for the tenant | Not specified |
| Allotment permit | No |
| Preemption right | No |
| Proceedings for breach of planning regulations | No |
| Most recent urban development zoning | |
| Flood zone type | Non flood zone |
|
P-score
|
D
|
|
G-score
|
D
|
| Latest land use designation | Living area (residential, urban or rural) |
Asked price excluding notary fees (excluding eventual registration fees)
| Price | 439000 € |
|---|---|
| Tenement building | No |
|
|
|





| Address |
Kempenlaan 32
2300 - Turnhout |
|---|---|
| Website |
|
| External reference | 342531 - TUR-26-MDG-040 |
Get in touch