
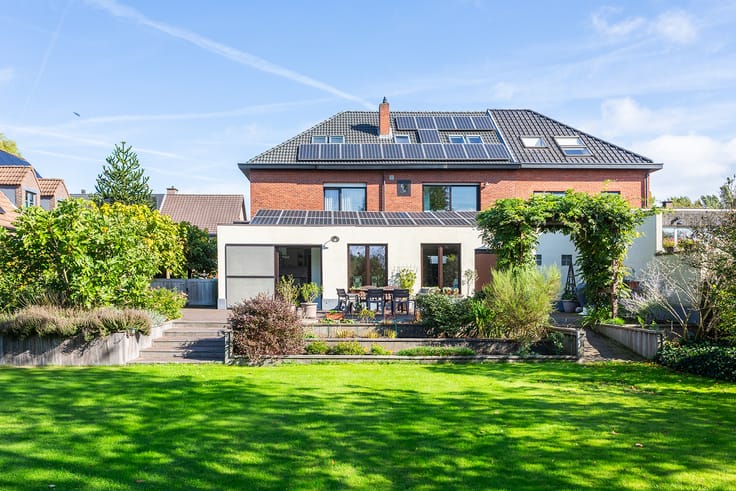


475000€
4 bedrooms 364 square meters

Unfortunately we did not receive an English translation for this text.
Nl :
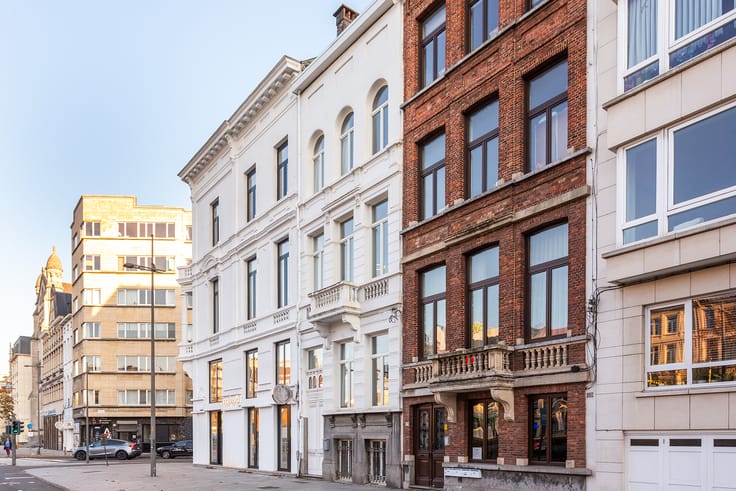
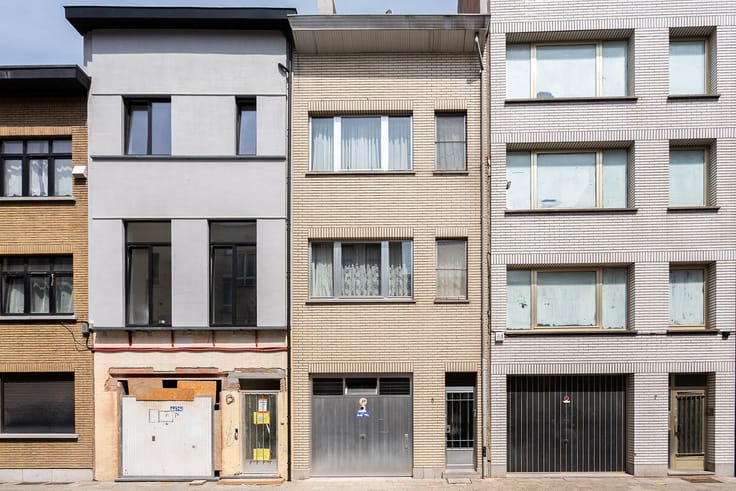
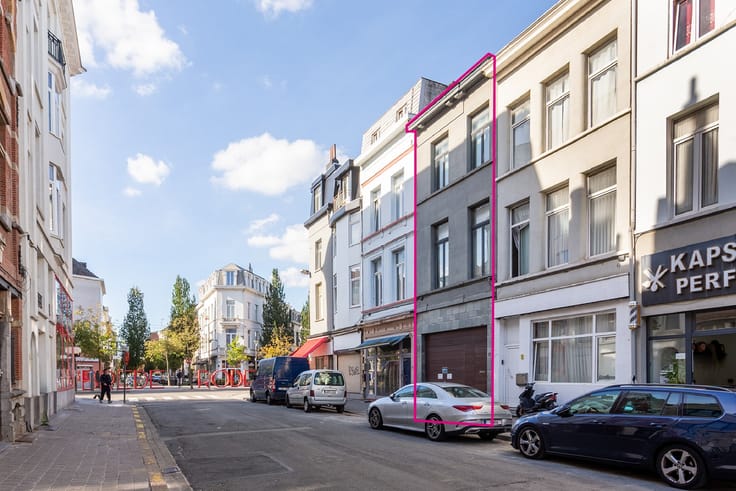
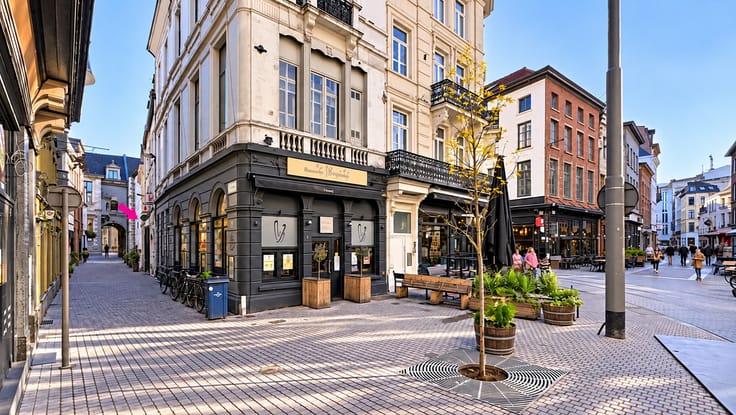
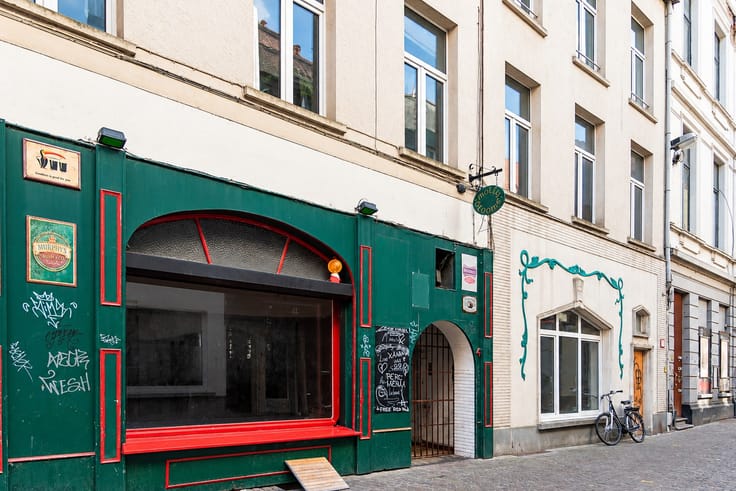
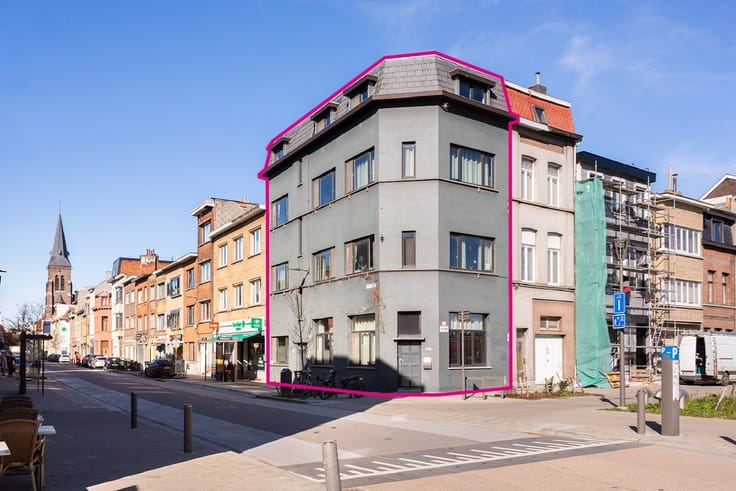
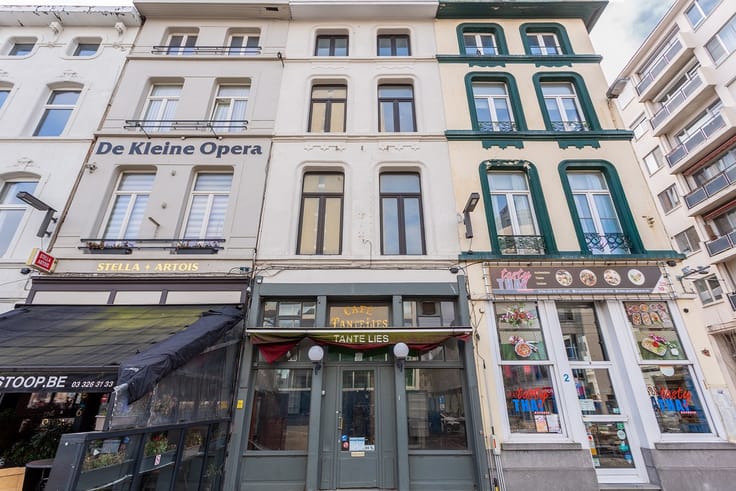
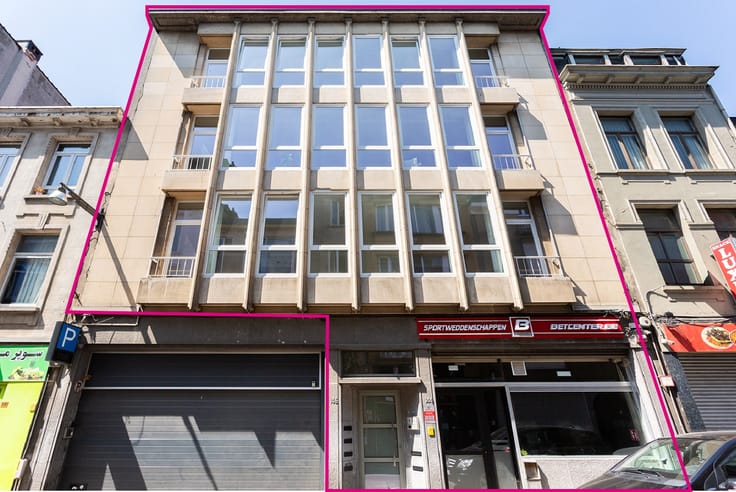
Droom je van een eigen restaurant op een absolute toplocatie? Of ben je op zoek naar een interessante vastgoedinvestering? Dan is dit handelshuis op de Grote Markt van Turnhout misschien wel precies wat je zoekt!
Dit pand biedt tal van mogelijkheden voor wie een horecazaak wil uitbouwen op een centrale en commerciële toplocatie. De bestaande handelsruimte kan mits enkele aanpassingen opnieuw worden ingericht en omgevormd tot een aantrekkelijke horecazaak.
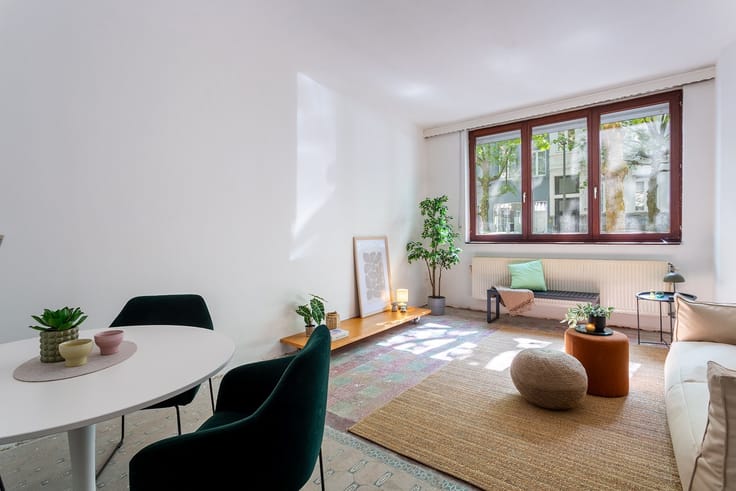
Ook de bovenliggende verdiepingen bieden heel wat potentieel. Zo kan je hier onder meer een ruime keuken, bijkomende functionele ruimtes of een volwaardige woonst voorzien.
Een extra troef is de mogelijkheid om bij de stad een vergunning aan te vragen voor de aanleg van een terras aan de voorzijde van het pand.
Kortom, een unieke kans om jouw horecaplannen waar te maken of een pand met tal van mogelijkheden te verwerven op één van de meest herkenbare locaties van Turnhout.
Benieuwd naar het potentieel van dit pand? Vraag dan snel je bezoek ter plaatse aan!
| Construction year | 1850 |
|---|---|
| Number of floors | 4 |
| Building condition | First occupation |
| Immovable heritage | No |
| Street frontage width | 7.4 m |
| Number of frontages | 3 |
| Surroundings type | Fitted out |
| Asbestos certificate is available | No |
| Usable floor area | 364 square meters |
|---|---|
| Living room | Yes |
| Bedrooms | 4 |
| Dressing room | No |
| Bathrooms | 2 |
| Basement surface | 75 square meters |
| Armored door | No |
| Land is facing street | No |
|---|---|
| Wooded land | No |
| Plot at rear | No |
| Flat land | Yes |
| Width of the lot on the street | meters |
| Gas, water & electricity | No |
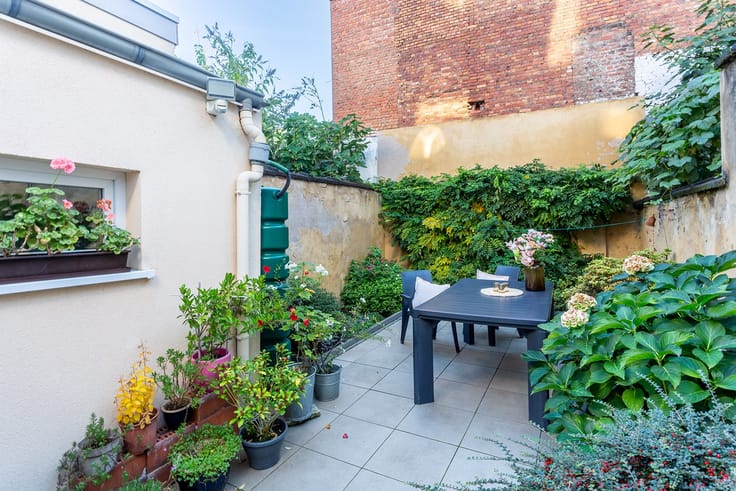
| Terrace | Yes |
| Primary energy consumption | Not specified |
|---|---|
| EPC/EPC label | E |
| Renovation works mandatory | Yes |
| Unique code EPB certificate | Not specified |
| CO₂ emission | Not specified |
| Yearly theoretical total energy consumption | Not specified |
| Valid electricity inspection certificate | Not specified |
| As built plan | No |
| Summons: No judicial remedy or administrative measure imposed | Not specified |
|
Flemish register of measures consulted
|
No |
| Valid flood certificate | Not specified |
| Double glazing | No |
| Building permit | No |
|---|---|
| Type of building | All kind |
| Cadastral Plan | No |
| Right of first refusal for the tenant | Not specified |
| Obligation to build | No |
| Allotment permit | No |
| Preemption right | No |
| Proceedings for breach of planning regulations | No |
| Most recent urban development zoning | Not specified |
|
P-score
|
A |
|
G-score
|
A |
| Latest land use designation | Another type of area |
Asked price excluding notary fees (excluding eventual registration fees)
| Price | 475000 € |
|---|---|
| Tenement building | No |
|
|
|






| Address |
Goedehoopstraat 21
2000 - Antwerpen |
|---|---|
| Website |
|
| External reference | 26TK2632 |
Get in touch