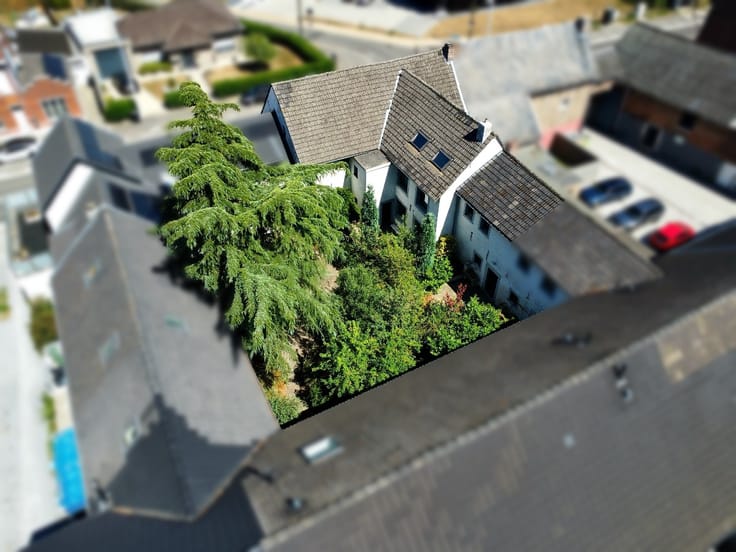



Make an offer starting from 325000€
3 bedrooms 149 square meters

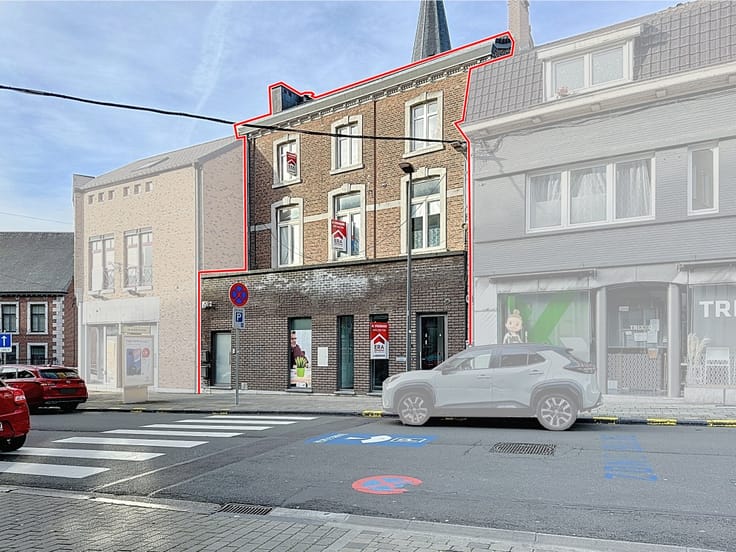
Maison 4 façades -Villers-le-Bouillet - A VENDRE
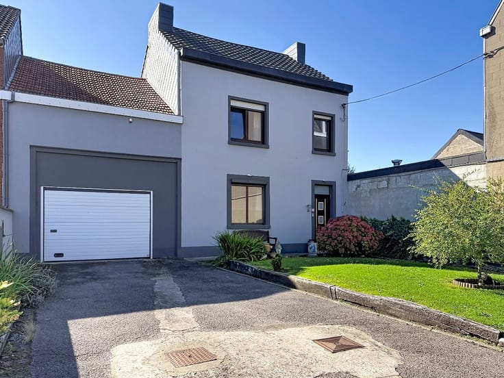
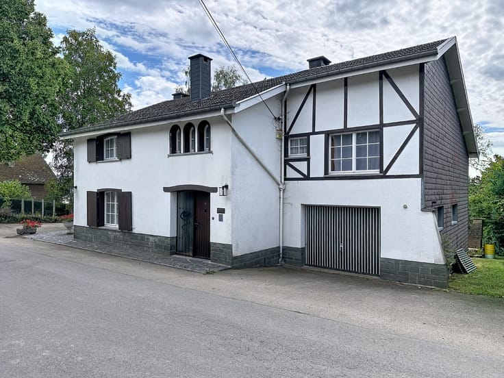
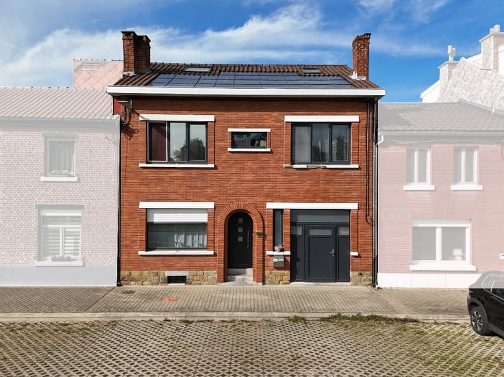
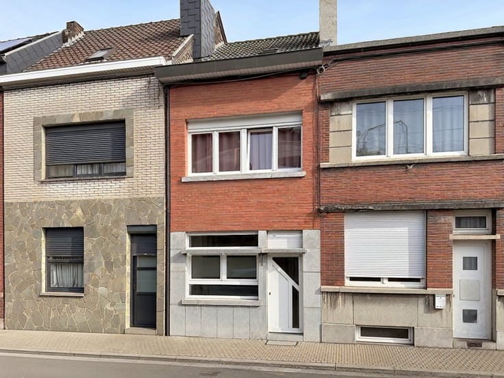
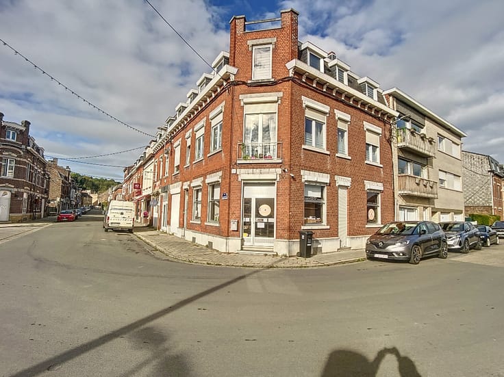
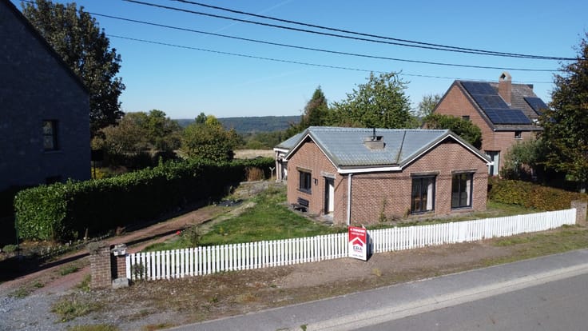
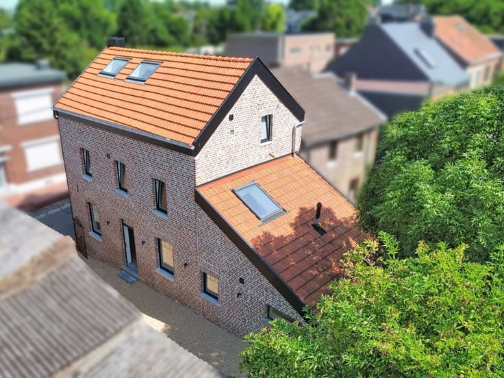
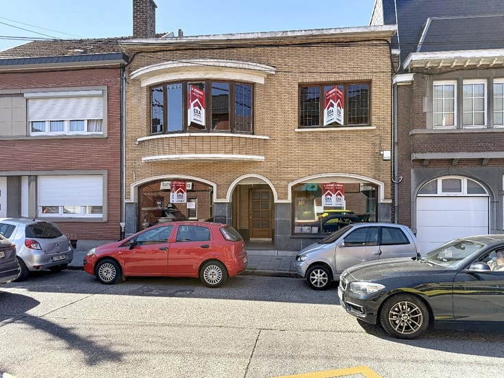
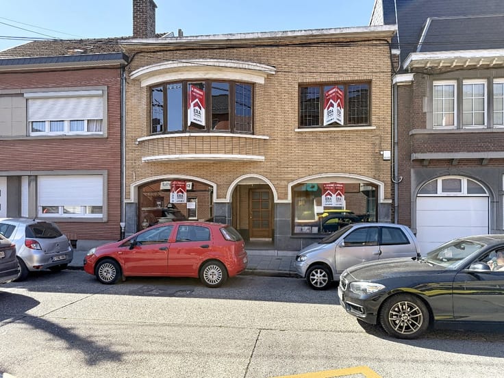
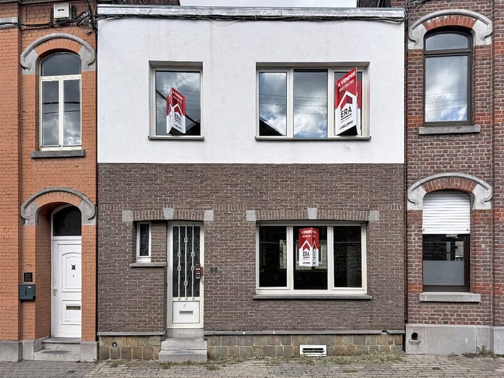
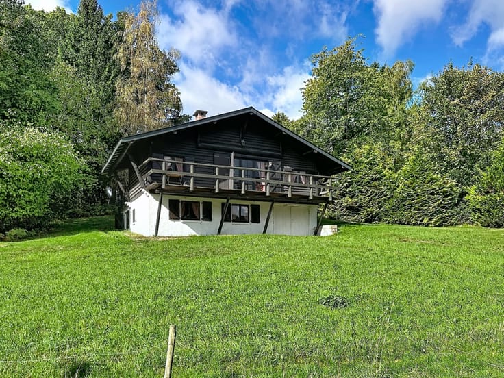
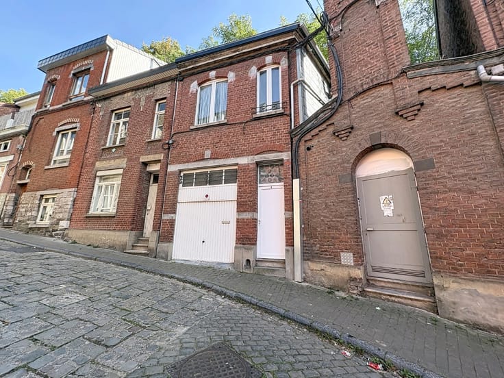
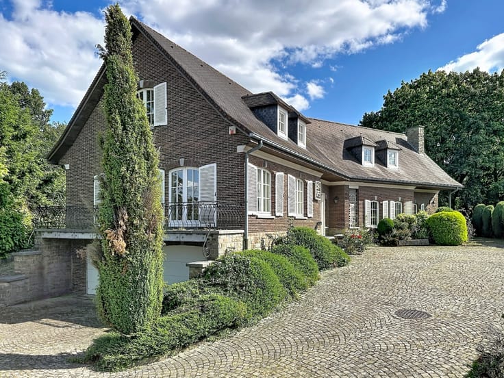
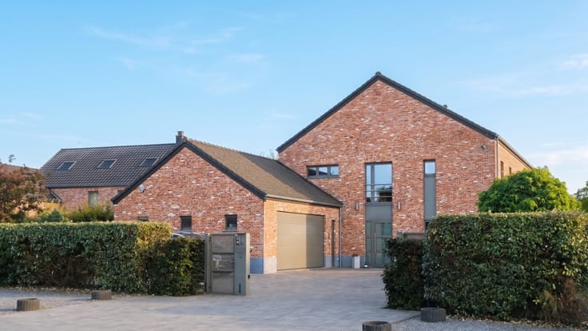
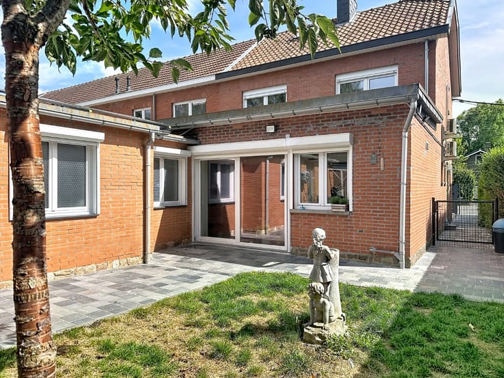
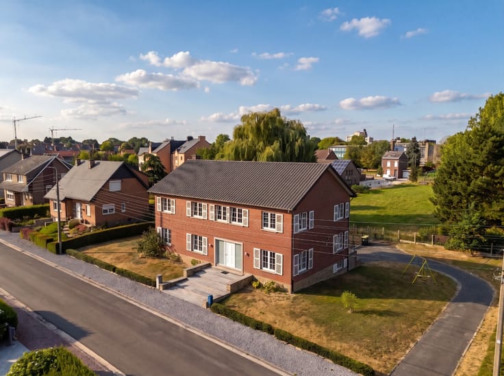
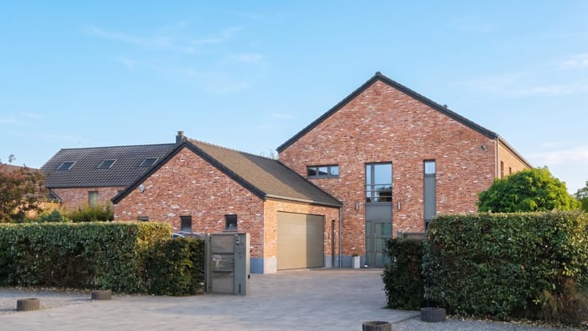
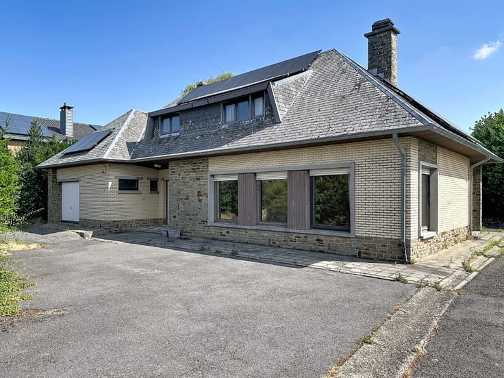
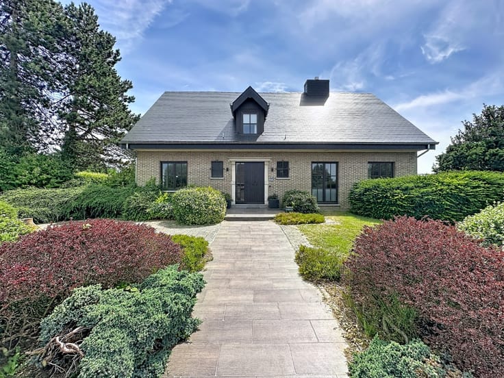
ERA Labelimmo is pleased to present this charming detached house located at Rue Lambert Delava 12A, in a quiet residential neighbourhood of Villers-le-Bouillet. This four-sided property offers a pleasant living environment, ideal for a family looking for peace, comfort and spacious interiors.
On the ground floor , you will find an entrance hall with a separate toilet, a bright living area comprising a lounge and dining room, a kitchen, a utility room and a garage.
On the first floor , the landing provides access to three bedrooms measuring 12 m², 14 m² and 22 m² respectively, as wellas a bathroom of approximately 8 m².
In the basement , you will benefit from approximately 70 m² of cellar space, offering plenty of storage possibilities.
Technical features:
Built in 2007
Cadastral income: €690
Compliant electrical installation
Central heating via a Panasonic Aquarea air-to-water heat pump
Wooden window frames with double glazing
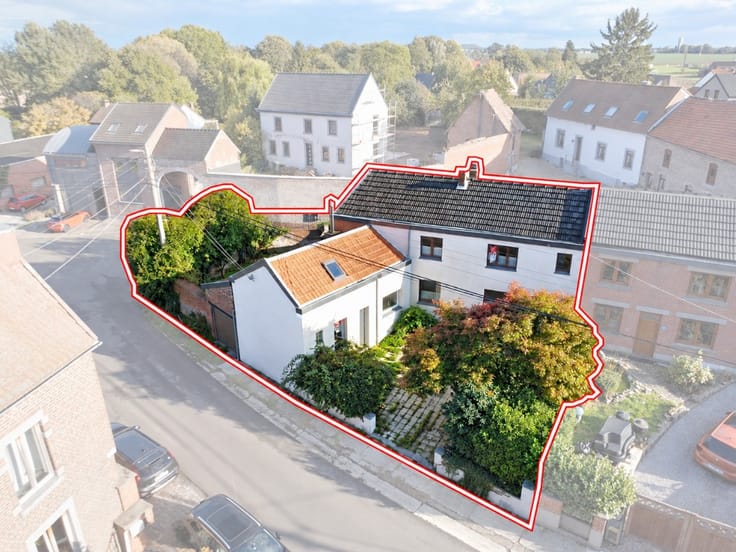
Plot of 649 m²
A wonderful opportunity not to be missed!
For further information or to arrange a viewing, contact ERA Labelimmo on 04/372.07.20 or by email at [email protected] .
Christophe Grognard – 0491/05.78.82
All information and surface areas are provided for indicative purposes only and are non-contra
| Construction year | 2007 |
|---|---|
| Number of floors | 2 |
| Building condition | Good |
| Immovable heritage | Not specified |
| Street frontage width | 11 m |
| Number of frontages | 4 |
| Covered parking spaces | 1 |
| Asbestos certificate is available | Not specified |
| Usable floor area | 149 square meters |
|---|---|
| Kitchen surface | 8 square meters |
| Bedrooms | 3 |
| Bedroom 1 surface | 12 square meters |
| Bedroom 2 surface | 14 square meters |
| Bedroom 3 surface | 22 square meters |
| Bathrooms | 1 |
| Office | No |
| Basement surface | 70 square meters |
| Furnished | No |
| Armored door | No |
| Surface of the plot | 649 square meters |
|---|---|
| Width of the lot on the street | meters |
| Connection to sewer network | Connected |
| Gas, water & electricity | Yes |
| Primary energy consumption | 143 kilowatt hour per square meters |
|---|---|
| EPC/EPC label | B |
| Renovation works mandatory | Not specified |
| Unique code EPB certificate | 20261024016616 |
| CO₂ emission | 37 kg CO₂/m² |
| Yearly theoretical total energy consumption | 21331 kWh/year |
| Valid electricity inspection certificate | Yes |
| E-level (overall energy performance) | 143 |
| Conformity certification for fuel tanks | Not specified |
| Summons: No judicial remedy or administrative measure imposed | Not specified |
| Valid flood certificate | Not specified |
| Heating type | Electric |
| Heat pump | Yes |
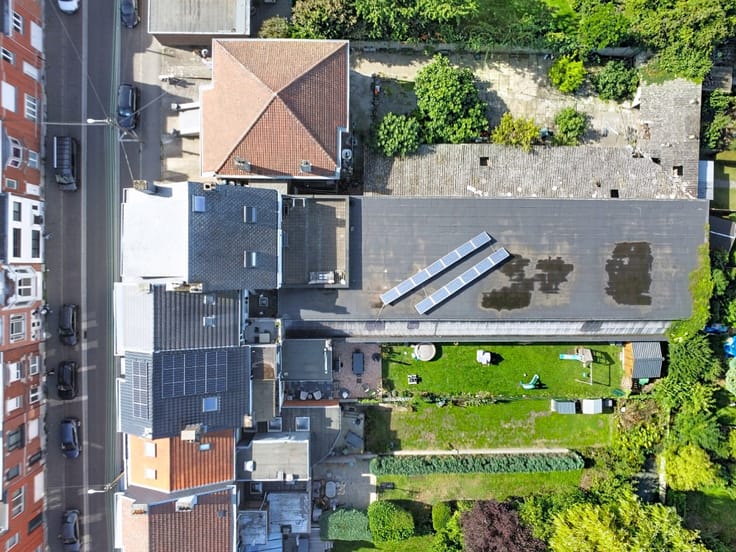
| Photovoltaic solar panels | Yes |
| Thermic solar panels | Yes |
| Common water heater | No |
| Double glazing | Yes |
| Building permit | Yes |
|---|---|
| Type of building | House |
| Cadastral Plan | Not specified |
| Right of first refusal for the tenant | Not specified |
| Allotment permit | No |
| Preemption right | No |
| Proceedings for breach of planning regulations | No |
| Most recent urban development zoning | Not specified |
| Flood zone type | Non flood zone |
|
P-score
|
Not specified |
|
G-score
|
Not specified |
| Latest land use designation | Living area (residential, urban or rural) |
Asked price excluding notary fees (excluding eventual registration fees)
| Price | Make an offer starting from 325000 € |
|---|---|
| Cadastral income | 690 € |
| Tenement building | No |
|
|
|





| Address |
Rue de l'Yser 425
4430 - Ans |
|---|---|
| Website |
|
| External reference | a0iTs00000A09wnIAB |