


329000€
3 bedrooms 149 square meters

Unfortunately we did not receive an English translation for this text.
Fr :
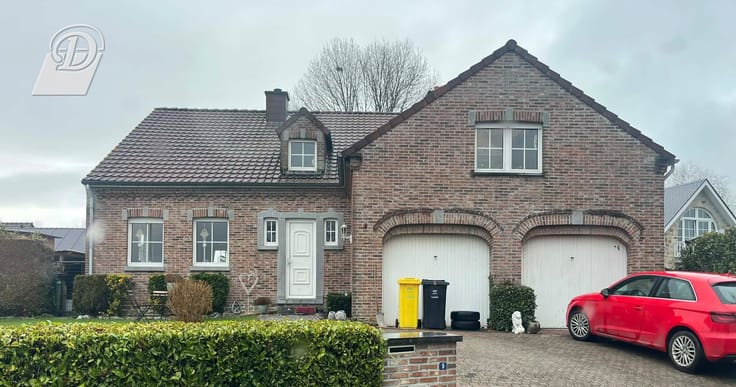
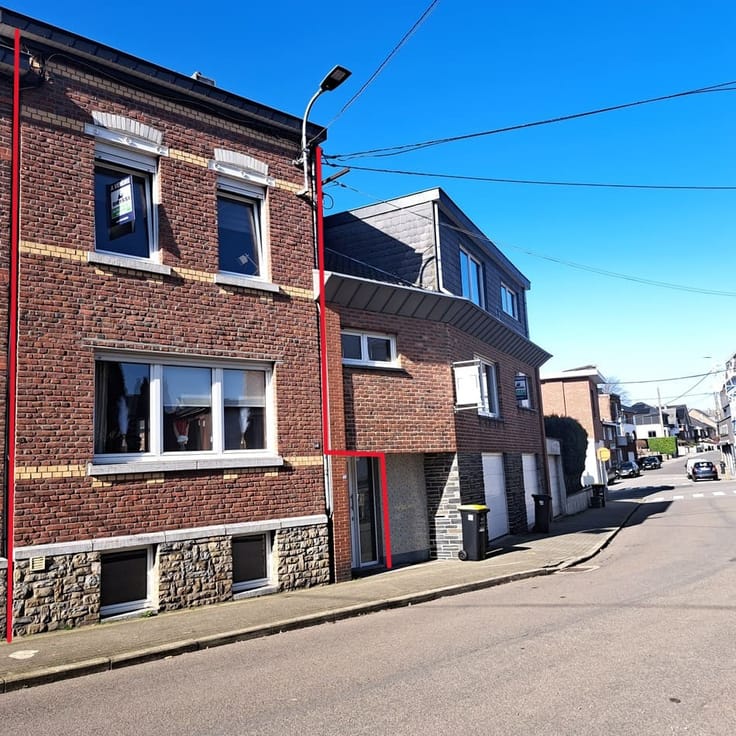
Construite en 𝟐𝟎𝟎𝟕, cette maison unifamiliale située à 𝐒𝐭𝐞𝐦𝐛𝐞𝐫𝐭 séduit par son 𝐠𝐫𝐚𝐧𝐝 𝐥𝐢𝐯𝐢𝐧𝐠 𝐥𝐮𝐦𝐢𝐧𝐞𝐮𝐱 et son 𝐣𝐚𝐫𝐝𝐢𝐧 𝐟𝐥𝐞𝐮𝐫𝐢. Avec ses 𝟑 𝐜𝐡𝐚𝐦𝐛𝐫𝐞𝐬, son 𝐛𝐮𝐫𝐞𝐚𝐮 et son 𝐠𝐚𝐫𝐚𝐠𝐞, elle offre tout le confort pour une vie de famille.
Elle se compose de :
🔹 Hall d’entrée
🔹 Buanderie
🔹 Garage
🔹 Grand living lumineux (salon et salle à manger)
🔹 Cuisine semi-équipée
🔹 3 chambres
🔹 un Bureau
🔹 Salle de douche
🔹 Jardin fleuri
📍 Situation :
🛒 À 1 100 m d’une grande surface
🏫 À 1 500 m d’une école
🚆 À 2 300 m de la gare de Verviers
PEB : C (PEB No. : 20260825053285, E spec : 205 kWh/m².an, E totale : 29 251 kWh/an).
Contactez-nous dès maintenant au 087 88 20 19 pour organiser une visite !
Informations et photos données à titre indicatif et non contractuelles.
| Available as of | Immediately |
|---|---|
| Neighbourhood or locality | Clos Des Francs Jeux |
| Construction year | 2007 |
| Number of floors | 2 |
| Building condition | As new |
| Immovable heritage | Not specified |
| Number of frontages | 2 |
| Covered parking spaces | 1 |
| Outdoor parking spaces | 1 |
| Surroundings type | Living area (residential, urban or rural) |
| Asbestos certificate is available | Not specified |
| Usable floor area | 149 square meters |
|---|---|
| Living room | Yes |
| Dining room | Yes |
| Kitchen type | Semi equipped |
| Bedrooms | 3 |
| Dressing room | No |
| Shower rooms | 1 |
| Toilets | 3 |
| Laundry room | Yes |
| Office | Yes |
| Professional space | No |
| Attic | Yes |
| Isolated | Yes |
| Armored door | No |
| Surface of the plot | 121 square meters |
|---|---|
| Land is facing street | No |
| Wooded land | No |
| Plot at rear | No |
| Flat land | No |
| Gas, water & electricity | Yes |
| Garden surface | 1 square meter |
| Garden orientation | East |
| Caretaker | No |
|---|---|
| Elevator | No |
| Accessible for disabled people | No |
| Intercom | Yes |
| Secure access / alarm | No |
| Armored door | No |
| Air conditioning | No |
| TV cable | No |
| Visio phone | No |
| Jacuzzi | No |
| Sauna | No |
| Swimming pool | No |
| Internet | No |
| Primary energy consumption | 205 kilowatt hour per square meters |
|---|---|
| EPC/EPC label | C |
| Renovation works mandatory | Not specified |
| Unique code EPB certificate | 20260825053285 |
| CO₂ emission | 38 kg CO₂/m² |
| Yearly theoretical total energy consumption | 29251 kWh/year |
| Valid electricity inspection certificate | Yes |
| Conformity certification for fuel tanks | Not specified |
| Summons: No judicial remedy or administrative measure imposed | Not specified |
| Valid flood certificate | Not specified |
| Heating type | Gas |
| Heat pump | No |
| Photovoltaic solar panels | No |
| Thermic solar panels | No |
| Common water heater | No |
| Double glazing | Yes |
| Building permit | Not specified |
|---|---|
| Type of building | All kind |
| Cadastral Plan | Not specified |
| Right of first refusal for the tenant | Not specified |
| Allotment permit | Not specified |
| Preemption right | Not specified |
| Most recent urban development zoning | |
| Flood zone type | Non flood zone |
|
P-score
|
Not specified |
|
G-score
|
Not specified |
Asked price excluding notary fees (excluding eventual registration fees)
| Price | 329000 € |
|---|---|
| Cadastral income | 879 € |
| Tenement building | No |
|
|
|









| Address |
Rue Reine Astrid 52
4840 - Welkenraedt |
|---|---|
| Website |
|
| [email protected] |
Get in touch
