


719000€
3 bedrooms 380 square meters

Exceptional home for sale in Viane
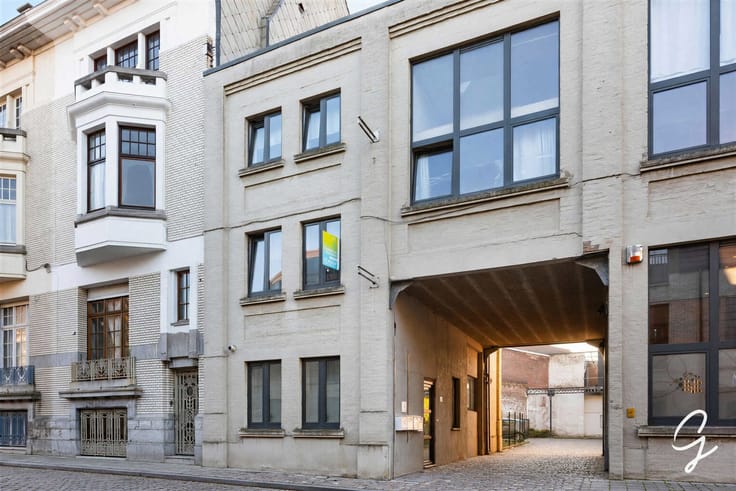
A beautifully renovated property with luxurious finishes, 3 bedrooms and a spacious garage!
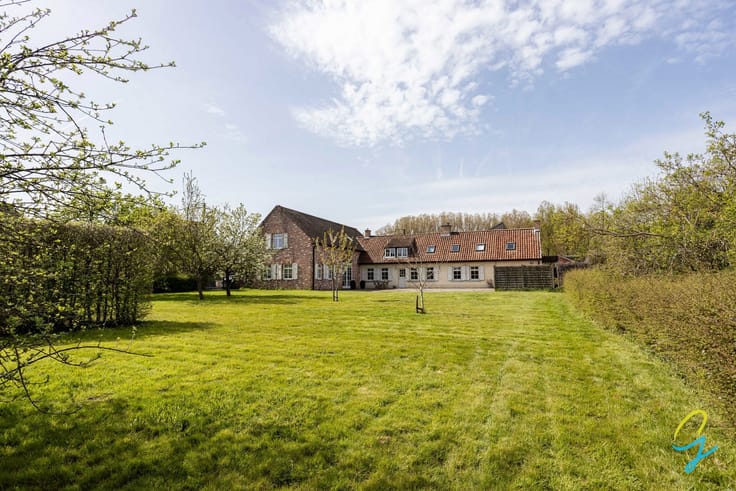
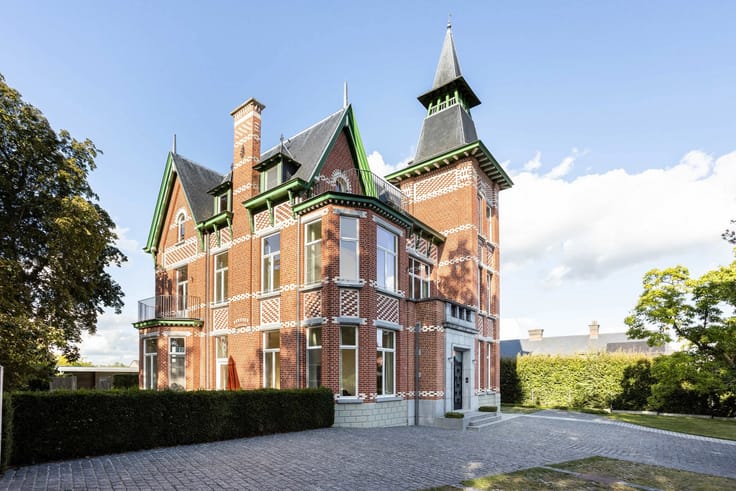
This stylish property has been completely and meticulously renovated, with particular attention paid to high-quality materials, comfort and authentic charm. A ready-to-move-in gem where elegance and functionality blend perfectly!
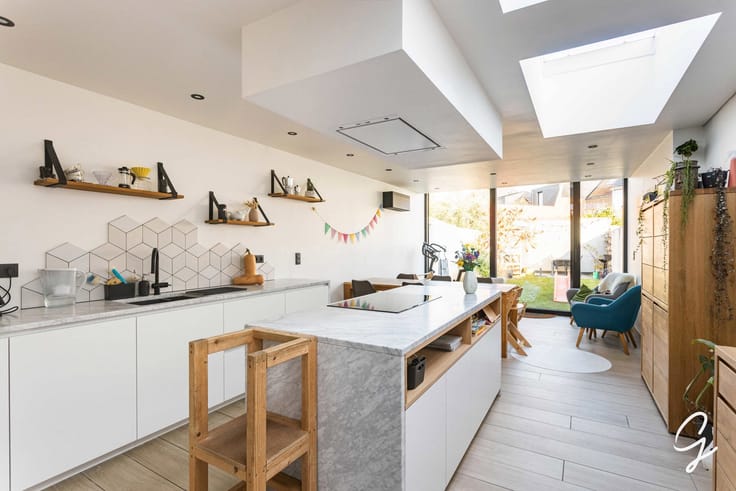
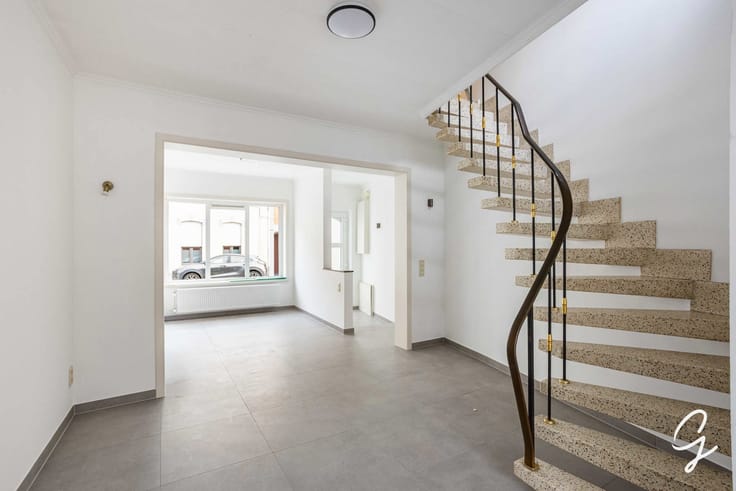
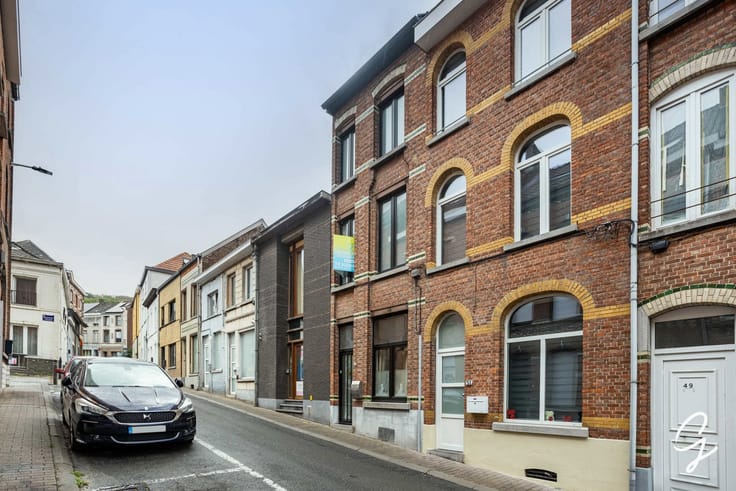
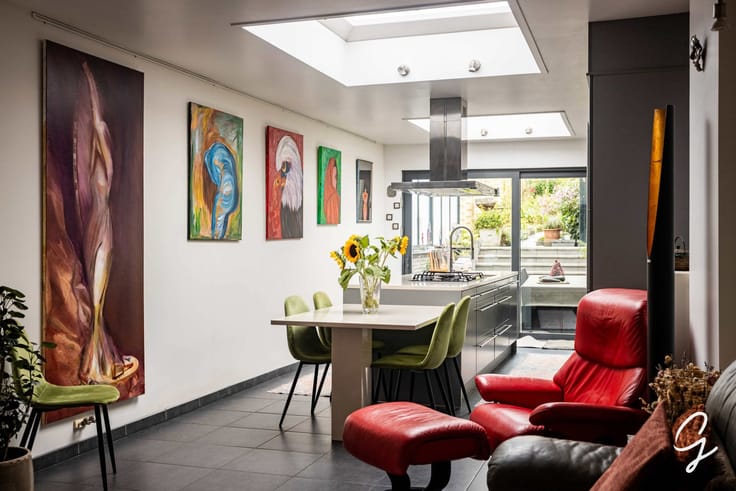
You enter this characterful home via the spacious entrance hall, featuring original leaded glass and a beautiful sandblasted staircase. The ground floor comprises a fitted study with parquet flooring and recessed spotlights, a refurbished guest toilet in natural stone, and a Dovy kitchen in oak, featuring a granite worktop, a Falcon gas hob with electric oven, a Siemens combi-oven and a spacious fridge-freezer.
The upper floor comprises three bedrooms, including a spacious master bedroom, a generous dressing room with additional desk space and a luxurious bathroom. The latter is beautifully finished with Italian ceramic tiles and features a large walk-in shower, underfloor heating, a double washbasin in solid natural stone and a wall-hung toilet. The night hall, with parquet flooring and built-in cupboards, offers additional storage space.
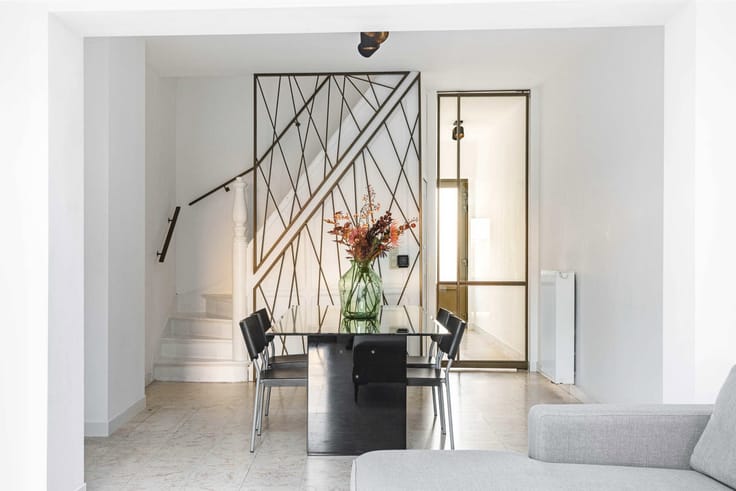
Throughout the property, natural stone, parquet flooring, stylish steel doors, bespoke fittings and original features create a particularly warm atmosphere.
From a technical point of view, too, everything has been taken care of down to the last detail: new aluminium windows and doors with fly screens and made-to-measure blackout blinds, roof and cavity wall insulation, natural gas central heating with underfloor heating downstairs and radiators upstairs, a 200-litre Viessmann boiler and internet connections in every room.
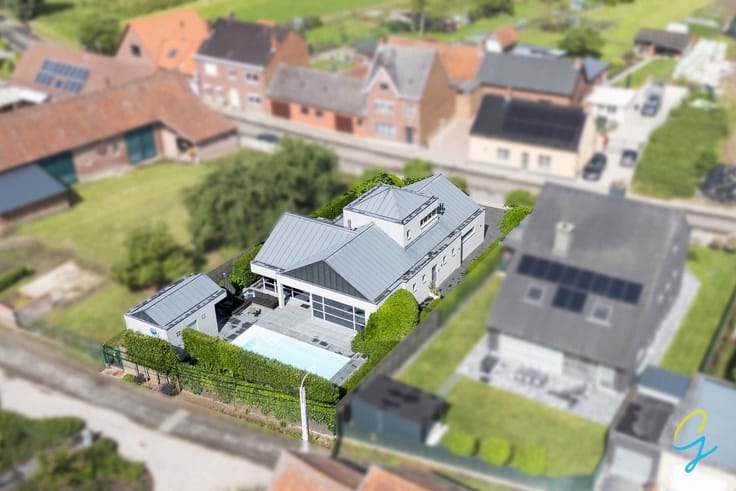
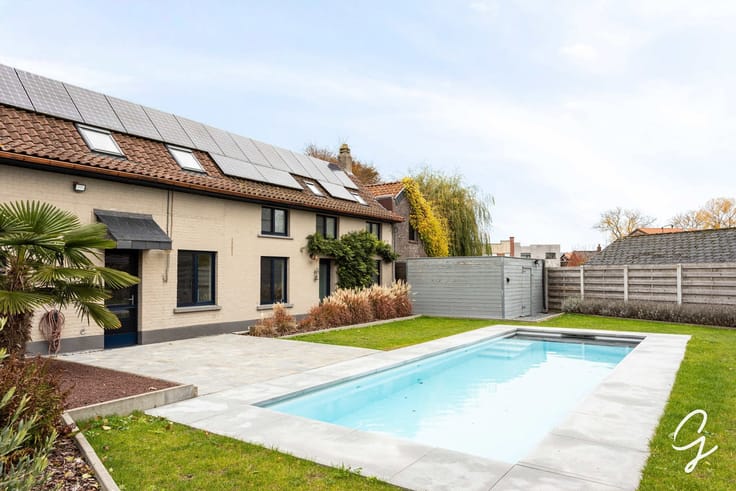
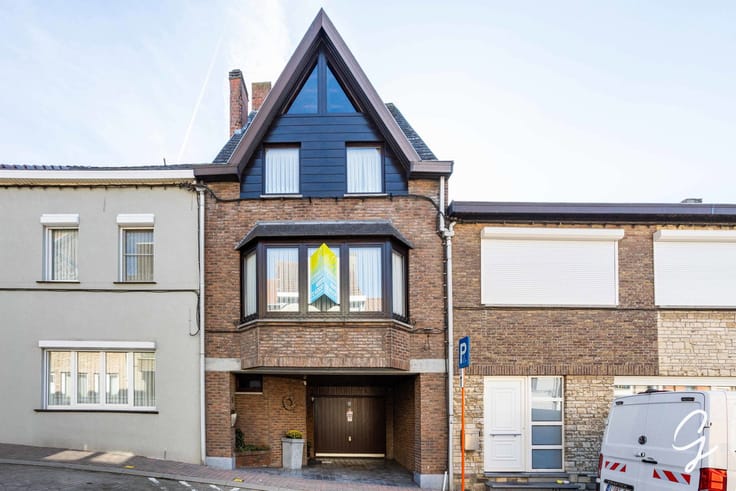
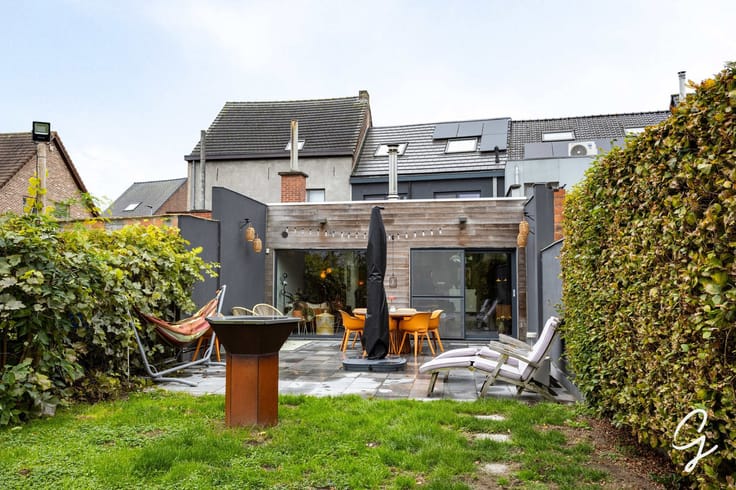
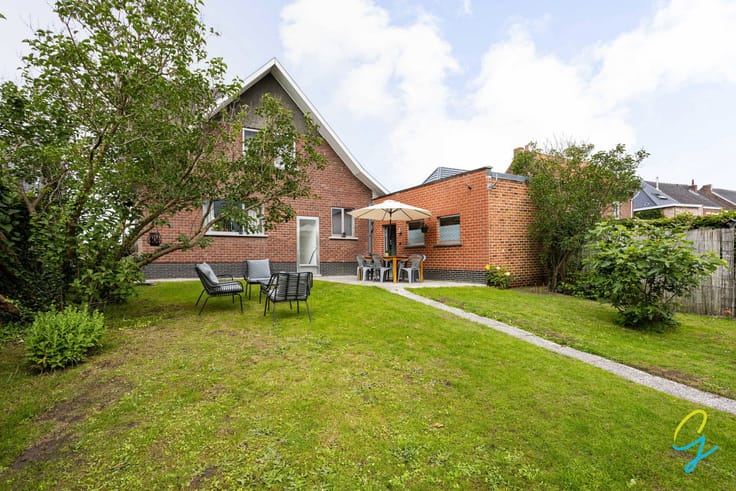
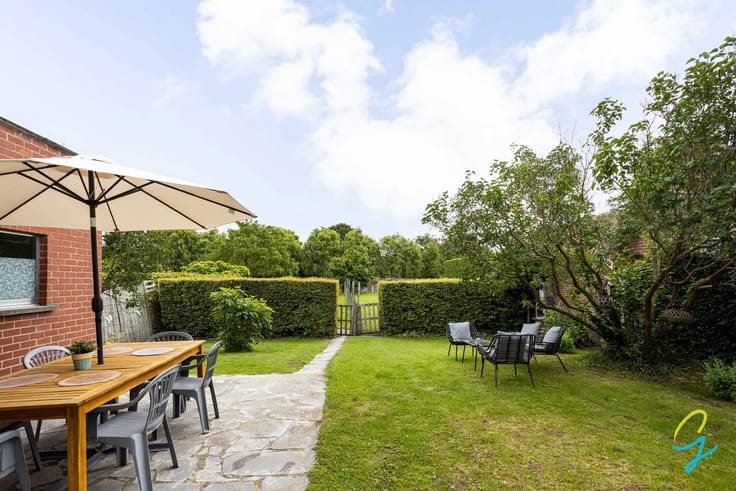
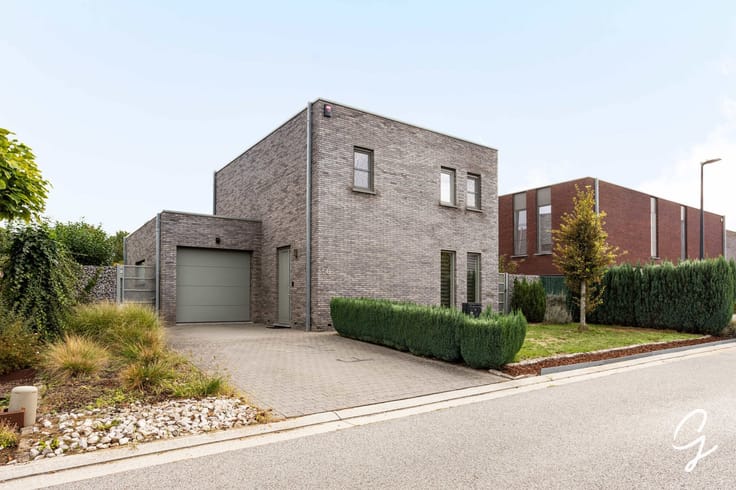
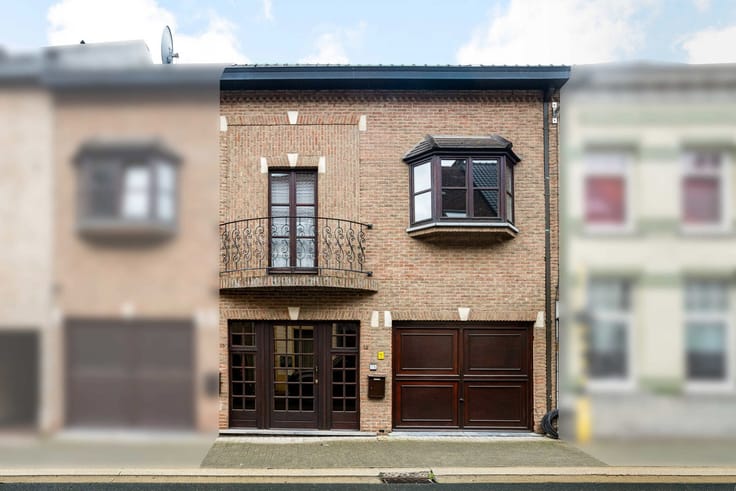
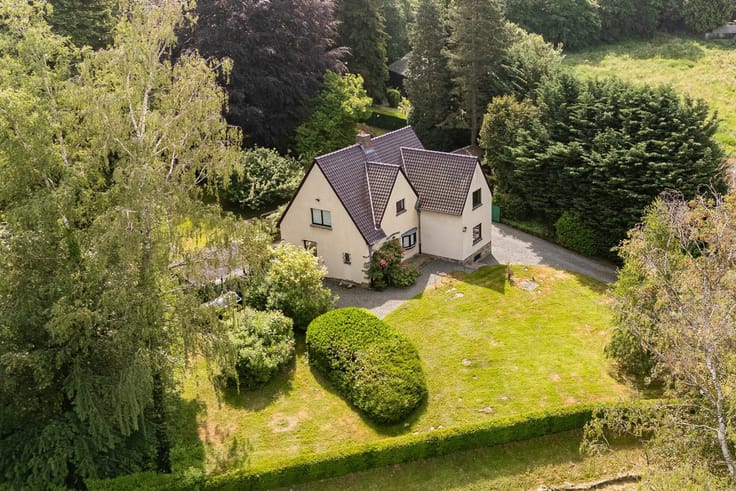
Furthermore, the property features a spacious garage with two new automatic sectional doors, a charging point, a cellar and a pleasant terrace. The roof, brickwork and terrace are in good condition.
An exceptionally well-maintained property where luxury, space and authentic charm come together. Definitely worth a visit!
Interested? Isabelle: 0498/10.69.56 or [email protected]
| Construction year | 1991 |
|---|---|
| Number of floors | 2 |
| Building condition | As new |
| Immovable heritage | No |
| Street frontage width | 20 m |
| Number of frontages | 4 |
| Covered parking spaces | 1 |
| Outdoor parking spaces | 6 |
| Asbestos certificate is available | No |
| Usable floor area | 380 square meters |
|---|---|
| Living room surface | 29 square meters |
| Dining room surface | 24 square meters |
| Kitchen type | Hyper equipped |
| Kitchen surface | 33 square meters |
| Bedrooms | 3 |
| Bedroom 1 surface | 24 square meters |
| Bedroom 2 surface | 9 square meters |
| Bedroom 3 surface | 13 square meters |
| Bathrooms | 1 |
| Toilets | 2 |
| Laundry room | Yes |
| Office surface | 11 square meters |
| Office | Yes |
| Basement | Yes |
| Attic surface | 40 square meters |
| Furnished | No |
| Surface of the plot | 1020 square meters |
|---|---|
| Width of the lot on the street | meters |
| Connection to sewer network | Connected |
| Gas, water & electricity | Yes |
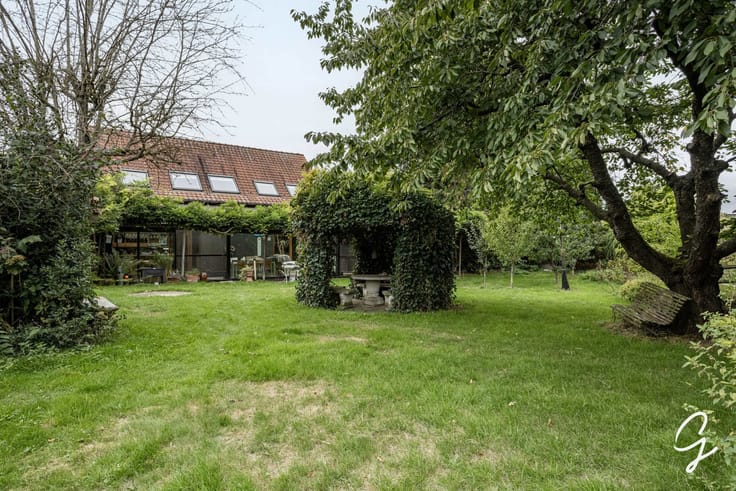
| Garden surface | 500 square meters |
| Terrace surface | 30 square meters |
| Accessible for disabled people | No |
|---|---|
| Intercom | No |
| Secure access / alarm | No |
| TV cable | Yes |
| Visio phone | No |
| Jacuzzi | No |
| Sauna | No |
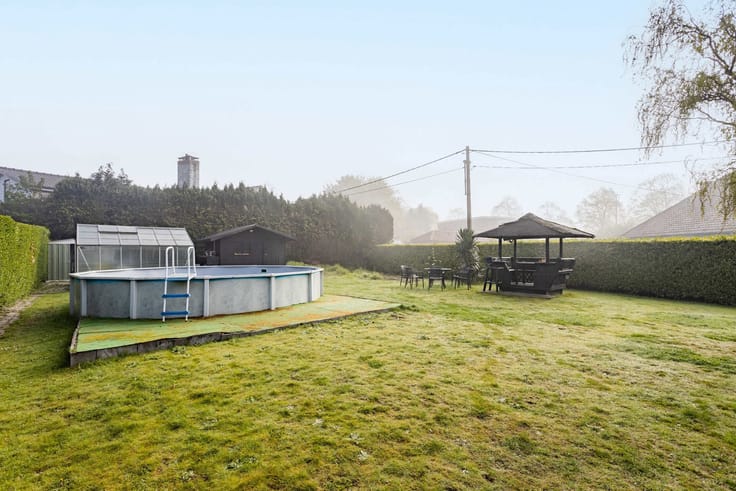
| Swimming pool | No |
| Primary energy consumption | 136 kilowatt hour per square meters |
|---|---|
| EPC/EPC label | B |
| Renovation works mandatory | No |
| Unique code EPB certificate | Not specified |
| CO₂ emission | Not specified |
| Yearly theoretical total energy consumption | Not specified |
| Valid electricity inspection certificate | Not specified |
| Summons: No judicial remedy or administrative measure imposed | Not specified |
|
Flemish register of measures consulted
|
No |
| Valid flood certificate | Not specified |
| Heating type | Gas |
| Photovoltaic solar panels | Yes |
| Double glazing | Yes |
| Building permit | Not specified |
|---|---|
| Cadastral Plan | Not specified |
| Right of first refusal for the tenant | Not specified |
| Allotment permit | Yes |
| Preemption right | No |
| Proceedings for breach of planning regulations | No |
| Most recent urban development zoning | Not specified |
| Flood zone type | Non flood zone |
|
P-score
|
B |
|
G-score
|
A |
| Latest land use designation | Living area (residential, urban or rural) |
Asked price excluding notary fees (excluding eventual registration fees)
| Price | 719000 € |
|---|---|
| Cadastral income | 1276 € |
| Tenement building | No |
|
|
|






| Address |
Oudenaardsestraat 36
9500 - Geraardsbergen |
|---|---|
| Website |
|
| External reference | 7873184 |