


Make an offer starting from 179000€
2 bedrooms 95 square meters

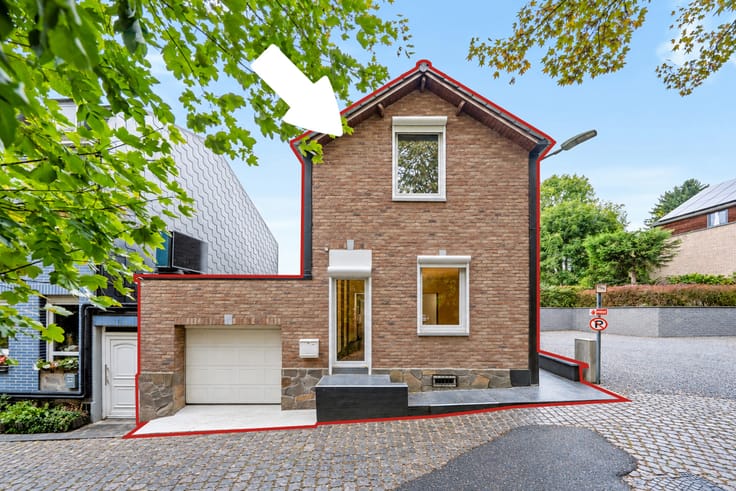
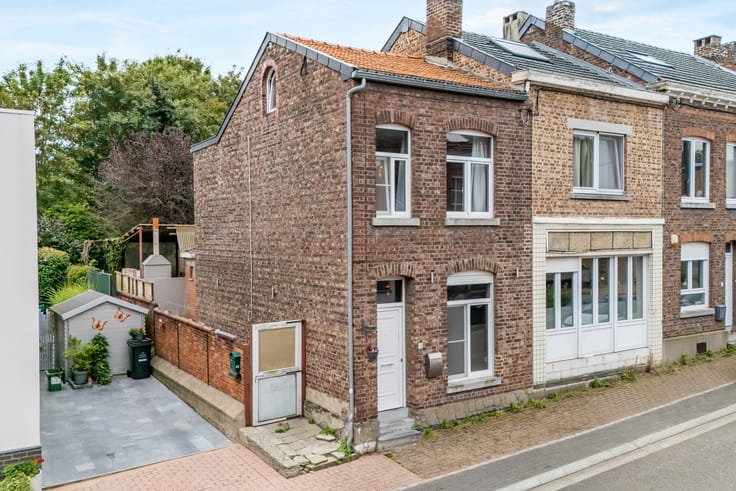
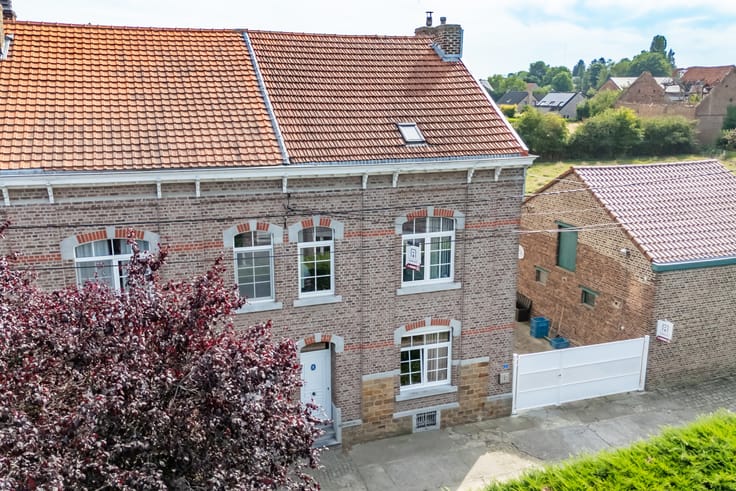
Renovated semi-detached house with terrace and garden
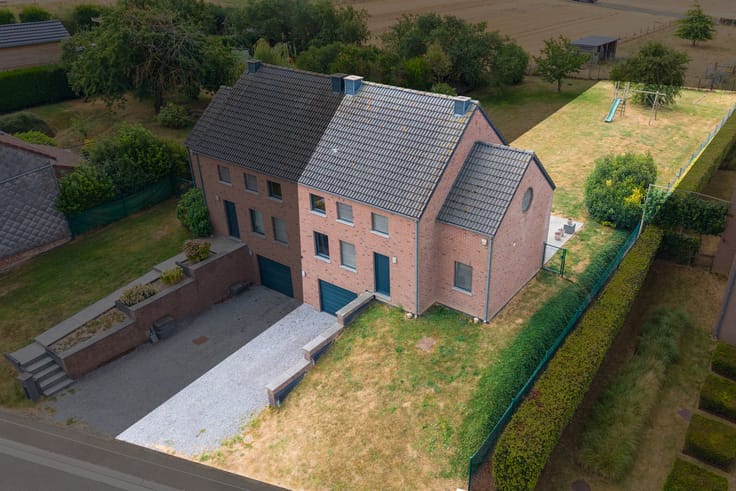
Accord Immo presents this fully renovated house of approximately 100 m², set back from the road in a quiet environment. It features a pleasant terrace and a garden—perfect for enjoying sunny days with family or friends.
The ground floor includes an entrance hall, a first bedroom, and a shower room equipped with a walk-in shower, a toilet, and a vanity unit.
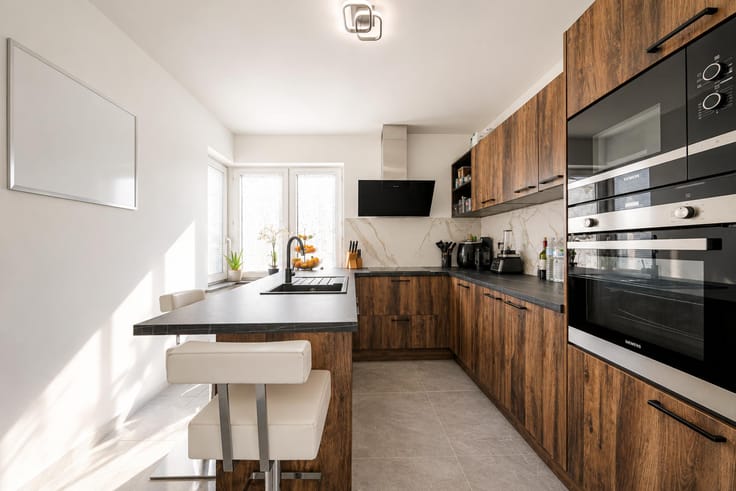
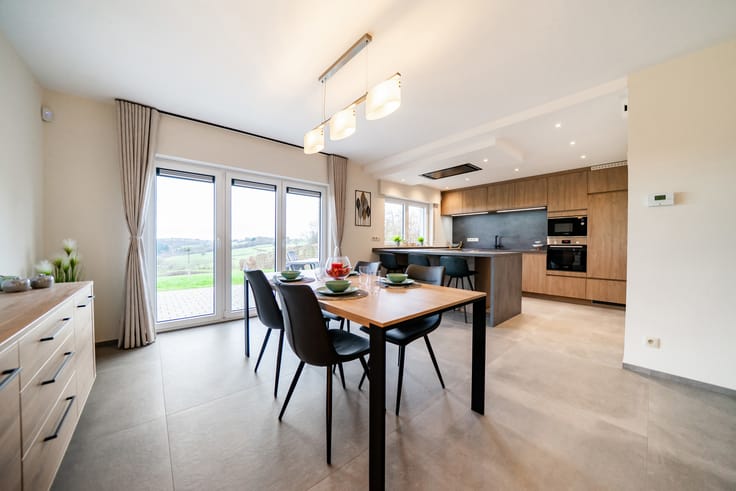
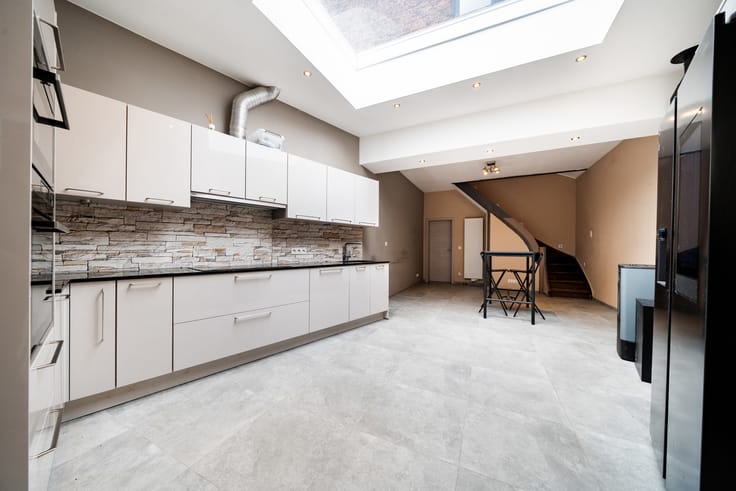
On the first floor, you will find a bright living area that opens onto a fitted kitchen, complete with a cooktop, extractor hood, oven, refrigerator, and dishwasher. A second bedroom is also located on this level.
The second floor features a spacious mezzanine overlooking the living area—an ideal space for an office, a relaxation area, or, with some adjustments, an additional bedroom. There is also an attic space for storage under the eaves.
Technical features include double-glazed windows, mains sewage connection, a smart electricity meter, central heating with a gas-fired condensing boiler, and an insulated tiled roof.
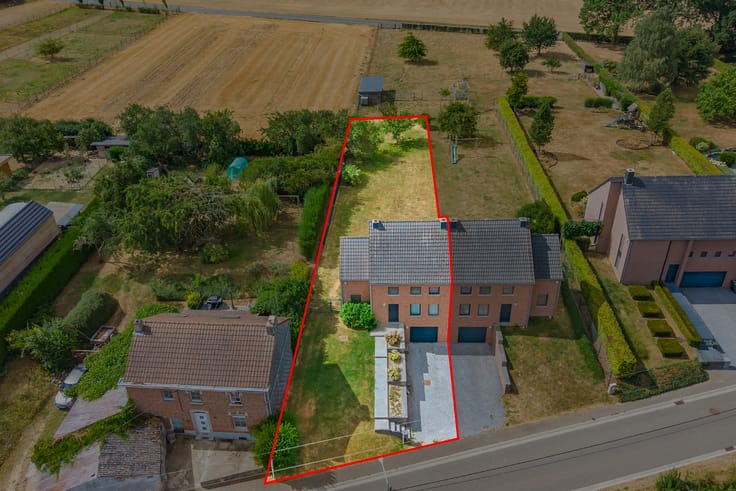
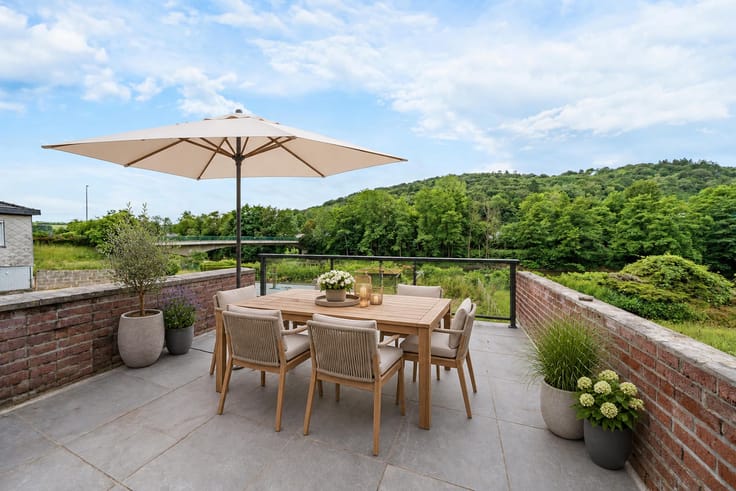
The property is accessible by car via a courtyard, which allows for unloading but not for parking. At the rear, a terrace of approximately 25 m² leads, just a few meters away, to a lovely, secluded, south-facing garden of about 169 m².
Shops, services, public transport, and major roads are all easily accessible.
An excellent opportunity for those seeking a fully renovated, move-in-ready home—perfect as a primary residence or an investment property.
Energy Performance Certificate (PEB) no. 20261015054965 – 31,927 kWh/year – 271 kWh/m²/year – Class D.
Offers starting from €179,000. The owner reserves the right to evaluate the amount and quality of offers, to negotiate their terms, or to reject them—even when an offer matches the advertised price—without being required to provide a reason for their decision.
| Construction year | 1960 |
|---|---|
| Number of floors | 2 |
| Building condition | To renovate |
| Immovable heritage | Not specified |
| Number of frontages | 3 |
| Surroundings type | Urban |
| Asbestos certificate is available | Not specified |
| Usable floor area | 95 square meters |
|---|---|
| Kitchen type | Installed |
| Bedrooms | 2 |
| Bedroom 1 surface | 14 square meters |
| Bedroom 2 surface | 9 square meters |
| Bathrooms | 1 |
| Shower rooms | 1 |
| Toilets | 1 |
| Furnished | No |
| Surface of the plot | 169 square meters |
|---|---|
| Width of the lot on the street | meters |
| Connection to sewer network | Connected |
| Gas, water & electricity | Yes |
| Garden surface | 169 square meters |
| Terrace surface | 13 square meters |
| Terrace orientation | North West |
| Elevator | No |
|---|---|
| Accessible for disabled people | No |
| Intercom | No |
| TV cable | Yes |
| Visio phone | No |
| Swimming pool | No |
| Primary energy consumption | 271 kilowatt hour per square meters |
|---|---|
| EPC/EPC label | D |
| Renovation works mandatory | Not specified |
| Unique code EPB certificate | 20261015054965 |
| CO₂ emission | 50 kg CO₂/m² |
| Yearly theoretical total energy consumption | 31927 kWh/year |
| Valid electricity inspection certificate | Not specified |
| Summons: No judicial remedy or administrative measure imposed | Not specified |
| Valid flood certificate | Not specified |
| Heating type | Gas |
| Double glazing | Yes |
| Building permit | Not specified |
|---|---|
| Cadastral Plan | Not specified |
| Right of first refusal for the tenant | Not specified |
| Allotment permit | Not specified |
| Preemption right | Not specified |
| Most recent urban development zoning | Not specified |
| Flood zone type | Non flood zone |
|
P-score
|
Not specified |
|
G-score
|
Not specified |
Asked price excluding notary fees (excluding eventual registration fees)
| Price | Make an offer starting from 179000 € |
|---|---|
| Tenement building | No |
|
|
|










| Address |
Grand'Route 63A
4367 - Crisnée |
|---|---|
| Website |
|
| External reference | 7925745 |
Get in touch