


325000€
4 bedrooms 142 square meters

House
Introduction
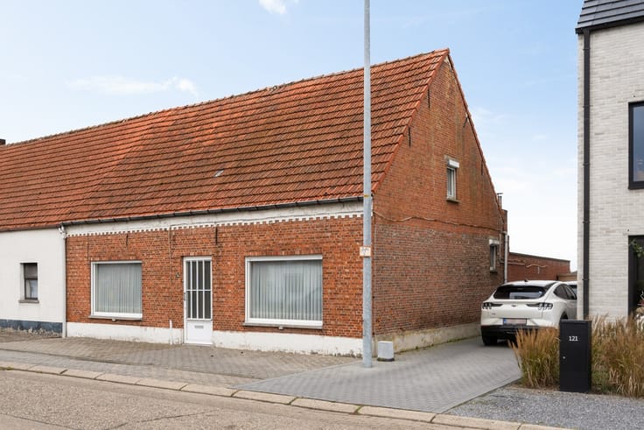
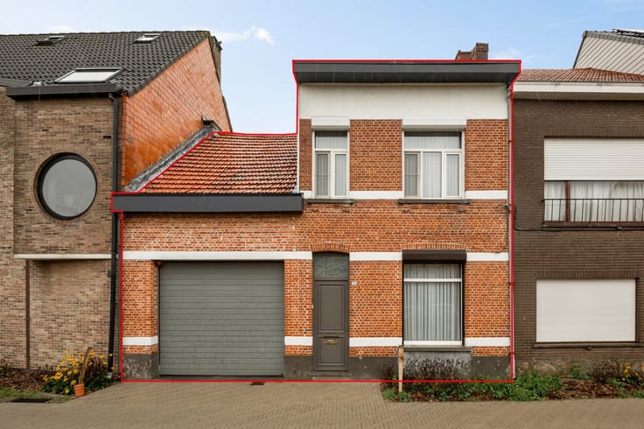
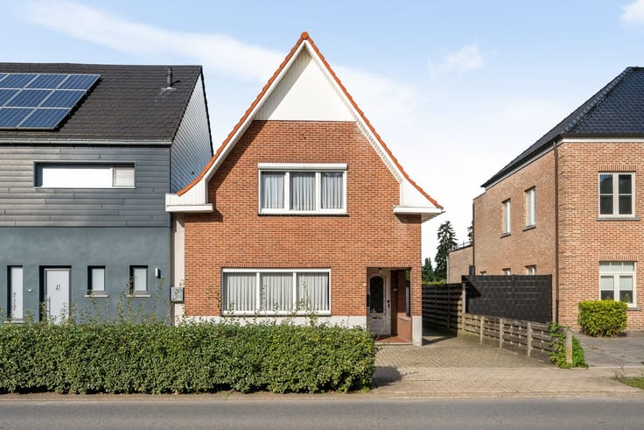
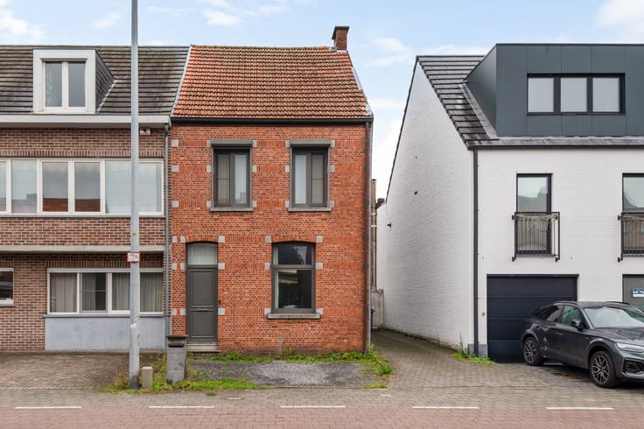
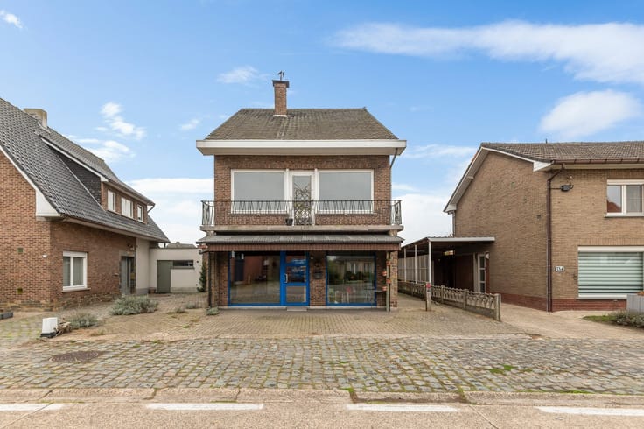
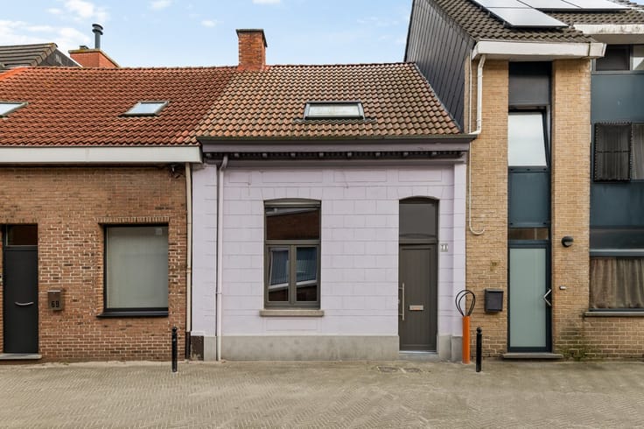
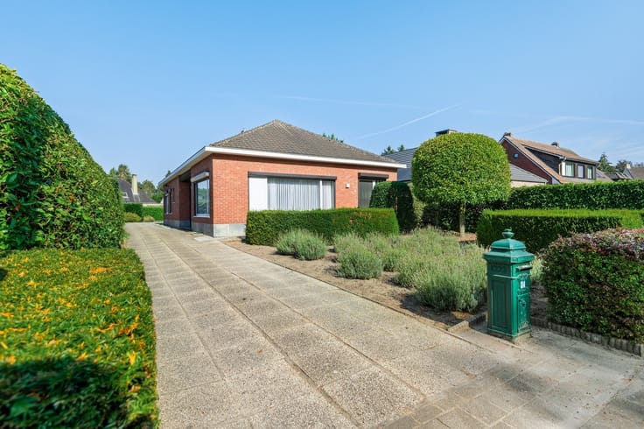
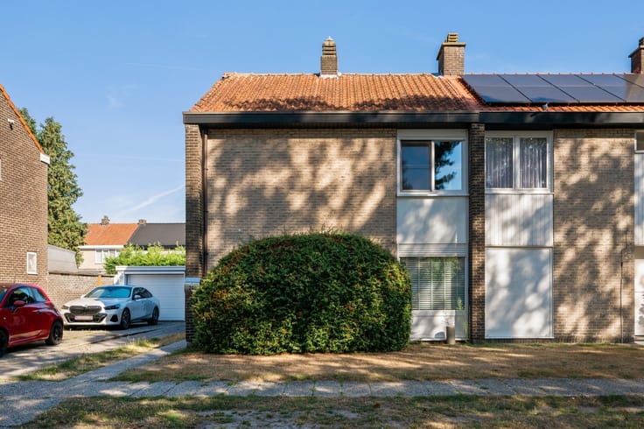
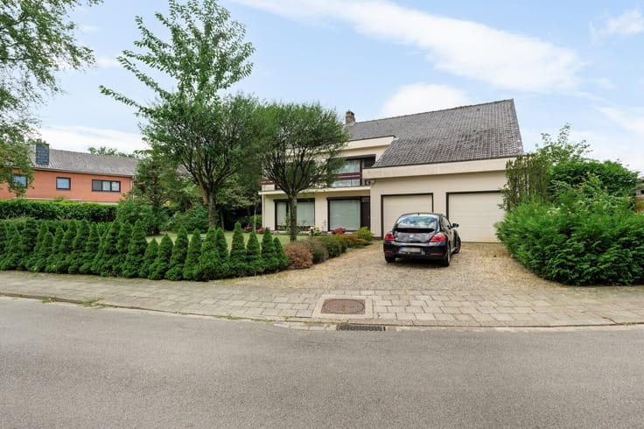
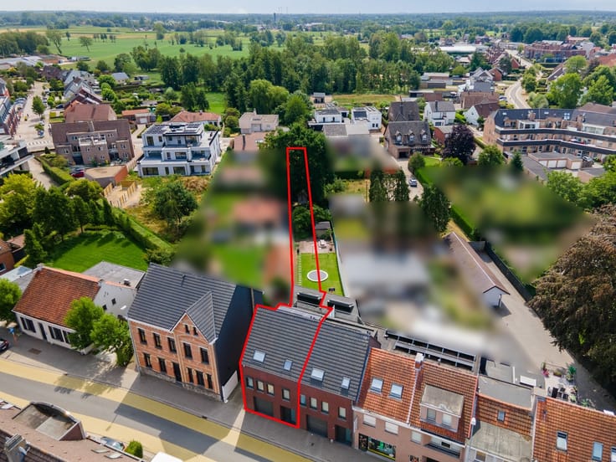
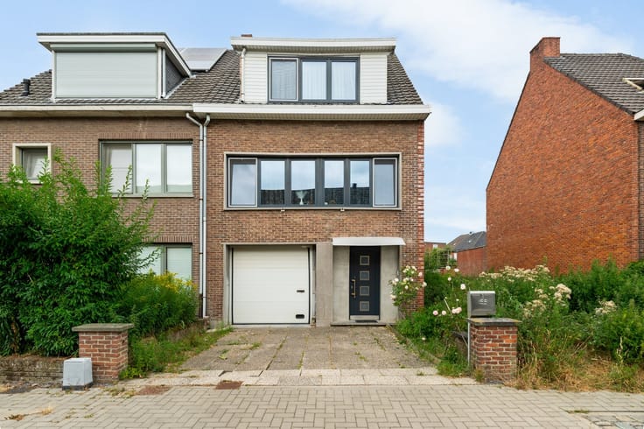
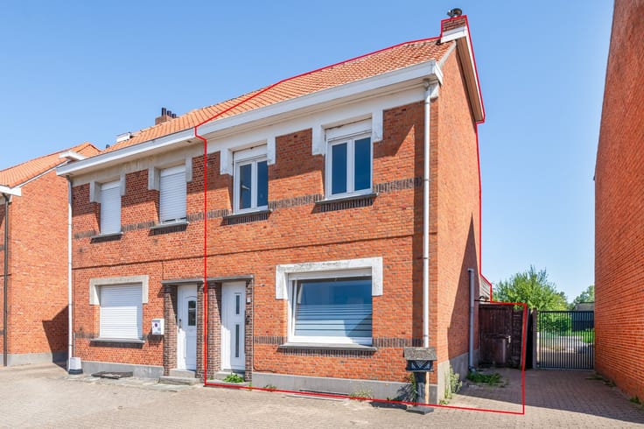
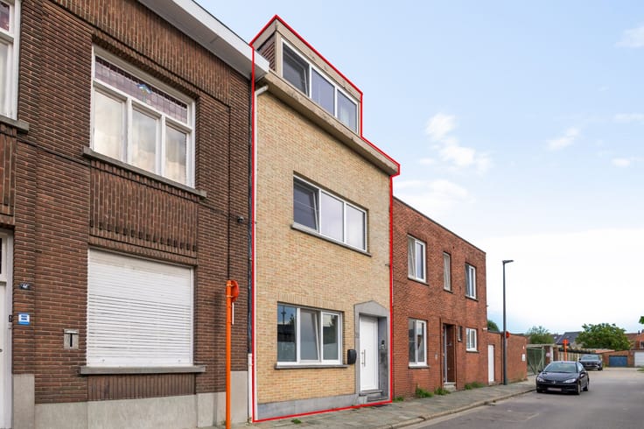
This 4-bedroom family home at Hofeinde 40 in Vosselaar is currently leased to a reliable tenant with an active lease agreement. It offers a stable return on investment from day one, in a home that also provides plenty of space for personal use.
Location
The property is located in a very quiet residential neighborhood, close to the center of Vosselaar. Shops, schools, and other amenities are easily accessible. Thanks to the nearby N12, you also have good connections to surrounding cities and the region.
Description
Ground Floor
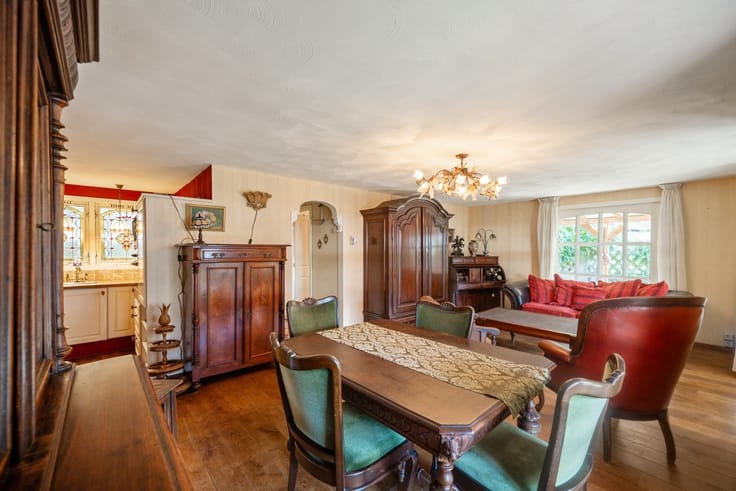
You enter through the foyer, which provides access to the staircase leading to the first floor and to the spacious living room with dining area. Thanks to the abundant natural light, this is a pleasant living space. To the left of the living room is the fully equipped kitchen, featuring an induction cooktop, 2 ovens, 2 refrigerators, a dishwasher, a sink, and a range hood. From the kitchen, you can access two adjoining rooms: a restroom and the entrance to the basement, which is ideal for storage.
First Floor
The staircase from the entry hall leads to the night hall. From here, you have access to three spacious bedrooms and the bathroom, which features a shower and a second toilet.
Second Floor
On the second floor, there is another hallway. It provides access to the attic, which has been fully converted into a bedroom—the home’s fourth bedroom. There is also additional space for storage.
Basement
The basement is equipped with utility systems and offers ample space to serve as a storage area.
Outside
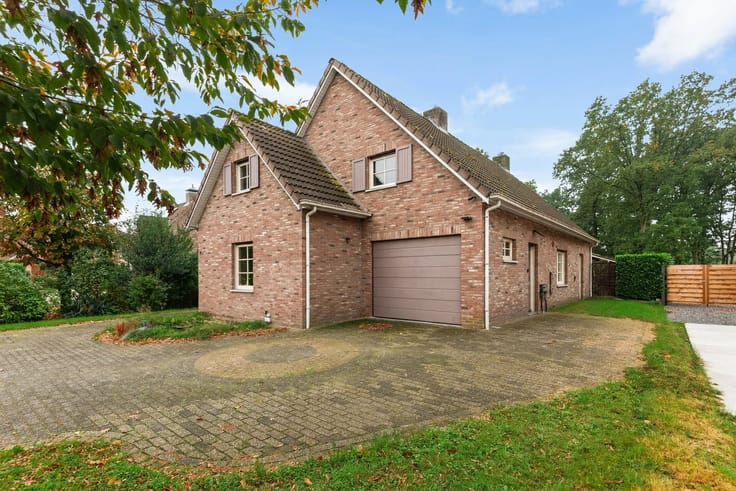
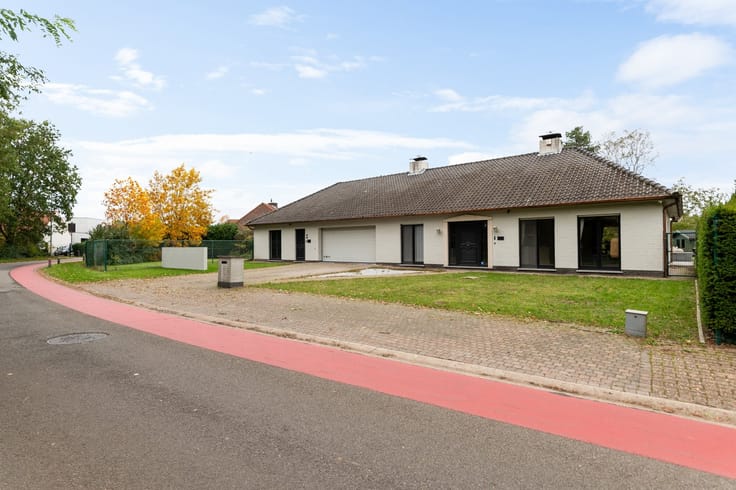
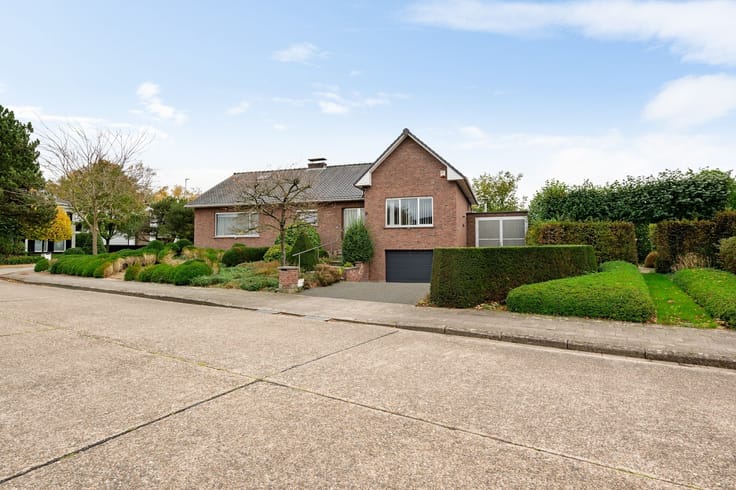
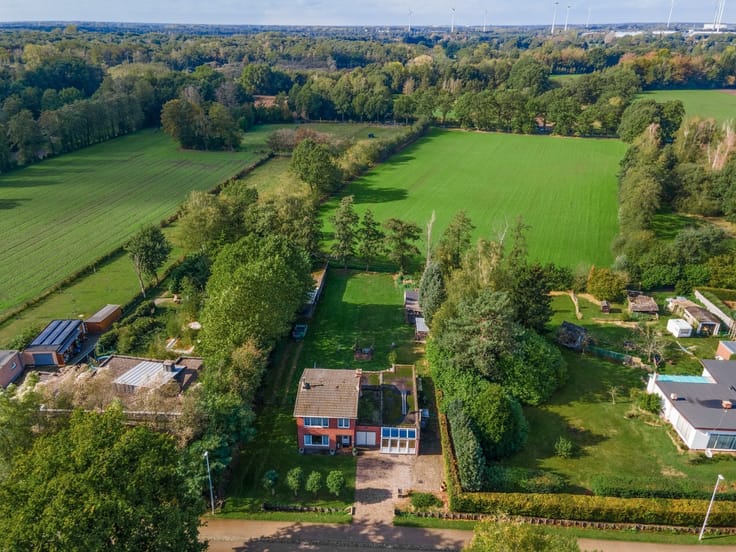
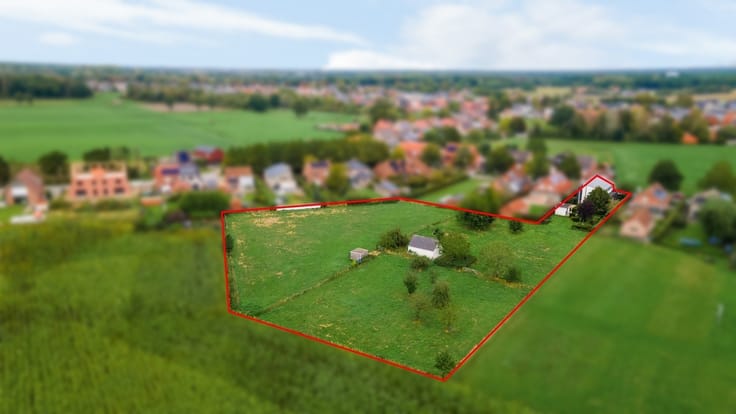
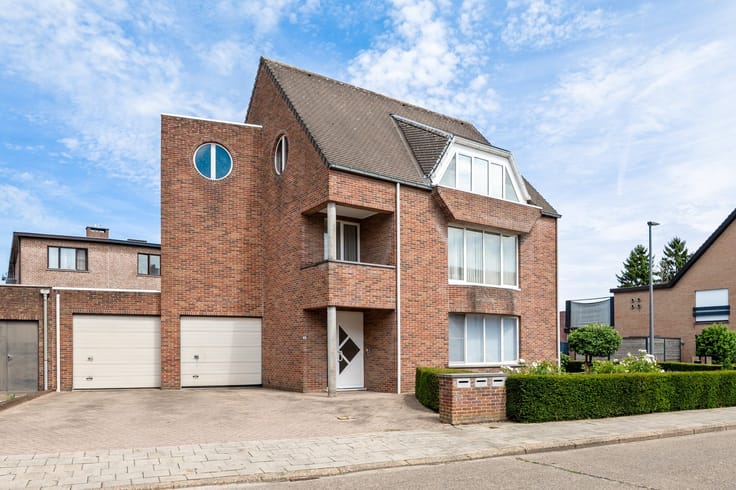
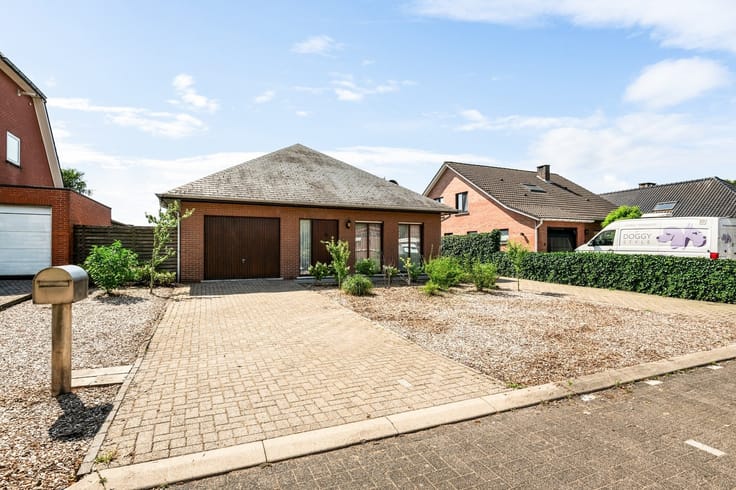
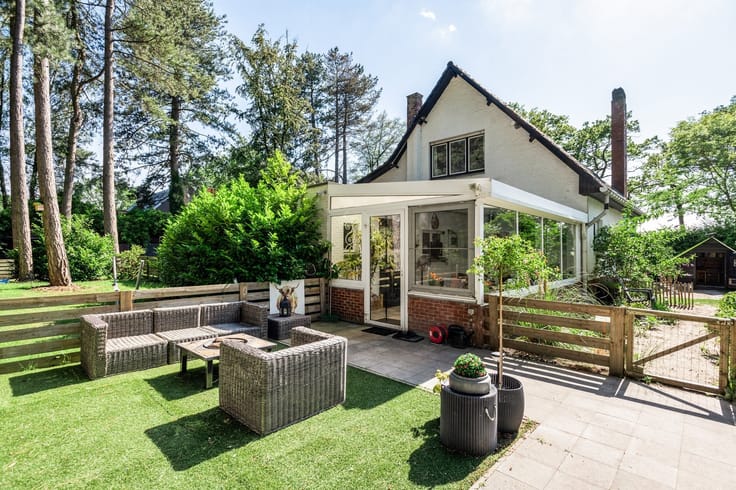
To the right of the kitchen, a door leads to the garden and the garage. The garden is an ideal place to relax: whether you want to enjoy a summer barbecue with family and friends, set up a patio for a quiet cup of coffee in the sun, or give children a safe place to play, the possibilities are endless. In a quiet residential neighborhood, you’ll enjoy privacy and tranquility here. The garage is very spacious and offers plenty of room for a car.
Extras
Thanks to its size and the number of bedrooms, this is an ideal home for a large family, but also a practical investment for rental purposes. Its quiet location, proximity to the city center, and good accessibility ensure that the property remains attractive to tenants.
| Construction year | 1956 |
|---|---|
| Building condition | Good |
| Immovable heritage | No |
| Number of frontages | 4 |
| Asbestos certificate is available | Yes |
| Usable floor area | 142 square meters |
|---|---|
| Kitchen type | Installed |
| Kitchen surface | 12 square meters |
| Bedrooms | 4 |
| Bedroom 1 surface | 20 square meters |
| Bedroom 2 surface | 16 square meters |
| Bedroom 3 surface | 12 square meters |
| Bedroom 4 surface | 9 square meters |
| Dressing room | No |
| Bathrooms | 1 |
| Toilets | 2 |
| Professional space | No |
| Attic | Yes |
| Furnished | No |
| Armored door | No |
| Surface of the plot | 302 square meters |
|---|---|
| Connection to sewer network | Connected |
| Gas, water & electricity | Yes |
| Terrace | Yes |
| Terrace orientation | North East |
| Elevator | No |
|---|---|
| Secure access / alarm | No |
| Armored door | No |
| Air conditioning | No |
| TV cable | No |
| Jacuzzi | No |
| Sauna | No |
| Swimming pool | No |
| Internet | Yes |
| Primary energy consumption | 232 kilowatt hour per square meters |
|---|---|
| EPC/EPC label | C |
| Renovation works mandatory | No |
| Unique code EPB certificate | 20210828-0002457269-RES-1 |
| CO₂ emission | Not specified |
| Yearly theoretical total energy consumption | Not specified |
| Valid electricity inspection certificate | Yes |
| Conformity certification for fuel tanks | Not specified |
| Summons: No judicial remedy or administrative measure imposed | Not specified |
|
Flemish register of measures consulted
|
Not specified |
| Separate meter for electricity | Yes |
| Separate meter for gas | Yes |
| Separate meter for water | Yes |
| Valid flood certificate | Not specified |
| Heating type | Gas |
| Heat pump | No |
| Double glazing | Yes |
| Building permit | Yes |
|---|---|
| Cadastral Plan | Not specified |
| Right of first refusal for the tenant | Not specified |
| Allotment permit | No |
| Preemption right | No |
| Proceedings for breach of planning regulations | No |
| Most recent urban development zoning | |
| Flood zone type | Non flood zone |
|
P-score
|
A |
|
G-score
|
A |
| Latest land use designation | Living area (residential, urban or rural) |
Asked price excluding notary fees (excluding eventual registration fees)
| Price | 325000 € |
|---|---|
| Cadastral income | 689 € |
| Tenement building | Yes |
|
|
|





| Address |
Kempenlaan 32
2300 - Turnhout |
|---|---|
| Website |
|
| External reference | 350172 - TUR-26-GME-195 |
Get in touch