
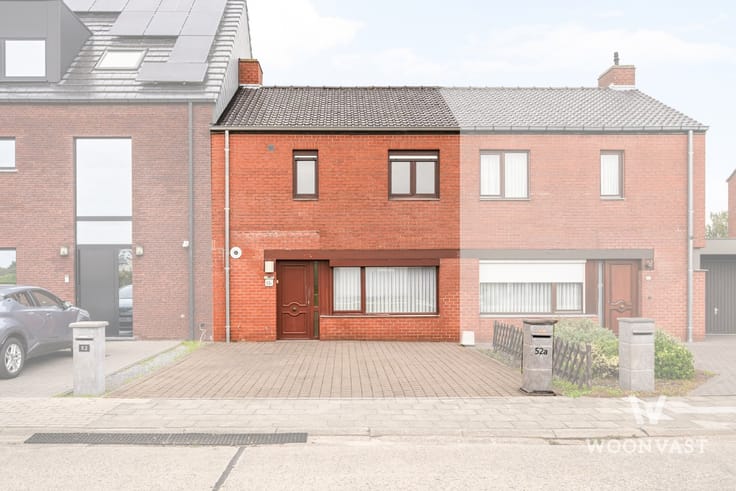


399000€
4 bedrooms 169 square meters

Dwelling
Sorry, there is no English translation. Bezoekdag zondag 22 november. Schrijf je in via woonvast.be of bel Sam op 0475 22 23 22.
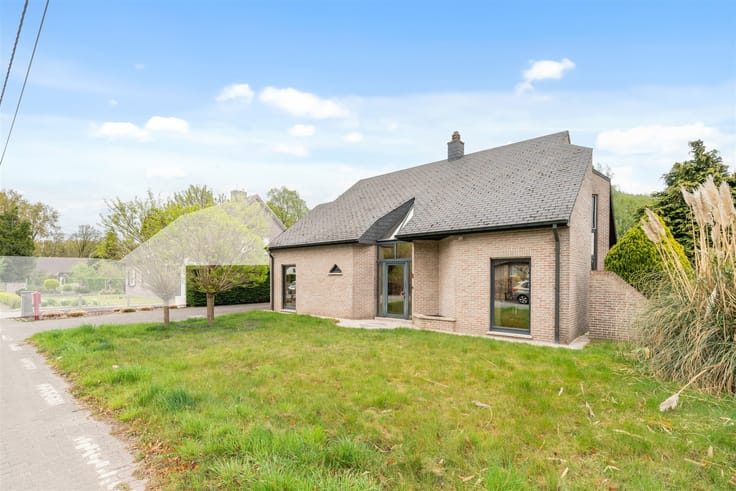
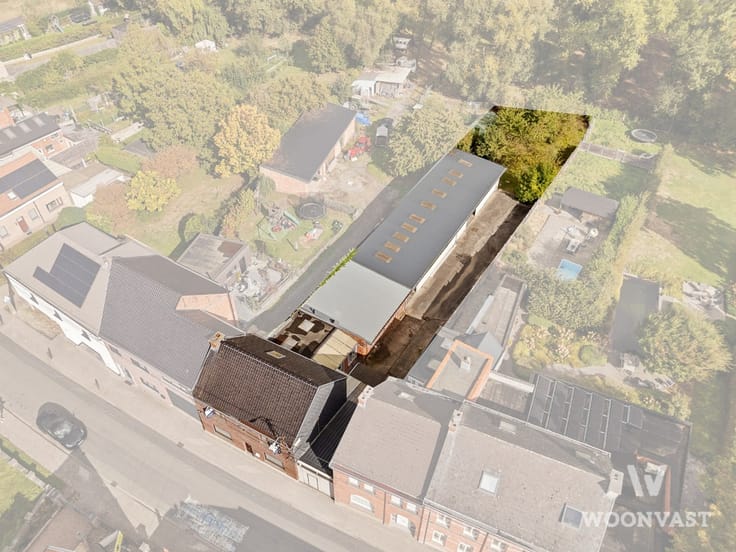
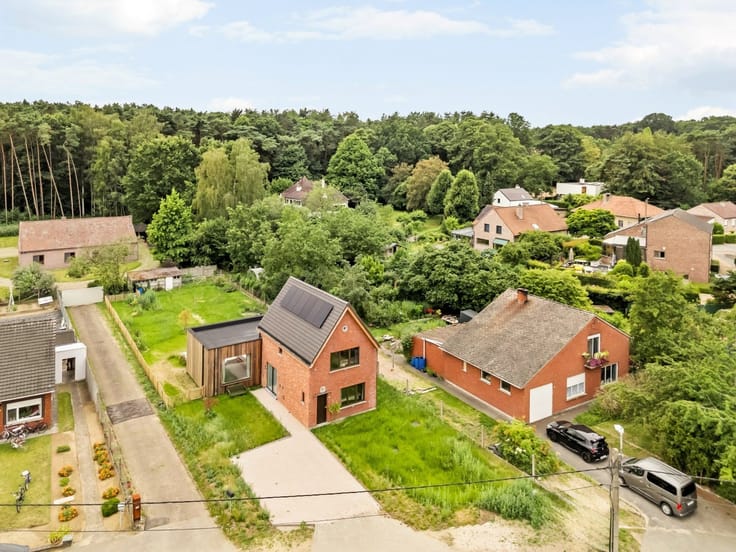
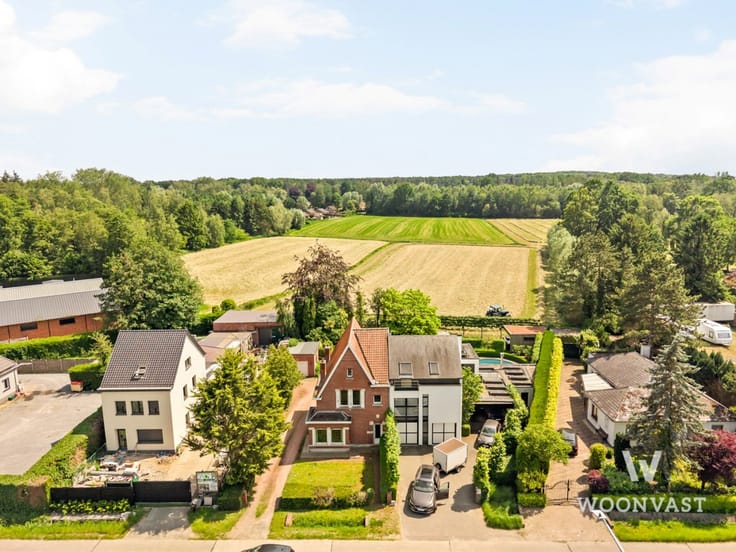
779 m². 4 slaapkamers. Zonnepanelen met thuisbatterij. En achteraan alleen maar velden.
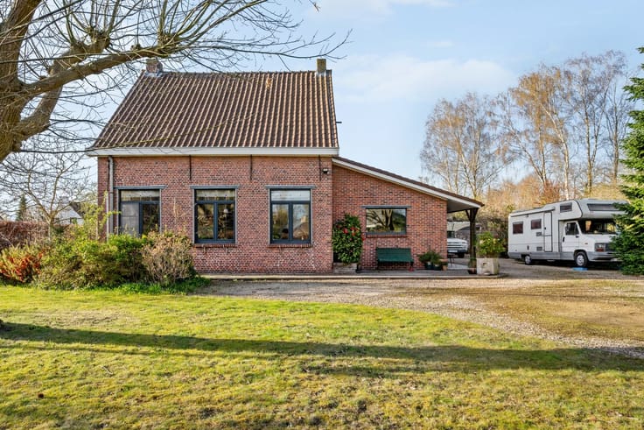
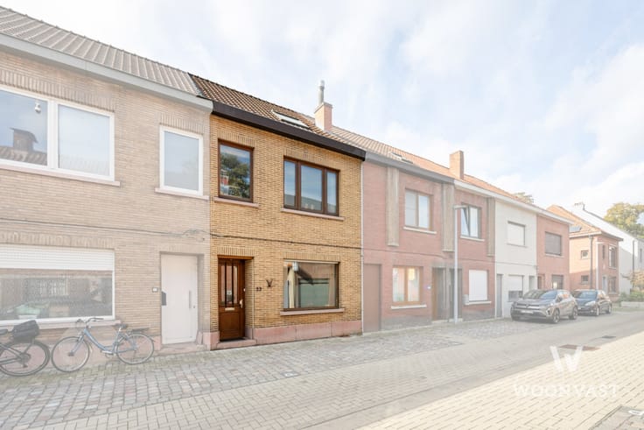
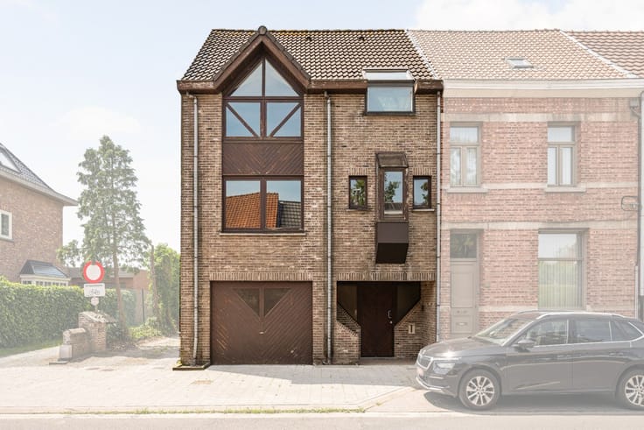
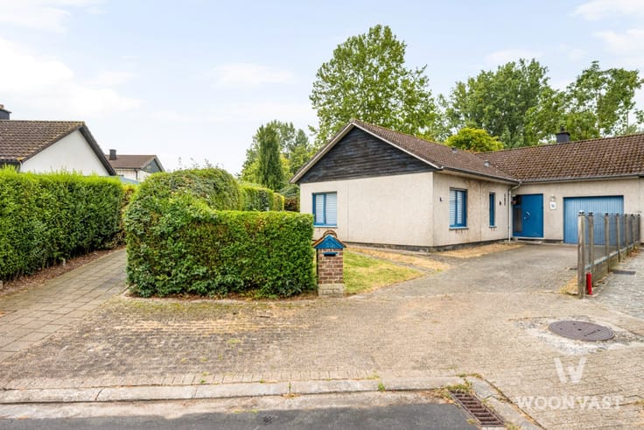
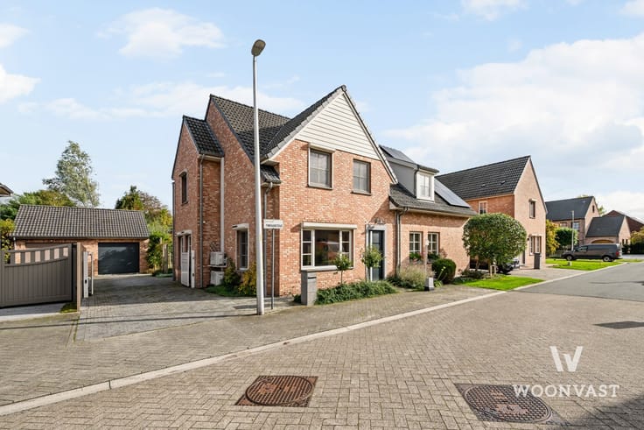
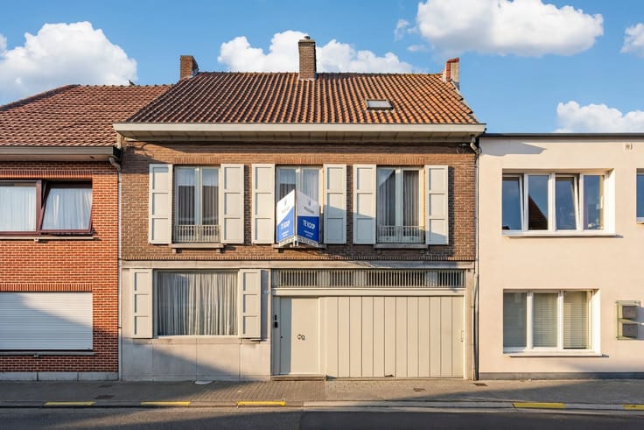
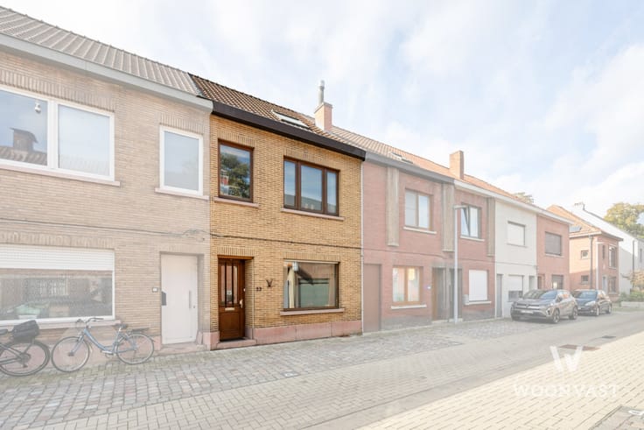
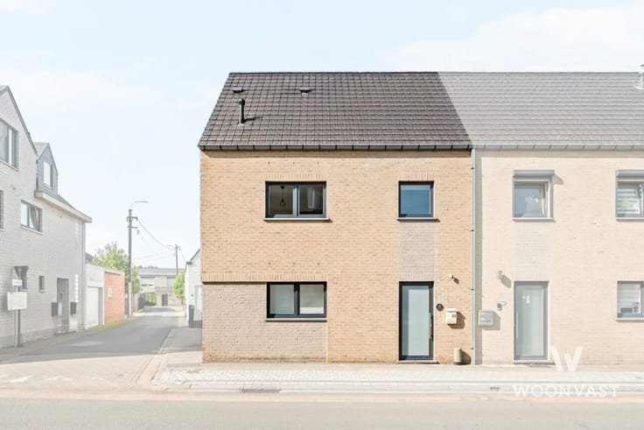
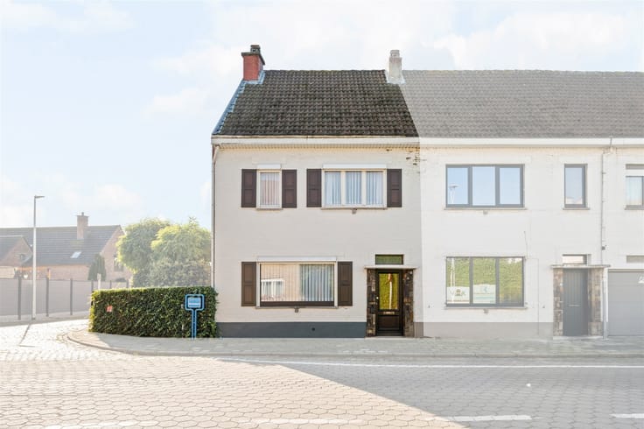
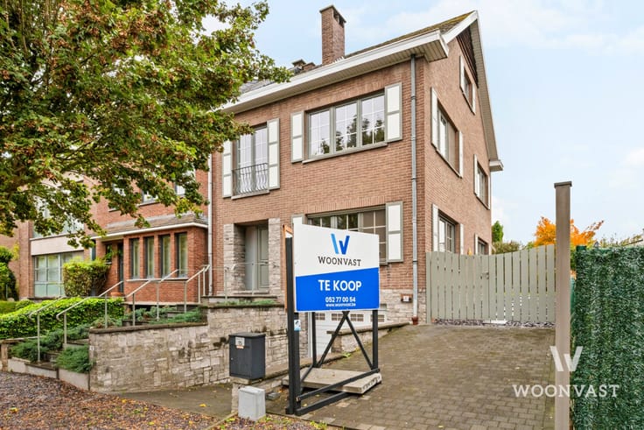
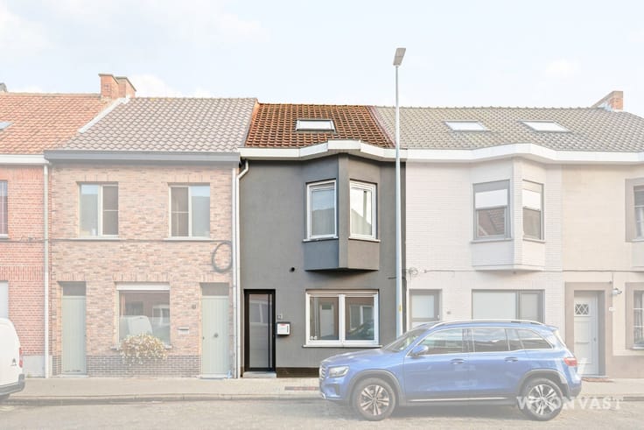
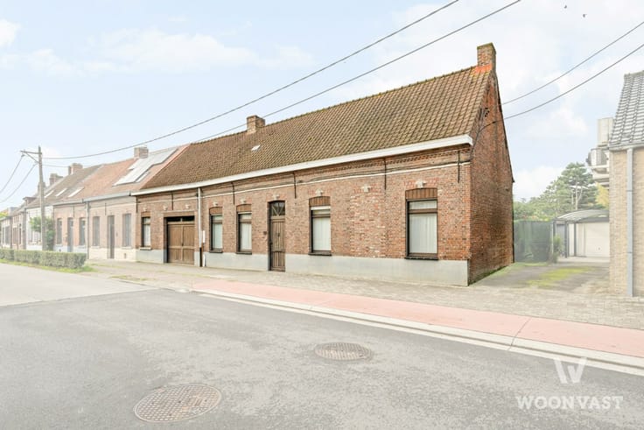
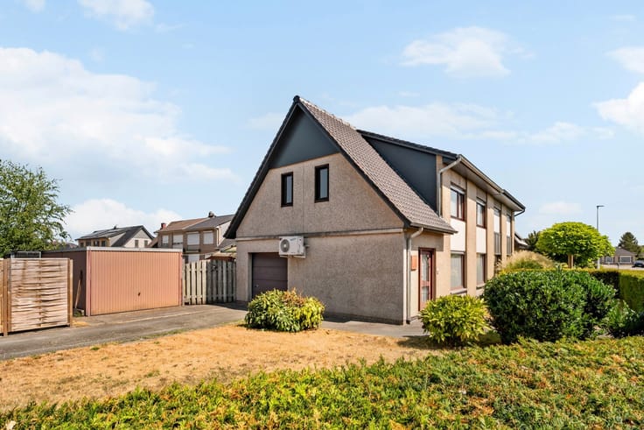
Deze halfopen woning tussen Lokeren en Sint-Niklaas combineert landelijk wonen en de E17 op een paar minuten.
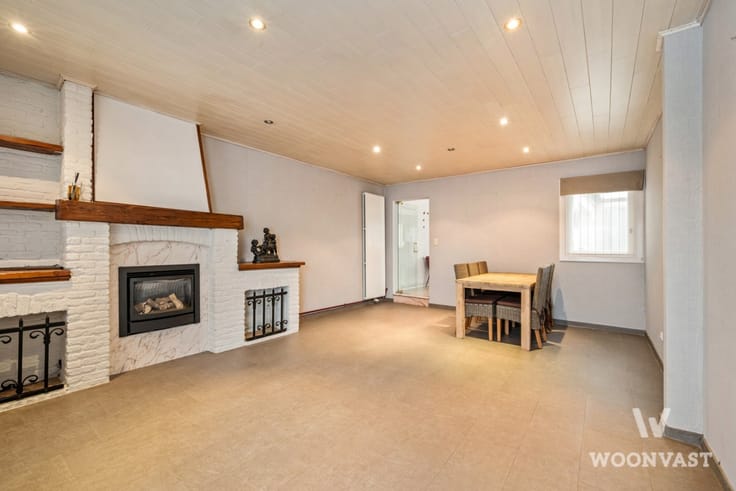
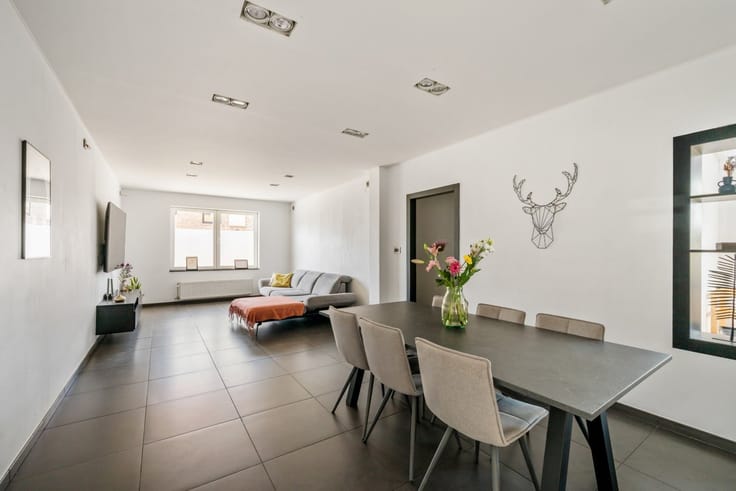
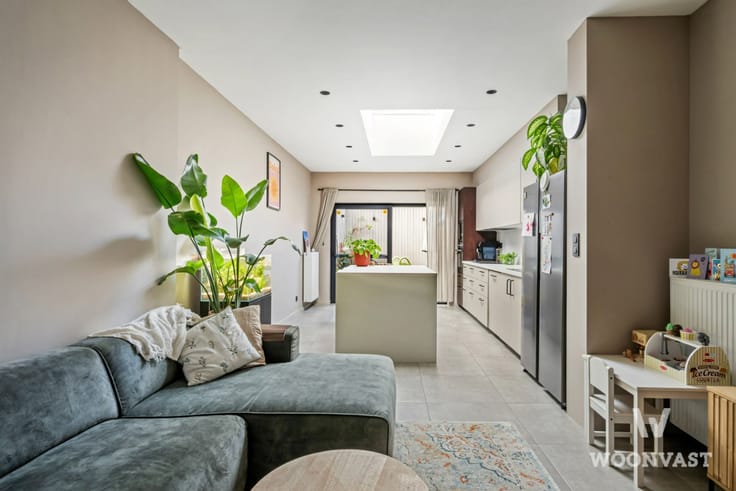
Gelijkvloers: inkomhal, ruime leefruimte met zithoek en eetkamer, een tweede eethoek met zicht op de tuin, keuken, kelder, gastentoilet, badkamer met inloopdouche.
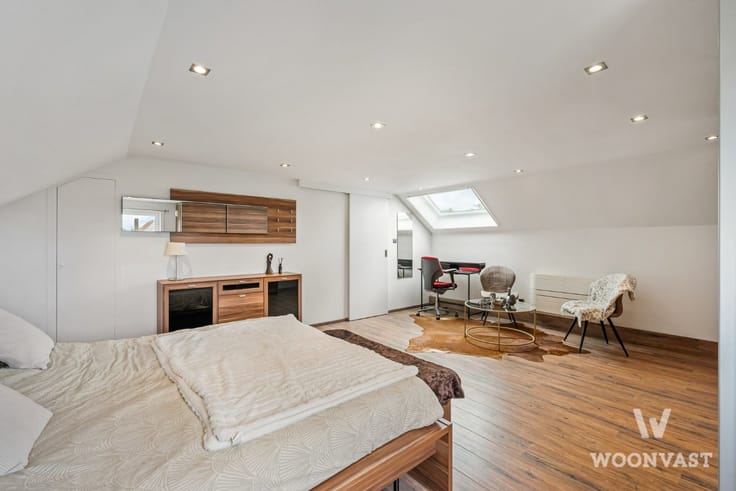
Eerste verdieping: 2 ruime slaapkamers en een toilet.
Tweede verdieping: 2 slaapkamers en een zolderberging.
Buiten: een groot overdekt terras, een diepe tuin met vijver, een grote oprit, een garage met werkplaats (water en elektriciteit) en een achteringang die rechtstreeks op wandel- en fietspaden uitkomt.
Troeven:
- Zonnepanelen + thuisbatterij
- Vernieuwde verwarmingsketel, keuken en badkamer
- Garage met werkplaats en grote oprit
- Diepe tuin met landelijk zicht en achteringang
- 169 m² bewoonbaar · 779 m² perceel
EPC 309 kWh/m² · bouwjaar 1964 · KI € 924
Voor meer info contacteer Sam op 0475 22 23 22 of via [email protected]
| Construction year | 1964 |
|---|---|
| Building condition | Good |
| Immovable heritage | No |
| Street frontage width | 6 m |
| Number of frontages | 3 |
| Covered parking spaces | 2 |
| Outdoor parking spaces | 4 |
| Surroundings type | Countryside |
| Asbestos certificate is available | Yes |
| Usable floor area | 169 square meters |
|---|---|
| How many fireplaces? | 1 |
| Kitchen type | Semi equipped |
| Bedrooms | 4 |
| Dressing room | No |
| Bathrooms | 1 |
| Toilets | 2 |
| Professional space | No |
| Attic | Yes |
| Furnished | No |
| Armored door | No |
| Surface of the plot | 779 square meters |
|---|---|
| Width of the lot on the street | meters |
| Gas, water & electricity | No |
| Garden surface | 460 square meters |
| Garden orientation | North |
| Elevator | No |
|---|---|
| Secure access / alarm | No |
| Armored door | No |
| Air conditioning | No |
| TV cable | No |
| Jacuzzi | No |
| Sauna | No |
| Swimming pool | No |
| Internet | Yes |
| Primary energy consumption | 309 kilowatt hour per square meters |
|---|---|
| EPC/EPC label | D |
| Renovation works mandatory | No |
| Unique code EPB certificate | 0003039796 |
| CO₂ emission | Not specified |
| Yearly theoretical total energy consumption | Not specified |
| Valid electricity inspection certificate | Yes |
| Conformity certification for fuel tanks | Not specified |
| Summons: No judicial remedy or administrative measure imposed | Not specified |
|
Flemish register of measures consulted
|
Yes |
| Valid flood certificate | Yes |
| Heating type | Gas |
| Heat pump | No |
| Photovoltaic solar panels | Yes |
| Double glazing | Yes |
| Building permit | Not specified |
|---|---|
| Cadastral Plan | Not specified |
| Right of first refusal for the tenant | Not specified |
| Allotment permit | Not specified |
| Preemption right | Yes |
| Proceedings for breach of planning regulations | No |
| Most recent urban development zoning | Not specified |
| Flood zone type | Non flood zone |
|
P-score
|
A |
|
G-score
|
A |
Asked price excluding notary fees (excluding eventual registration fees)
| Price | 399000 € |
|---|---|
| Cadastral income | 924 € |
| Tenement building | No |
|
|
|





| Address |
Grote Baan 137
9250 - Waasmunster |
|---|---|
| Website |
|
| External reference | 7637 - 20210295 |
Get in touch