


365000€
3 bedrooms 189 square meters

House
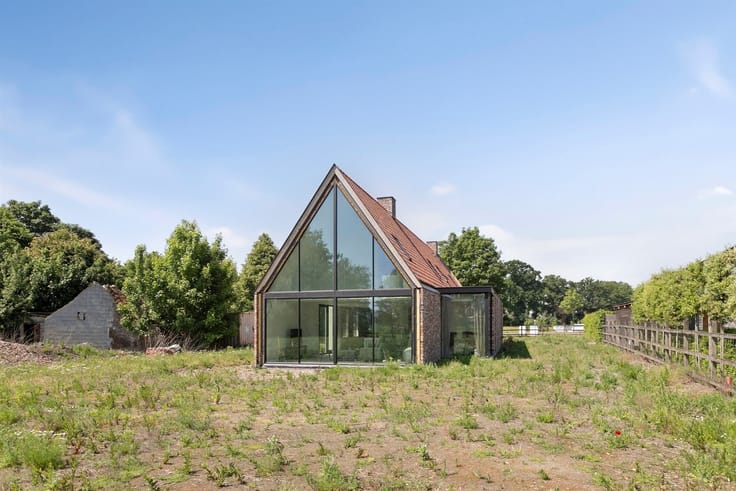
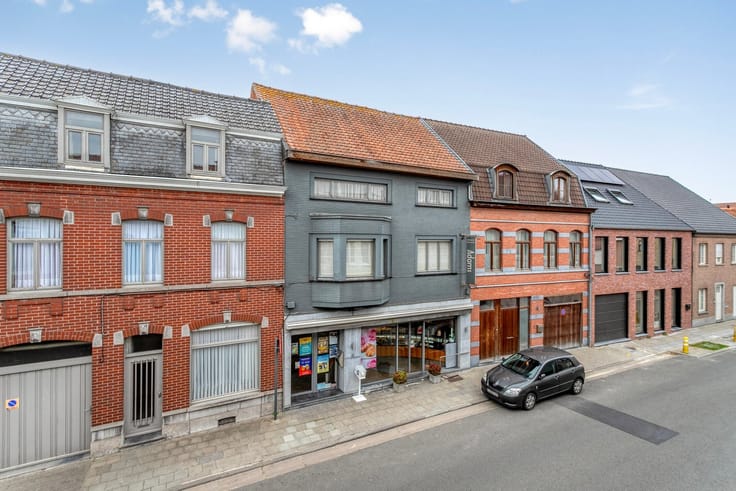
New family home (2017) with 3 to 5 bedrooms, an in-home garage, and an EPC rating of A
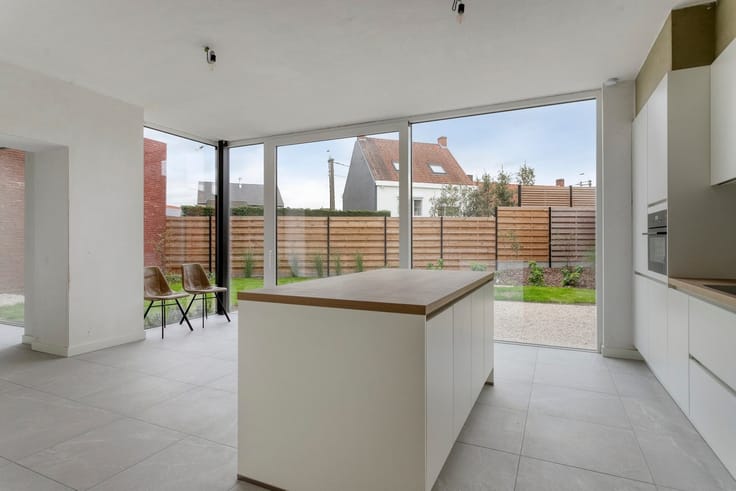
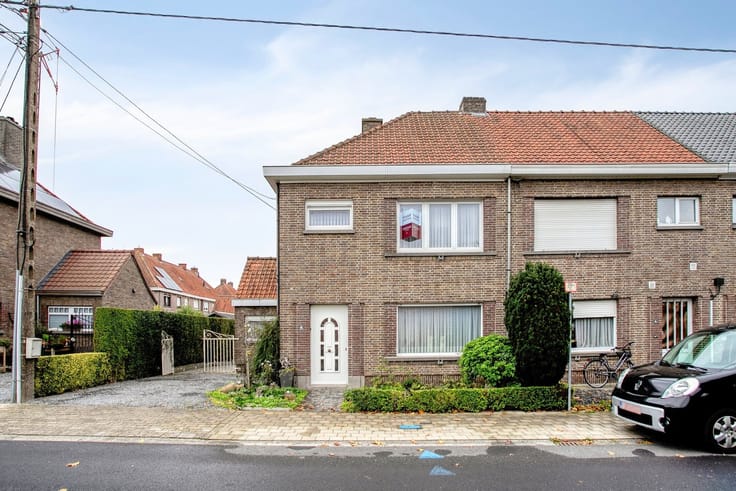
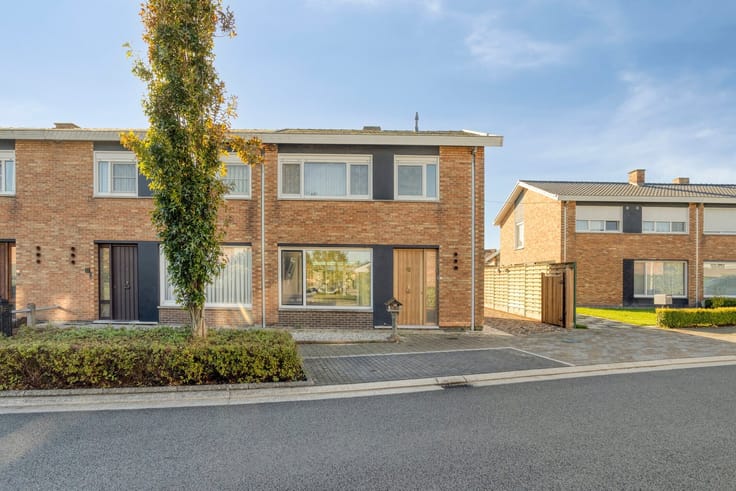
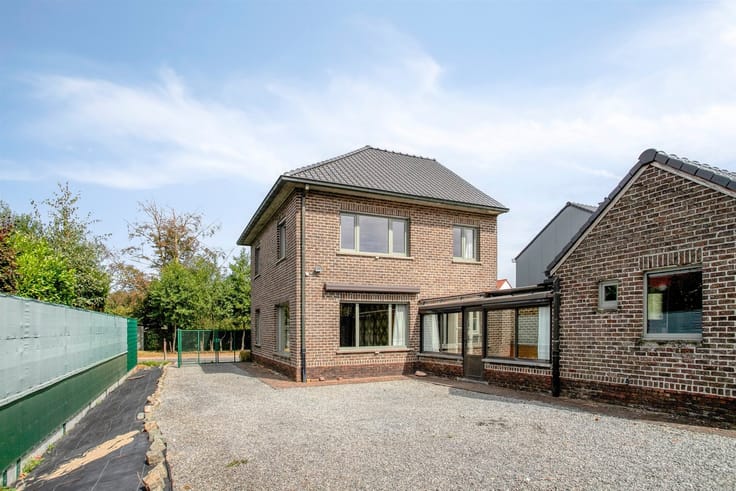
This recently built, move-in-ready family home is located in the center of Wakken. The home was built in 2017. With three bedrooms on the first floor and a fully finished attic with two additional spacious rooms, this home offers plenty of space for a large family.
This home also scores exceptionally well in terms of energy efficiency: natural gas central heating and modern construction ensure a comfortable indoor climate and an EPC rating of A.
LAYOUT
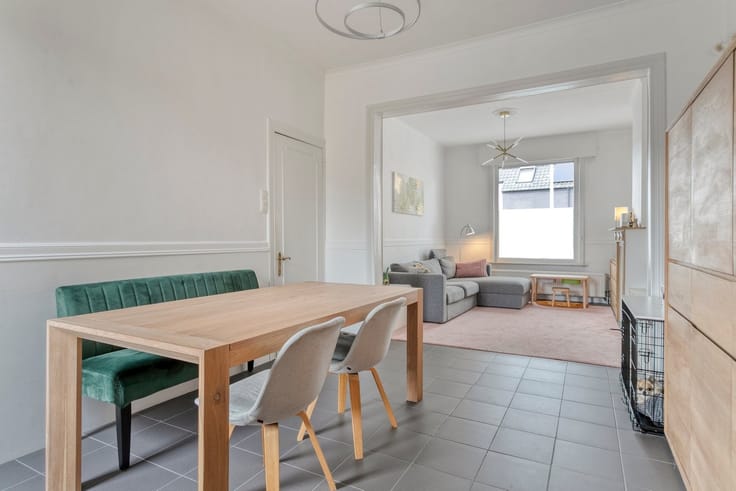
Ground Floor: Entryway – spacious, light-filled living area with open kitchen – in-house garage – separate restroom – laundry room – terrace with small garden.
First Floor: The night hall provides access to three bedrooms, one of which opens onto a spacious terrace. You’ll also find a bathroom with a shower and double sink, as well as a separate toilet.
Second floor: A fixed staircase leads to the attic, which features two very spacious rooms that can be perfectly converted into additional bedrooms.
HIGHLIGHTS
· Recently built (2017), move-in ready
· Energy-efficient: natural gas central heating and EPC rating A
· 3 bedrooms, expandable to 5 via the fixed staircase to the attic
· In-house garage
· Spacious terrace on the first floor and a terrace with a small garden on the ground floor
· Currently rented out for €900 per month, ideal for investors
INFO
· EPB: 71.59 kWh/m²/year, label A
· Living area: 189 m²
· Urban planning information: pending
· Water assessment: building score A | lot score A
· Currently rented out for €900 per month
Want more information or to schedule a visit? Contact Ellen at 0474 86 04 52 or via [email protected].
| Construction year | 2017 |
|---|---|
| Building condition | First occupation |
| Immovable heritage | Not specified |
| Number of frontages | 2 |
| Covered parking spaces | 1 |
| Virtual visit |
|
| Asbestos certificate is available | Not specified |
| Usable floor area | 189 square meters |
|---|---|
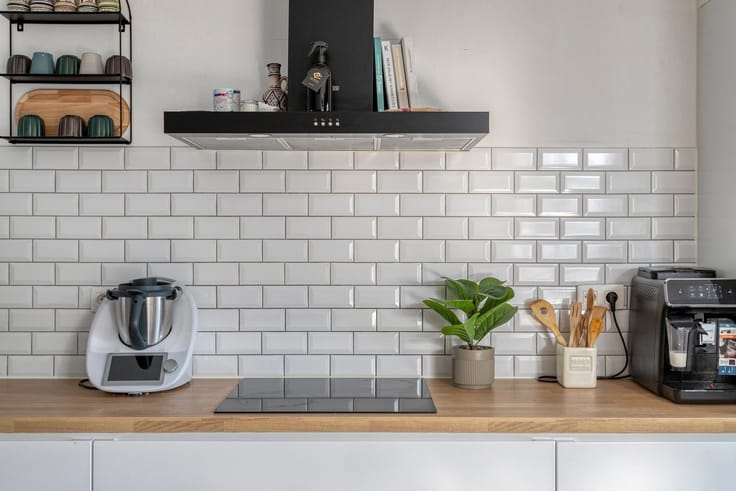
| Kitchen type | Installed |
| Bedrooms | 3 |
| Dressing room | No |
| Toilets | 2 |
| Professional space | No |
| Furnished | No |
| Armored door | No |
| Surface of the plot | 141 square meters |
|---|---|
| Gas, water & electricity | No |
| Primary energy consumption | 71 kilowatt hour per square meters |
|---|---|
| EPC/EPC label | A |
| Renovation works mandatory | No |
| Unique code EPB certificate | 37002-G-2014/95/EP06313/A001/D01/SD001 |
| CO₂ emission | Not specified |
| Yearly theoretical total energy consumption | Not specified |
| Valid electricity inspection certificate | Yes |
| Conformity certification for fuel tanks | Not specified |
| Summons: No judicial remedy or administrative measure imposed | Not specified |
|
Flemish register of measures consulted
|
Not specified |
| Valid flood certificate | No |
| Heating type | Gas |
| Heat pump | No |
| Double glazing | Yes |
| Building permit | Yes |
|---|---|
| Cadastral Plan | Not specified |
| Right of first refusal for the tenant | Not specified |
| Allotment permit | No |
| Preemption right | Not specified |
| Most recent urban development zoning | |
| Flood zone type | Non flood zone |
|
P-score
|
A |
|
G-score
|
A |
| Latest land use designation | Living area (residential, urban or rural) |
Asked price excluding notary fees (excluding eventual registration fees)
| Price | 365000 € |
|---|---|
| Cadastral income | 657 € |
| Tenement building | No |
|
|
|




| Address |
Centrumstraat 15A
9870 - Zulte |
|---|---|
| Website |
|
| External reference | 2134 - 2066 |
Get in touch