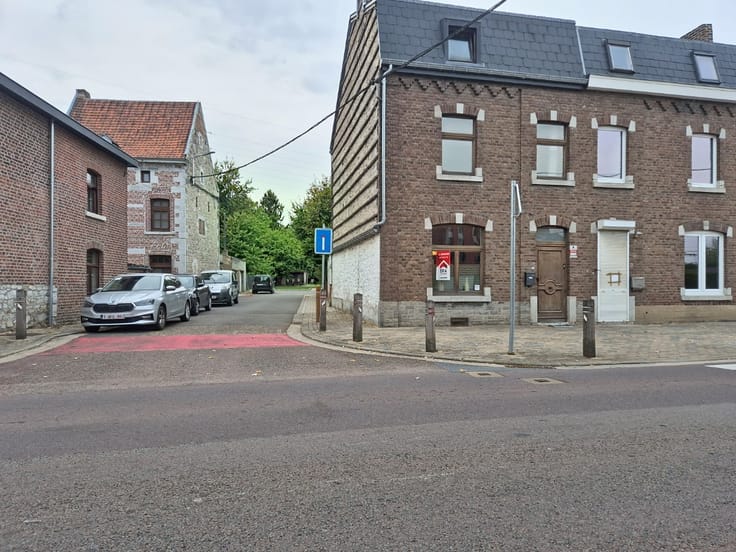



360000€
4 bedrooms 124 square meters

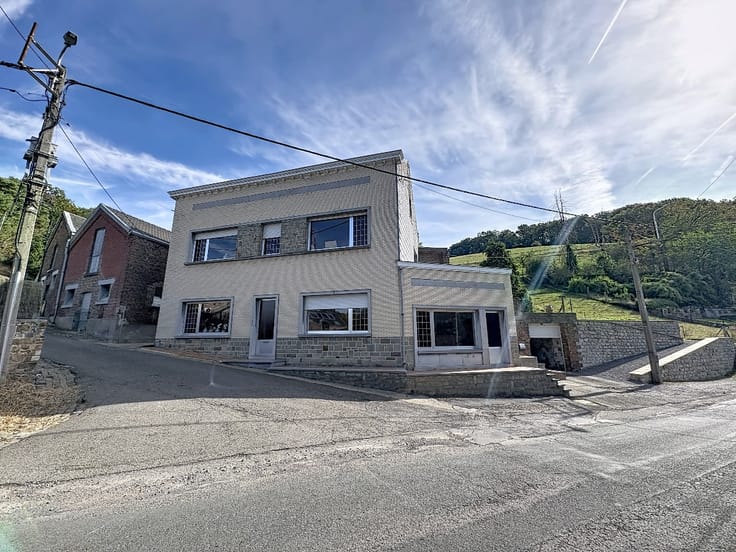
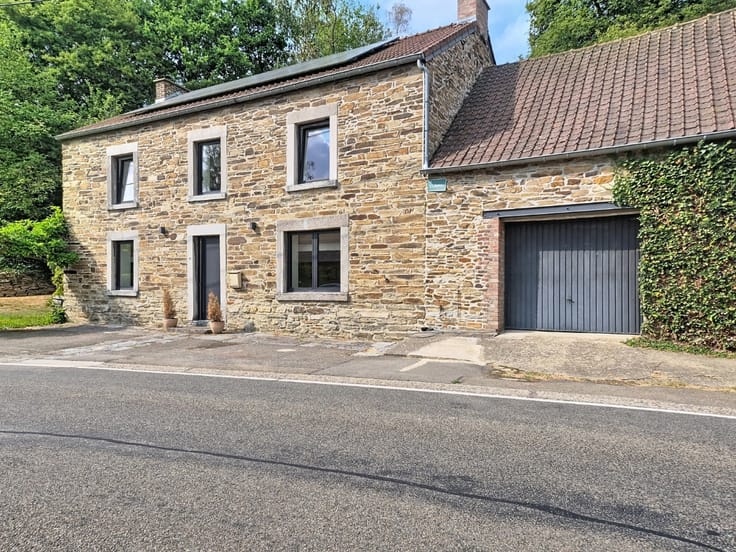
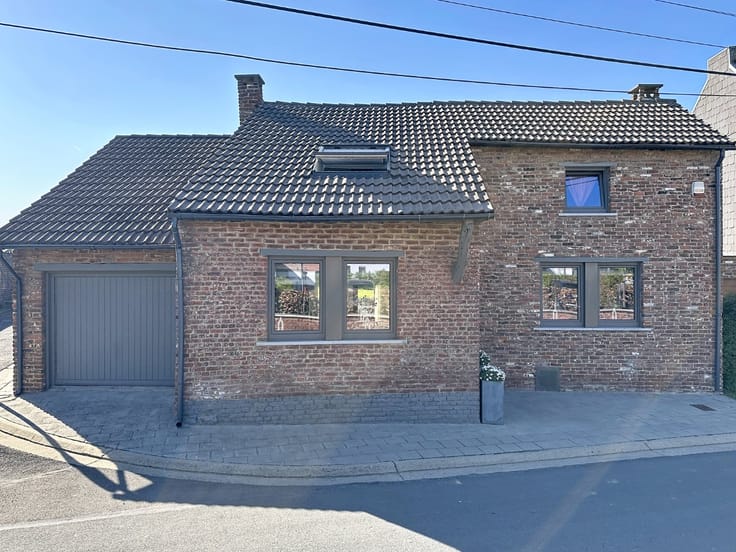
Spacious and comfortable house ideal for a large family
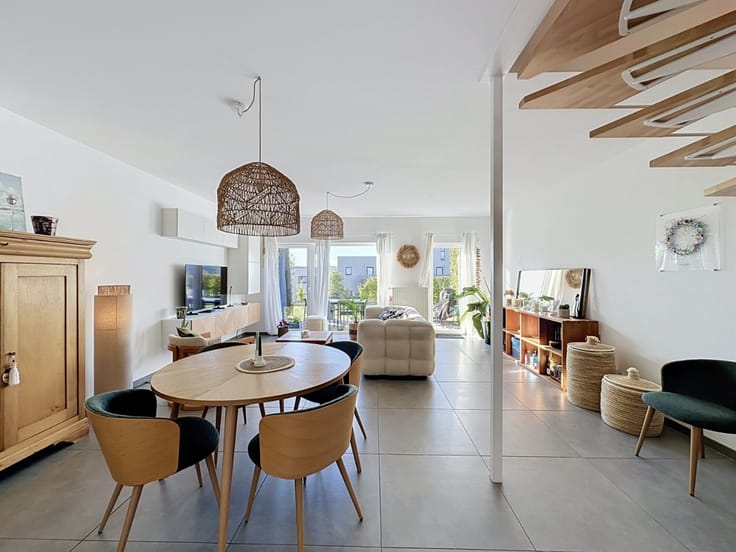
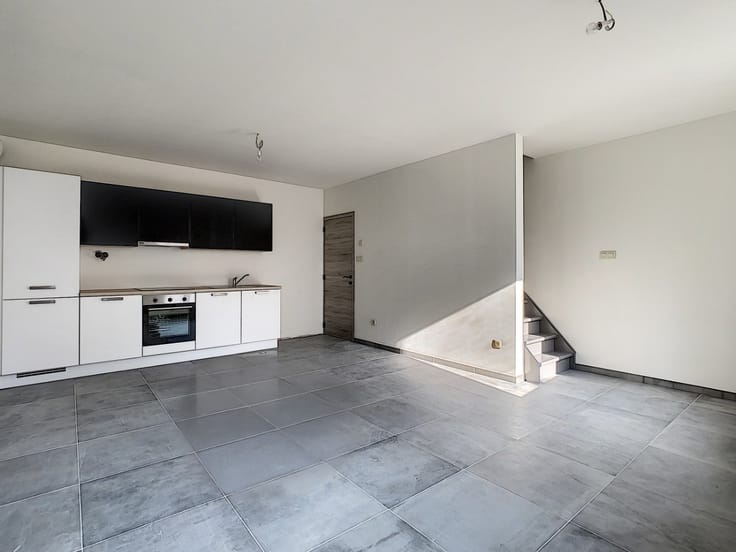
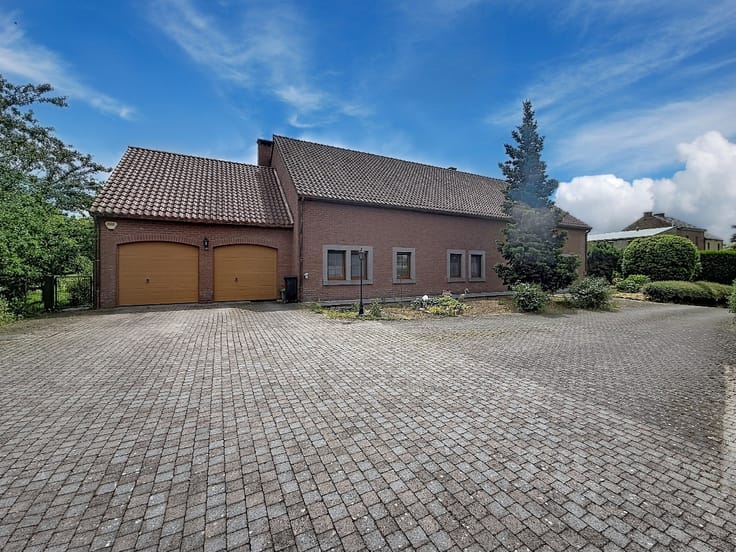
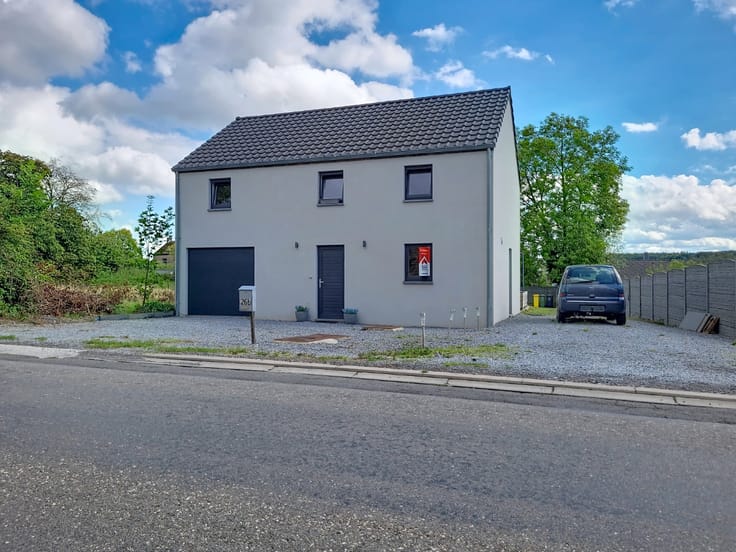
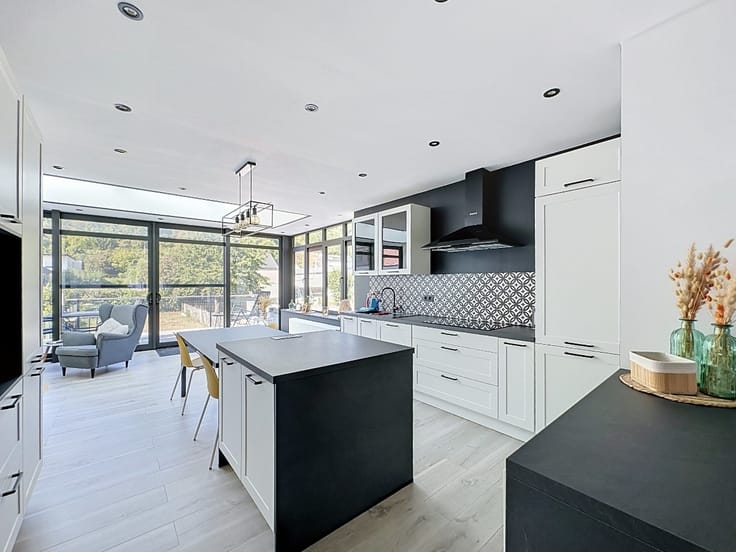
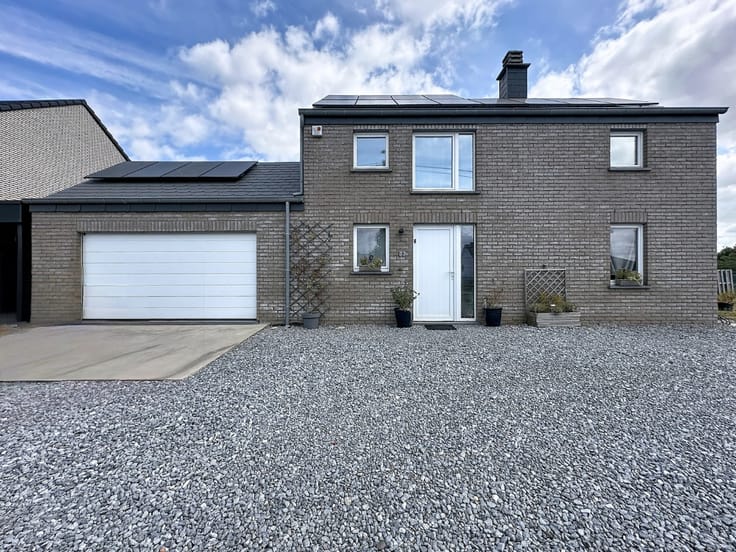
On the ground floor, you will find a welcoming entrance hall, a bright living room with a wood-burning stove, a fully equipped kitchen, a laundry room, a 30 m² veranda, a separate toilet and a garage with direct access to the house.
Upstairs, the landing leads to three beautiful bedrooms, a study (or small bedroom), a bathroom with a bath and shower, and a separate toilet.
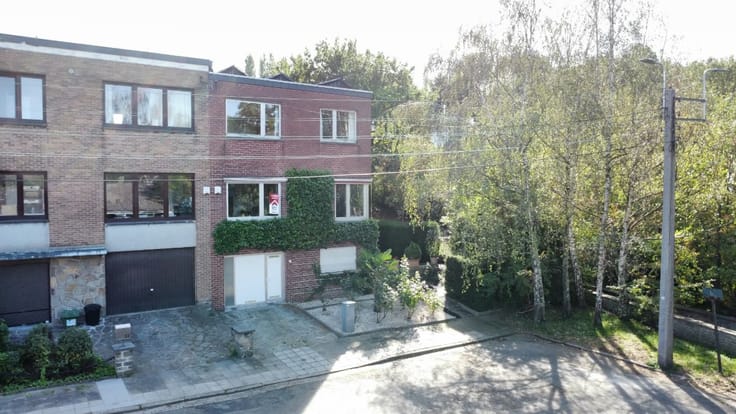
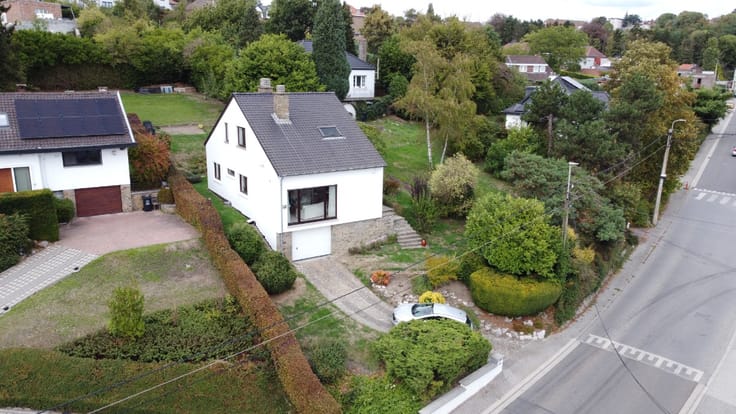
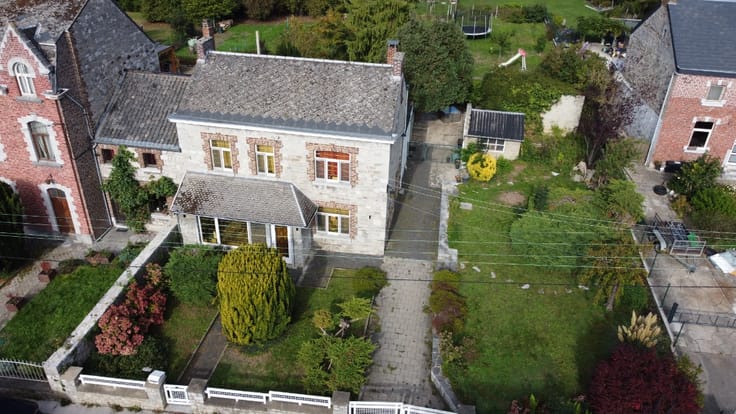
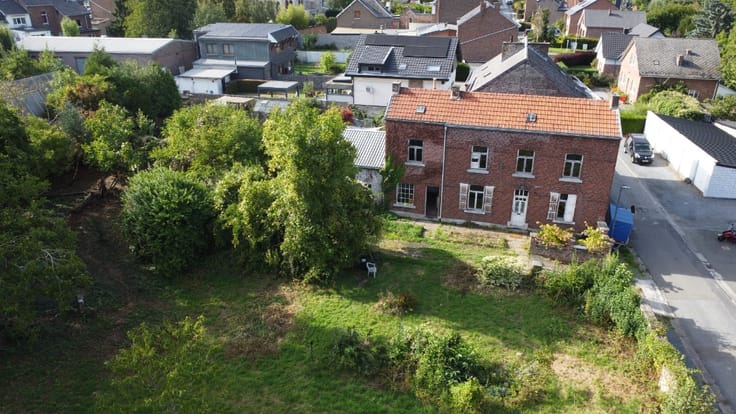
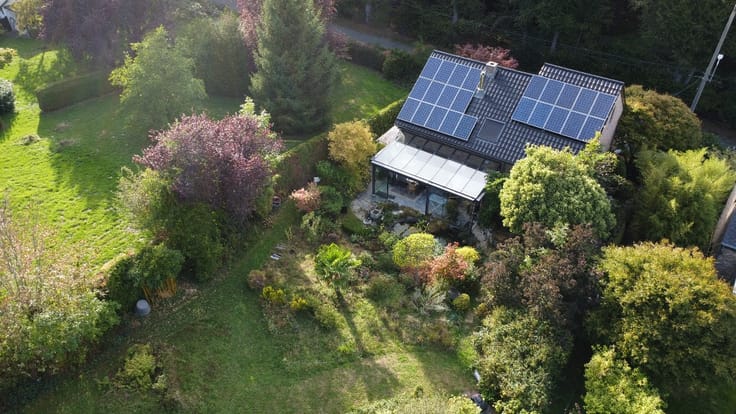
Outside, a beautiful garden with trees, a wooden shed and a freestanding wooden swimming pool complete this property, which is well worth a visit.
Comfort: gate, alarm system, electric convector heating, solar panels, wood storage, wooden window frames with double glazing.
Ideally located, close to motorways, public transport and shops.
Property currently rented out – existing lease to be honoured.
| Construction year | 2004 |
|---|---|
| Number of floors | 2 |
| Building condition | Good |
| Immovable heritage | Not specified |
| Number of frontages | 4 |
| Covered parking spaces | 1 |
| Virtual visit |
|
| Asbestos certificate is available | Not specified |
| Usable floor area | 124 square meters |
|---|---|
| Dining room surface | 14 square meters |
| Kitchen surface | 17 square meters |
| Bedrooms | 4 |
| Bedroom 1 surface | 14 square meters |
| Bedroom 2 surface | 12 square meters |
| Bedroom 3 surface | 6 square meters |
| Bedroom 4 surface | 10 square meters |
| Bathrooms | 1 |
| Office | No |
| Furnished | No |
| Armored door | No |
| Surface of the plot | 1561 square meters |
|---|---|
| Connection to sewer network | Not connected |
| Gas, water & electricity | Yes |
| Garden surface | 1561 square meters |
| Elevator | No |
|---|---|
| Accessible for disabled people | No |
| Secure access / alarm | Yes |
| Armored door | No |
| TV cable | No |
| Jacuzzi | No |
| Sauna | No |
| Swimming pool | Yes |
| Primary energy consumption | 333 kilowatt hour per square meters |
|---|---|
| EPC/EPC label | D |
| Renovation works mandatory | Not specified |
| Unique code EPB certificate | 20260305035684 |
| CO₂ emission | Not specified |
| Yearly theoretical total energy consumption | 64542 kWh/year |
| Valid electricity inspection certificate | No |
| E-level (overall energy performance) | 333 |
| Conformity certification for fuel tanks | Not specified |
| Summons: No judicial remedy or administrative measure imposed | Not specified |
| Valid flood certificate | Not specified |
| Heating type | Electric |
| Heat pump | No |
| Photovoltaic solar panels | Yes |
| Thermic solar panels | No |
| Common water heater | No |
| Double glazing | Yes |
| Building permit | Yes |
|---|---|
| Cadastral Plan | Not specified |
| Right of first refusal for the tenant | Not specified |
| Allotment permit | No |
| Preemption right | No |
| Proceedings for breach of planning regulations | No |
| Most recent urban development zoning | Not specified |
| Flood zone type | Non flood zone |
|
P-score
|
Not specified |
|
G-score
|
Not specified |
| Latest land use designation | Living area (residential, urban or rural) |
Asked price excluding notary fees (excluding eventual registration fees)
| Price | 360000 € |
|---|---|
| Cadastral income | 996 € |
| Tenement building | No |
|
|
|







| Address |
Avenue du Condroz 1/0
4500 - Huy |
|---|---|
| Website |
|
| External reference | a0iTs000009B2nhIAC |
Get in touch