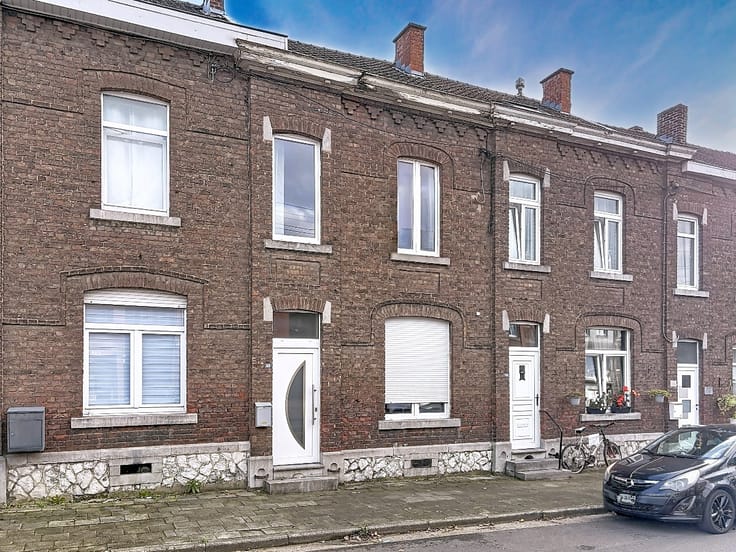



Make an offer starting from 399000€
2 bedrooms 170 square meters

You’re bound to fall in love with this house… you’re sure to fall for it!
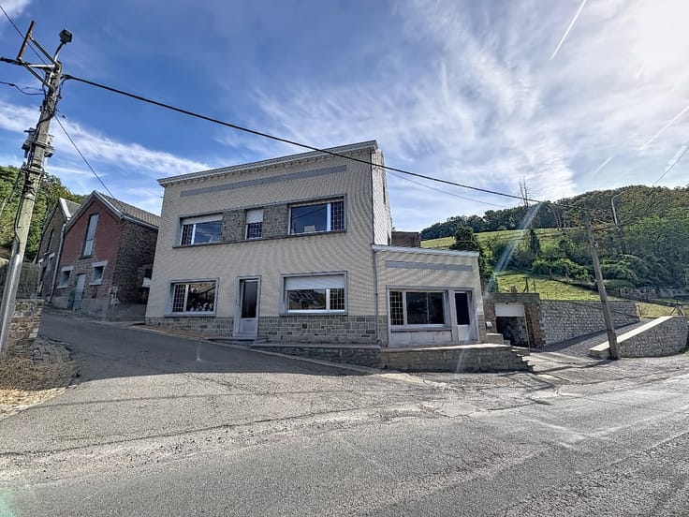
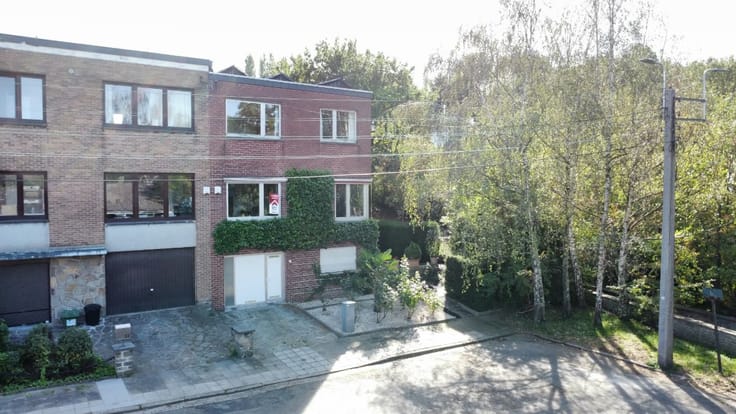
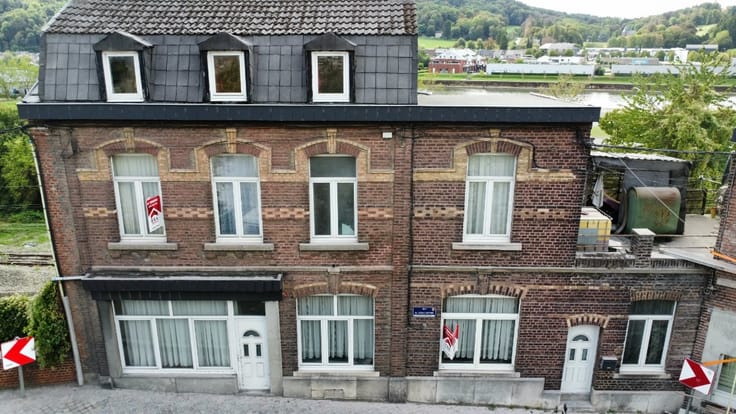
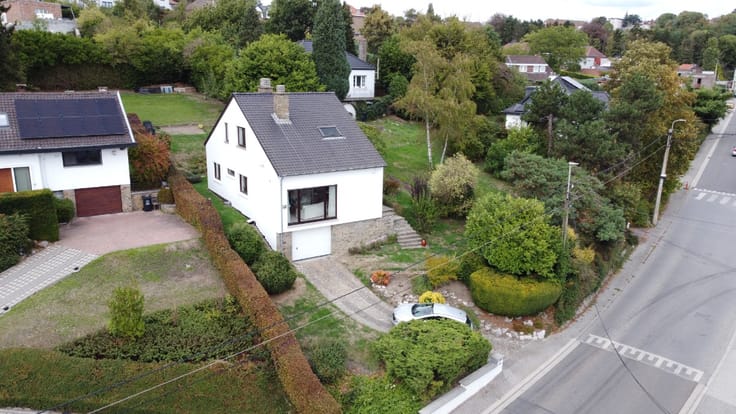
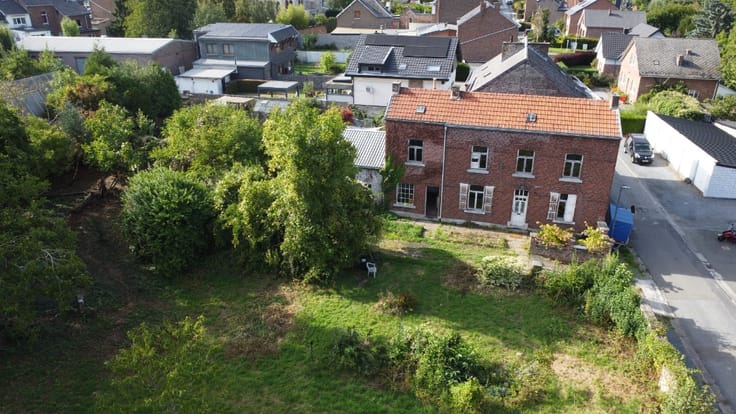
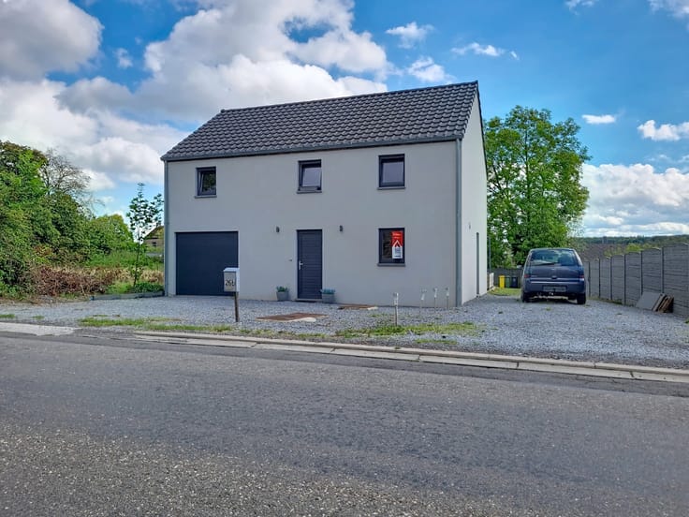
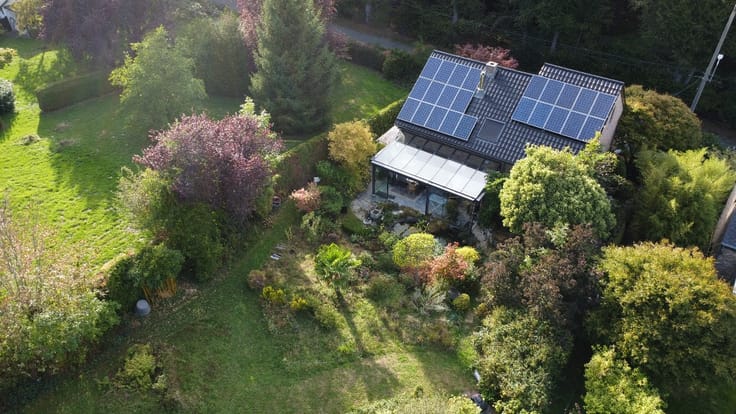
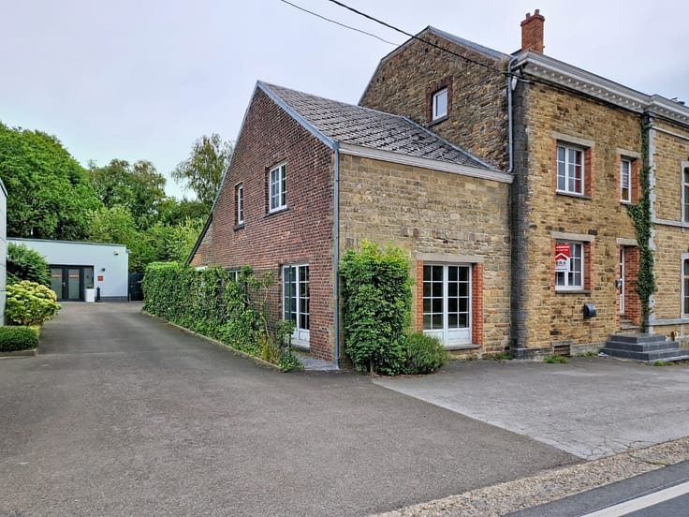
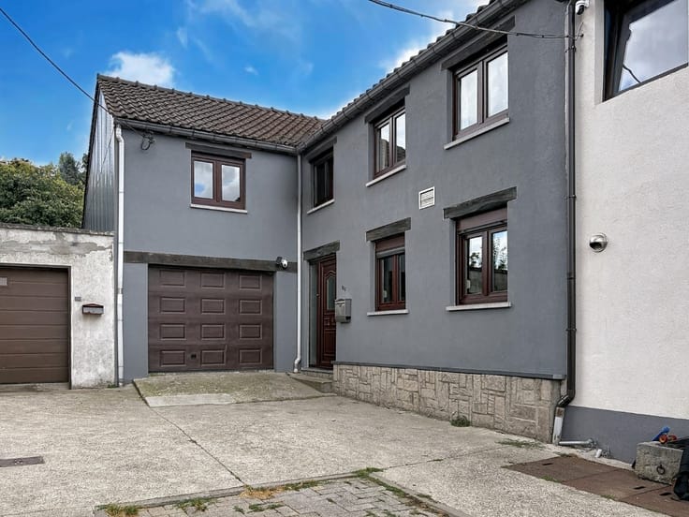
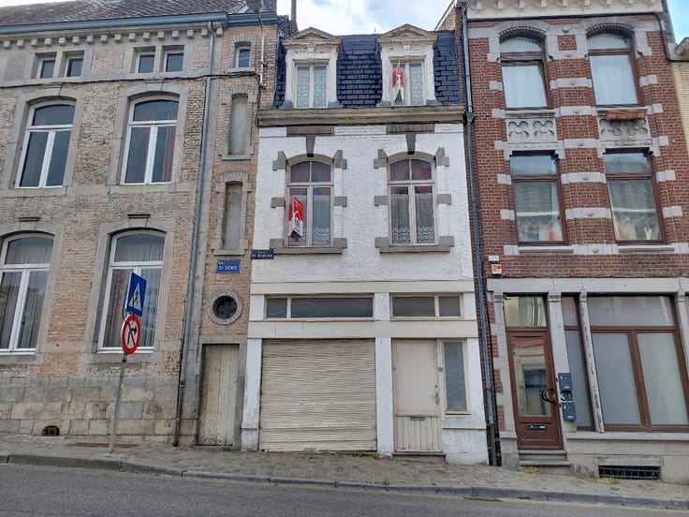
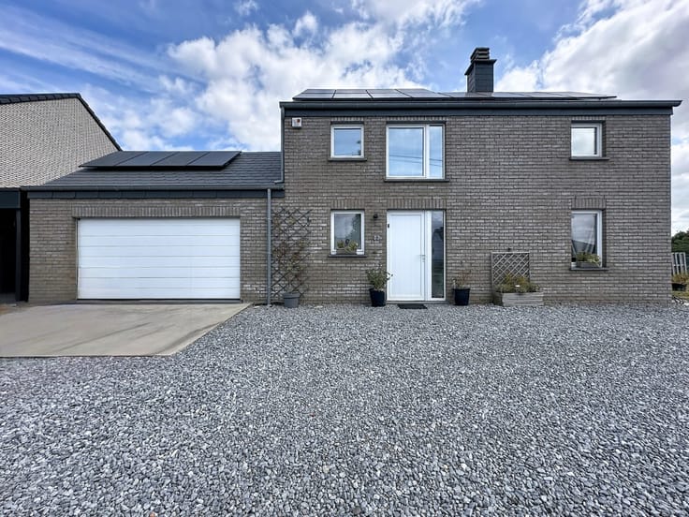
This detached house, set on a plot of 1,116 m², is tastefully furnished and perfectly maintained. It comprises the following:
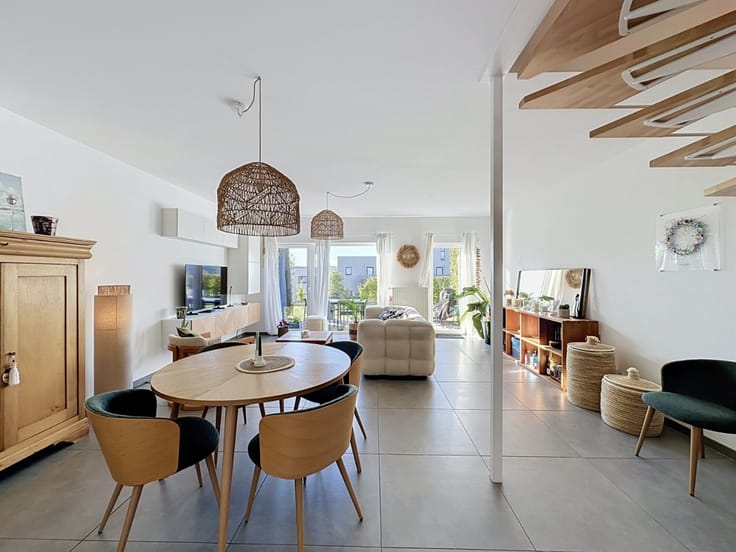
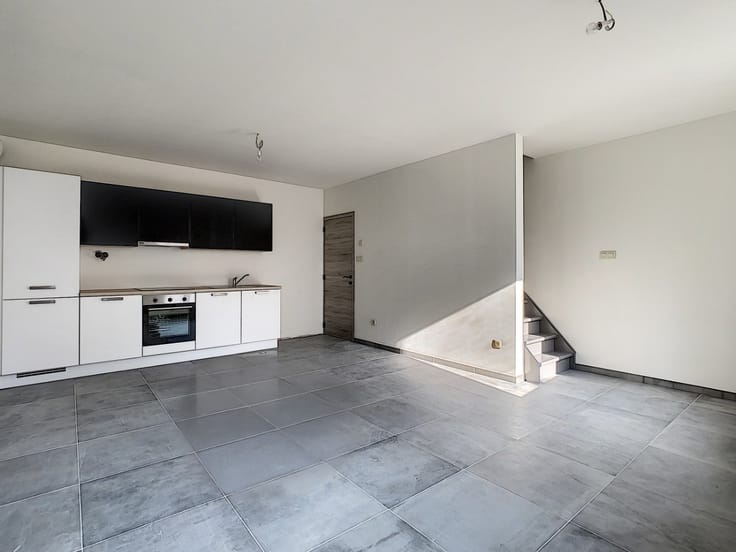
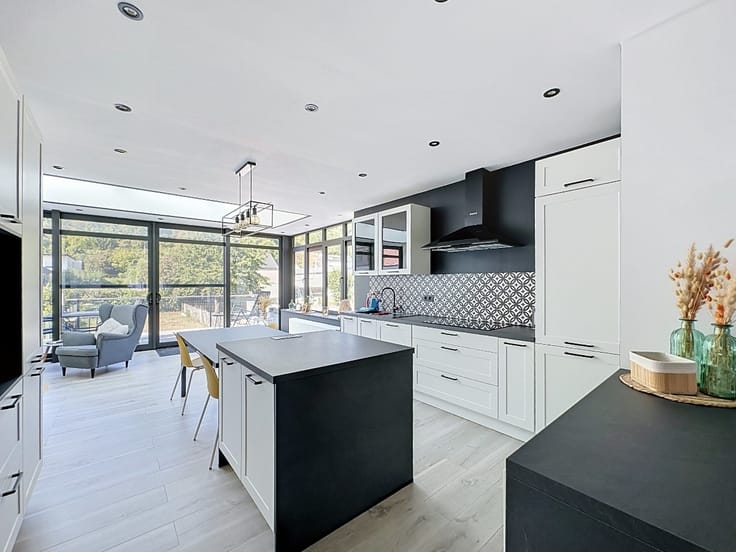
Ground floor: spacious entrance hall, bright living room opening onto the terrace, fully fitted kitchen opening onto the dining room, wonderful vaulted cellar, utility room with separate toilet and storage/workshop area.
First floor: currently 2 bedrooms (18m² and 11m²), a study (7m²) and a walk-in wardrobe (9m²) which could be converted into further bedrooms, a bathroom with shower, bath, WC and double washbasins, as well as a landing featuring a library area.
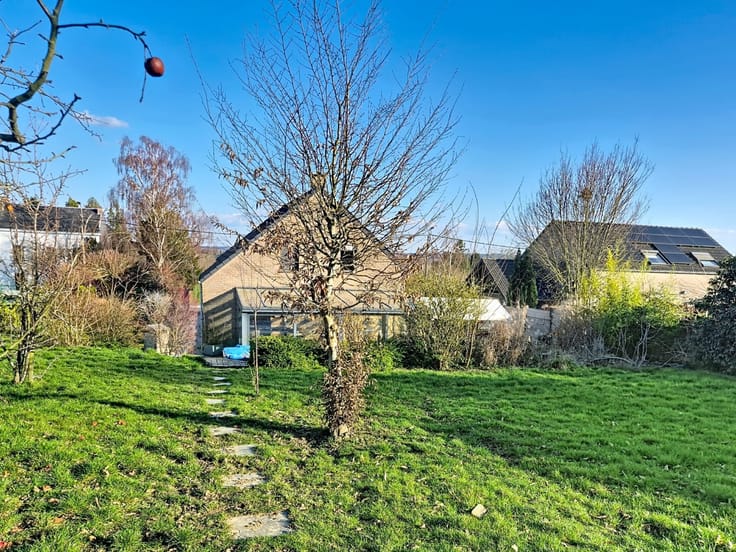
Additional features: Energy Performance Certificate (PEB) rating B, up-to-standard electrical installations, high-quality materials, an unfinished loft with a retractable staircase, a lovely, peaceful garden and terraces.
Make an offer from €399,000, subject to the owner’s acceptance.
Information provided for guidance only and is not contractually binding. This advert does not constitute an offer.
| Construction year | 1850 |
|---|---|
| Number of floors | 2 |
| Building condition | Good |
| Immovable heritage | Not specified |
| Number of frontages | 4 |
| Covered parking spaces | 1 |
| Virtual visit |
|
| Asbestos certificate is available | Not specified |
| Usable floor area | 170 square meters |
|---|---|
| Living room surface | 30 square meters |
| Dining room surface | 11 square meters |
| Kitchen surface | 15 square meters |
| Bedrooms | 2 |
| Bedroom 1 surface | 18 square meters |
| Bedroom 2 surface | 10 square meters |
| Bathrooms | 1 |
| Office surface | 7 square meters |
| Office | Yes |
| Basement | Yes |
| Furnished | No |
| Armored door | No |
| Surface of the plot | 1116 square meters |
|---|---|
| Connection to sewer network | Connected |
| Gas, water & electricity | Yes |
| Garden surface | 1116 square meters |
| Primary energy consumption | 165 kilowatt hour per square meters |
|---|---|
| EPC/EPC label | B |
| Renovation works mandatory | Not specified |
| Unique code EPB certificate | 20260516011824 |
| CO₂ emission | 40 kg CO₂/m² |
| Yearly theoretical total energy consumption | 35190 kWh/year |
| Valid electricity inspection certificate | Yes |
| E-level (overall energy performance) | 165 |
| Conformity certification for fuel tanks | No |
| Summons: No judicial remedy or administrative measure imposed | Not specified |
| Valid flood certificate | Not specified |
| Heating type | Fuel oil |
| Heat pump | No |
| Photovoltaic solar panels | Yes |
| Thermic solar panels | Yes |
| Common water heater | No |
| Double glazing | Yes |
| Building permit | Yes |
|---|---|
| Cadastral Plan | Not specified |
| Right of first refusal for the tenant | Not specified |
| Allotment permit | No |
| Preemption right | No |
| Proceedings for breach of planning regulations | No |
| Most recent urban development zoning | Not specified |
| Flood zone type | Non flood zone |
|
P-score
|
Not specified |
|
G-score
|
Not specified |
| Latest land use designation | Living area (residential, urban or rural) |
Asked price excluding notary fees (excluding eventual registration fees)
| Price | Make an offer starting from 399000 € |
|---|---|
| Cadastral income | 453 € |
| Tenement building | No |
|
|
|







| Address |
Avenue du Condroz 1/0
4500 - Huy |
|---|---|
| Website |
|
| External reference | a0iTs000009DJvhIAG |
Get in touch