
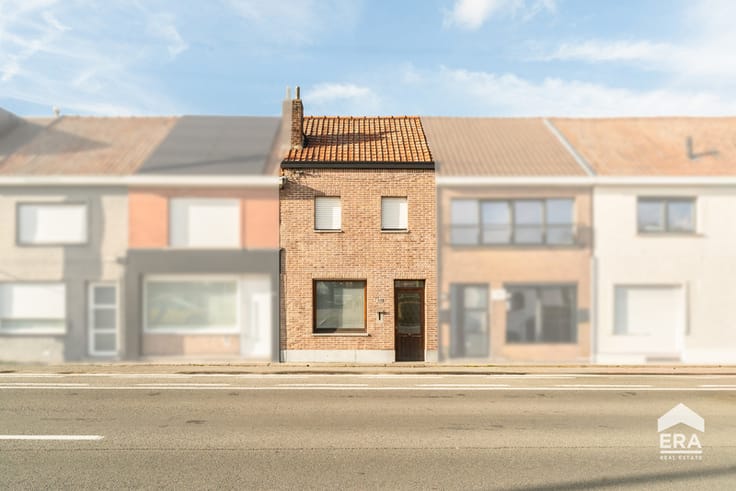


299000€
3 bedrooms 166 square meters

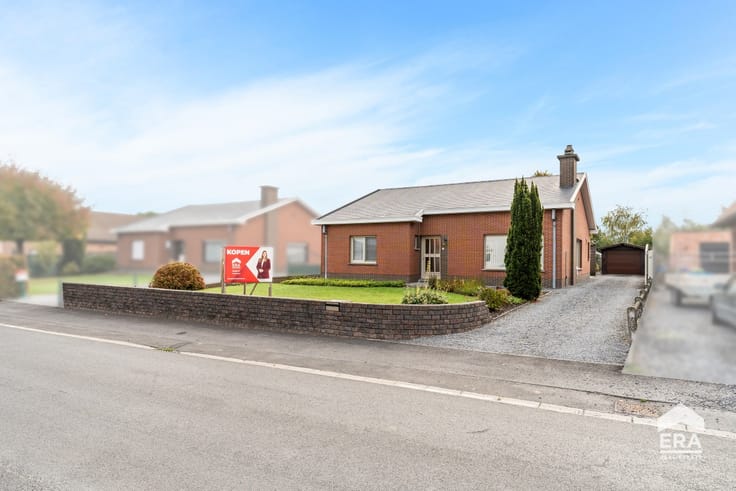
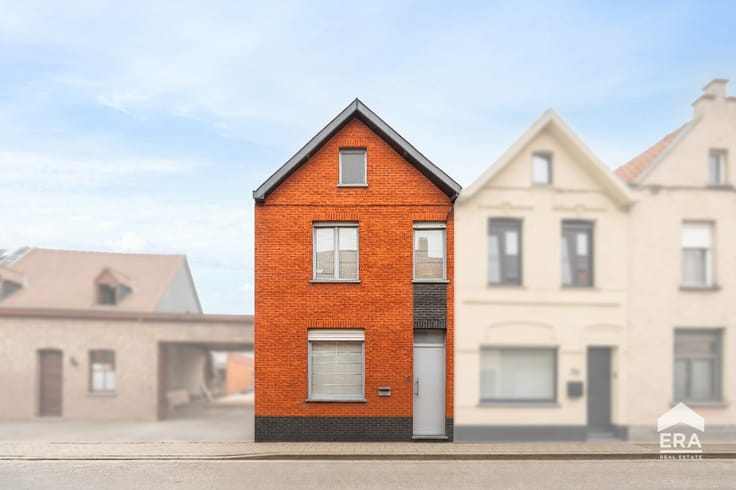
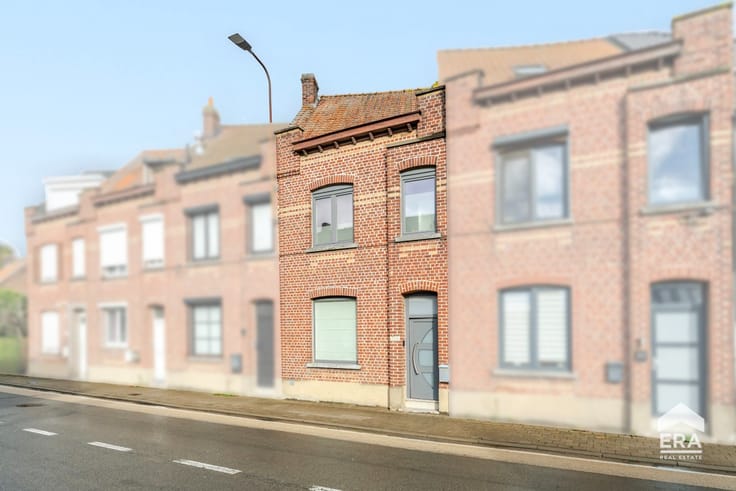
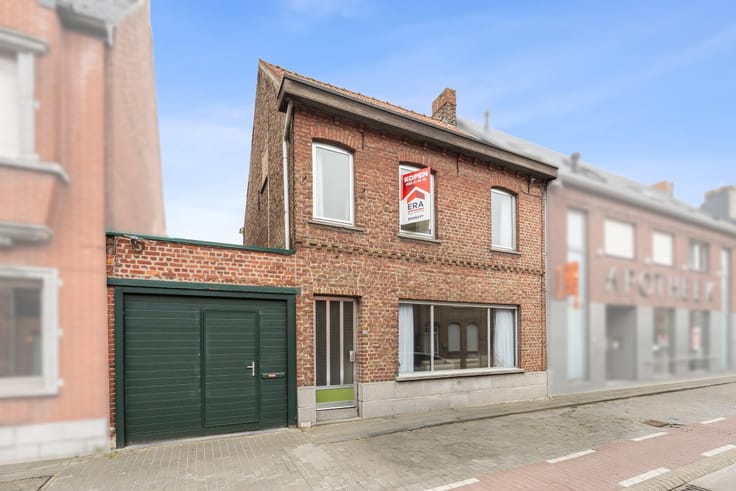
House for sale in Waregem with rear access
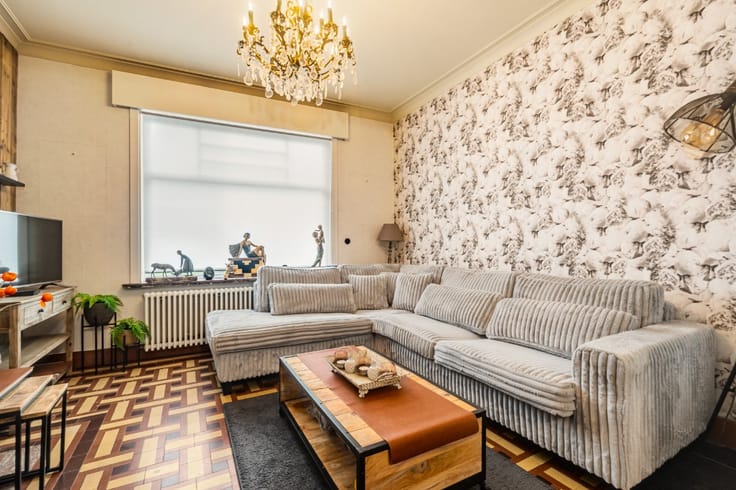
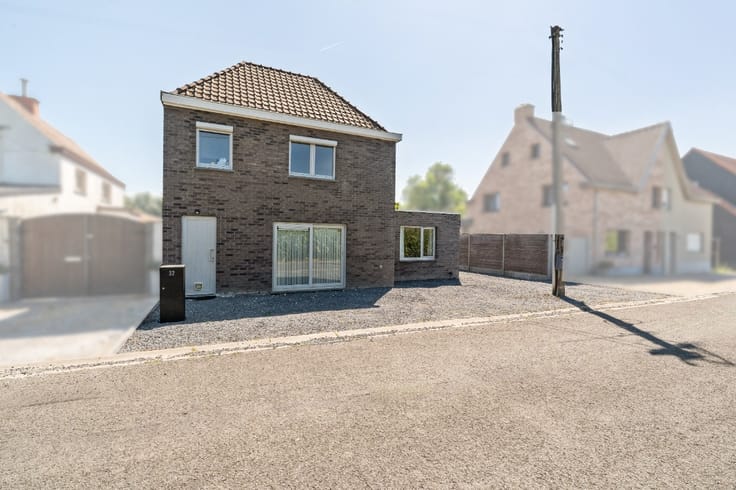
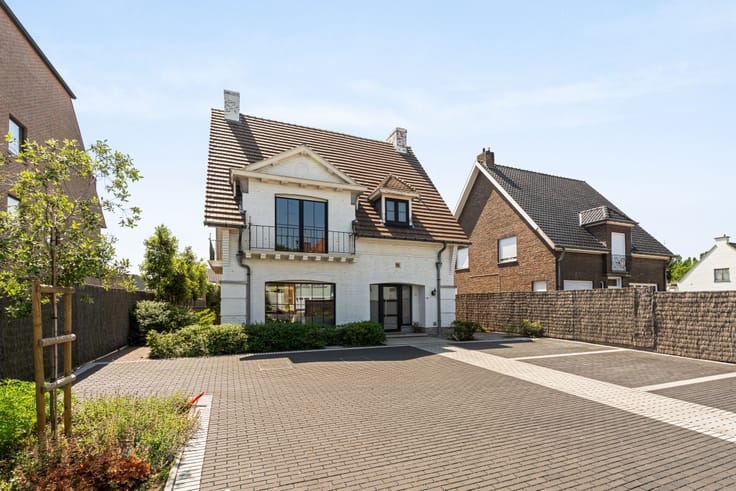
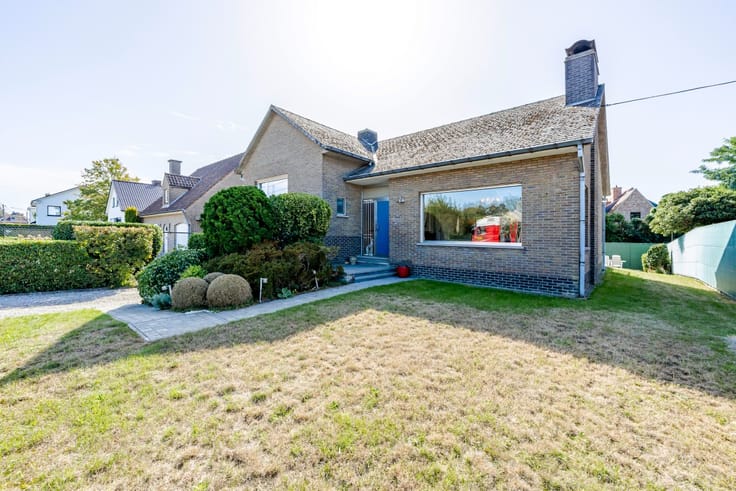
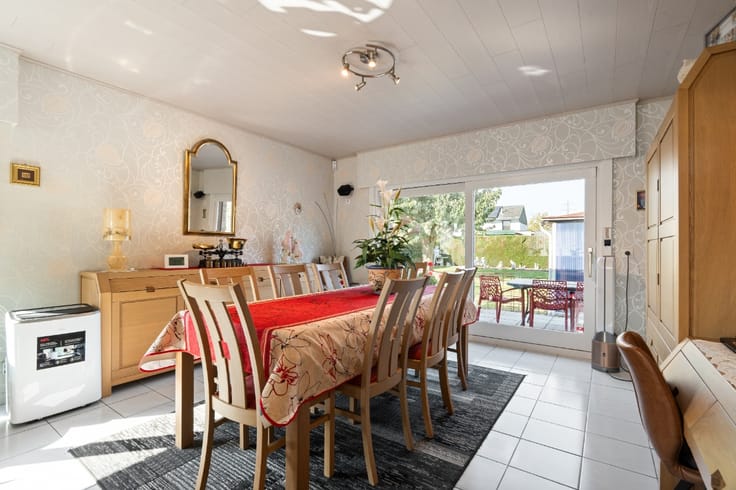
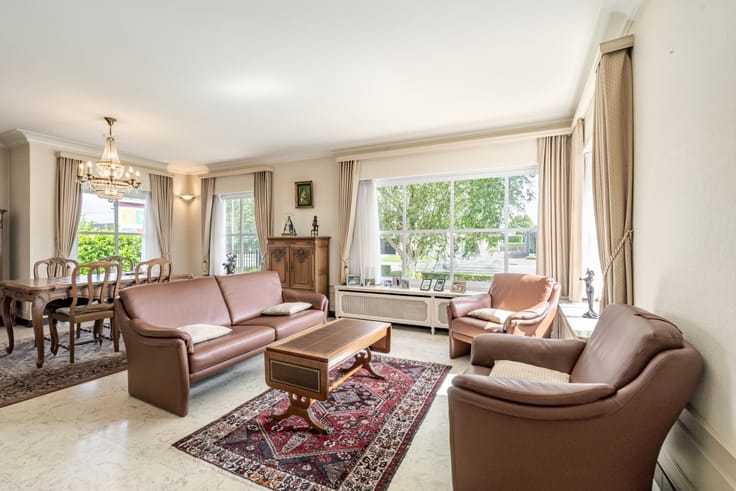
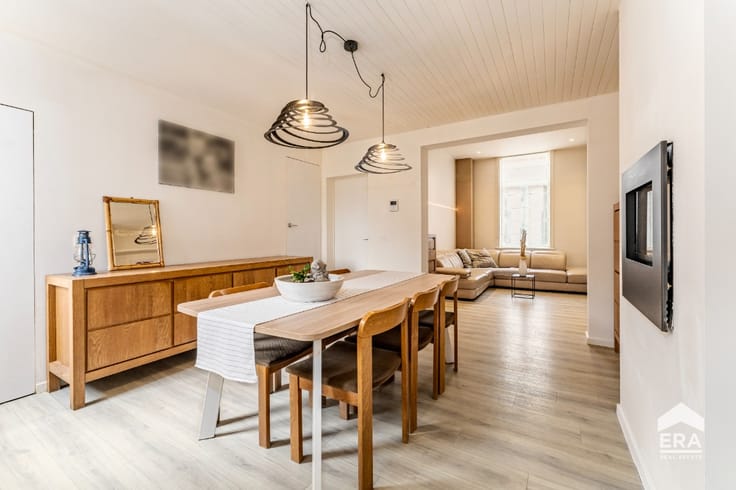
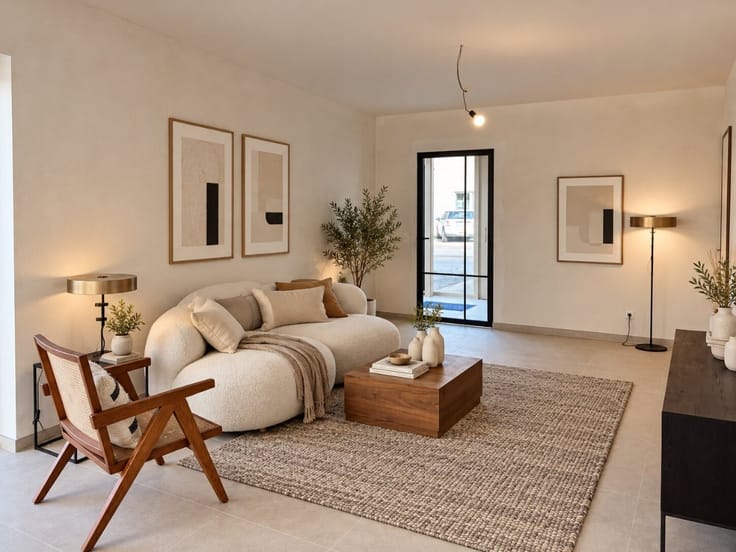
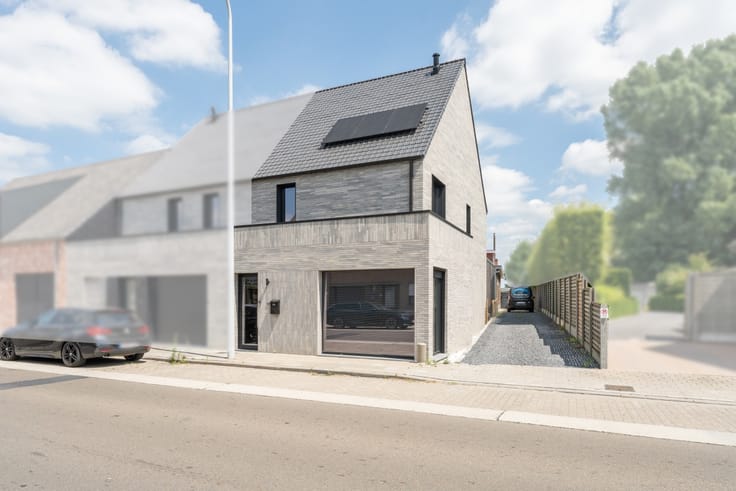
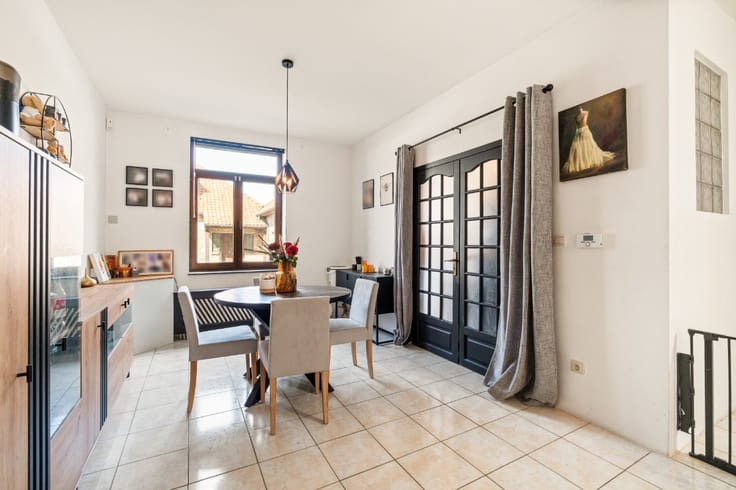
This renovated property offers a spacious ground floor with a dining area, an open-plan kitchen and living area, a TV corner and a large garage.
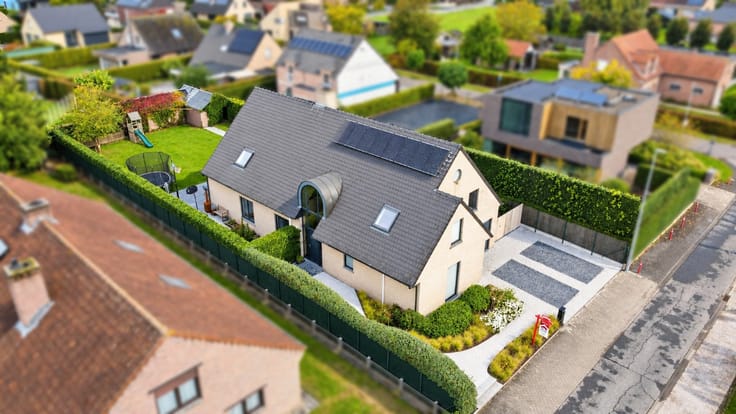
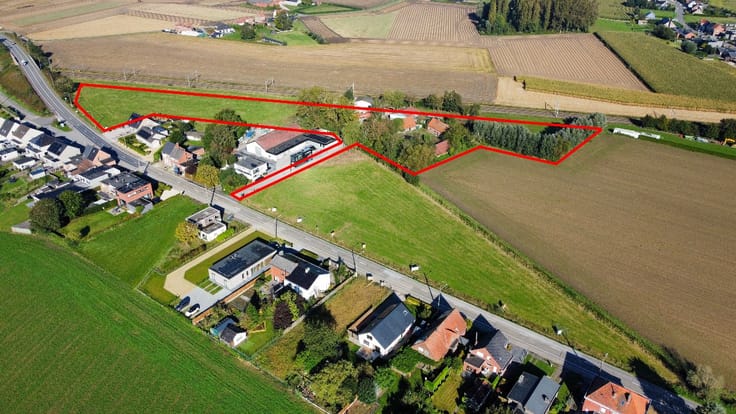
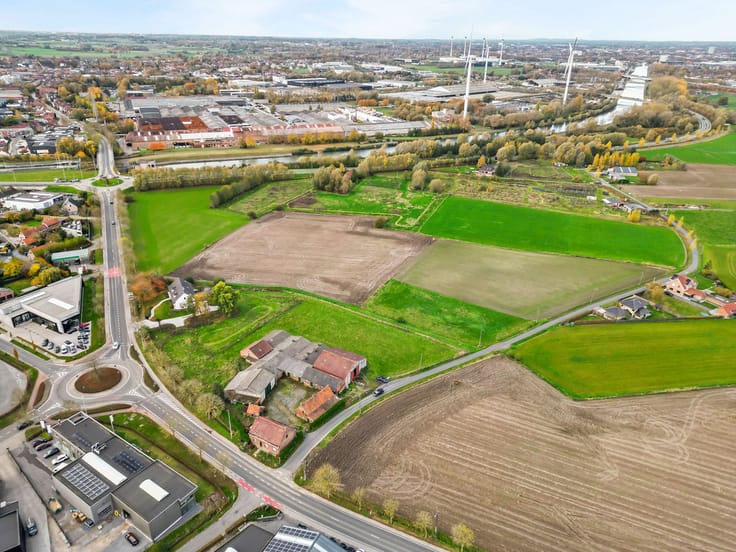
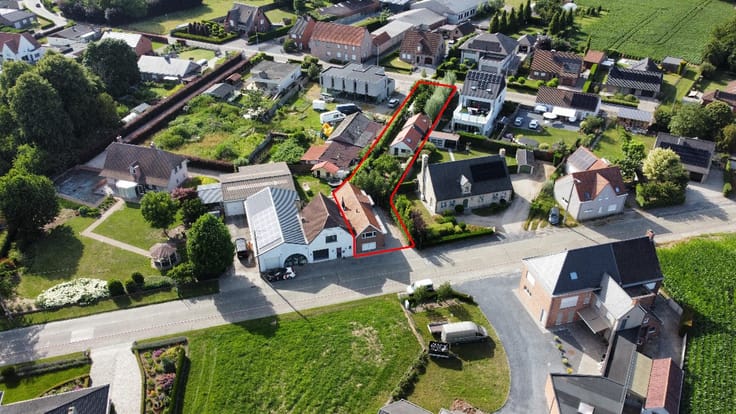
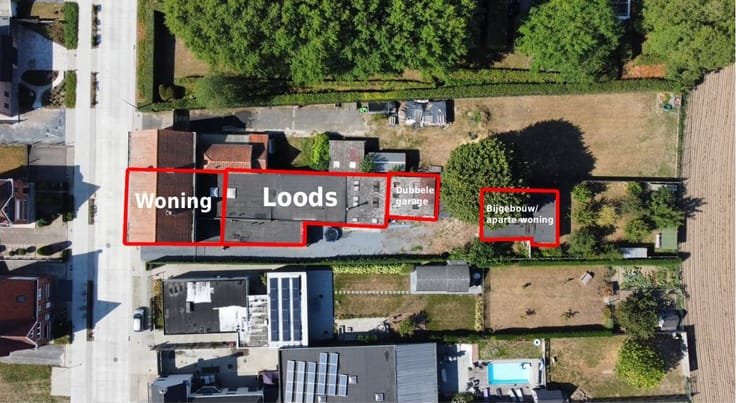
The property can also be accessed via a garage lane at the rear, where there is private parking space for approximately four cars.
The house is heated by radiators and also features a pellet stove, adding extra warmth and cosiness.
On the first floor, you will find three spacious bedrooms, each offering plenty of room for a double bed and wardrobe space. The bathroom has also been renovated and is equipped with a shower, a bathtub and a washbasin.
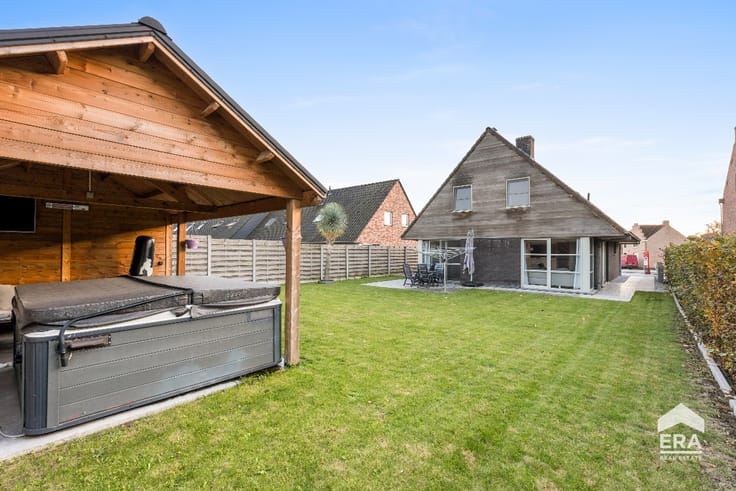
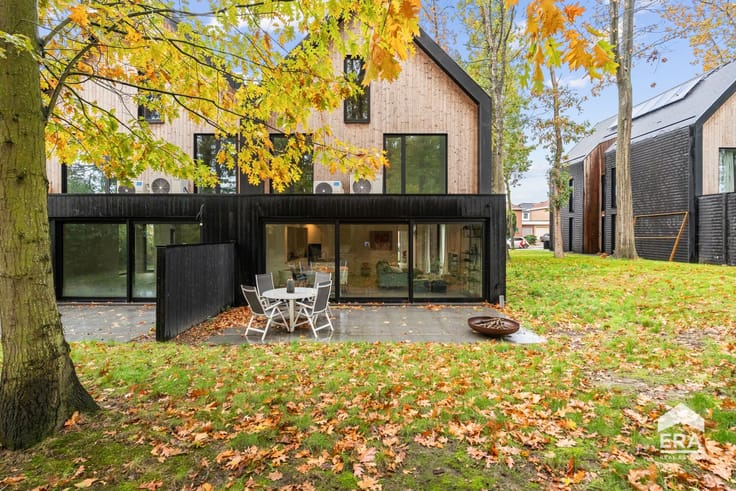
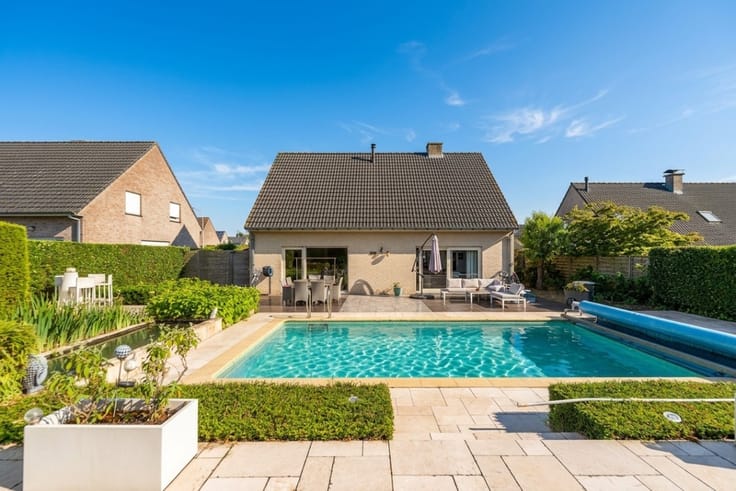
The covered terrace also features a lovely outdoor living area with a fireplace, as well as two additional storage rooms.
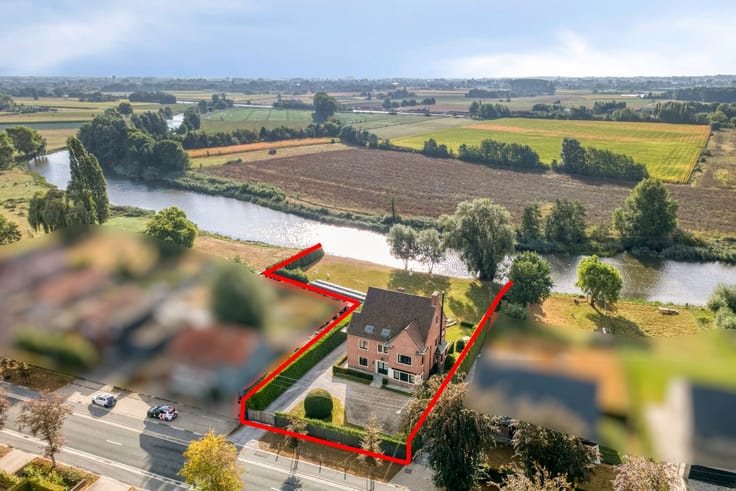
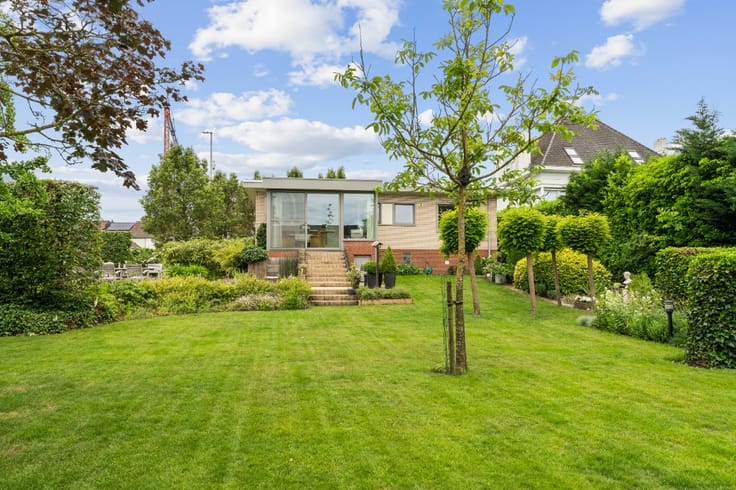
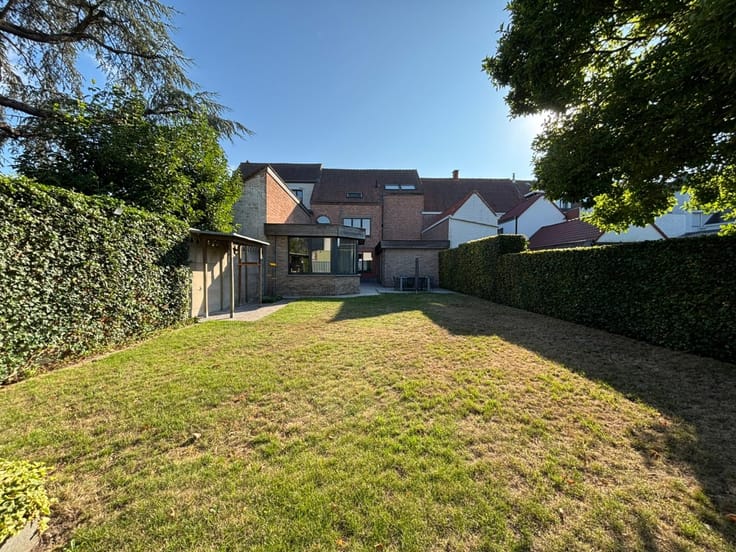
In addition to the spacious terrace, the garden offers a lawn, a garden shed and a large greenhouse. At the rear of the property, there is private parking space, where it may also be possible to build an additional double garage.
Key features:
Ample parking facilities
Electrically compliant installation
Solar panels
Attractive outdoor living area with fireplace
Interested in this property? Contact our office today for more information or to arrange a viewing.
| Number of floors | 2 |
|---|---|
| Building condition | First occupation |
| Immovable heritage | Not specified |
| Number of frontages | 2 |
| Covered parking spaces | 1 |
| Outdoor parking spaces | 3 |
| Asbestos certificate is available | Not specified |
| Usable floor area | 166 square meters |
|---|---|
| Living room | Yes |
| Bedrooms | 3 |
| Bathrooms | 1 |
| Office | No |
| Furnished | No |
| Armored door | No |
| Surface of the plot | 773 square meters |
|---|---|
| Width of the lot on the street | meters |
| Connection to sewer network | Connected |
| Gas, water & electricity | Yes |
| Garden surface | 500 square meters |
| Terrace | Yes |
| Primary energy consumption | 274 kilowatt hour per square meters |
|---|---|
| EPC/EPC label | C |
| Renovation works mandatory | Not specified |
| Unique code EPB certificate | Not specified |
| CO₂ emission | Not specified |
| Yearly theoretical total energy consumption | Not specified |
| Valid electricity inspection certificate | Yes |
| E-level (overall energy performance) | 274 |
| Conformity certification for fuel tanks | Not specified |
| Summons: No judicial remedy or administrative measure imposed | Not specified |
|
Flemish register of measures consulted
|
Not specified |
| Valid flood certificate | Not specified |
| Heating type | Gas |
| Heat pump | No |
| Photovoltaic solar panels | No |
| Thermic solar panels | Yes |
| Common water heater | No |
| Double glazing | Yes |
| Building permit | Yes |
|---|---|
| Type of building | House |
| Cadastral Plan | Not specified |
| Right of first refusal for the tenant | Not specified |
| Allotment permit | No |
| Preemption right | No |
| Proceedings for breach of planning regulations | No |
| Most recent urban development zoning | Not specified |
| Flood zone type | Non flood zone |
|
P-score
|
A |
|
G-score
|
A |
| Latest land use designation | Living area (residential, urban or rural) |
Asked price excluding notary fees (excluding eventual registration fees)
| Price | 299000 € |
|---|---|
| Cadastral income | 541 € |
| Tenement building | No |
|
|
|





| Address |
Holstraat 86
8790 - Waregem |
|---|---|
| Website |
|
| External reference | a0iTs000009u8IfIAI |
Get in touch