


Make an offer starting from (excl. taxes) 445000€
3 bedrooms 173 square meters

Halfopen bebouwing met royale binnenruimtes, ruime tuin e...
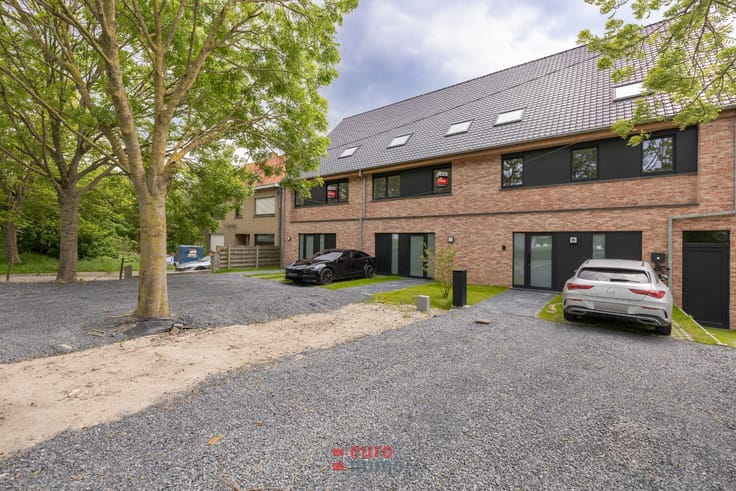
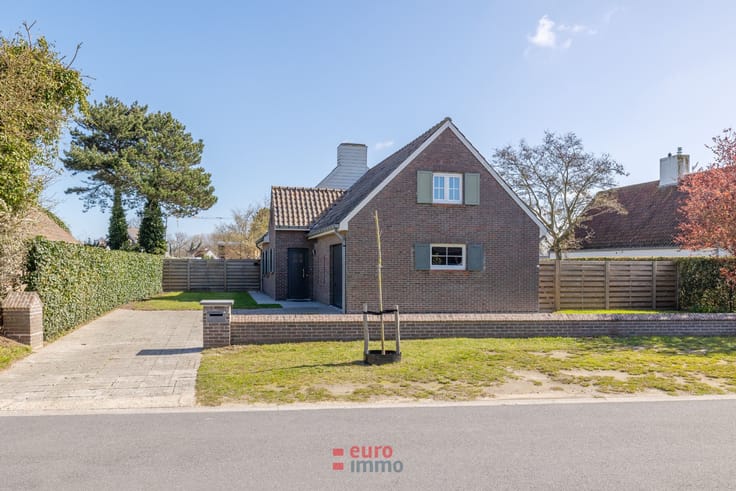
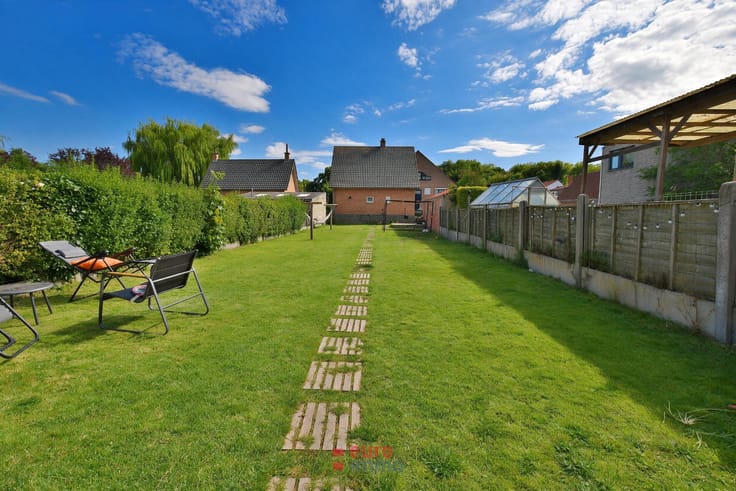
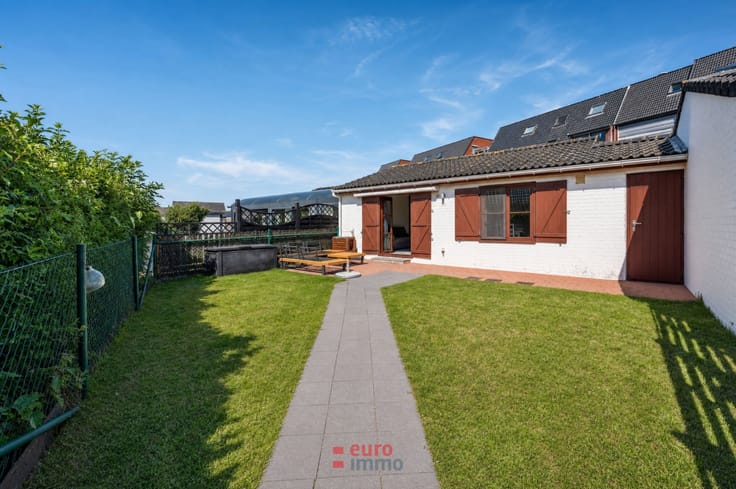
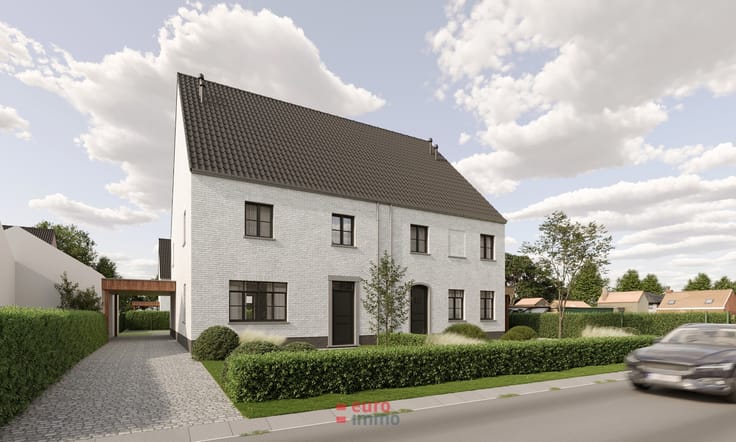
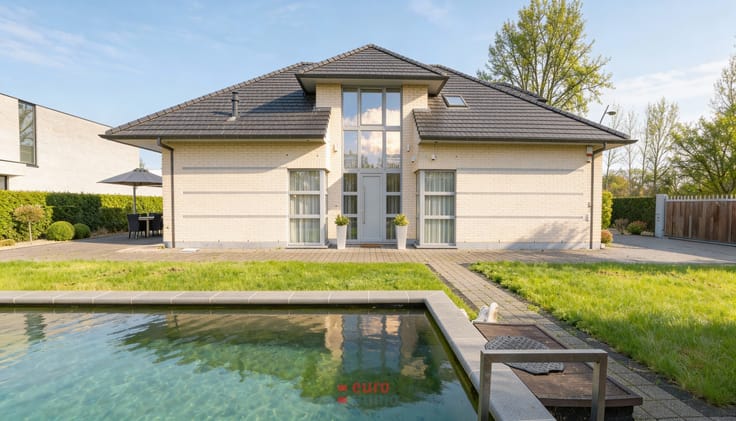


Deze woning is een halfopen bebouwing die zich onderscheidt door haar grote binnenruimtes en een aanzienlijke tuin, wat resulteert in een bijzonder comfortabele woonbeleving. Ze biedt een mooie balans tussen openheid, privacy en functionaliteit, ideaal voor wie ruim en aangenaam wil wonen.
De leefruimtes zijn royaal opgevat en laten veel licht binnen, wat zorgt voor een luchtig en hedendaags woongevoel. De ruime tuin biedt tal van mogelijkheden voor ontspanning, spel of groenaanleg en vormt een echte meerwaarde voor gezinnen en buitenliefhebbers.
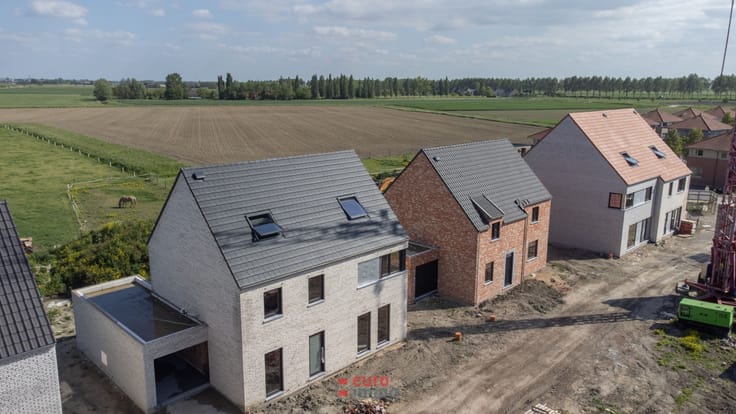
Net zoals bij deze verkaveling in het algemeen wordt ook hier sterk ingezet op hedendaags wooncomfort, energiezuinig bouwen en moderne technieken. De indeling is doordacht en afgestemd op de noden van vandaag.
Aangezien de bouw nog moet starten, geniet de koper van een ruime mate van inspraak in materialen en afwerking, zodat de woning volledig kan worden gepersonaliseerd.
Daarnaast komt deze woning in aanmerking voor aankoop aan 6% btw (onder voorwaarden), wat een belangrijk financieel voordeel betekent en deze nieuwbouwwoning extra aantrekkelijk maakt.
| Building price excluding VAT | €445,000 |
|---|
| Construction year | 2026 |
|---|---|
| Building condition | As new |
| Immovable heritage | No |
| Outdoor parking spaces | 1 |
| Asbestos certificate is available | Not specified |
| Usable floor area | 173 square meters |
|---|---|
| Living room | Yes |
| Dining room | Yes |
| Kitchen type | Installed |
| Bedrooms | 3 |
| Bathrooms | 1 |
| Toilets | 2 |
| Attic | Yes |
| Furnished | No |
| Surface of the plot | 593 square meters |
|---|---|
| Connection to sewer network | Connected |
| Terrace | Yes |
| Accessible for disabled people | Yes |
|---|---|
| TV cable | Yes |
| Internet | Yes |
| Primary energy consumption | Not specified |
|---|---|
| EPC/EPC label | Not specified |
| Renovation works mandatory | Not specified |
| Unique code EPB certificate | Not specified |
| CO₂ emission | Not specified |
| Yearly theoretical total energy consumption | Not specified |
| Valid electricity inspection certificate | Yes |
| As built plan | No |
| E-level (overall energy performance) | 30 |
| Summons: No judicial remedy or administrative measure imposed | Not specified |
|
Flemish register of measures consulted
|
Not specified |
| Valid flood certificate | Not specified |
| Heat pump | Yes |
| Photovoltaic solar panels | Yes |
| Double glazing | Yes |
| Building permit | Yes |
|---|---|
| Cadastral Plan | Not specified |
| Right of first refusal for the tenant | Not specified |
| Obligation to build | No |
| Allotment permit | No |
| Preemption right | No |
| Proceedings for breach of planning regulations | No |
| Most recent urban development zoning | Not specified |
| Flood zone type | Non flood zone |
|
P-score
|
B |
|
G-score
|
A |
| Latest land use designation | Living area (residential, urban or rural) |
Asked price excluding VAT and excl. notary fees (excluding eventual registration fees)
| Price | Make an offer starting from 445000 € |
|---|---|
| Tenement building | No |
|
|
|



| Address |
Albert I Laan 234
8620 - Nieuwpoort |
|---|---|
| Website |
|
| External reference | Lot 4 - Jagerspad 37 |
Get in touch