


Make an offer starting from (excl. taxes) 665000€
3 bedrooms 131 square meters

Duinpad - Westende
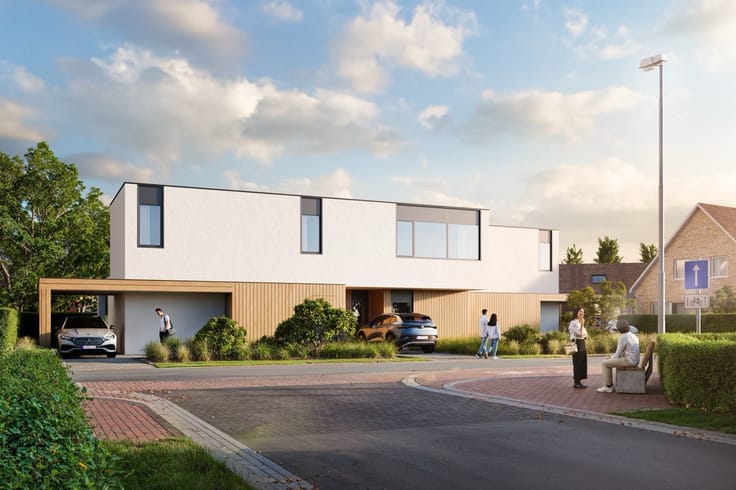

Duinpad te Westende - Kleinschalig nieuwbouwproject op wandelafstand van zee
Indeling: inkom, gastentoilet, fietsenberging, technische berging, woonkamer met open keuken, slaapkamer met badkamer.
Op de bovenverdieping zijn er nog 2 ruime slaapkamers (16 & 18m²), een 2de badkamer, apart toilet & bureau.
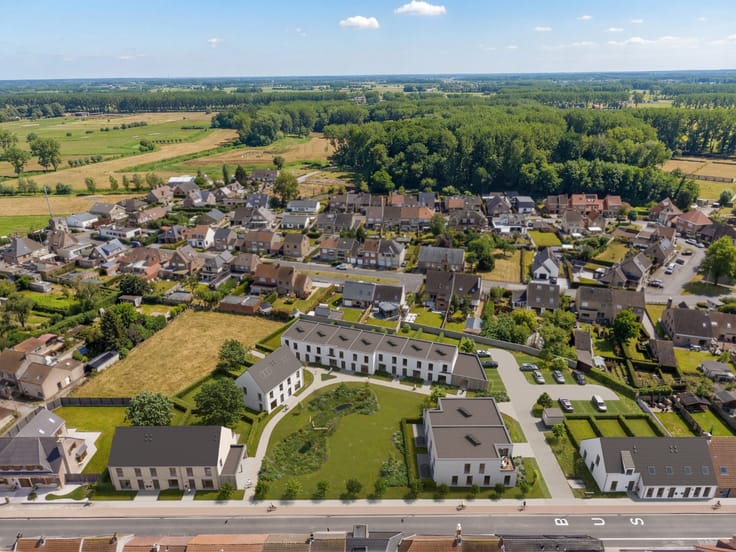
Ontdek Duinpad, een exclusief nieuwbouwproject van slechts drie moderne woningen in de Duinenlaan te Middelkerke.
Dankzij de ligging in een rustige fietsstraat met uitsluitend lokaal eenrichtingsverkeer geniet u hier van veel wooncomfort, op wandelafstand van het strand en vlak bij alle voorzieningen.
De woningen worden stijlvol en energiezuinig afgewerkt met onder meer vloerverwarming via warmtepomp en zonnepanelen.
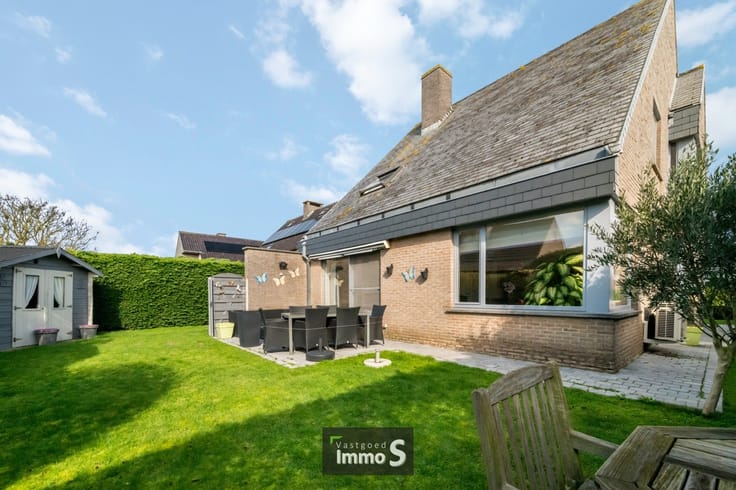
De halfopen woningen beschikken bovendien over een slaapkamer en badkamer op het gelijkvloers, waardoor volledig gelijkvloers wonen mogelijk is.
De bouwwerken zijn reeds aangevat. Oplevering voorzien in het najaar van 2027.
Een unieke kans voor wie modern, duurzaam en rustig wil wonen vlak bij zee.
(wg,vg,vv,gmo,gvkr, epc: A - na bouw, P-score: B)
| Building price excluding VAT | €665,000 |
|---|
| Construction year | 2026 |
|---|---|
| Building condition | As new |
| Immovable heritage | No |
| Surroundings type | Living area (residential, urban or rural) |
| Asbestos certificate is available | Not specified |
| Usable floor area | 131 square meters |
|---|---|
| Living room | Yes |
| Kitchen type | Installed |
| Bedrooms | 3 |
| Bathrooms | 2 |
| Toilets | 2 |
| Office | Yes |
| Furnished | No |
| Surface of the plot | 532 square meters |
|---|---|
| Connection to sewer network | Connected |
| Terrace | Yes |
| Accessible for disabled people | Yes |
|---|---|
| Internet | Yes |
| Primary energy consumption | Not specified |
|---|---|
| EPC/EPC label | A |
| Renovation works mandatory | No |
| Unique code EPB certificate | Not specified |
| CO₂ emission | Not specified |
| Yearly theoretical total energy consumption | Not specified |
| Valid electricity inspection certificate | Yes |
| Summons: No judicial remedy or administrative measure imposed | Not specified |
|
Flemish register of measures consulted
|
Not specified |
| Valid flood certificate | Not specified |
| Heat pump | Yes |
| Photovoltaic solar panels | Yes |
| Double glazing | Yes |
| Building permit | Yes |
|---|---|
| Cadastral Plan | Not specified |
| Right of first refusal for the tenant | Not specified |
| Obligation to build | No |
| Allotment permit | Yes |
| Preemption right | No |
| Proceedings for breach of planning regulations | No |
| Most recent urban development zoning | Not specified |
| Flood zone type | Non flood zone |
|
P-score
|
B |
|
G-score
|
A |
| Latest land use designation | Living area (residential, urban or rural) |
Asked price excluding VAT and excl. notary fees (excluding eventual registration fees)
| Price | Make an offer starting from 665000 € |
|---|---|
| Tenement building | No |
|
|
|


| Address |
Elisabethlaan 336
8400 - Oostende |
|---|---|
| External reference | IK2609.3 |
Get in touch
