


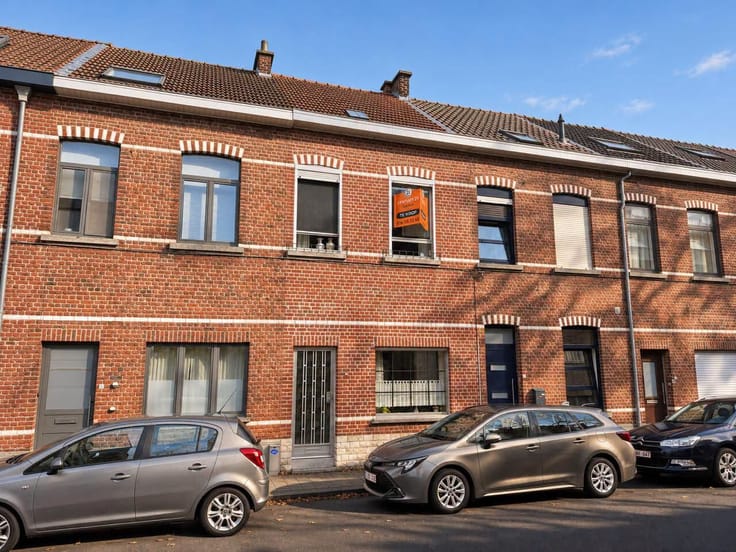
House for sale
315000€
2 bedrooms
Immoweb code : 22005774

Immoweb code : 22005774
Overview
2 bedrooms
1 bathroom
307
square meters
of land
Description
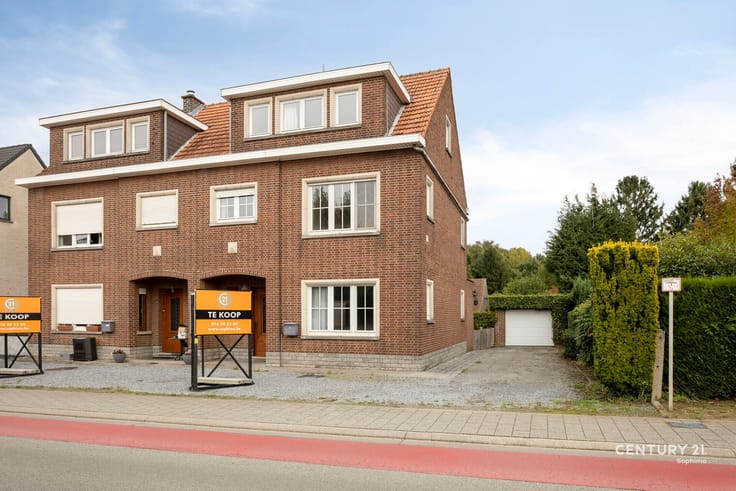
Spacious and Cozy Family Home for Sale in Westerlo –
Versatile Property in the Heart of Westerlo with Endless Possibilities
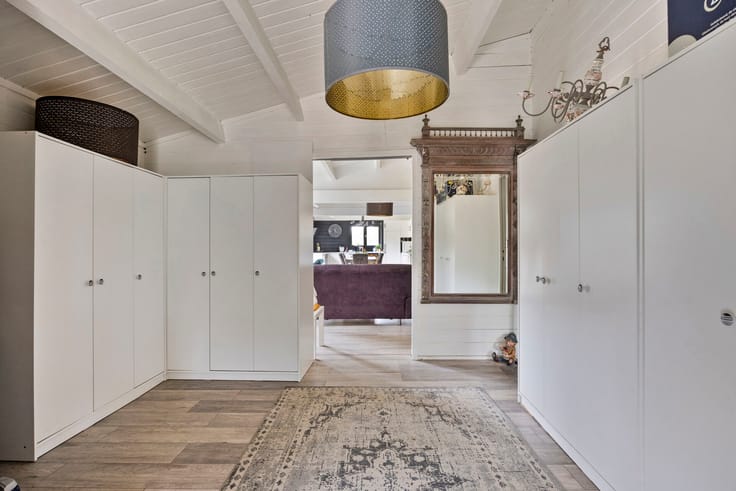
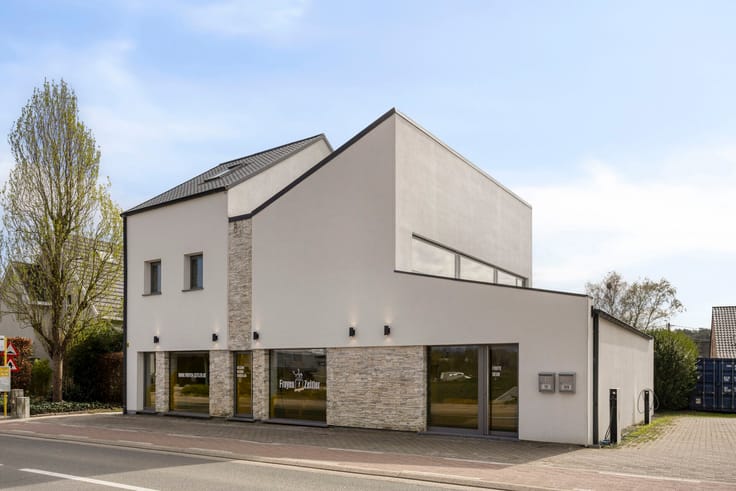
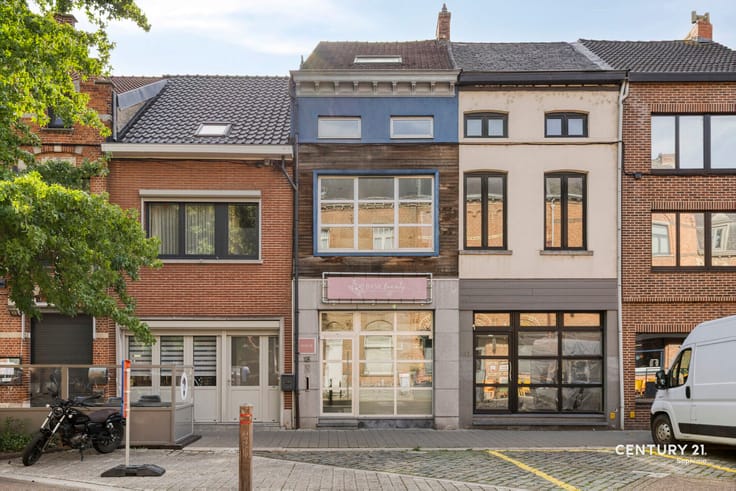
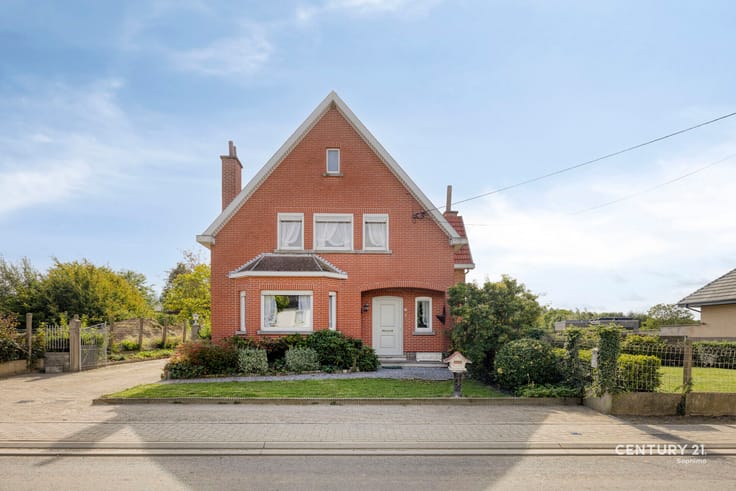
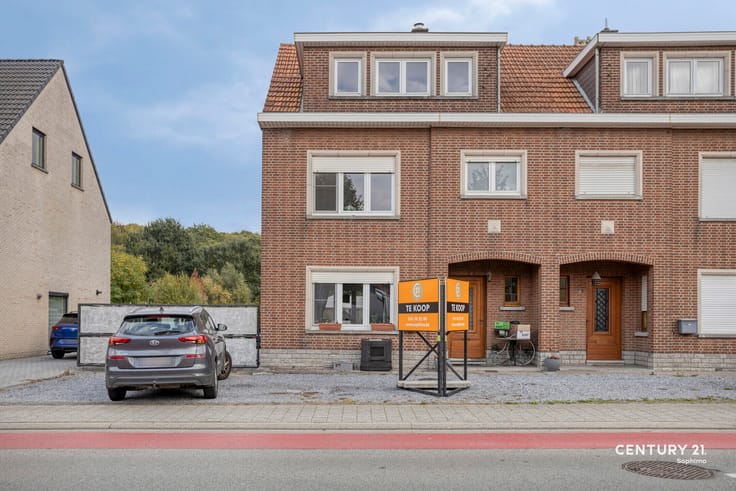
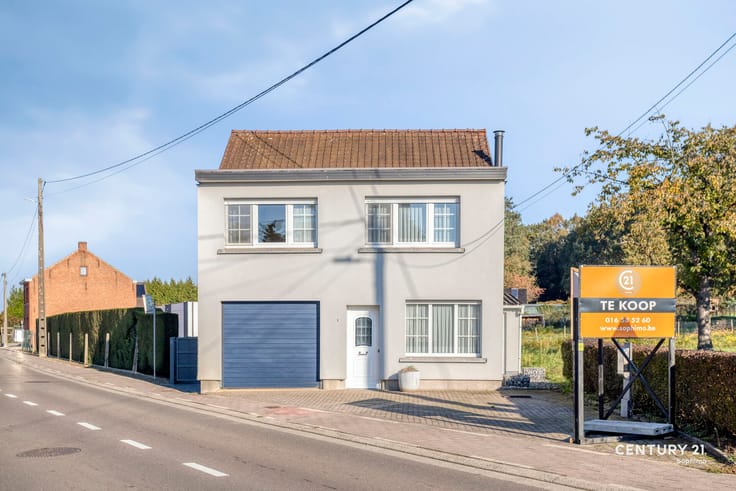
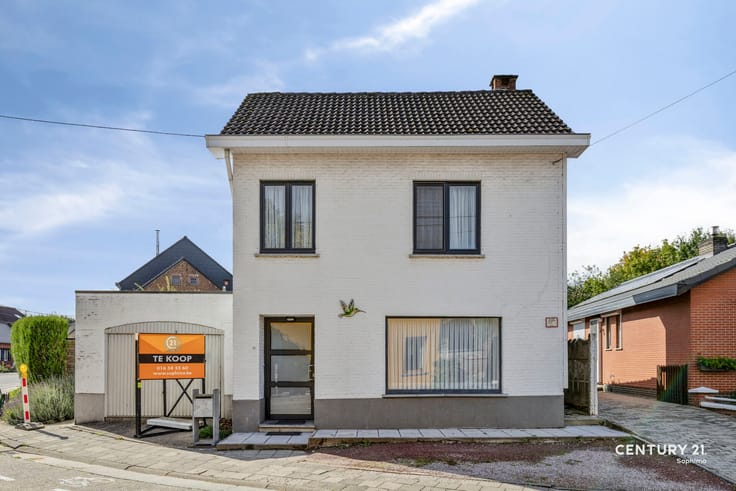
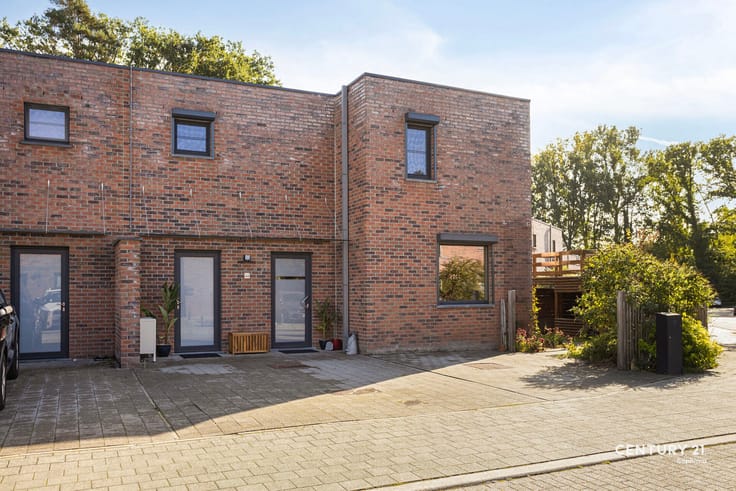
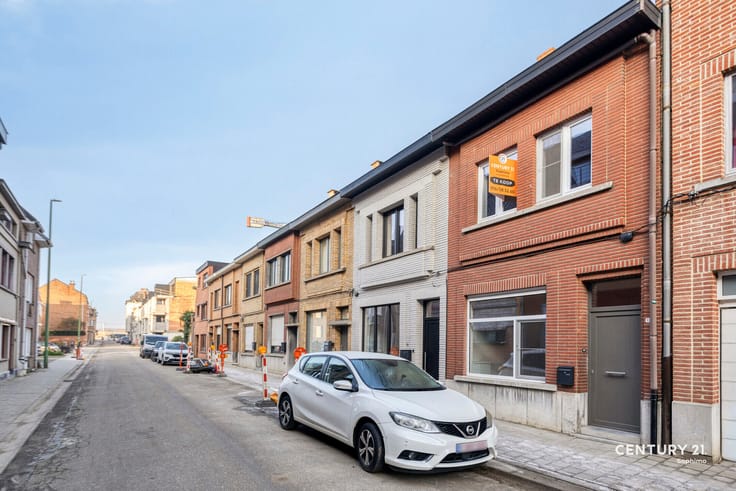
This intriguing property is situated in the vibrant center of Westerlo, offering a unique blend of living and working under one roof. The spacious entrance hall welcomes you and leads to a separate toilet, an indoor garage with an adjoining storage room housing the central heating system. On the ground floor, you will also find an open, freely adaptable living area, a kitchen, and a treatment room—perfect for a variety of uses.
The first floor features a second living room, kitchen, bathroom, and bedroom, making the property ideal for residential purposes. The attic includes a mezzanine, providing extra flexibility for storage or a hobby space. Currently, the property holds two permitted main functions: ‘service’ on the ground floor and ‘residential’ on the first floor. With some modifications, it is possible to convert this into a single main function ‘residential,’ creating additional living space.
This home presents an excellent opportunity for anyone seeking a multifunctional property in a central location in Westerlo, close to all amenities. Curious? Contact us for more information or a visit.
| Available as of | Immediately |
|---|---|
| Construction year | 1980 |
| Building condition | Good |
| Immovable heritage | No |
| Covered parking spaces | 1 |
| Surroundings type | Living area (residential, urban or rural) |
| Asbestos certificate is available | Not specified |
| Kitchen type | Hyper equipped |
|---|---|
| Bedrooms | 2 |
| Dressing room | No |
| Bathrooms | 1 |
| Toilets | 2 |
| Office | No |
| Professional space | No |
| Furnished | No |
| Surface of the plot | 307 square meters |
|---|---|
| Connection to sewer network | Connected |
| Gas, water & electricity | Yes |
| Elevator | No |
|---|---|
| Accessible for disabled people | No |
| Intercom | No |
| Secure access / alarm | No |
| Air conditioning | No |
| TV cable | No |
| Visio phone | No |
| Jacuzzi | No |
| Sauna | No |
| Swimming pool | No |
| Internet | Yes |
| Primary energy consumption | Not specified |
|---|---|
| EPC/EPC label | C |
| Renovation works mandatory | No |
| Unique code EPB certificate | 20251022-0003714439-RES-1 |
| CO₂ emission | Not specified |
| Yearly theoretical total energy consumption | Not specified |
| Valid electricity inspection certificate | Not specified |
| Summons: No judicial remedy or administrative measure imposed | No |
|
Flemish register of measures consulted
|
Not specified |
| Separate meter for electricity | Yes |
| Valid flood certificate | Not specified |
| Heating type | Gas |
| Double glazing | No |
| Building permit | Yes |
|---|---|
| Type of building | All kind |
| Cadastral Plan | Not specified |
| Right of first refusal for the tenant | Not specified |
| Allotment permit | No |
| Preemption right | No |
| Proceedings for breach of planning regulations | No |
| Most recent urban development zoning | Not specified |
|
P-score
|
B |
|
G-score
|
B |
| Latest land use designation | Living area (residential, urban or rural) |
Asked price excluding notary fees (excluding eventual registration fees)
| Price | 315000 € |
|---|---|
| Tenement building | No |
|
|
|

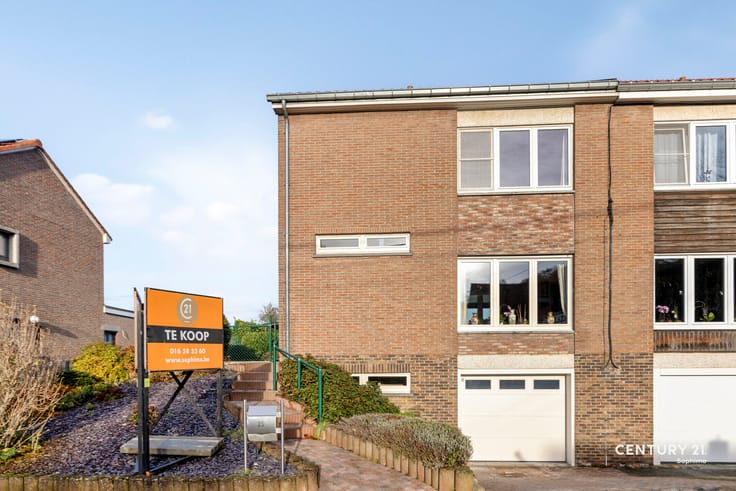






CENTURY 21 Sophimo (IPI 504263)
| Address |
Aarschotsesteenweg 201A
3111 - Wezemaal |
|---|---|
| Website |
|