


549000€
3 bedrooms 312 square meters

Unfortunately we did not receive an English translation for this text.
Nl :
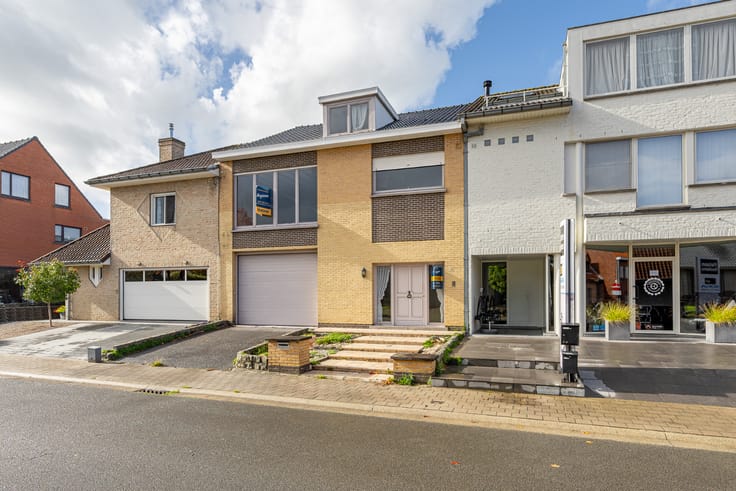
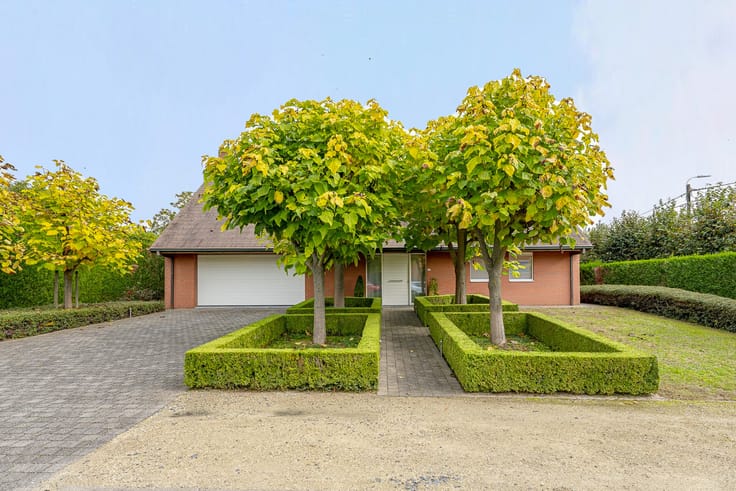
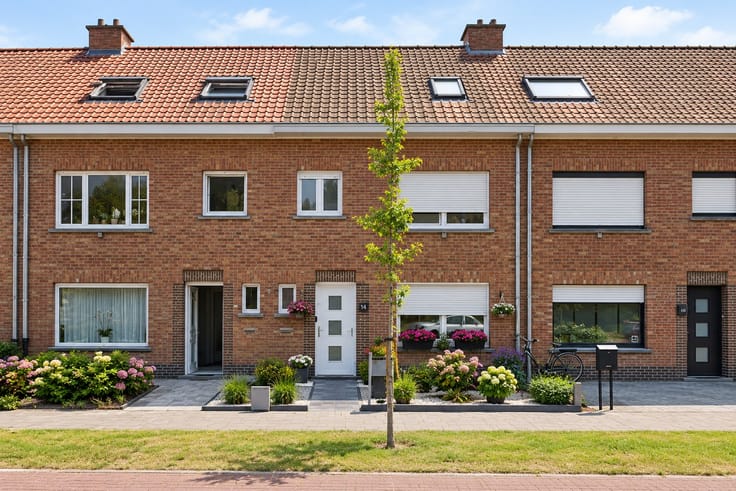
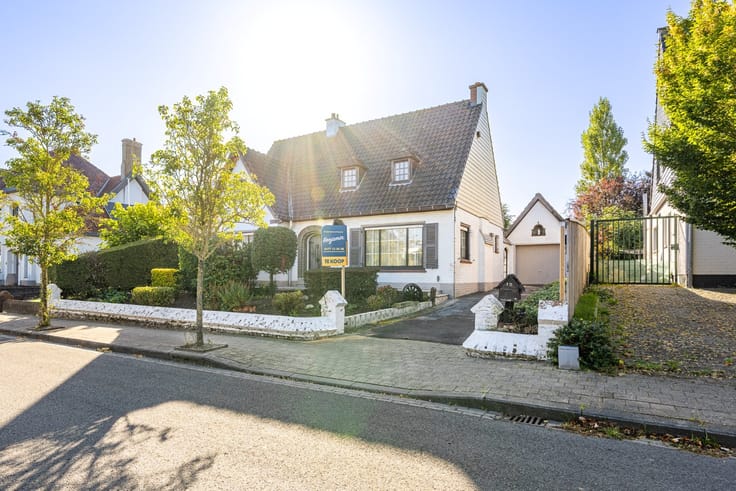
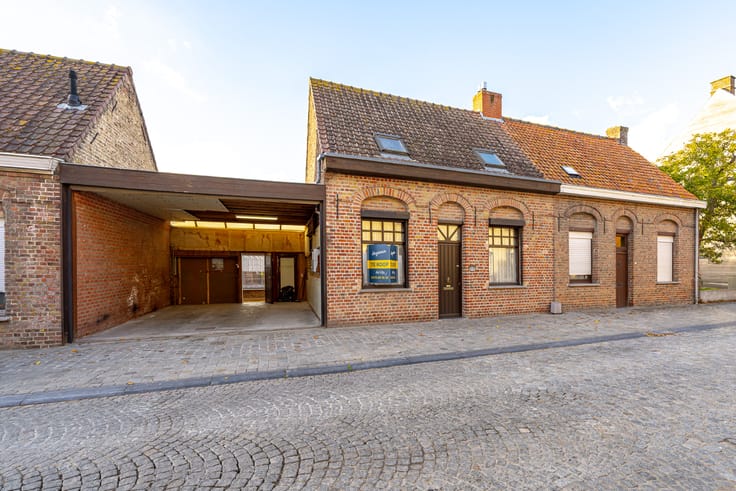
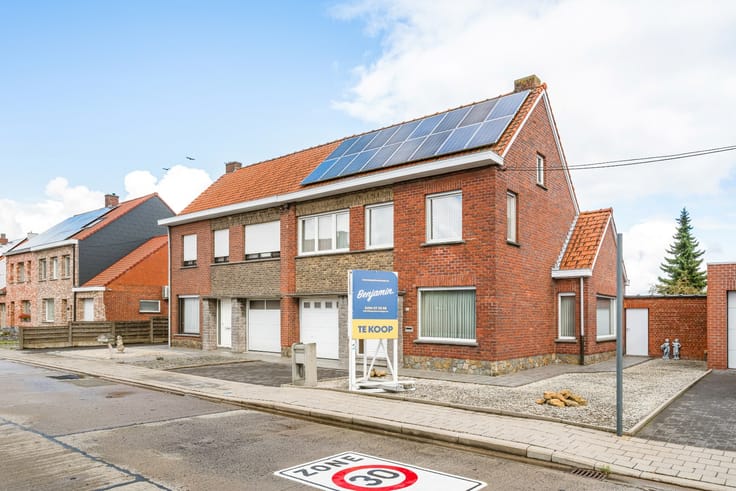
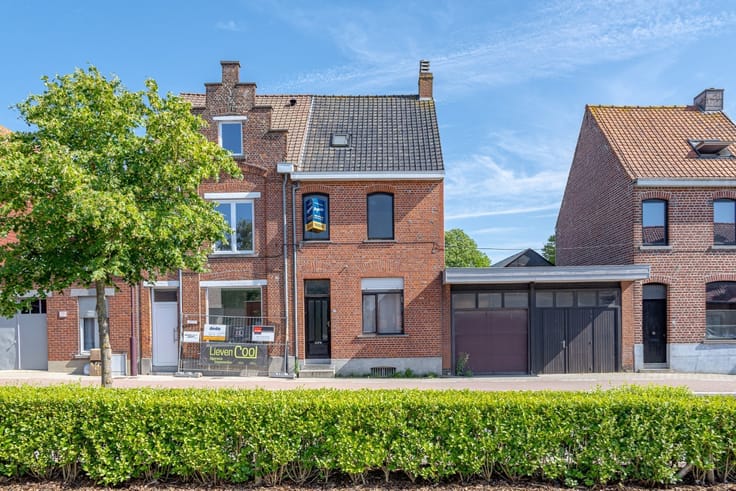
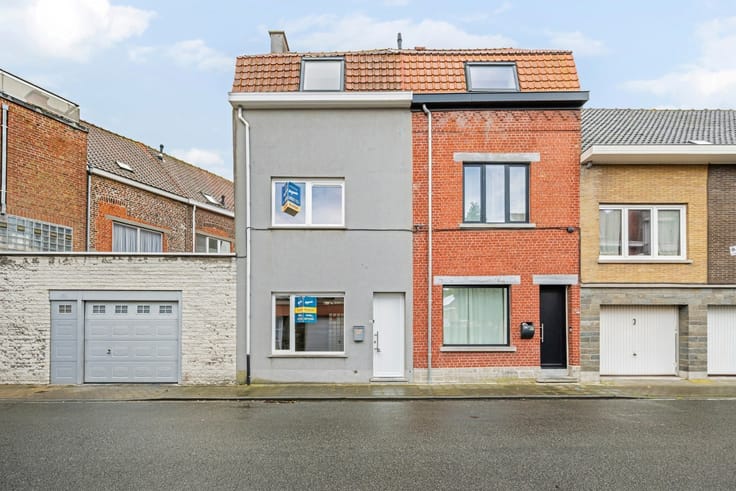
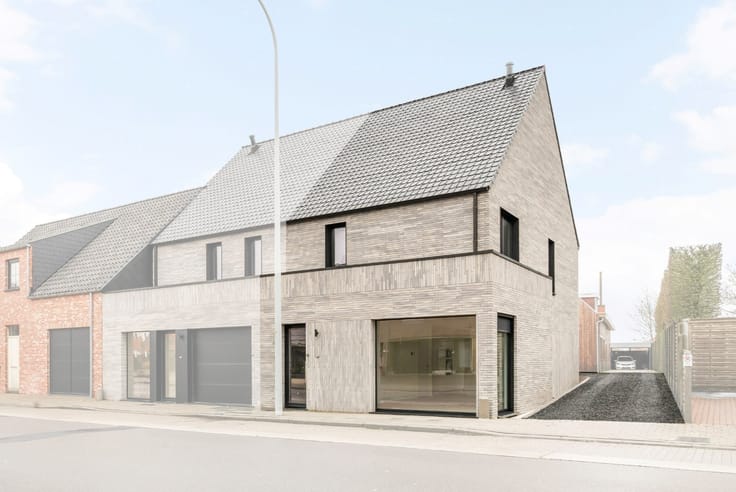
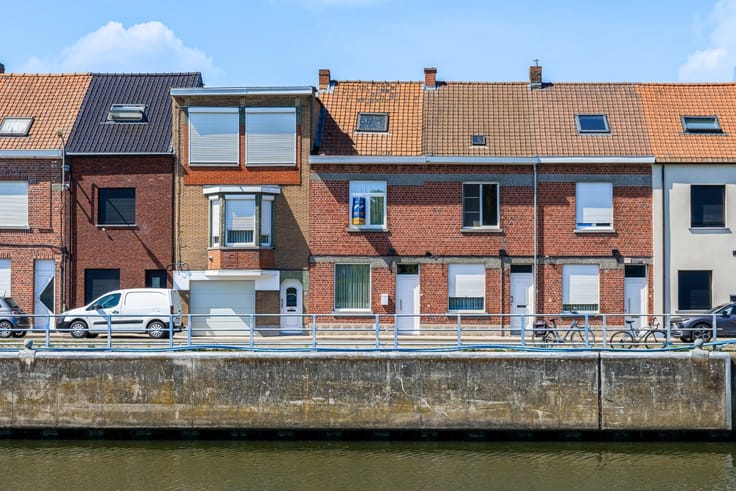
- Hoekwoning met handelsruimte/etalage en achterliggende garages
- Centrale ligging met vlotte verbinding: Kortrijkstraat 199 in Wevelgem
- Perceel van 662 m²
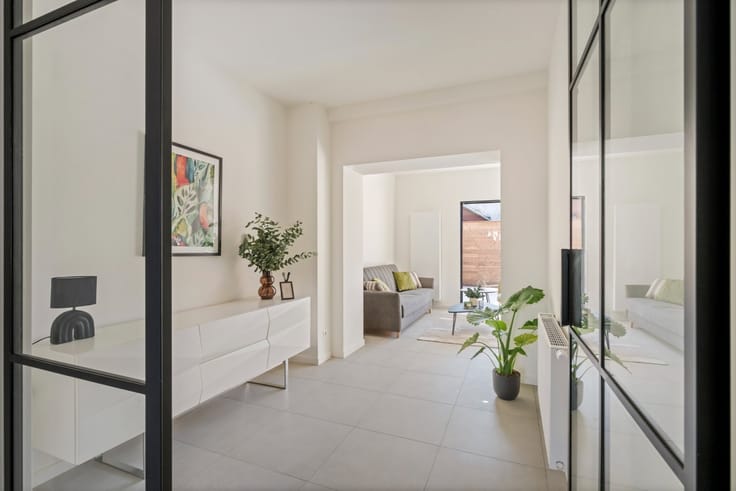
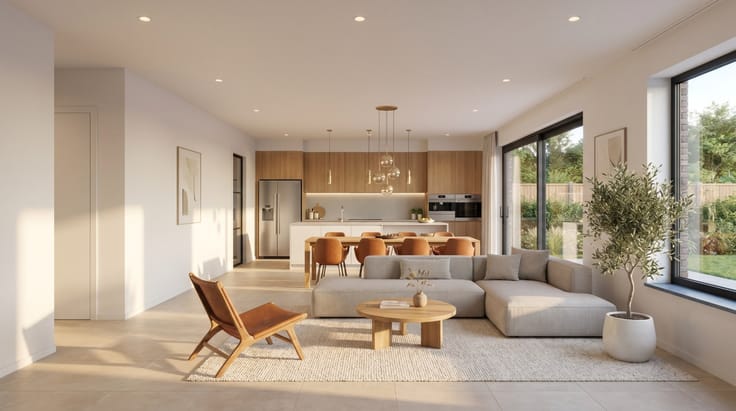
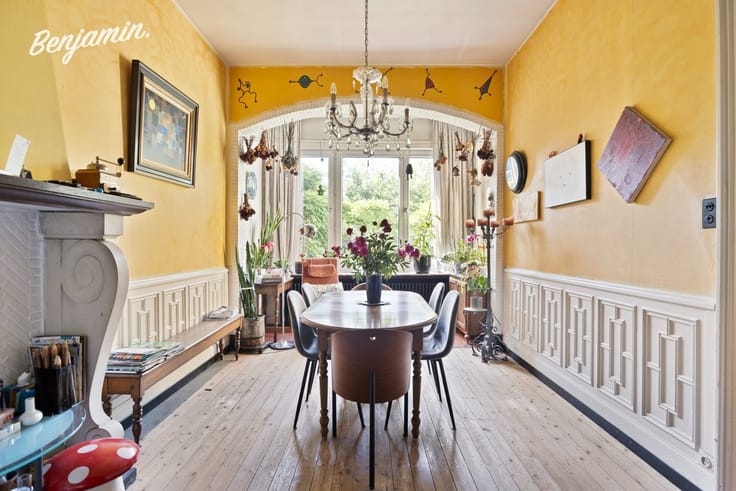
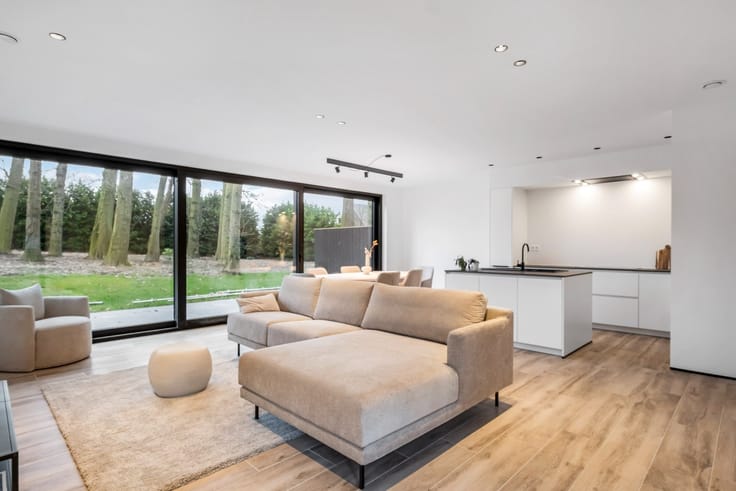
- Leefruimte met zithoek en eetplaats
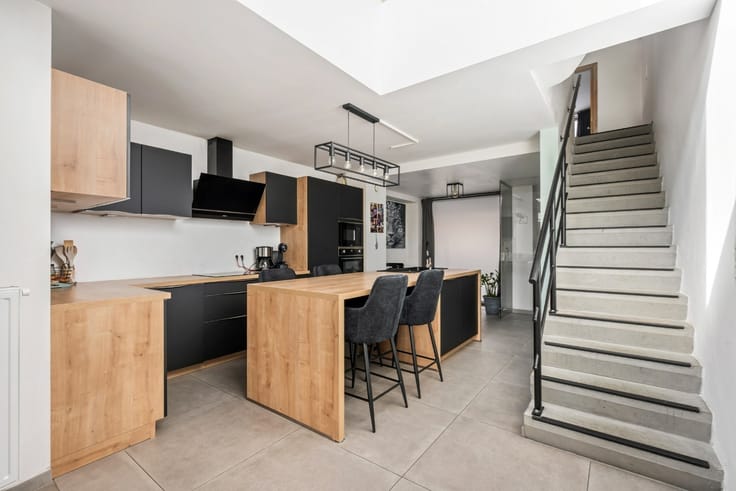
- Uitgeruste keuken
- Handelsruimte met etalage
- Extra polyvalente ruimte/opslagplaats
- 3 volwaardige slaapkamers
- Badkamer met douchebad en wastafel
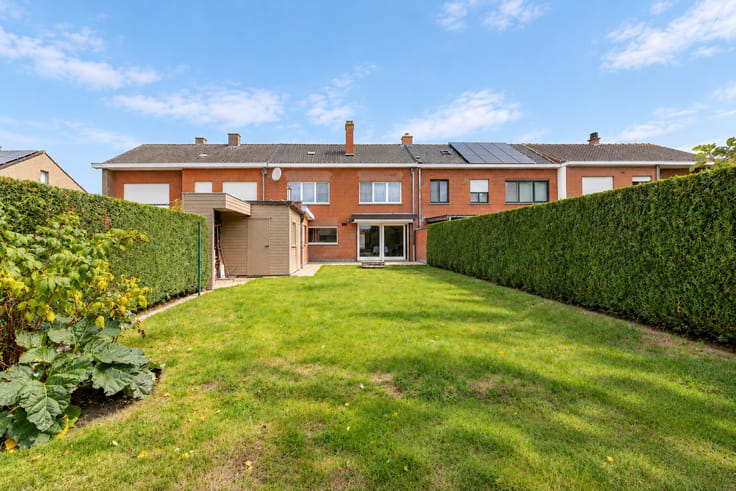
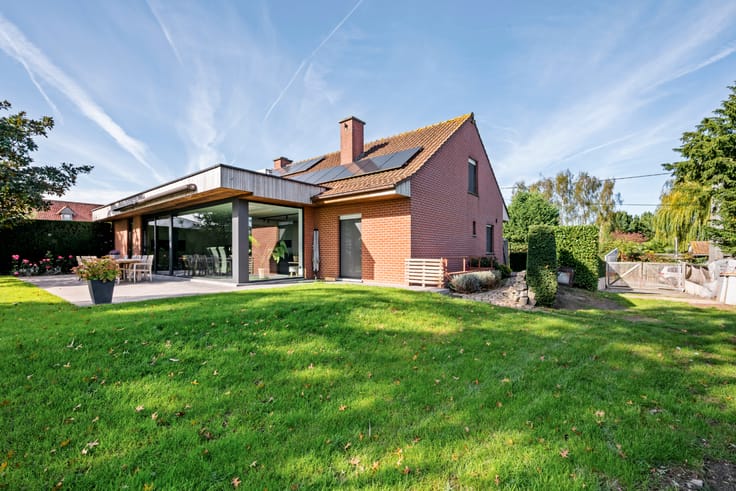
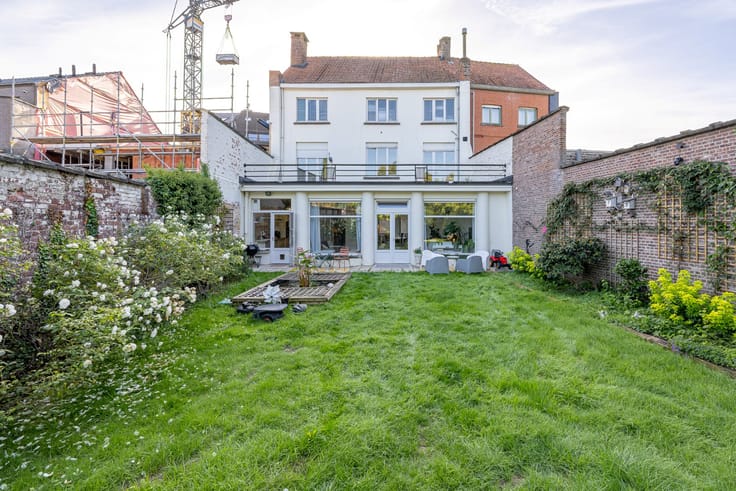
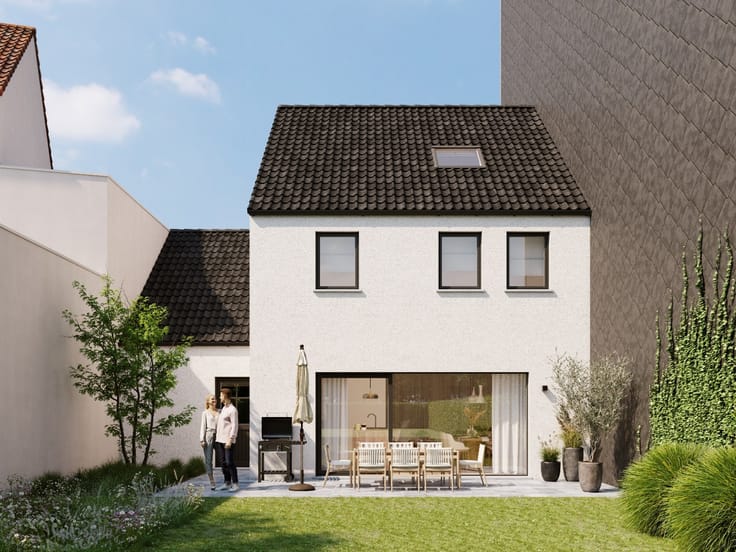
- Koer met stenen barbecue en tuinhuis
- Achterliggende garages (+/- 300 m² totale oppervlakte)
- 22 m² zonnepanelen
- Richtprijs: € 549.000
- Optie tot bijkopen achterliggend perceel van 360 m²
| Construction year | 1930 |
|---|---|
| Building condition | First occupation |
| Immovable heritage | No |
| Street frontage width | 9 m |
| Number of frontages | 4 |
| Covered parking spaces | 3 |
| Surroundings type | Urban |
| Asbestos certificate is available | No |
| Usable floor area | 312 square meters |
|---|---|
| Living room | Yes |
| Bedrooms | 3 |
| Dressing room | No |
| Bathrooms | 1 |
| Professional space | Yes |
| Attic | Yes |
| Armored door | No |
| Surface of the plot | 1022 square meters |
|---|---|
| Land is facing street | No |
| Wooded land | No |
| Plot at rear | Yes |
| Flat land | Yes |
| Width of the lot on the street | meters |
| Connection to sewer network | Connected |
| Gas, water & electricity | Yes |
| Garden surface | 125 square meters |
| Garden orientation | North West |
| Terrace surface | 125 square meters |
| Caretaker | No |
|---|---|
| Elevator | No |
| Accessible for disabled people | No |
| Intercom | No |
| Secure access / alarm | No |
| Armored door | No |
| Air conditioning | No |
| TV cable | No |
| Visio phone | No |
| Internet | Yes |
| Primary energy consumption | 778 kilowatt hour per square meters |
|---|---|
| EPC/EPC label | F |
| Renovation works mandatory | Yes |
| Unique code EPB certificate | 20261021-0003981302-RES-1 |
| CO₂ emission | Not specified |
| Yearly theoretical total energy consumption | Not specified |
| Valid electricity inspection certificate | Not specified |
| As built plan | No |
| Summons: No judicial remedy or administrative measure imposed | Not specified |
|
Flemish register of measures consulted
|
No |
| Valid flood certificate | Not specified |
| Heating type | Electric |
| Heat pump | Yes |
| Photovoltaic solar panels | Yes |
| Thermic solar panels | No |
| Common water heater | No |
| Double glazing | Yes |
| Building permit | No |
|---|---|
| Type of building | All kind |
| Cadastral Plan | No |
| Right of first refusal for the tenant | Not specified |
| Obligation to build | No |
| Allotment permit | No |
| Preemption right | No |
| Proceedings for breach of planning regulations | No |
| Most recent urban development zoning | Not specified |
|
P-score
|
A |
|
G-score
|
A |
| Latest land use designation | Living area (residential, urban or rural) |
Asked price excluding notary fees (excluding eventual registration fees)
| Price | 549000 € |
|---|---|
| Cadastral income | 1387 € |
| Tenement building | No |
|
|
|





| Address |
Plaats 2
8890 - Dadizele |
|---|---|
| Website |
|
| External reference | BI/TK/344 |
Get in touch