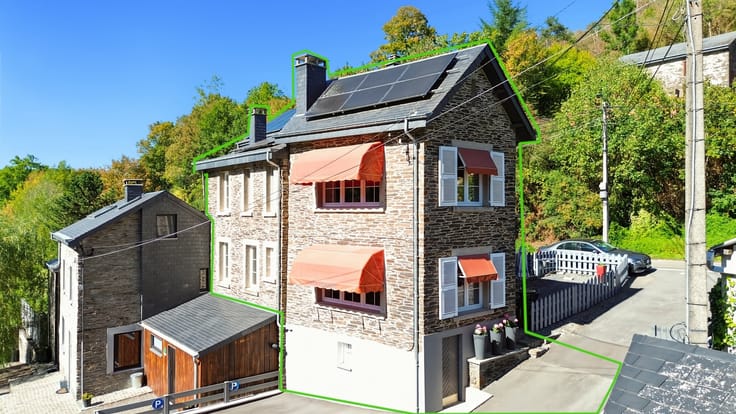



385000€
4 bedrooms 164 square meters

House
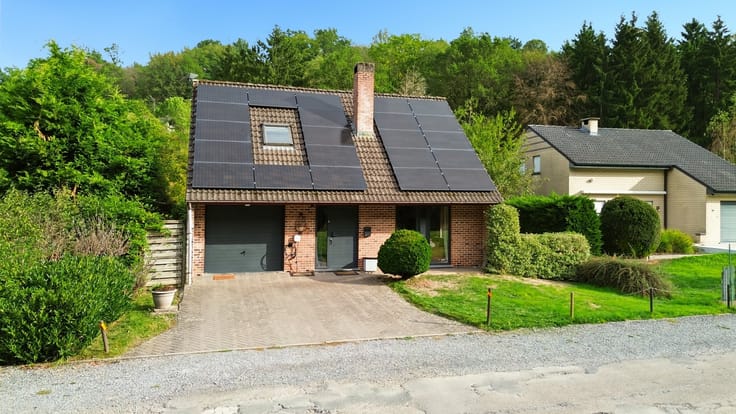
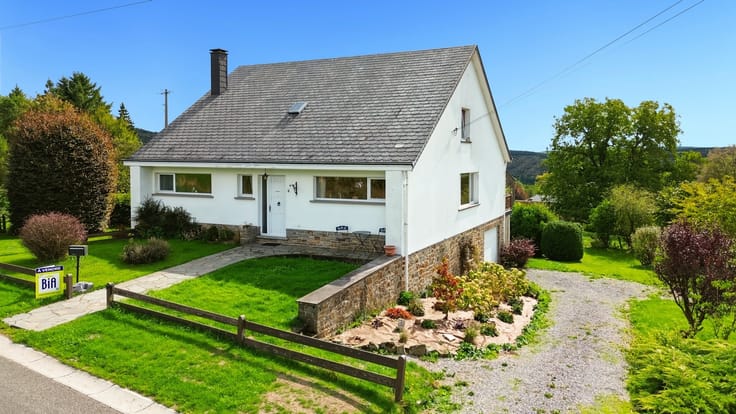
Located on a cul-de-sac in the village of Wibrin, in the municipality of Houffalize, this charming home will win you over with its peaceful setting, unobstructed views, and 26-are lot, situated in a residential zone approximately 60 meters from the street.
The ground floor consists of an entryway, a bedroom, a bathroom equipped with a shower, a bathtub, a sink, and a toilet, a laundry room, an office, a living-dining room featuring a wood-burning stove, and a fully equipped kitchen.
Upstairs, a large mezzanine offering a variety of layout possibilities leads to three additional bedrooms, a second bathroom, and a separate toilet.
Outside, you’ll enjoy a beautiful garden, a pétanque court, and a garden shed, all set in a lush, green setting perfect for relaxation.
Highlights: a peaceful location, unobstructed views, four bedrooms, a home office, a wood-burning stove, up-to-code electrical wiring, and a lot with great potential.
All just 8 minutes from the E25, providing easy access to major highways.
First open house on Monday, November 2.
| Construction year | 1999 |
|---|---|
| Building condition | Good |
| Immovable heritage | No |
| Street frontage width | 12 m |
| Number of frontages | 4 |
| Outdoor parking spaces | 3 |
| Surroundings type | Countryside |
| Virtual visit |
|
| Asbestos certificate is available | Not specified |
| Usable floor area | 164 square meters |
|---|---|
| Living room surface | 32 square meters |
| How many fireplaces? | 1 |
| Kitchen type | Installed |
| Kitchen surface | 7 square meters |
| Bedrooms | 4 |
| Bedroom 1 surface | 10 square meters |
| Bedroom 2 surface | 10 square meters |
| Bedroom 3 surface | 10 square meters |
| Bedroom 4 surface | 9 square meters |
| Dressing room | No |
| Bathrooms | 2 |
| Toilets | 3 |
| Laundry room | Yes |
| Office surface | 16 square meters |
| Office | Yes |
| Professional space | No |
| Furnished | No |
| Armored door | No |
| Surface of the plot | 2626 square meters |
|---|---|
| Width of the lot on the street | meters |
| Gas, water & electricity | No |
| Garden surface | 2500 square meters |
| Garden orientation | South |
| Terrace surface | 30 square meters |
| Terrace orientation | East |
| Elevator | No |
|---|---|
| Secure access / alarm | No |
| Armored door | No |
| Air conditioning | No |
| TV cable | Yes |
| Jacuzzi | No |
| Sauna | No |
| Swimming pool | No |
| Internet | No |
| Primary energy consumption | 299 kilowatt hour per square meters |
|---|---|
| EPC/EPC label | D |
| Renovation works mandatory | Not specified |
| Unique code EPB certificate | 20231002019028 |
| CO₂ emission | 61 kg CO₂/m² |
| Yearly theoretical total energy consumption | 50979 kWh/year |
| Valid electricity inspection certificate | Not specified |
| Conformity certification for fuel tanks | Not specified |
| Summons: No judicial remedy or administrative measure imposed | Not specified |
| Separate meter for electricity | Yes |
| Separate meter for water | Yes |
| Valid flood certificate | Not specified |
| Heating type | Electric |
| Heat pump | No |
| Double glazing | Yes |
| Building permit | Yes |
|---|---|
| Cadastral Plan | Not specified |
| Right of first refusal for the tenant | Not specified |
| Allotment permit | Yes |
| Preemption right | No |
| Most recent urban development zoning | |
| Flood zone type | Non flood zone |
|
P-score
|
Not specified |
|
G-score
|
Not specified |
| Latest land use designation | Living area (residential, urban or rural) |
Asked price excluding notary fees (excluding eventual registration fees)
| Price | 385000 € |
|---|---|
| Cadastral income | 745 € |
| Tenement building | No |
|
|
|



| Address |
Rue de l’Eglise 6
6980 - La Roche-en-Ardenne |
|---|---|
| Website |
|
| External reference | 2165 - 2163 |
Get in touch