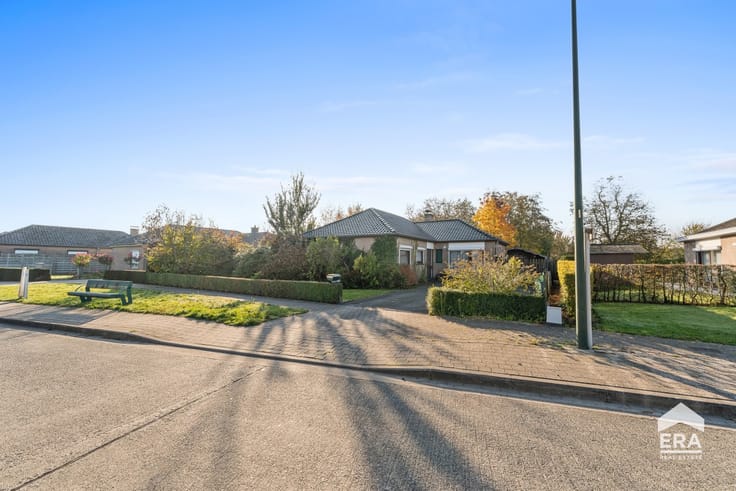


445000€
6 bedrooms 500 square meters

Unfortunately we did not receive an English translation for this text.
Nl :
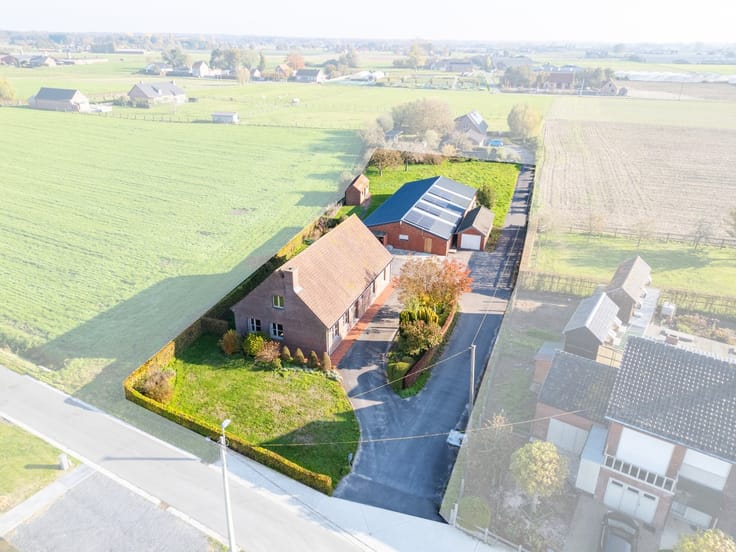
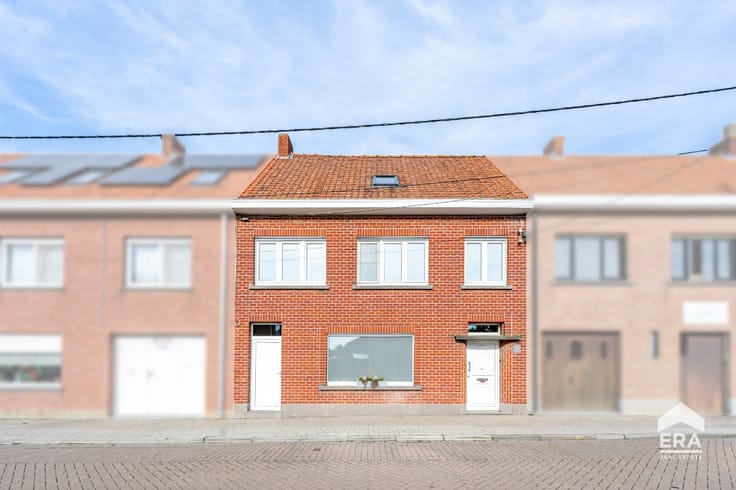
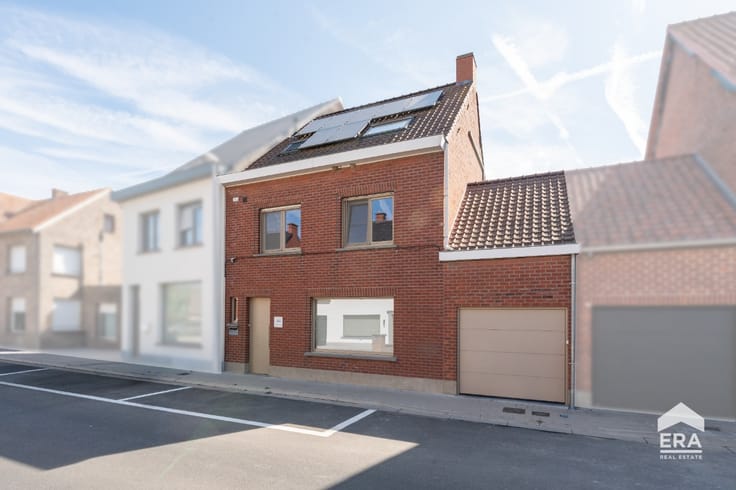
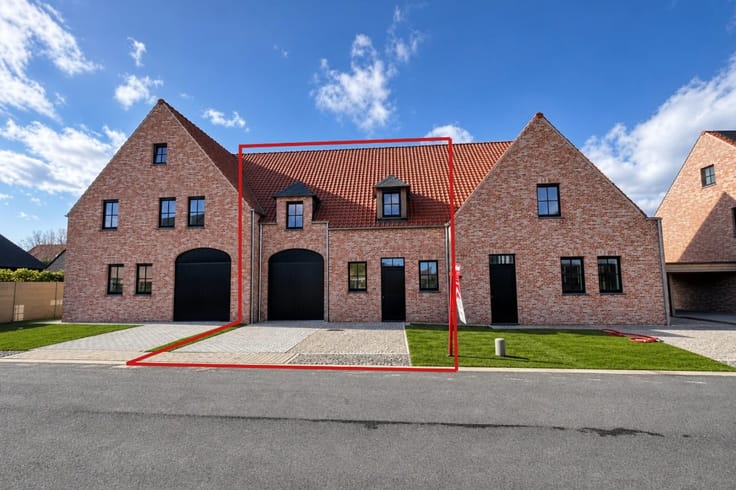
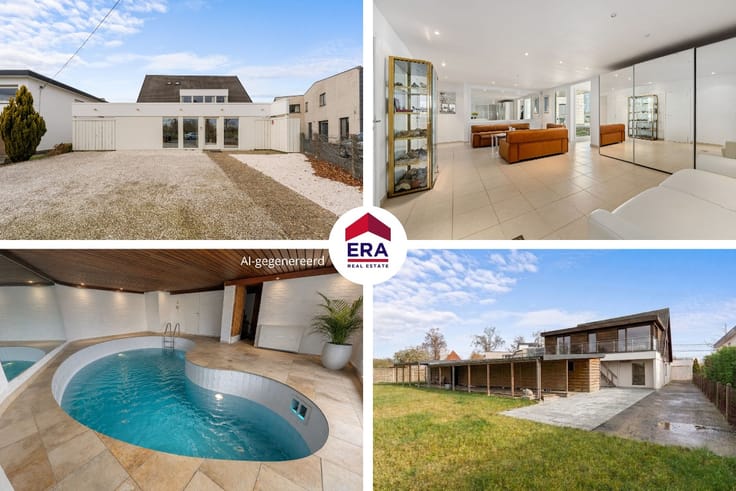
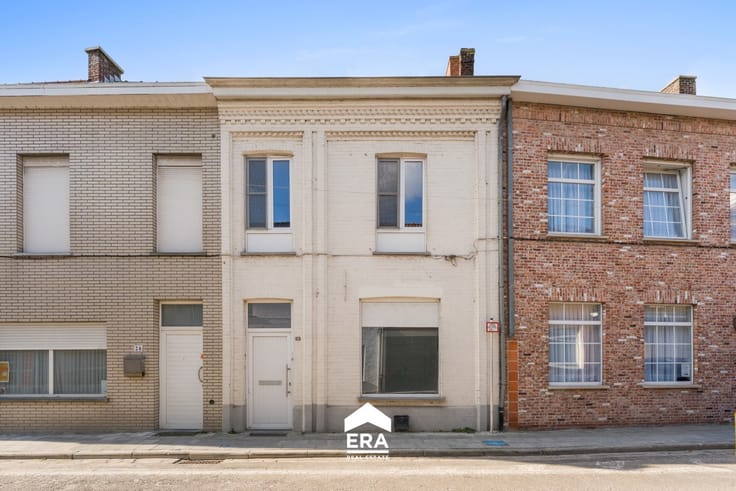
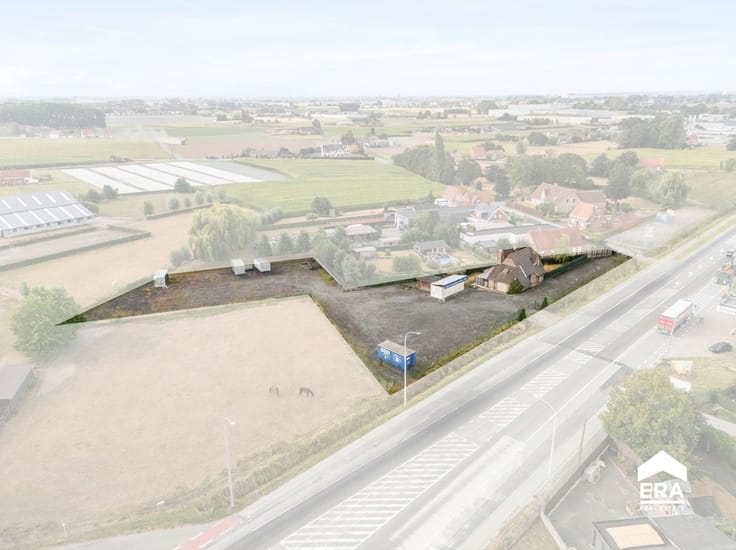
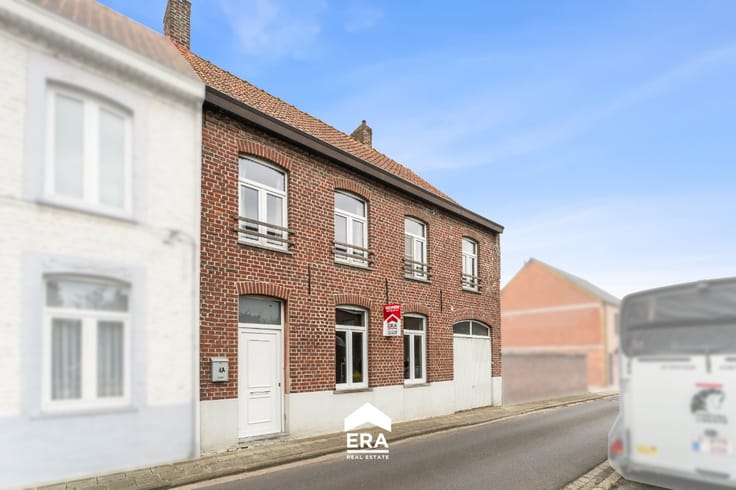
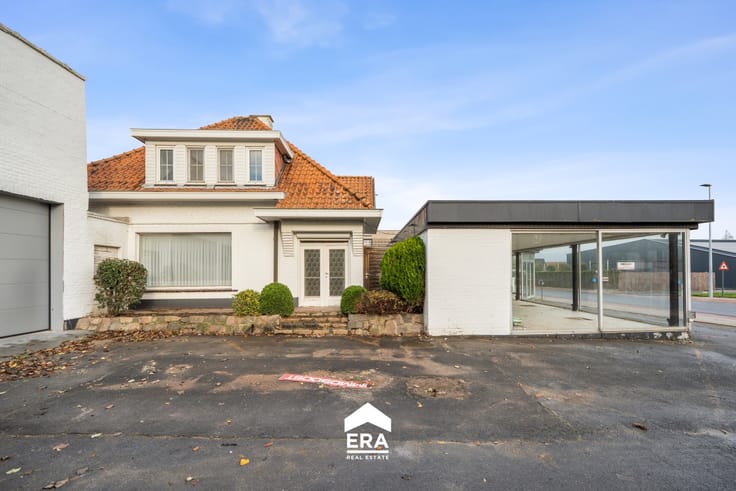
Grote garage/atelier met 2 appartementen in centrum Wingene op 873 m²
INDELING:
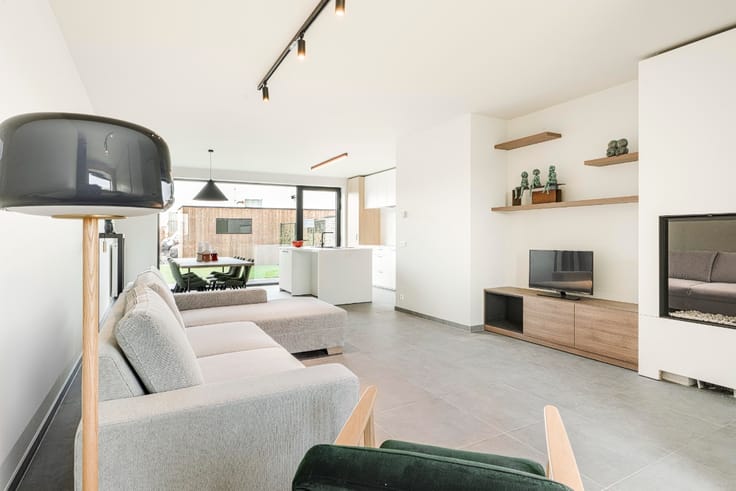
1. Appartement: Inkomhal, berging, woonkamer, keuken, binnenkoer/terras, 2 slaapkamers, toilet, badkamer en wasplaats.
2. Appartement: Inkomhal, woonkamer, keuken met eetplaats, 3 slaapkamers, badkamer, toilet, berging en grote zolder.
3. Werkplaats/atelier (308 m²): Te bereiken via schuifpoort, garage/loods in diverse compartimenten, apart bureel, terras en grote tuin.PLUSPUNTEN:
+ Opbrengsteigendom (2 appartementen + werkplaats/aterlier 308 m²)
+ Zeer veel mogelijkheden
+ Werkplaats/atelier 308 m²
+ Eventueel projectgrond
+ Centrale ligging
+ ...
Bel vandaag nog voor meer informatie of een bezoek!
| Construction year | 1975 |
|---|---|
| Building condition | To be done up |
| Immovable heritage | Not specified |
| Street frontage width | 14 m |
| Number of frontages | 2 |
| Covered parking spaces | 1 |
| Asbestos certificate is available | Not specified |
| Usable floor area | 500 square meters |
|---|---|
| Living room | Yes |
| Bedrooms | 6 |
| Bathrooms | 2 |
| Office | Yes |
| Furnished | No |
| Armored door | No |
| Surface of the plot | 873 square meters |
|---|---|
| Width of the lot on the street | meters |
| Connection to sewer network | Not connected |
| Gas, water & electricity | Yes |
| Garden surface | 873 square meters |
| Terrace | Yes |
| Elevator | No |
|---|---|
| Accessible for disabled people | No |
| Secure access / alarm | No |
| Armored door | No |
| TV cable | Yes |
| Jacuzzi | No |
| Sauna | No |
| Swimming pool | No |
| Primary energy consumption | Not specified |
|---|---|
| EPC/EPC label | Not specified |
| Renovation works mandatory | Not specified |
| Unique code EPB certificate | 20231001-0003003311-RES-1 |
| CO₂ emission | Not specified |
| Yearly theoretical total energy consumption | 302 kWh/year |
| Valid electricity inspection certificate | No |
| Conformity certification for fuel tanks | Not specified |
| Summons: No judicial remedy or administrative measure imposed | Not specified |
|
Flemish register of measures consulted
|
Not specified |
| Valid flood certificate | Not specified |
| Heating type | Gas |
| Heat pump | No |
| Photovoltaic solar panels | No |
| Thermic solar panels | No |
| Common water heater | Yes |
| Double glazing | Yes |
| Building permit | No |
|---|---|
| Type of building | House |
| Cadastral Plan | Not specified |
| Right of first refusal for the tenant | Not specified |
| Allotment permit | No |
| Preemption right | No |
| Proceedings for breach of planning regulations | No |
| Most recent urban development zoning | Not specified |
| Flood zone type | Non flood zone |
|
P-score
|
A |
|
G-score
|
A |
| Latest land use designation | Living area (residential, urban or rural) |
Asked price excluding notary fees (excluding eventual registration fees)
| Price | 445000 € |
|---|---|
| Cadastral income | 1 € |
| Tenement building | No |
|
|
|






| Address |
Bruggestraat 13
8750 - Zwevezele |
|---|---|
| External reference | a0iTs000009xDnFIAU |
Get in touch