
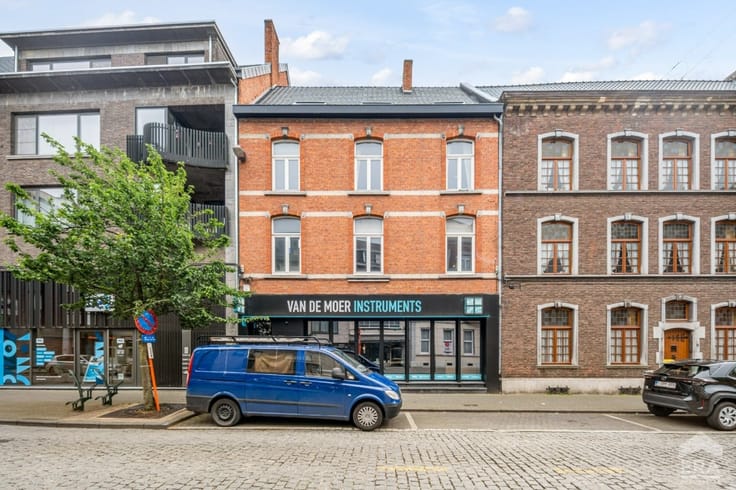


359000€
2 bedrooms 121 square meters

House
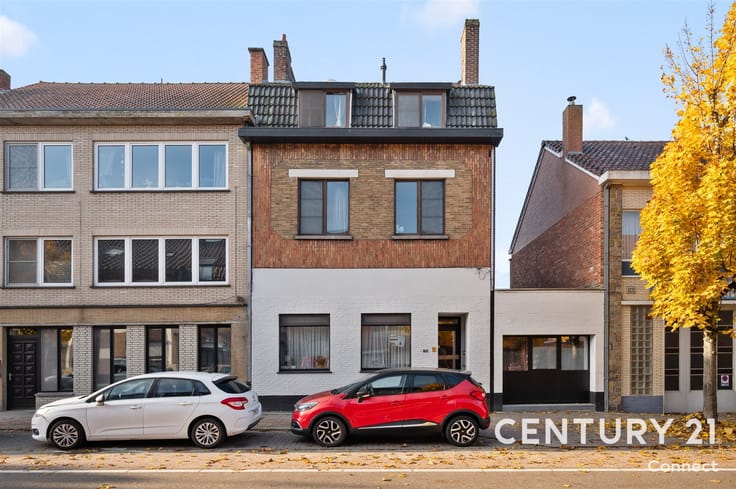
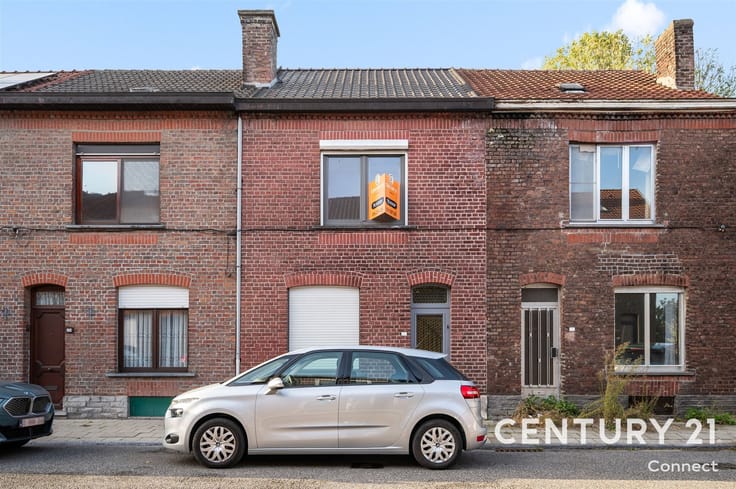
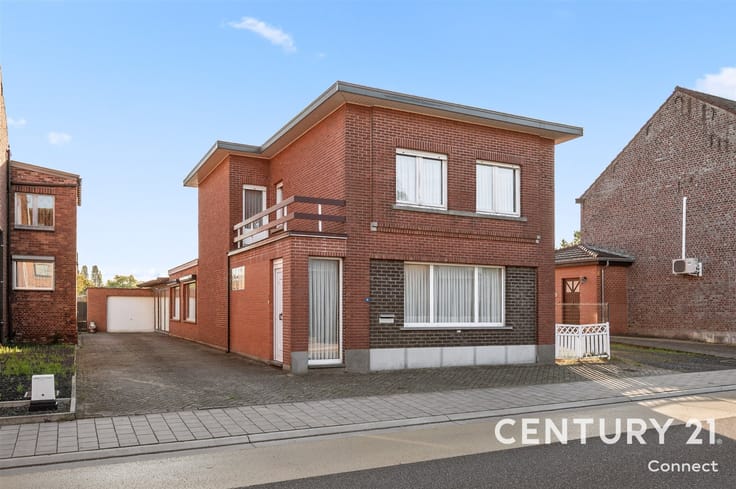
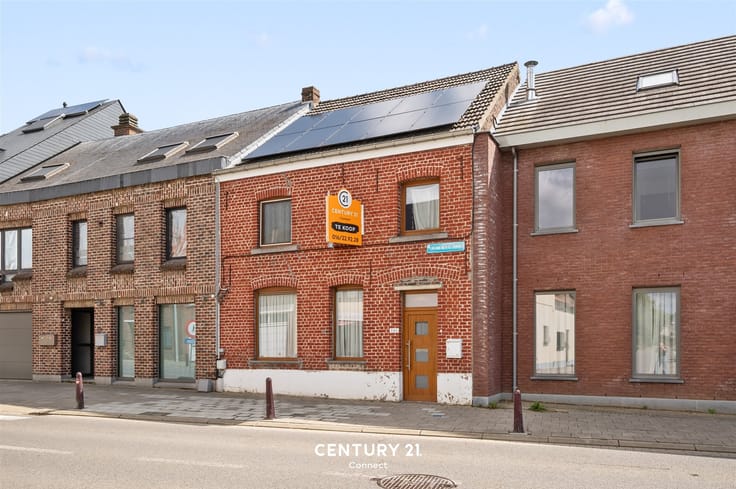
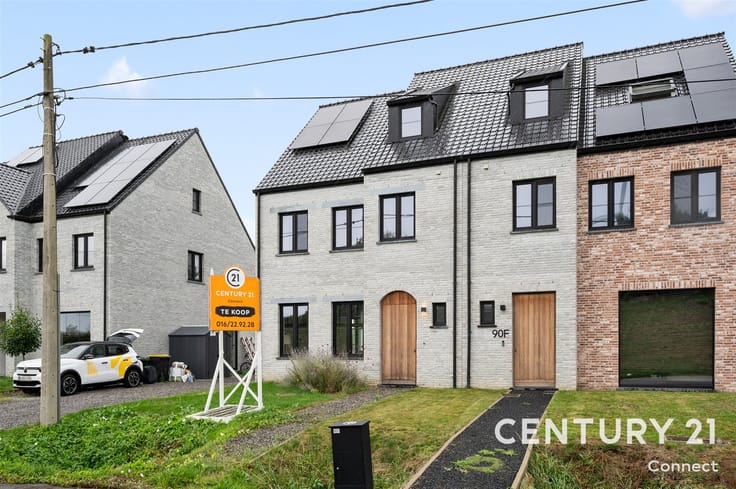
Charming home with a deep backyard and beautiful green views in Herent/Winksele
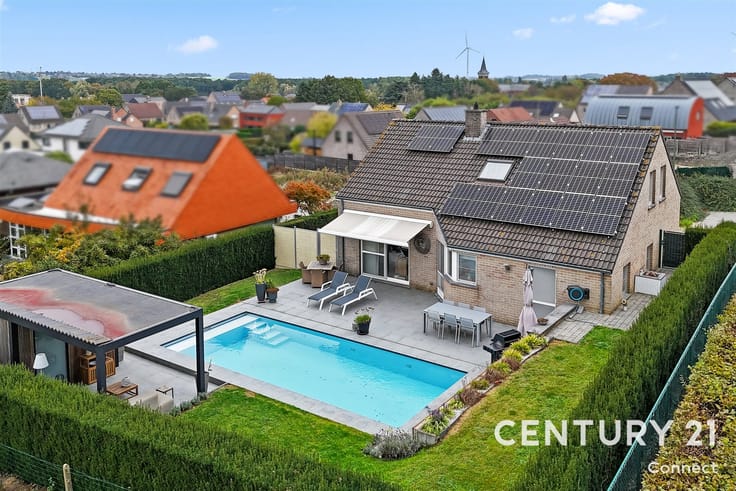
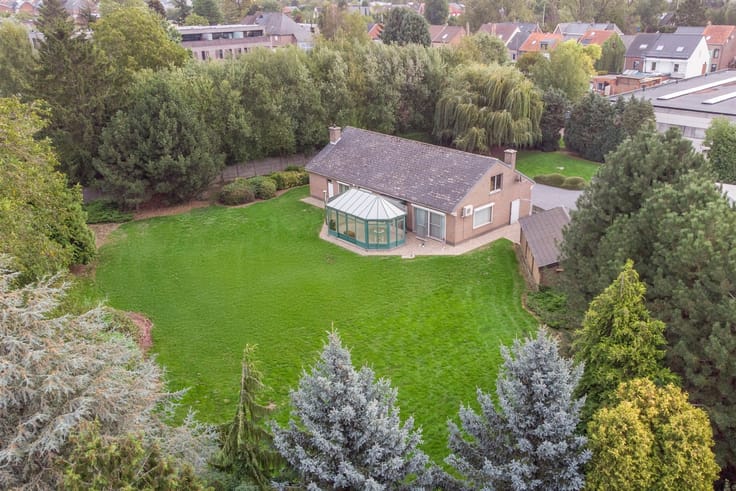
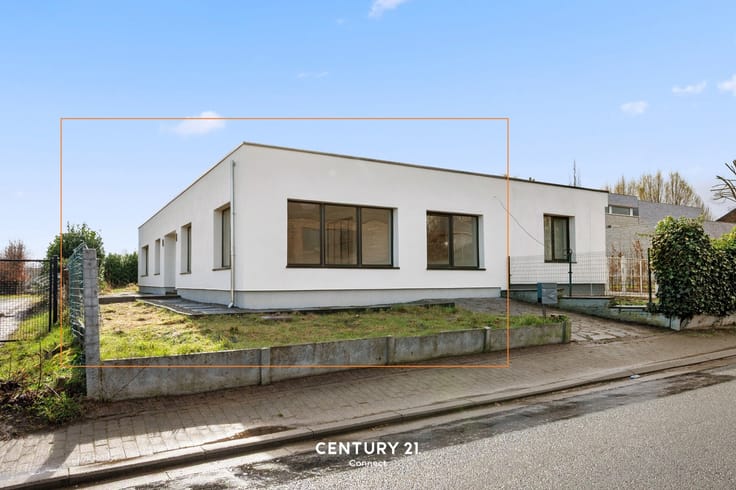
Rural living in complete tranquility, close to all amenities! Located on the quiet Dalenstraat in Herent, this charming home perfectly combines rural living with a central location. Here you can enjoy peace, privacy, and a beautiful view of the countryside, while shops, schools, and public transportation are just a short distance away.
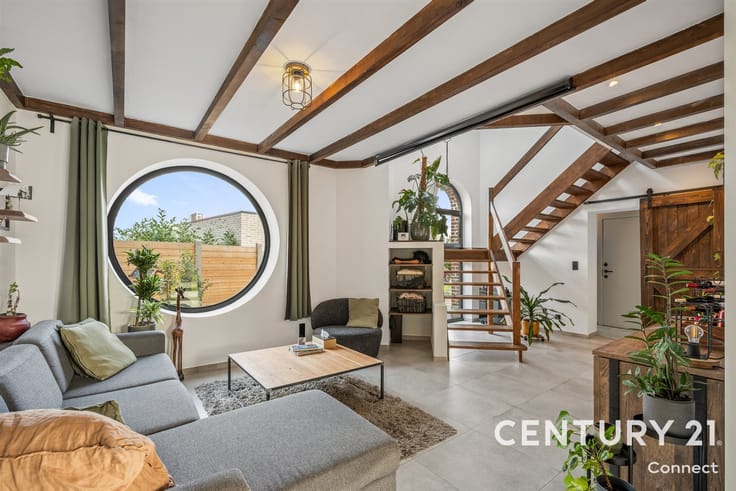
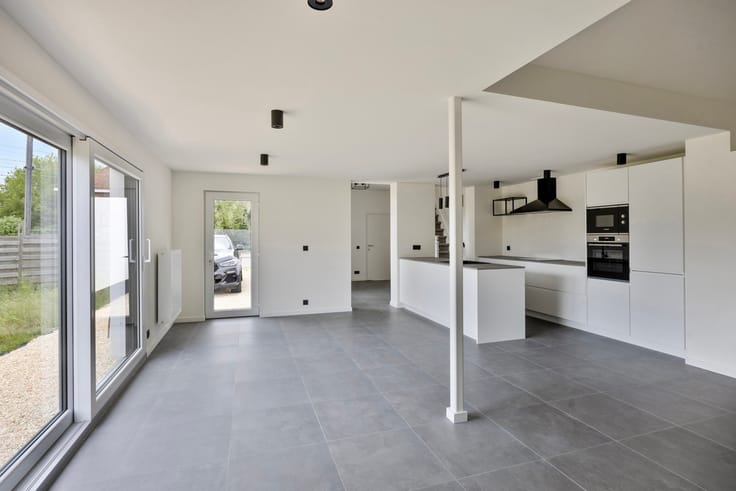
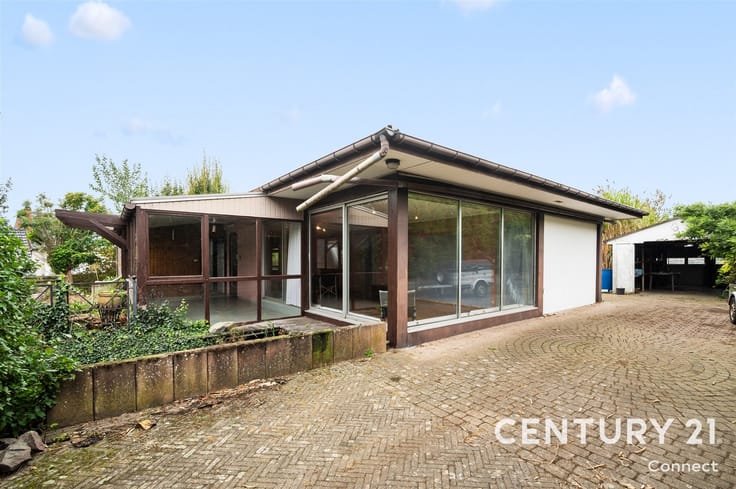
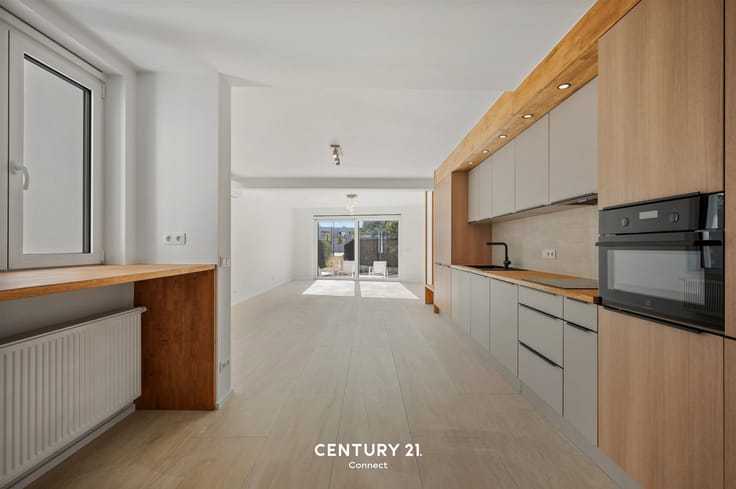
The home features a cozy living area with a dining room, a practical kitchen, and a light-filled porch overlooking the garden. There are two bedrooms on the first floor. The attic also offers the potential to be converted into an extra bedroom, an office, or a multipurpose space.
A major asset is the renovated and insulated roof, a valuable investment in the home’s comfort. The home also features an in-house garage and offers opportunities to modernize the interior to suit your own taste.
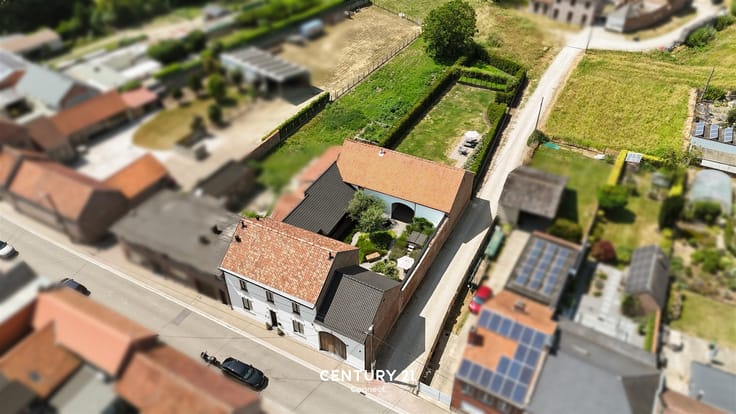
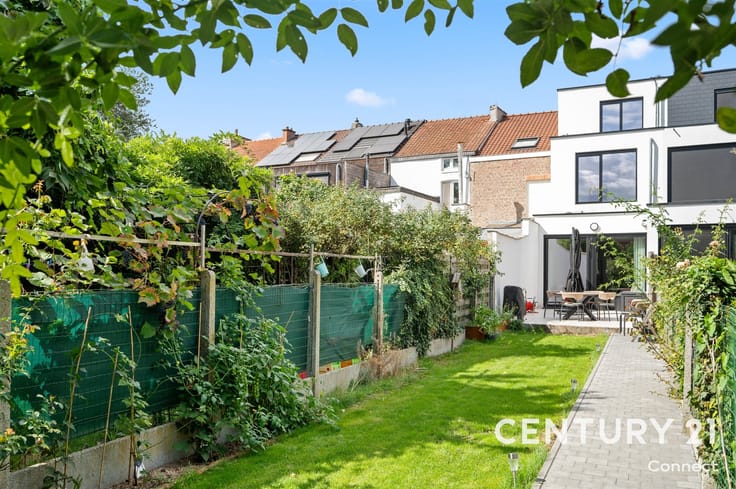
The absolute highlight is the beautiful, deep garden with its lush greenery and pleasant views. A wonderful place to relax in peace and quiet and enjoy the outdoors.
A unique opportunity for those seeking a quiet, rural lifestyle, with Leuven and all its amenities within easy reach!
Schedule your visit today and discover the possibilities this home has to offer.
| Construction year | 1930 |
|---|---|
| Building condition | Good |
| Immovable heritage | Not specified |
| Number of frontages | 2 |
| Asbestos certificate is available | Yes |
| Usable floor area | 121 square meters |
|---|---|
| Kitchen type | Installed |
| Bedrooms | 2 |
| Dressing room | No |
| Bathrooms | 1 |
| Toilets | 1 |
| Professional space | No |
| Furnished | No |
| Armored door | No |
| Surface of the plot | 300 square meters |
|---|---|
| Connection to sewer network | Connected |
| Gas, water & electricity | Yes |
| Primary energy consumption | 372 kilowatt hour per square meters |
|---|---|
| EPC/EPC label | D |
| Renovation works mandatory | No |
| Unique code EPB certificate | 20260326-0003833609-RES-1 |
| CO₂ emission | Not specified |
| Yearly theoretical total energy consumption | Not specified |
| Valid electricity inspection certificate | No |
| Conformity certification for fuel tanks | Not specified |
| Summons: No judicial remedy or administrative measure imposed | Not specified |
|
Flemish register of measures consulted
|
Yes |
| Separate meter for electricity | Yes |
| Separate meter for gas | Yes |
| Separate meter for water | Yes |
| Valid flood certificate | Not specified |
| Heating type | Gas |
| Heat pump | No |
| Double glazing | Yes |
| Building permit | Not specified |
|---|---|
| Cadastral Plan | Not specified |
| Right of first refusal for the tenant | Not specified |
| Allotment permit | Not specified |
| Preemption right | Not specified |
| Most recent urban development zoning | |
| Flood zone type | Non flood zone |
|
P-score
|
A |
|
G-score
|
A |
| Latest land use designation | Living area (residential, urban or rural) |
Asked price excluding notary fees (excluding eventual registration fees)
| Price | 359000 € |
|---|---|
| Cadastral income | 394 € |
| Tenement building | No |
|
|
|





| Address |
Herbert Hooverplein 14
3000 - Leuven |
|---|---|
| Website |
|
| External reference | 4100 - 345345936 |