
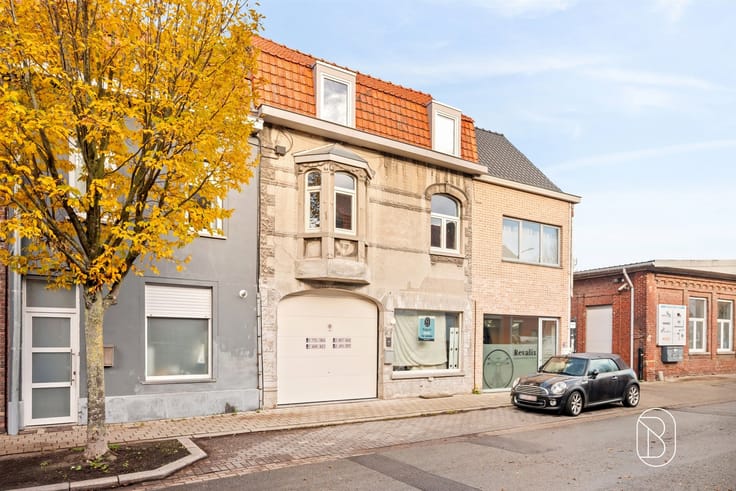


229500€
4 bedrooms 200 square meters

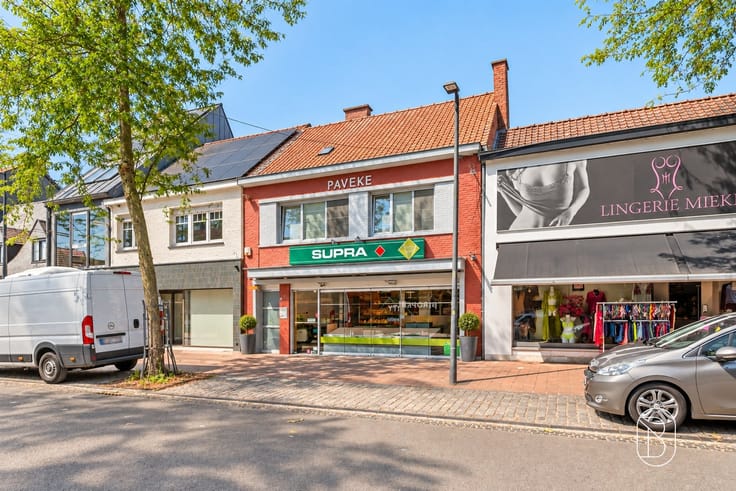
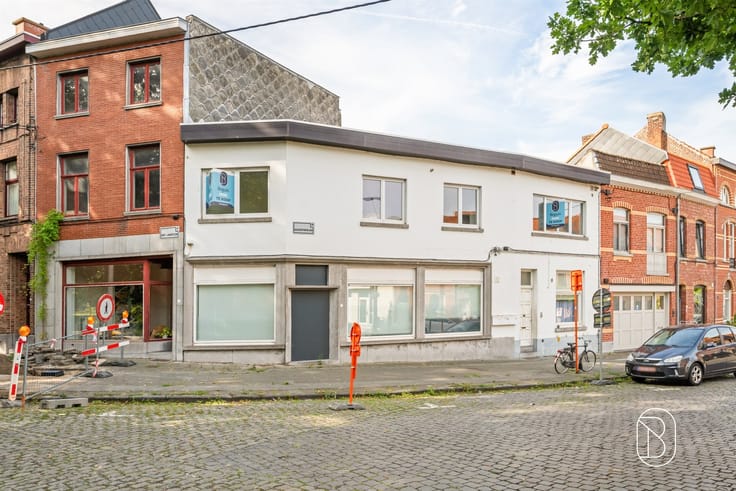
Spacious house with beautiful garden and great potential!
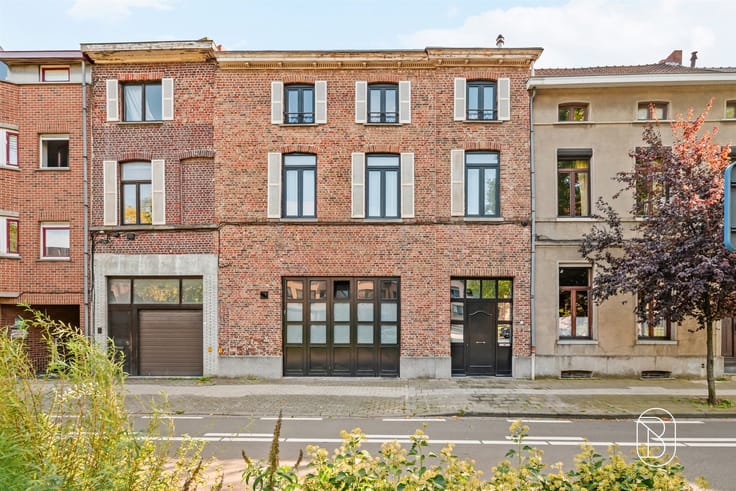
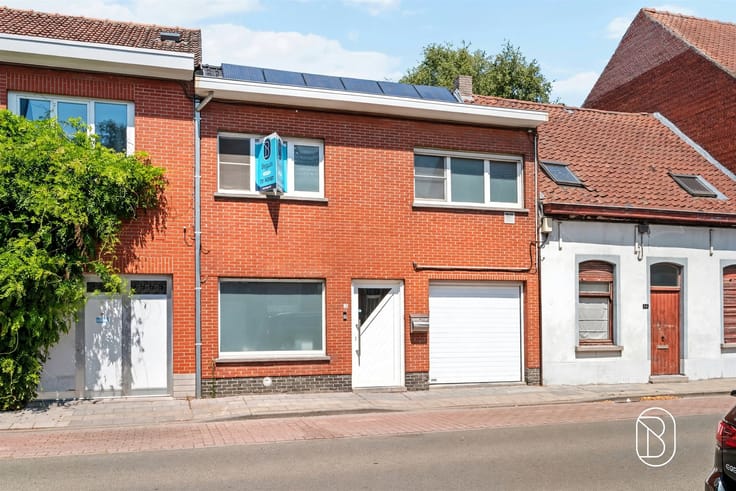
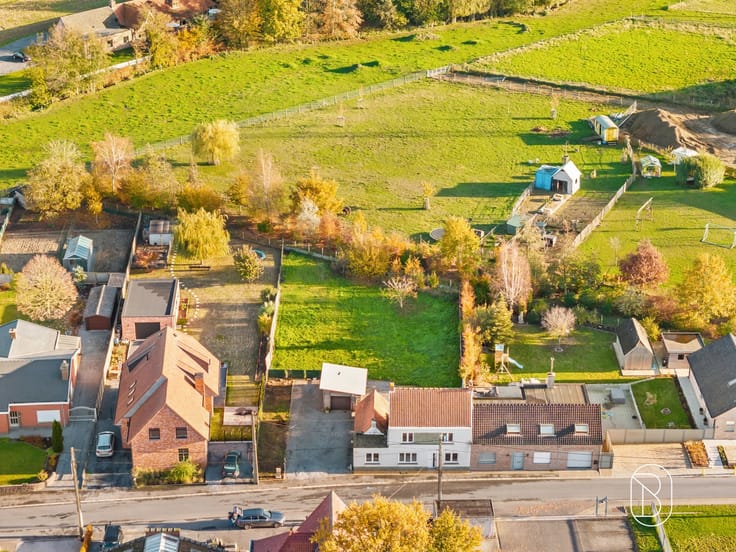
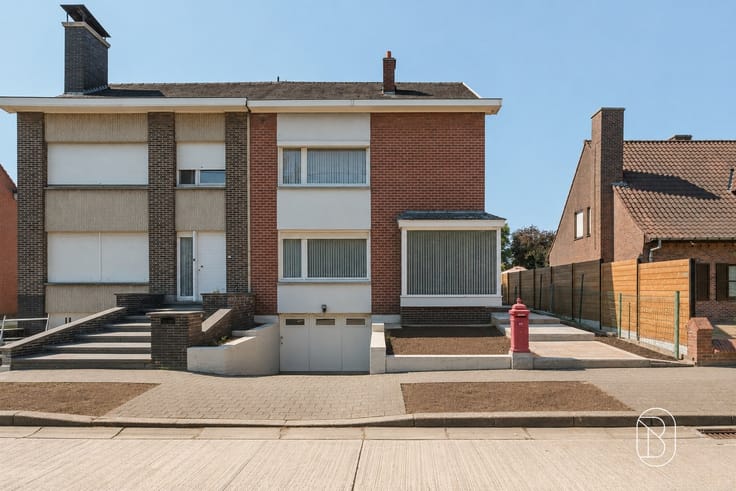
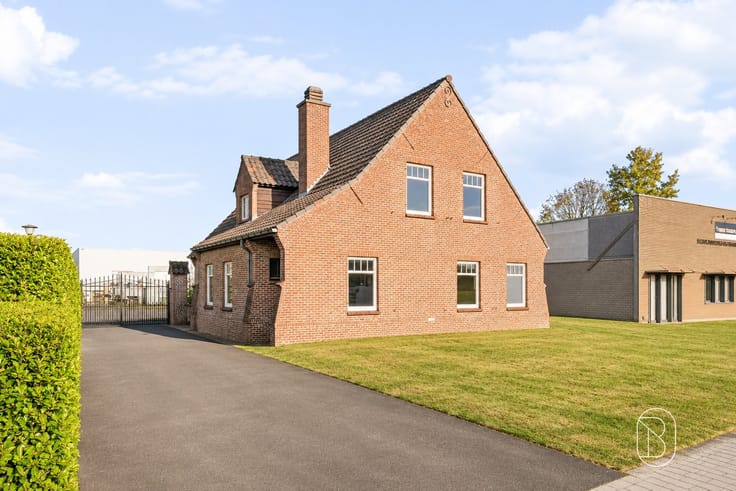
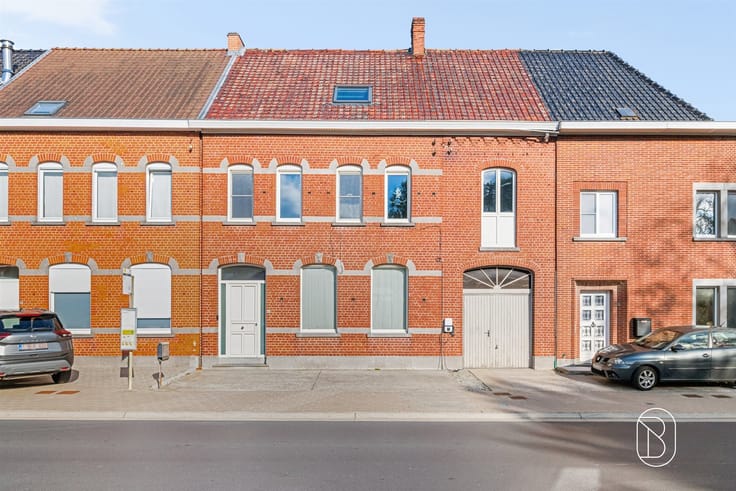
Charming and spacious 4-bedroom home with a beautiful garden on 1,050 m²
Looking for a home where space, tranquility, and greenery take center stage? Then this charming home is definitely worth a visit!
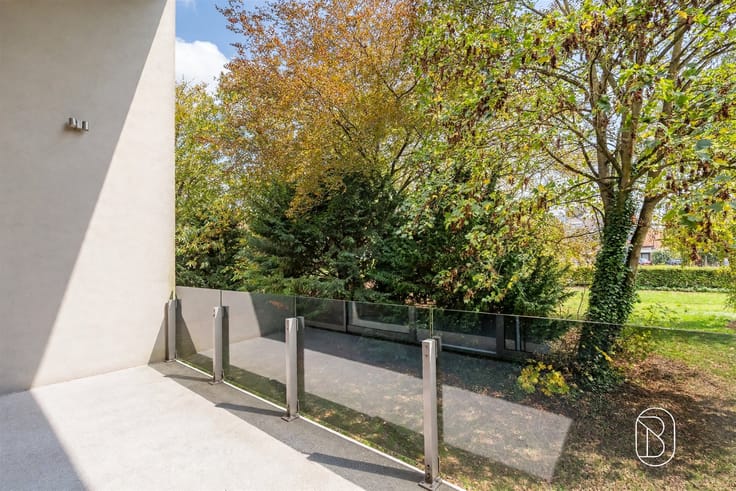
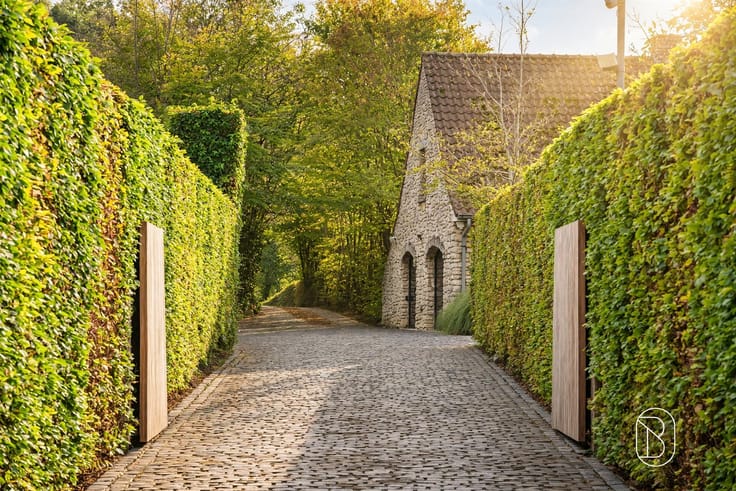
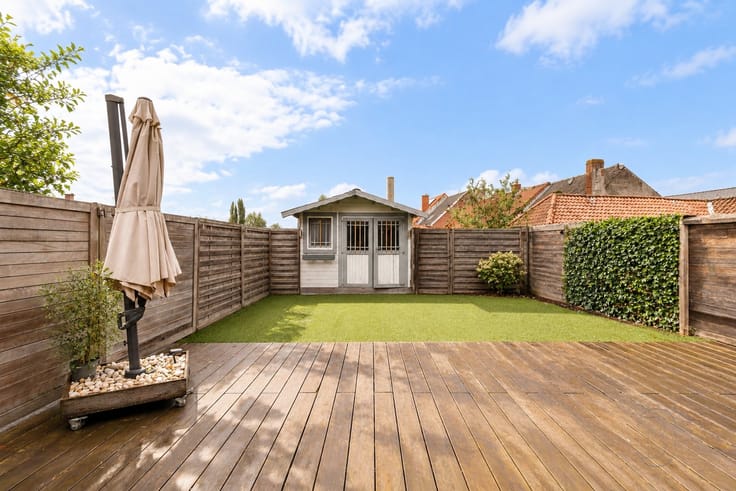
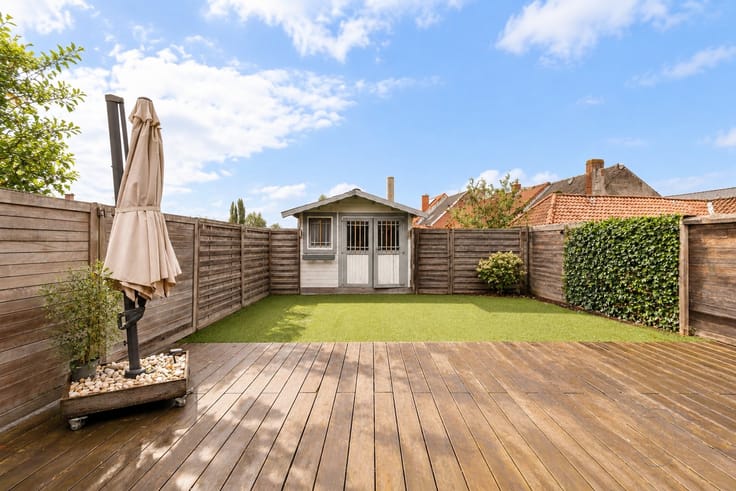
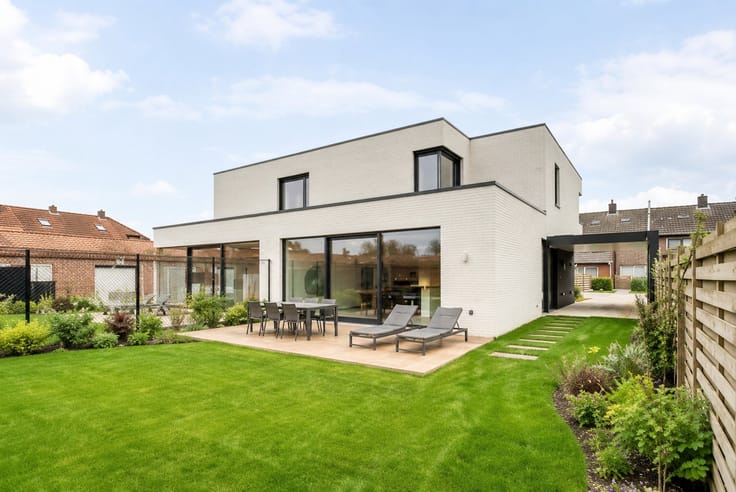
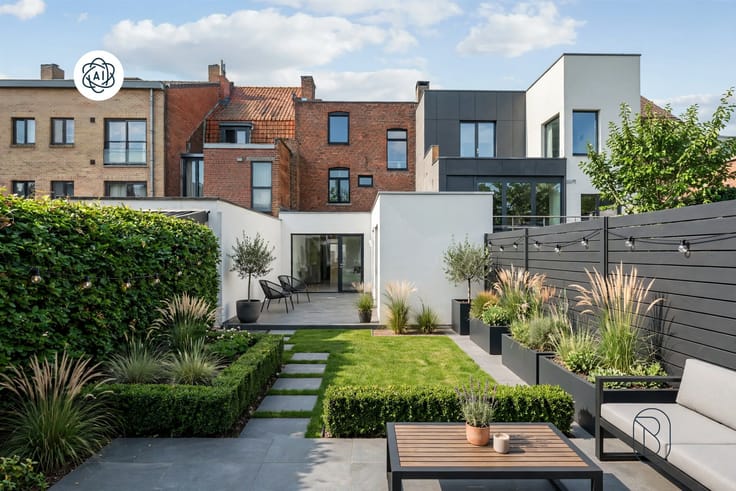
Situated on a beautiful lot of no less than 1,050 m², you’ll enjoy a green and peaceful setting here, with plenty of opportunities to truly unwind. The home features no fewer than four spacious bedrooms and a particularly pleasant garden where you can fully enjoy the outdoors.
Layout
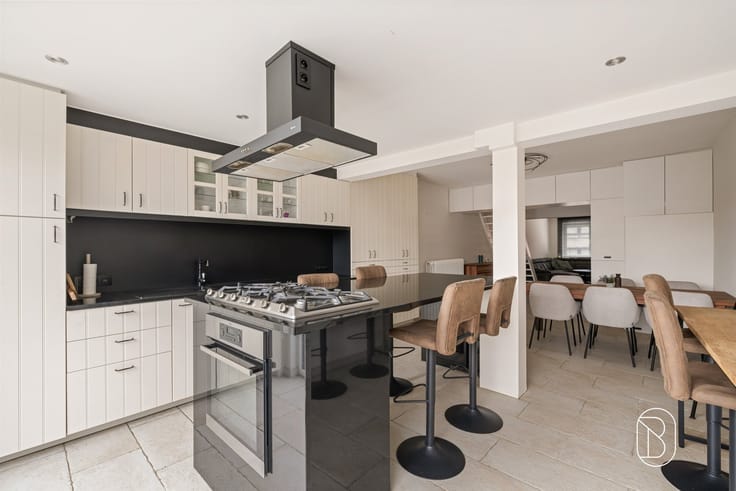
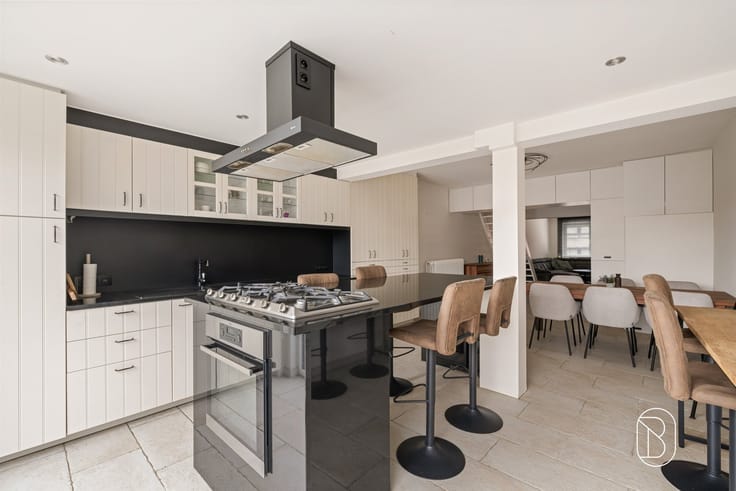
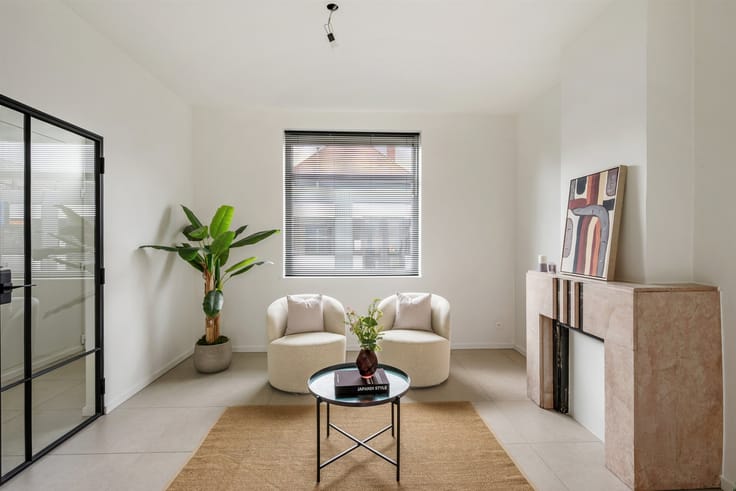
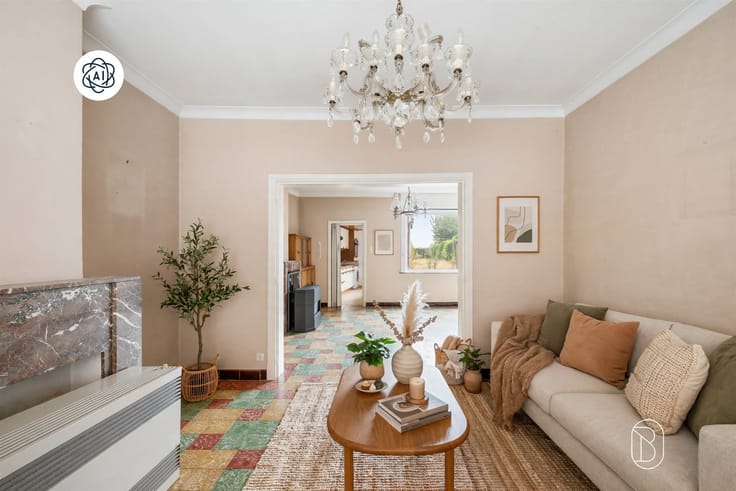
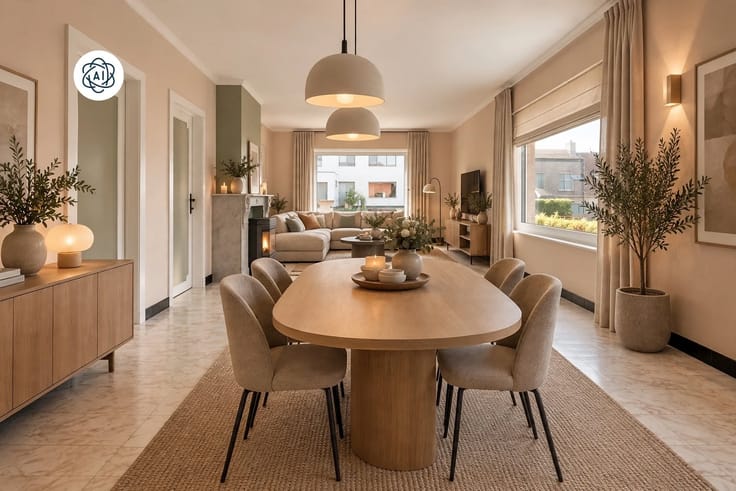
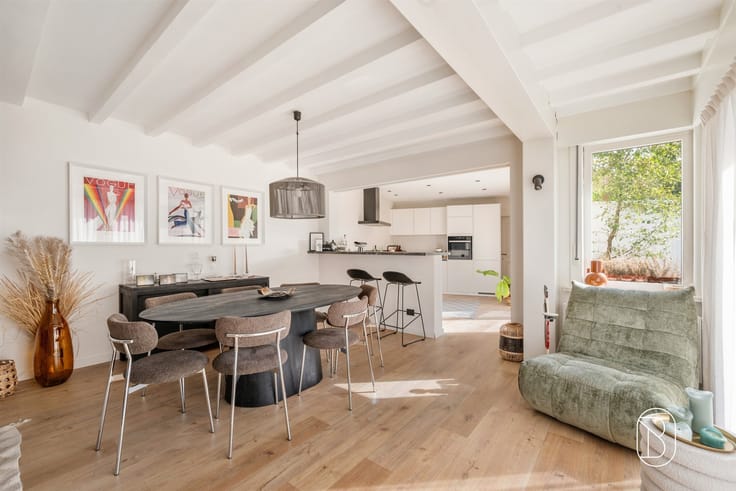
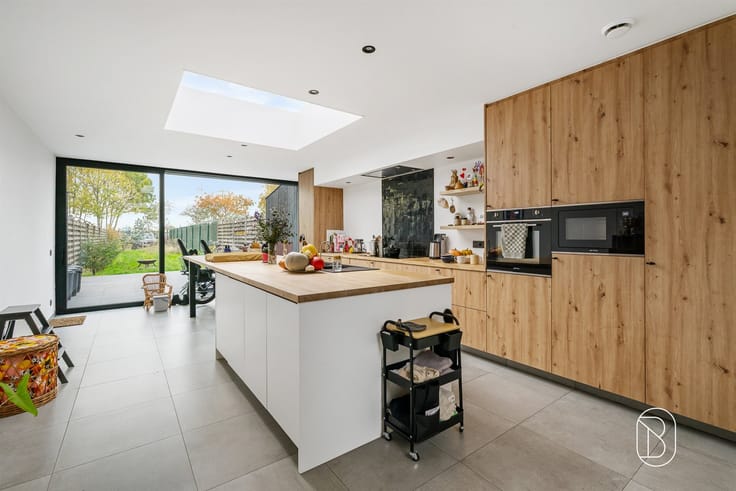
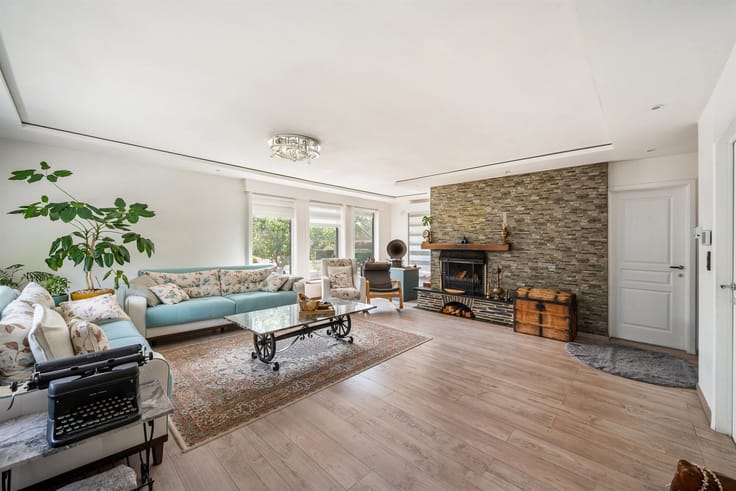
On the ground floor, you’re welcomed into the entry hall, which leads to the light-filled living room with a cozy dining area. You’ll also find a kitchen, bathroom, porch/garage, sunroom, and several practical storage spaces.
On the first floor, there are four spacious bedrooms, a separate restroom, and a large attic offering plenty of possibilities.
In addition, the home features a basement and a rainwater cistern. Heating is provided by an oil-fired stove and electric convector heaters.
A home full of possibilities!
This surprisingly spacious property combines a charming character with plenty of space and a beautiful green garden. Thanks to its favorable lot size and practical layout, this home offers plenty of potential to turn it into your own dream home.
An ideal home for those who love space, greenery, and peaceful living—without sacrificing accessibility!
Viewings by appointment: [email protected]
| Available date | December 1 2025 |
|---|---|
| Construction year | 1948 |
| Number of floors | 2 |
| Building condition | To renovate |
| Immovable heritage | Not specified |
| Number of frontages | 3 |
| Covered parking spaces | 4 |
| Outdoor parking spaces | 3 |
| Asbestos certificate is available | Yes |
| Usable floor area | 200 square meters |
|---|---|
| How many fireplaces? | 1 |
| Kitchen type | Semi equipped |
| Bedrooms | 4 |
| Dressing room | No |
| Bathrooms | 1 |
| Shower rooms | 2 |
| Toilets | 3 |
| Laundry room | Yes |
| Professional space | No |
| Basement | Yes |
| Attic | Yes |
| Furnished | No |
| Armored door | No |
| Surface of the plot | 1050 square meters |
|---|---|
| Connection to sewer network | Connected |
| Gas, water & electricity | No |
| Terrace | Yes |
| Primary energy consumption | 896 kilowatt hour per square meters |
|---|---|
| EPC/EPC label | F |
| Renovation works mandatory | Yes |
| Unique code EPB certificate | 20250312-0003551118-RES-1 |
| CO₂ emission | 1000 kg CO₂/m² |
| Yearly theoretical total energy consumption | Not specified |
| Valid electricity inspection certificate | No |
| Conformity certification for fuel tanks | Not specified |
| Summons: No judicial remedy or administrative measure imposed | No |
|
Flemish register of measures consulted
|
Not specified |
| Separate meter for electricity | Yes |
| Separate meter for water | Yes |
| Valid flood certificate | Not specified |
| Heating type | Fuel oil |
| Heat pump | No |
| Double glazing | Yes |
| Building permit | No |
|---|---|
| Cadastral Plan | Not specified |
| Right of first refusal for the tenant | Not specified |
| Allotment permit | No |
| Preemption right | No |
| Proceedings for breach of planning regulations | No |
| Most recent urban development zoning | |
| Flood zone type | Non flood zone |
|
P-score
|
B |
|
G-score
|
A |
| Latest land use designation | Living area (residential, urban or rural) |
Asked price excluding notary fees (excluding eventual registration fees)
| Price | 229500 € |
|---|---|
| Cadastral income | 416 € |
| Tenement building | No |
|
|
|





| Address |
Plein 16
8500 - Kortrijk |
|---|---|
| Website |
|
| External reference | 82800 - 7306760 |