



Industrial premises for rent
9504€ per month
1008 square meters
Immoweb code : 21703112

Immoweb code : 21703112
Overview
1008
square meters
livable space
Description
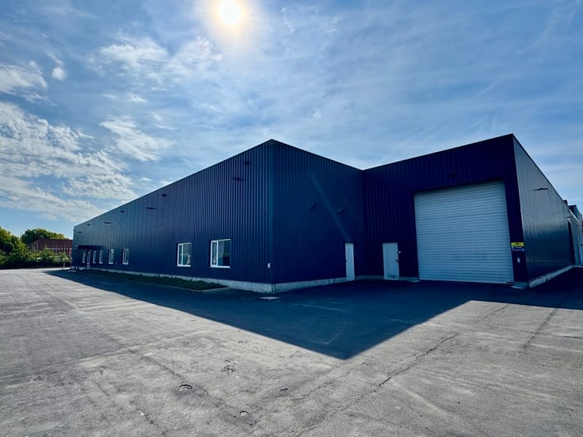
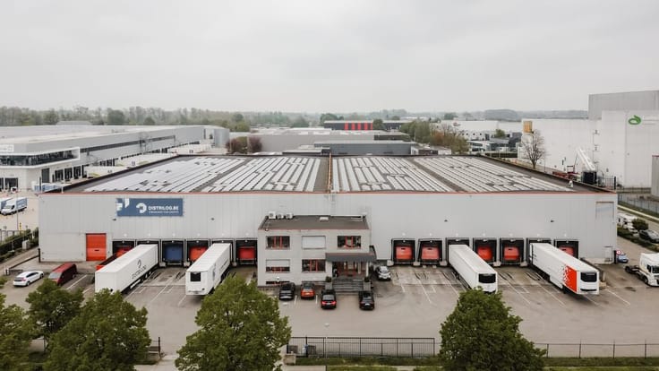
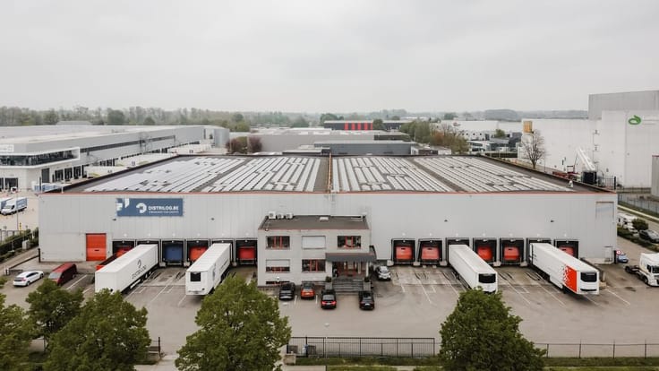
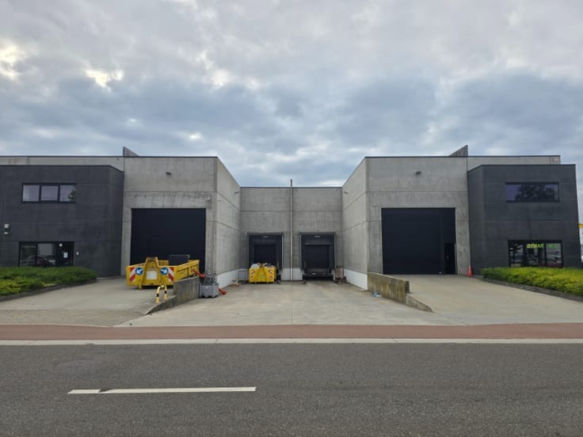
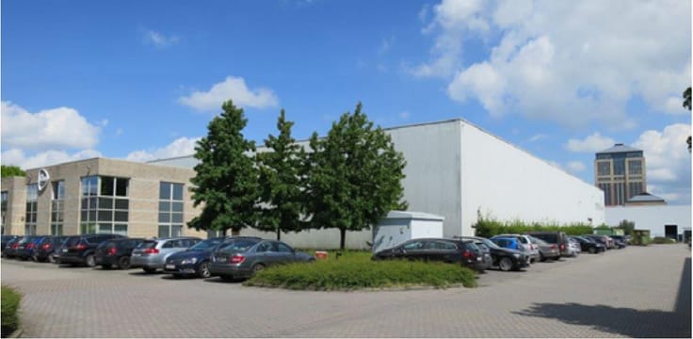
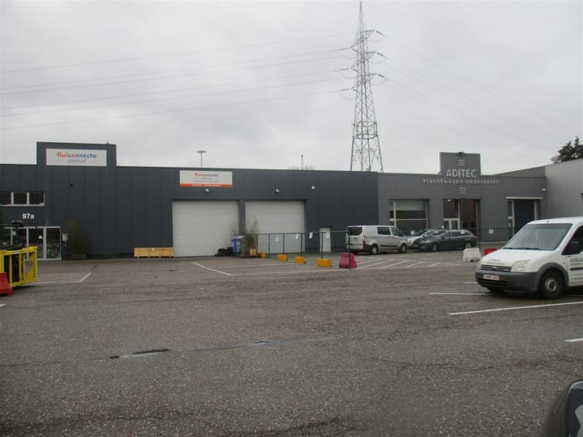
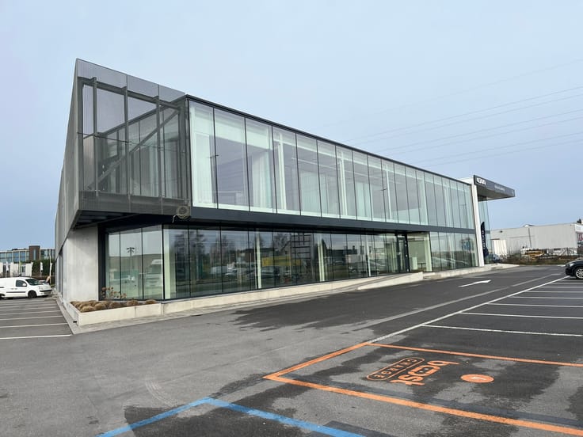
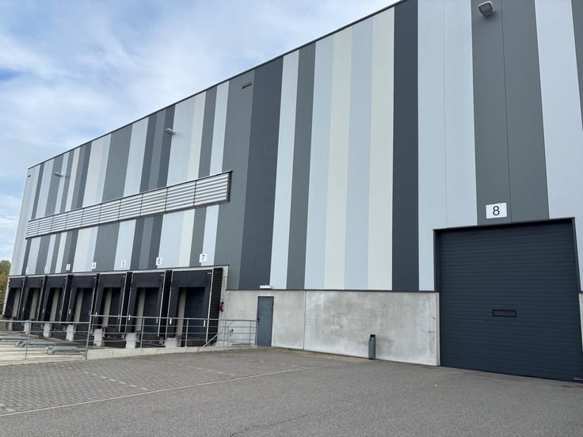
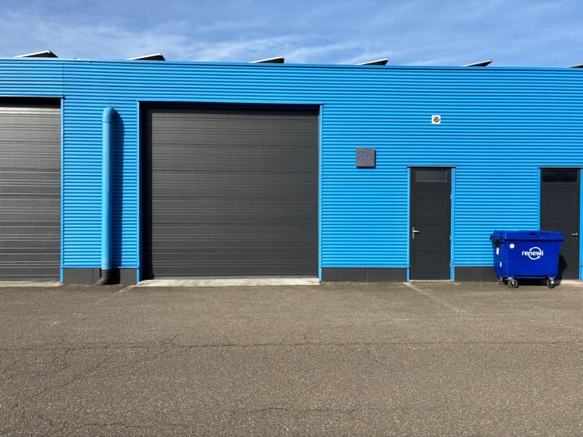
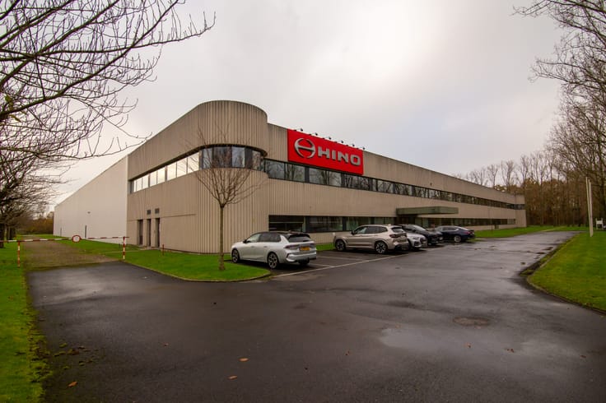
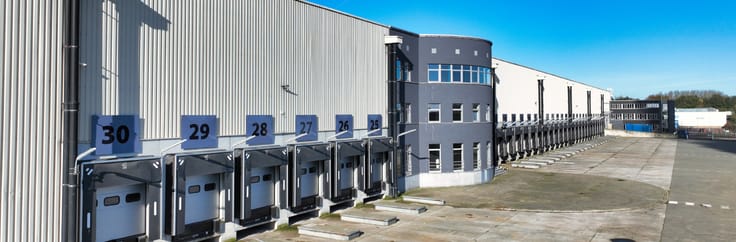
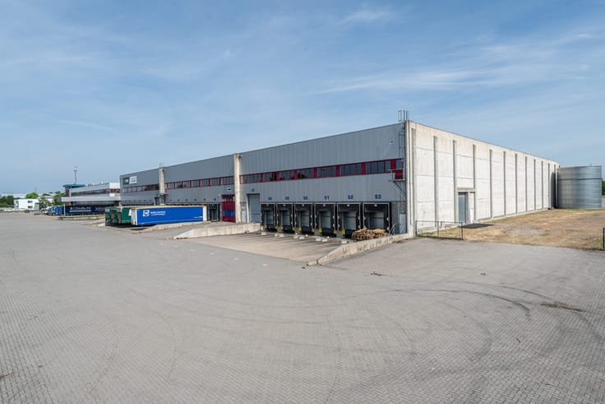
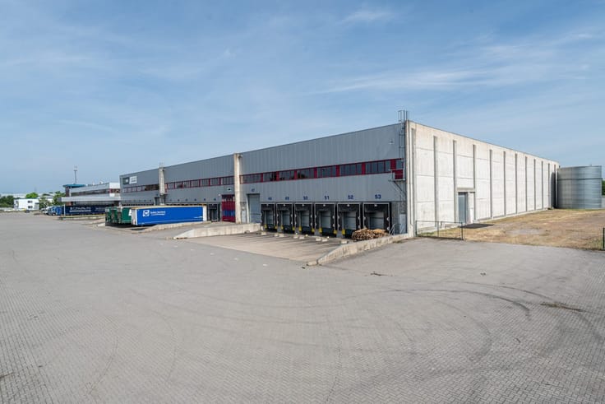
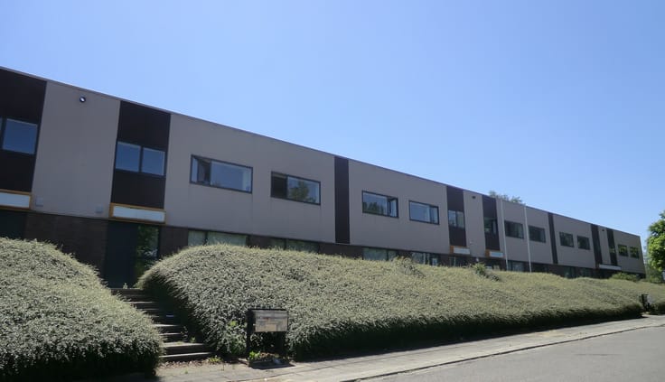
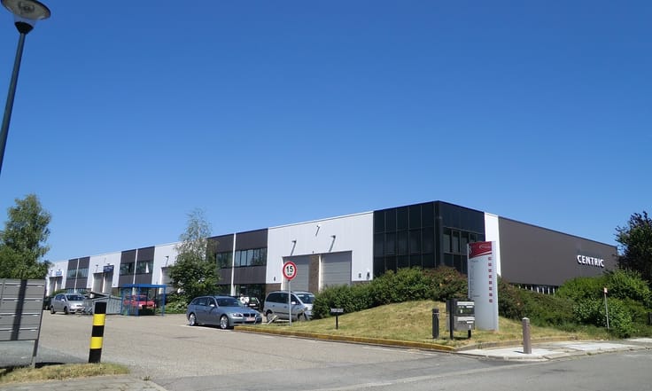
Warehouse with offices for rent near the A12 in Aartselaar
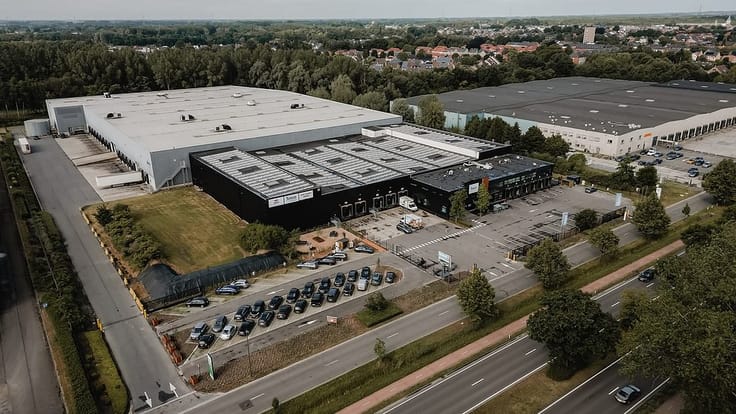
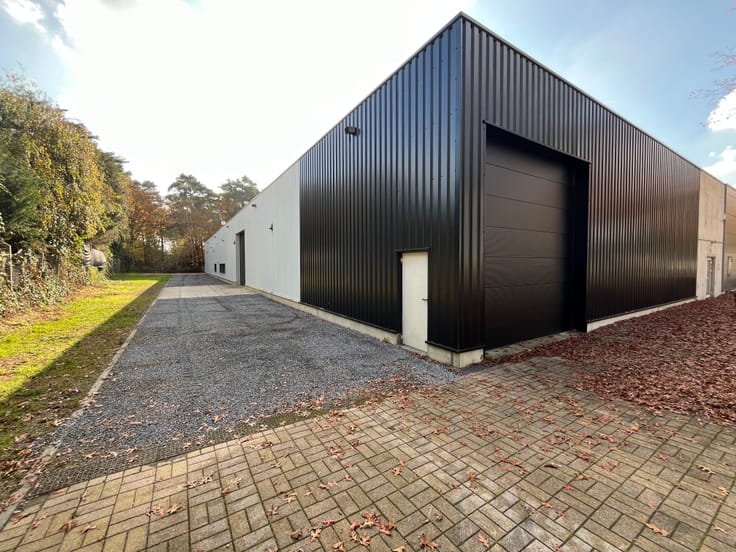
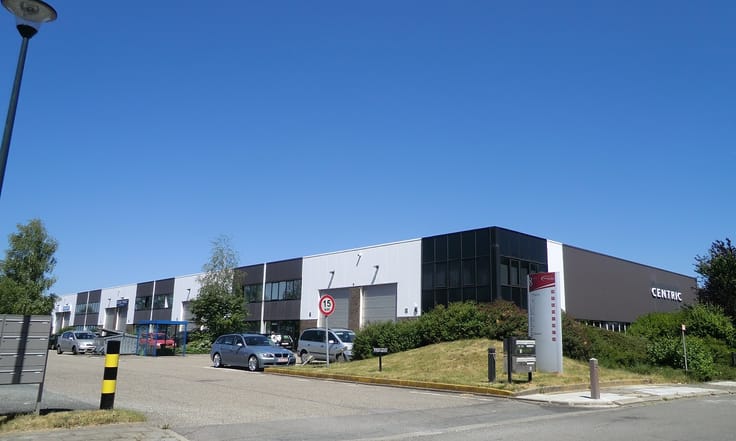
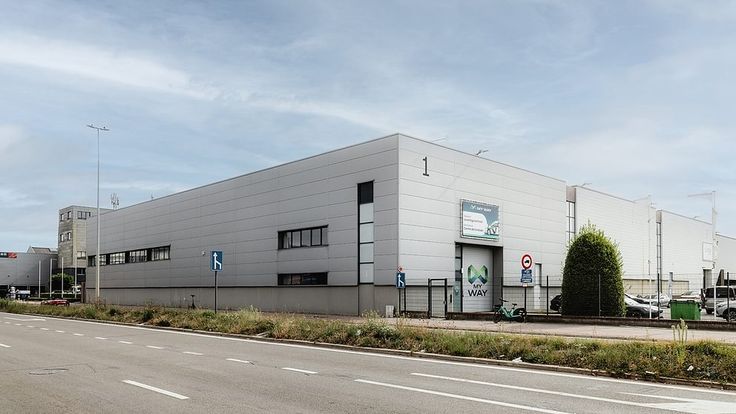
In a well-maintained semi-industrial business park, we offer a 1,152 m² warehouse with 288 m² of office space for rent. The property is in excellent condition and ready for immediate use.
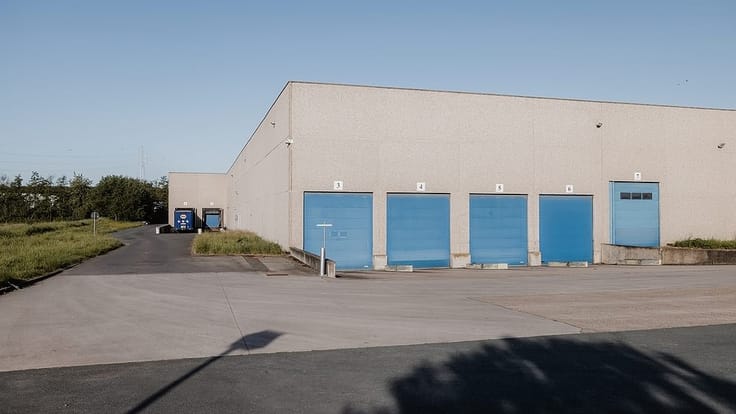
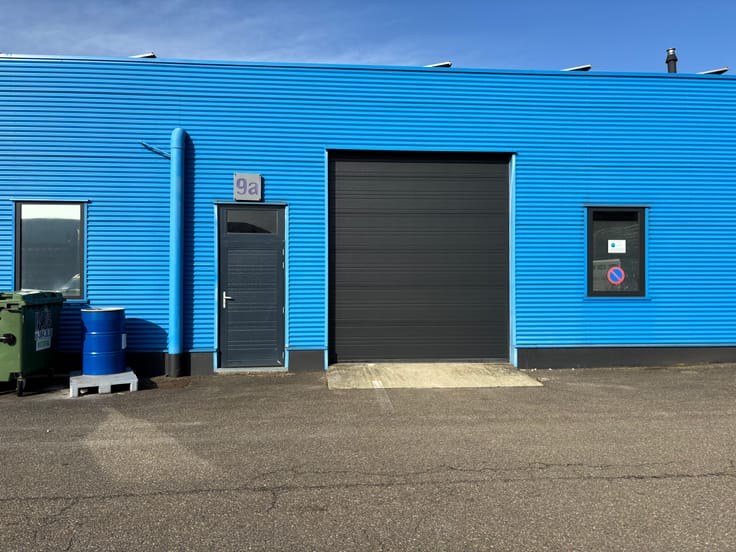
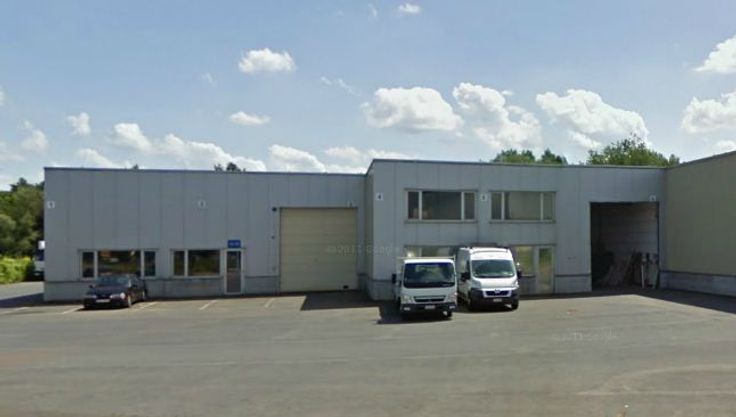
The warehouse features a concrete structure with aluminium cladding and is equipped with an automatic sectional door measuring 4 metres wide by 5 metres high. The flat roof is insulated and includes a central skylight, allowing for ample natural light. Additional features include fluorescent lighting, a concrete floor, sanitary facilities, and a spacious parking area with sufficient manoeuvring space for trucks.
The office section is fully finished and divided into practical workspaces. It includes PVC window frames with double glazing, carpet flooring, a kitchenette, private sanitary facilities, a suspended ceiling with integrated fluorescent lighting, and air conditioning. Surface-level parking is available for staff and visitors.
Thanks to its strategic location near the A12 (Antwerp – Brussels), this property offers an ideal base for logistics or commercial activities.
14 parking units included.
| Available as of | Immediately |
|---|---|
| Property name | Unit 17 |
| Building condition | Good |
| Syndicator | Not specified |
| Immovable heritage | Not specified |
| Shared ownership parts | Not specified |
| Minimum available height | 6 |
| Maximum available height | 7 |
| Sectional doors | 1 |
| Surroundings type | Fitted out |
| Asbestos certificate is available | Not specified |
| Usable floor area | 1008 square meters |
|---|---|
| Laundry room | Yes |
| Office surface | 288 square meters |
| Office | Yes |
| Professional space surface | 480 square meters |
| Professional space | Yes |
| Reception desk | No |
| Large pet-friendly | No |
| Small pet-friendly | No |
| Armored door | No |
| Land is facing street | Yes |
|---|---|
| Wooded land | No |
| Plot at rear | No |
| Flat land | Yes |
| Gas, water & electricity | Yes |
| Caretaker | No |
|---|---|
| Elevator | No |
| Accessible for disabled people | No |
| Intercom | No |
| Secure access / alarm | No |
| Armored door | No |
| Air conditioning | Yes |
| TV cable | No |
| Visio phone | No |
| Internet | No |
| Primary energy consumption | Not specified |
|---|---|
| EPC/EPC label | X |
| Renovation works mandatory | Not specified |
| Unique code EPB certificate | 12 |
| CO₂ emission | Not specified |
| Yearly theoretical total energy consumption | Not specified |
| Valid electricity inspection certificate | Not specified |
| Conformity certification for fuel tanks | Not specified |
| Summons: No judicial remedy or administrative measure imposed | Not specified |
|
Flemish register of measures consulted
|
Not specified |
| Separate meter for electricity | Not specified |
| Separate meter for gas | Not specified |
| Separate meter for water | Not specified |
| Heat pump | No |
| Photovoltaic solar panels | No |
| Thermic solar panels | No |
| Common water heater | No |
| Double glazing | Yes |
| Building permit | Not specified |
|---|---|
| Type of building | All kind |
| Right of first refusal for the tenant | Not specified |
| Allotment permit | Not specified |
| Preemption right | Not specified |
| Most recent urban development zoning | |
|
P-score
|
D
|
|
G-score
|
C |
| Monthly rental price | 9504 € |
|---|---|
| Monthly costs | € |
| Yearly rental price | 114048€ |
| Rent excluding charges for exclusive and common parts | Not specified |
| Overview of costs for exclusive parts | Not specified |
| Method of calculation of these costs | Not specified |
| Tenement building | No |
| The amount and date of payment of the last previous rent | Not specified |
|
|
|



CUSHMAN & WAKEFIELD (IPI 503798)
| Address |
Avenue des Arts 56
1000 - Bruxelles |
|---|---|
| Website |
|
| Agent's name | Bart Vanderhoydonck |
| [email protected] | |
| Phone number |
|
| External reference | Kontichsesteenweg 63 |
Get in touch